Maintenance, Exterior Maintenance, Heat, Common Area Maintenance, Property Management, Other, See Remarks, Water
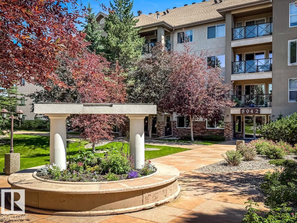
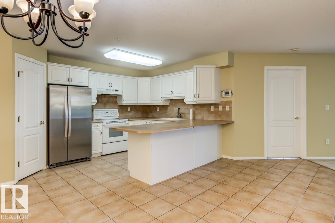
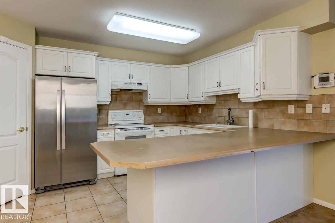
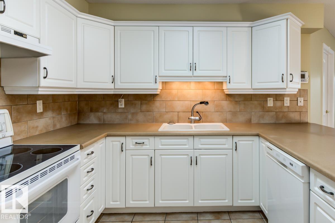
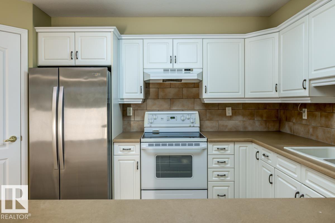
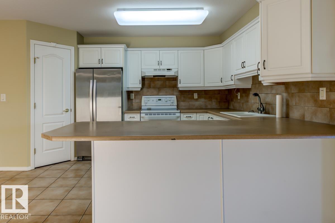
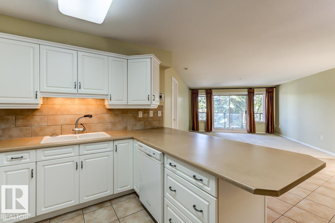
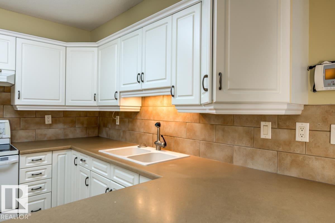
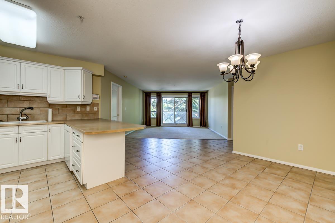
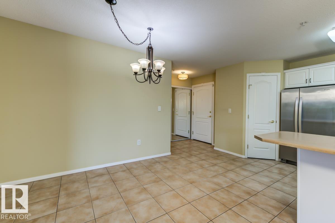
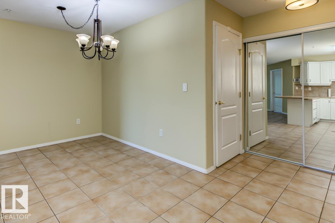
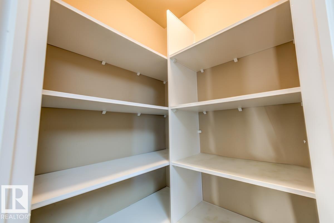
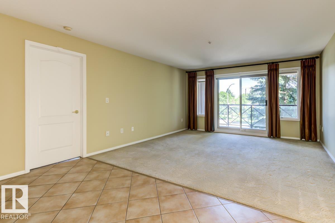
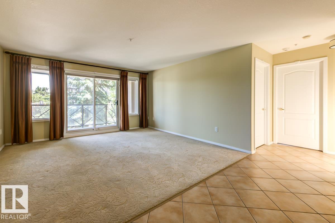
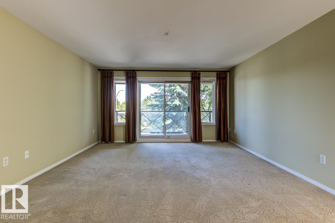
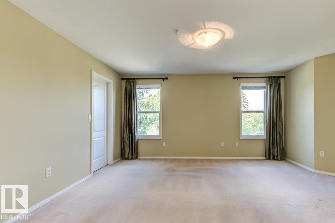
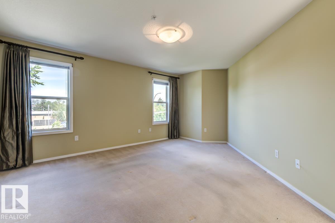
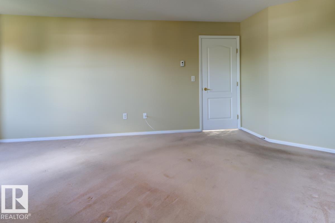
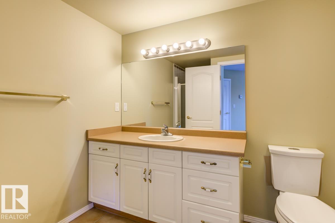
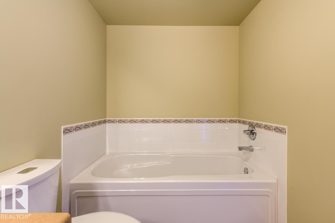
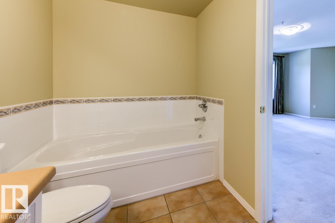
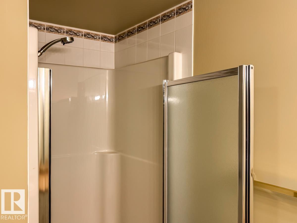
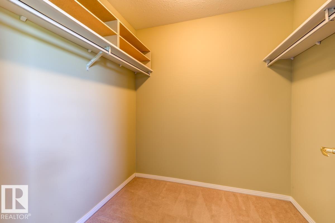
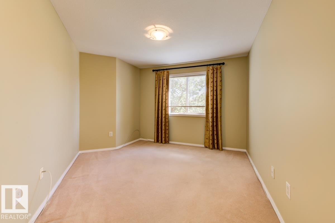
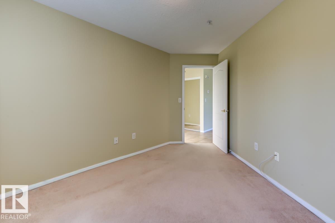
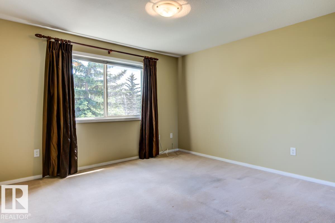
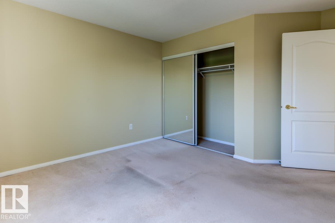
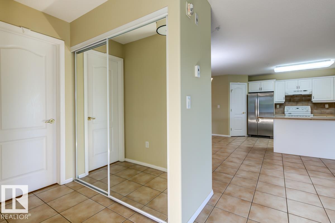
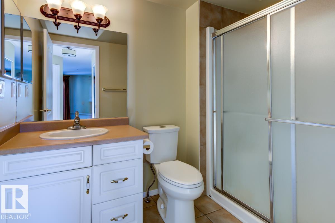
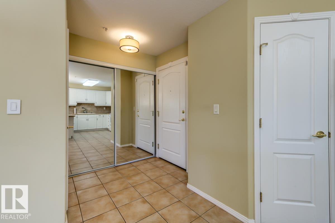
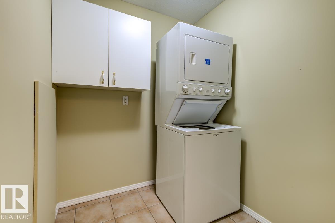
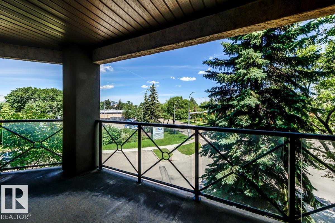
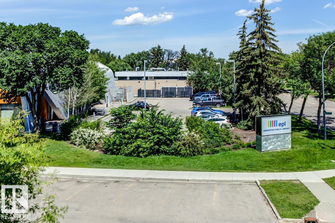
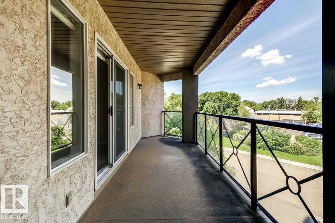
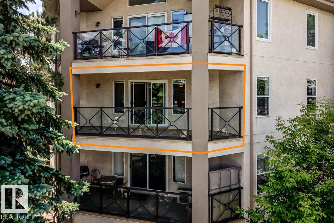
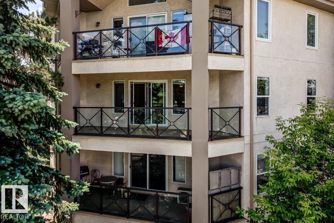
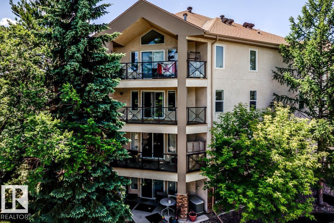
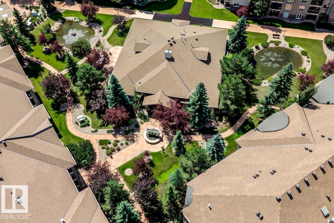
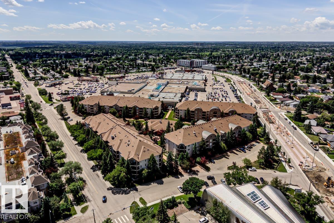
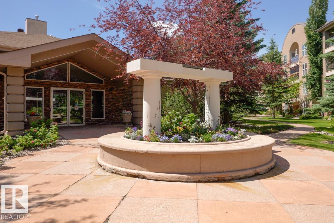
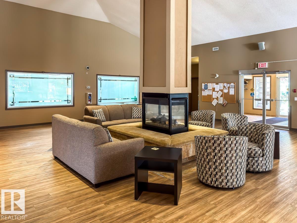
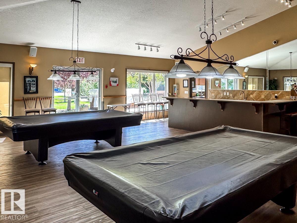
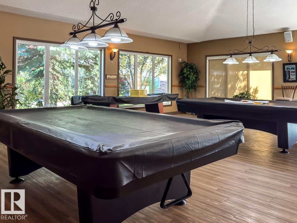
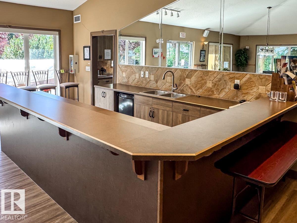
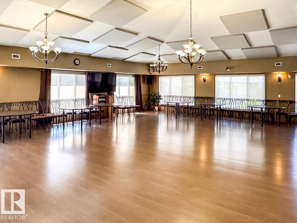
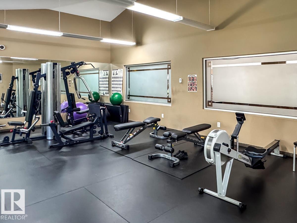
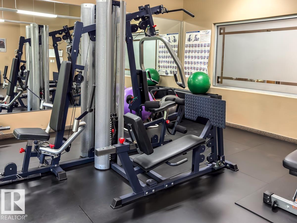
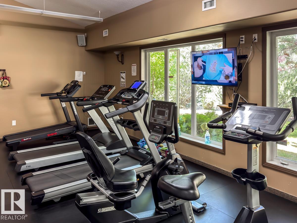
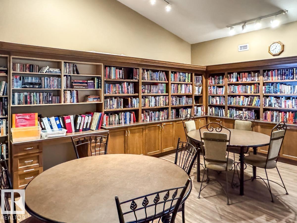
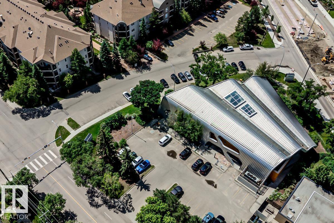
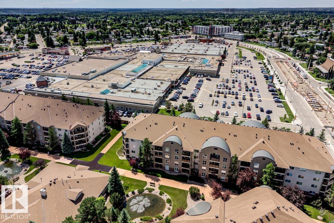
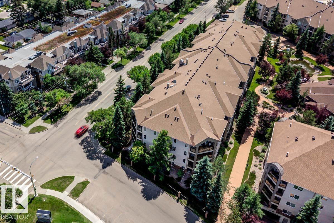
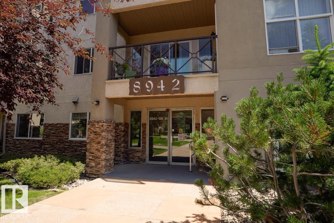
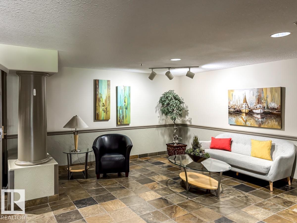
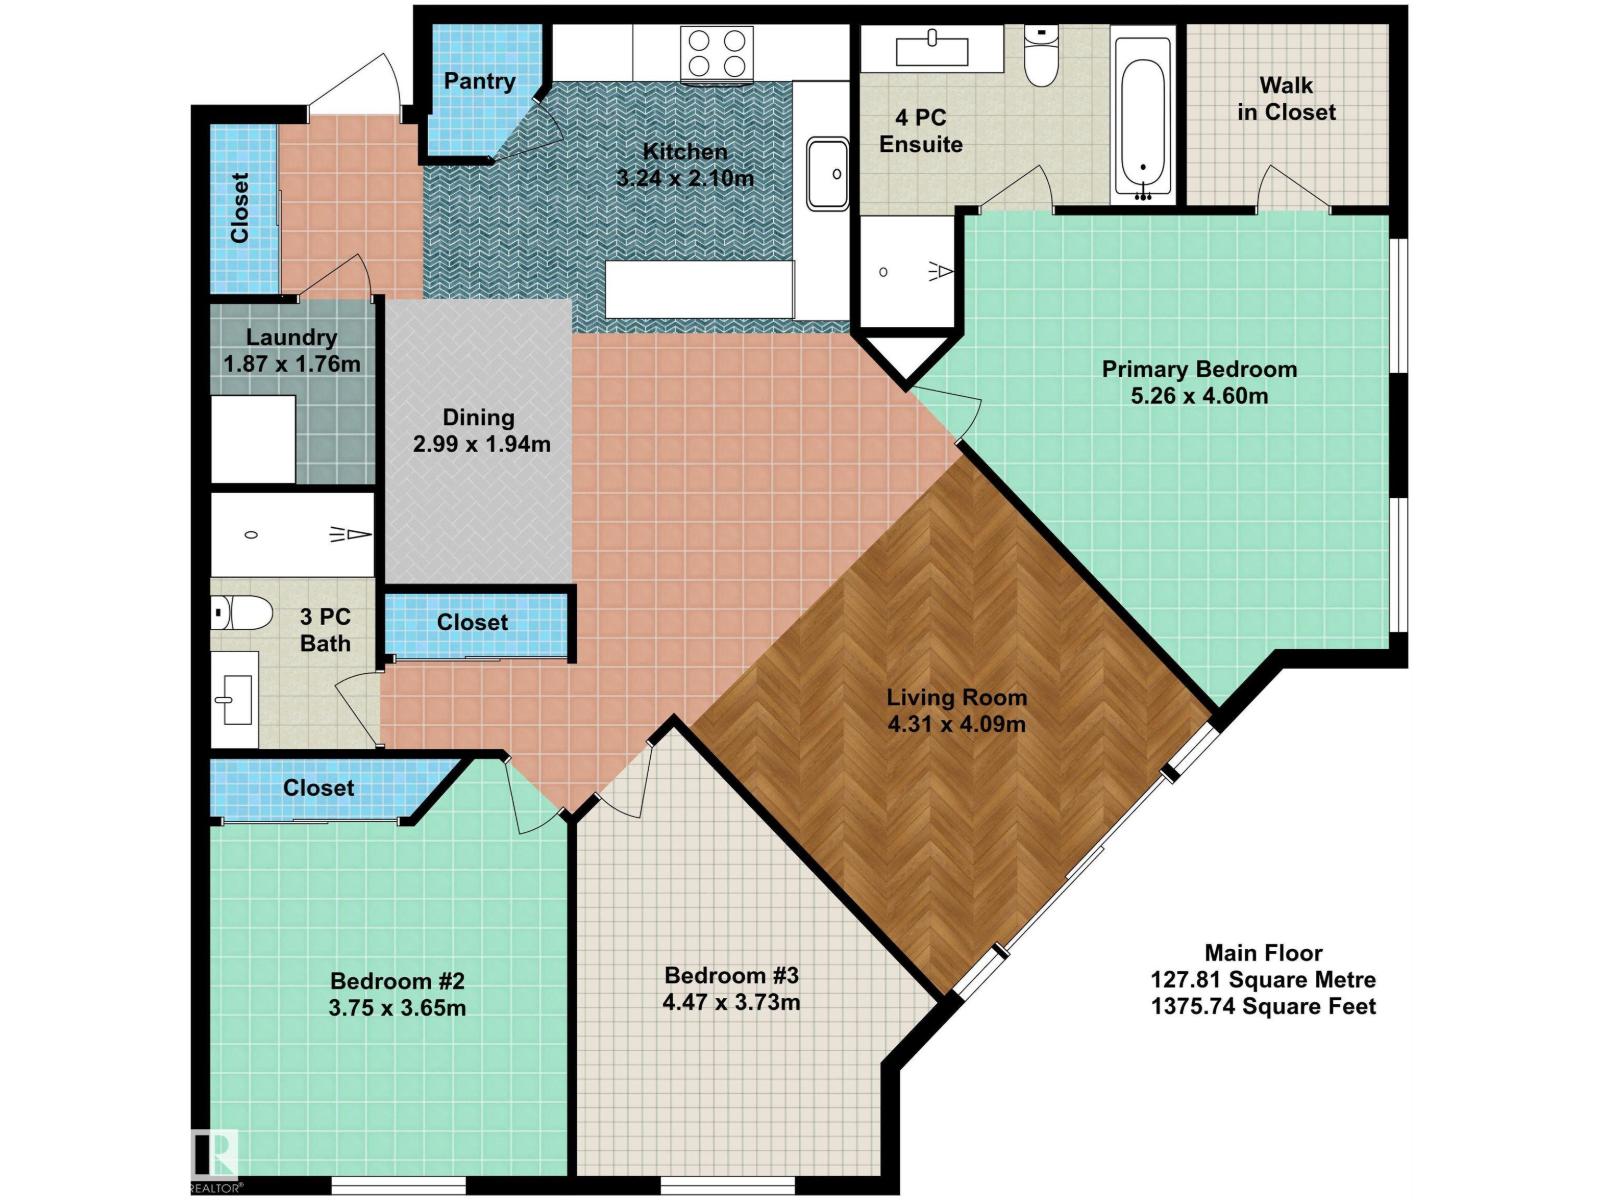
$821.50 MonthlyWelcome to effortless adult living at The Renaissance at Meadowlark! This beautifully designed 1,375 sq.ft. condo offers the perfect blend of space, comfort & convenience. With 2 bdrms, a flexible den for your home office (or even a 3rd bdrm with added wardrobe) & 2 full baths, there's room to live exactly the way you want. The bright, open-concept layout is perfect for entertaining, while the spacious kitchen boasts abundant cabinetry, a large pantry & lots of prep space. The oversized primary suite w/ walk-in closet & private ensuite is your personal retreat, while the second bdrm & full bath are perfect for family or overnight guests. This fantastic unit also features ample in-suite storage, large balcony, underground parking stall conveniently located near the elevator & the ease of maintenance-free living. Enjoy a vibrant adult community, steps from shopping, dining, medical services, transit & everything Meadowlark has to offer. A wonderful opportunity to enjoy the lifestyle you've been waiting for! (id:34056)
| MLS® Number | E4498335 |
| Property Type | Single Family |
| Neigbourhood | Meadowlark Park (Edmonton) |
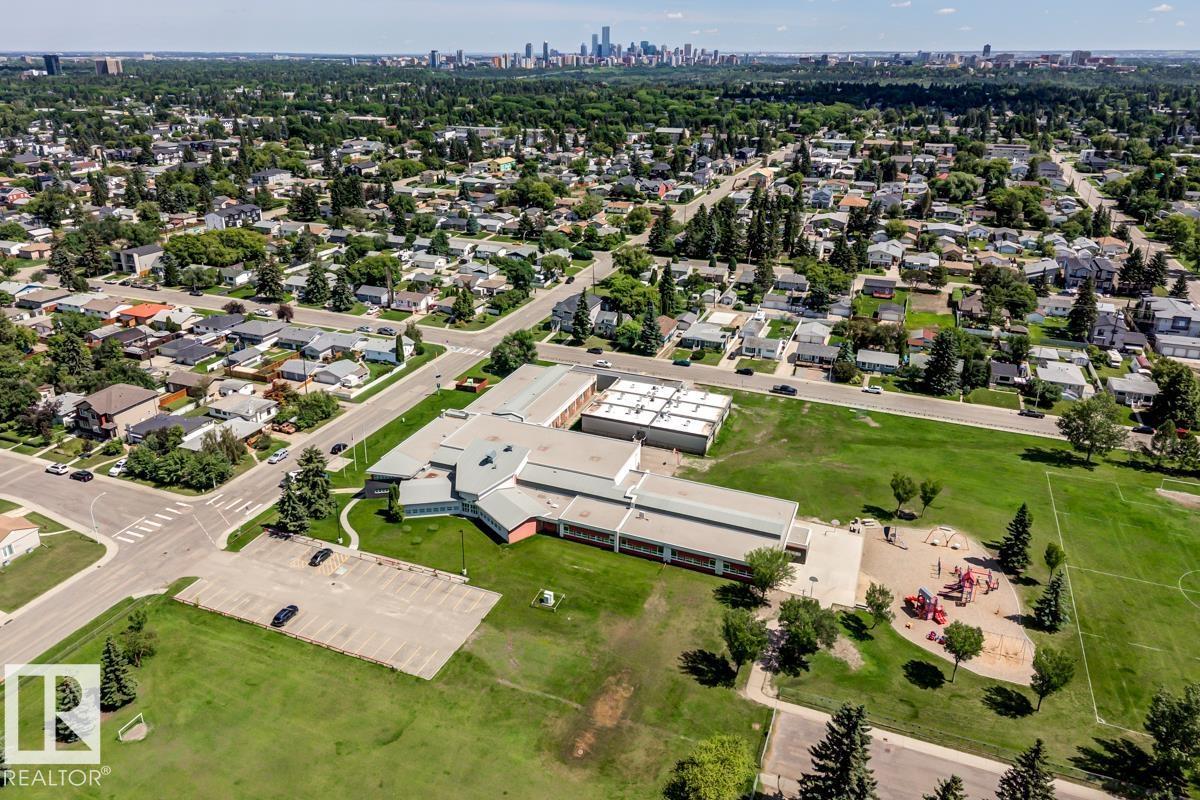
| Amenities Near By | Public Transit, Schools, Shopping |
| Features | See Remarks |
| Bathroom Total | 2 |
| Bedrooms Total | 3 |
| Appliances | Dishwasher, Refrigerator, Washer/dryer Stack-up, Stove, Window Coverings |
| Basement Type | None |
| Constructed Date | 2000 |
| Heating Type | In Floor Heating |
| Size Interior | 1,376 Sqft |
| Type | Apartment |
| Underground |
| Acreage | No |
| Land Amenities | Public Transit, Schools, Shopping |
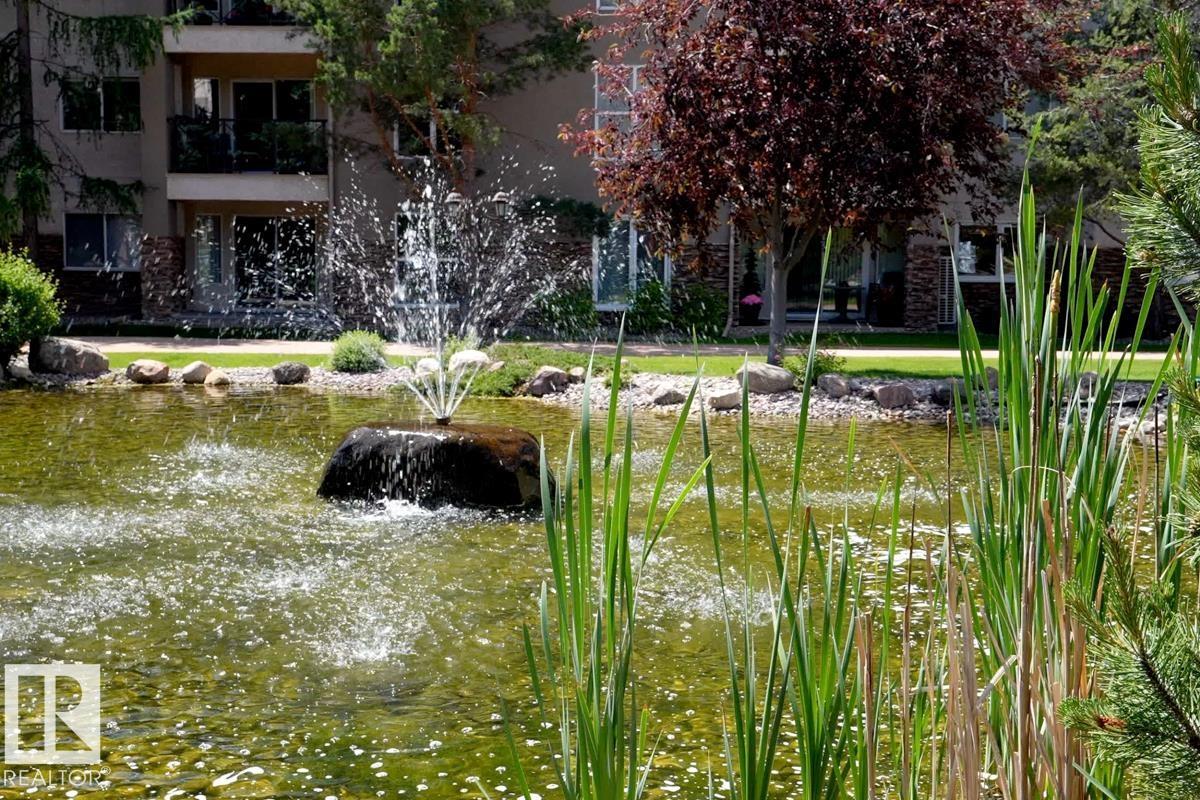
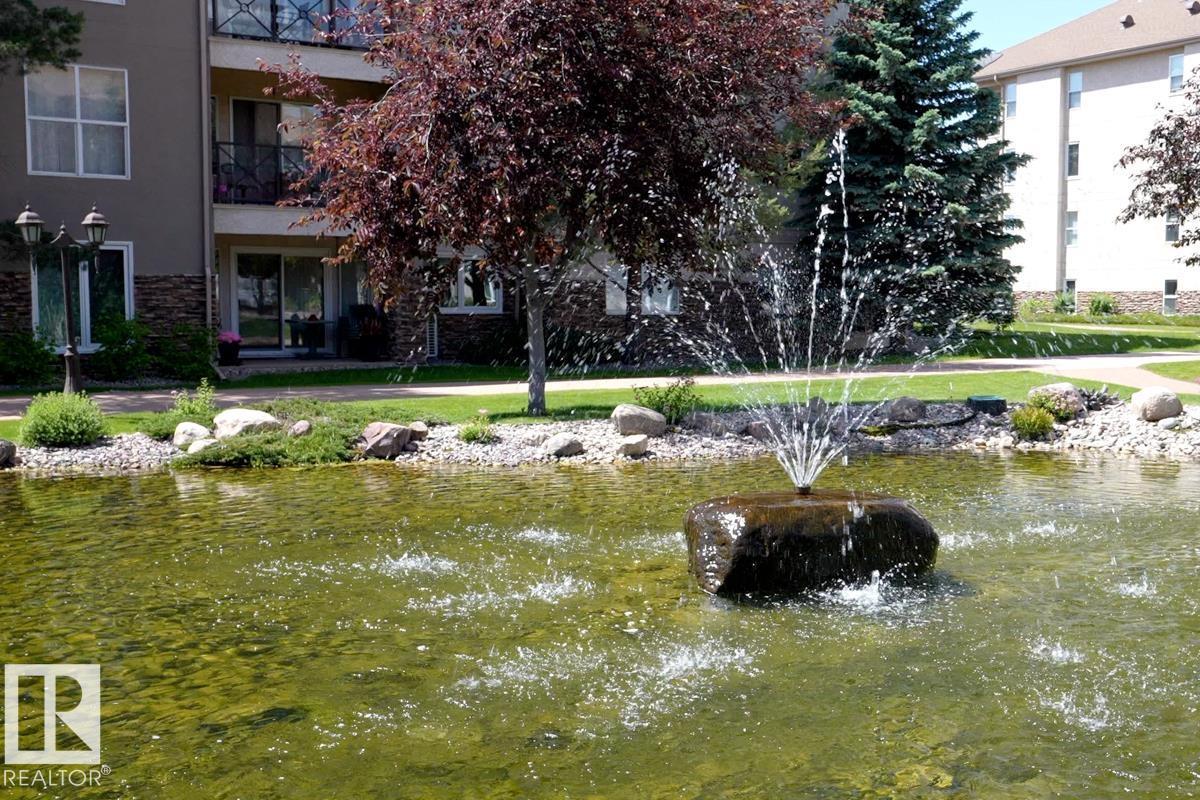
| Surface Water | Ponds |
| Level | Type | Length | Width | Dimensions |
|---|---|---|---|---|
| Main Level | Living Room | 4.31 m | 4.09 m | 4.31 m x 4.09 m |
| Main Level | Dining Room | 2.99 m | 1.94 m | 2.99 m x 1.94 m |
| Main Level | Kitchen | 3.24 m | 2.1 m | 3.24 m x 2.1 m |
| Main Level | Primary Bedroom | 5.26 m | 4.6 m | 5.26 m x 4.6 m |
| Main Level | Bedroom 2 | 3.75 m | 3.65 m | 3.75 m x 3.65 m |
| Main Level | Bedroom 3 | 4.47 m | 3.73 m | 4.47 m x 3.73 m |
Contact us for more information

The trademarks REALTOR®, REALTORS®, and the REALTOR® logo are controlled by The Canadian Real Estate Association (CREA) and identify real estate professionals who are members of CREA. The trademarks MLS®, Multiple Listing Service® and the associated logos are owned by The Canadian Real Estate Association (CREA) and identify the quality of services provided by real estate professionals who are members of CREA. The trademark DDF® is owned by The Canadian Real Estate Association (CREA) and identifies CREA's Data Distribution Facility (DDF®)