3 Bedroom
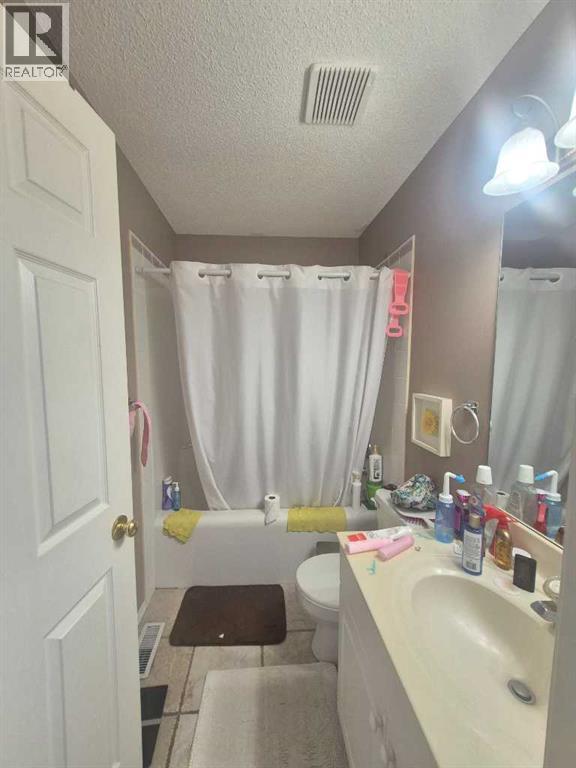
3 Bathroom
2,062 sqft
Fireplace
None
Forced Air
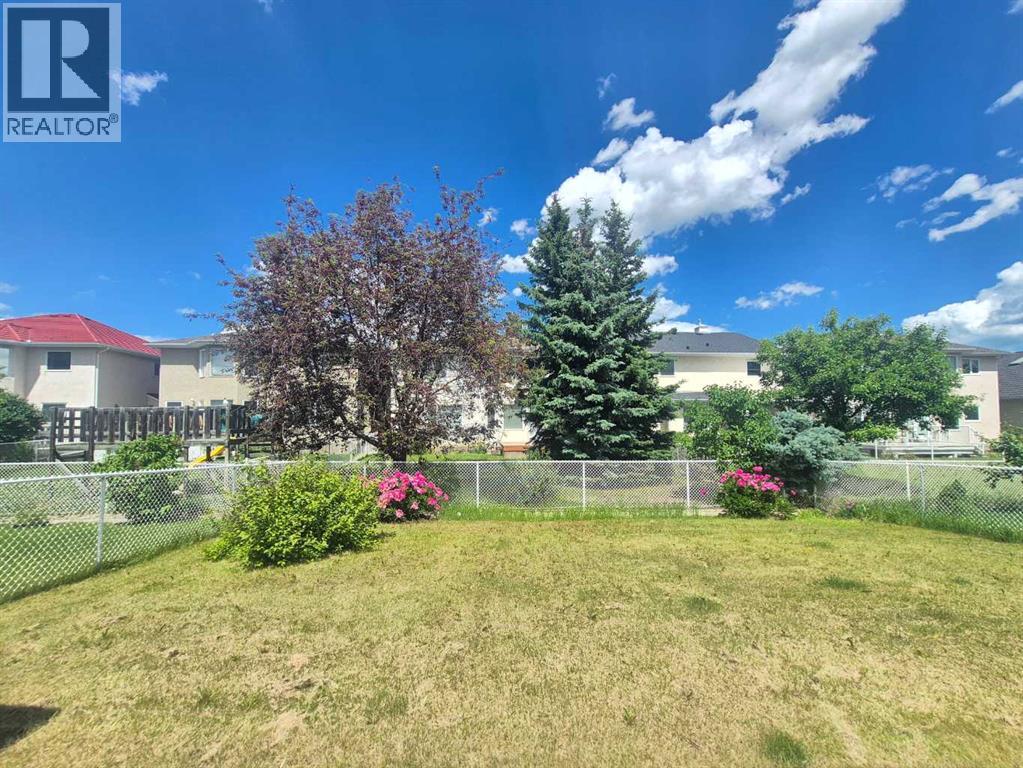
Lawn
$709,000
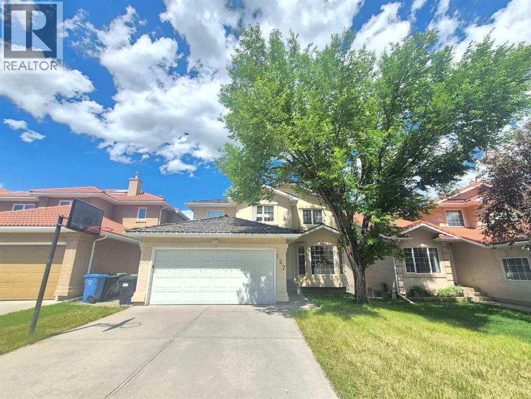
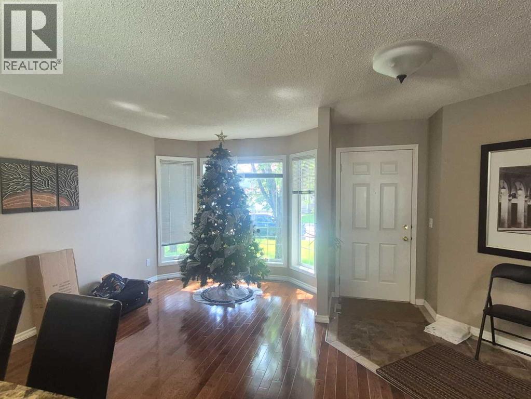
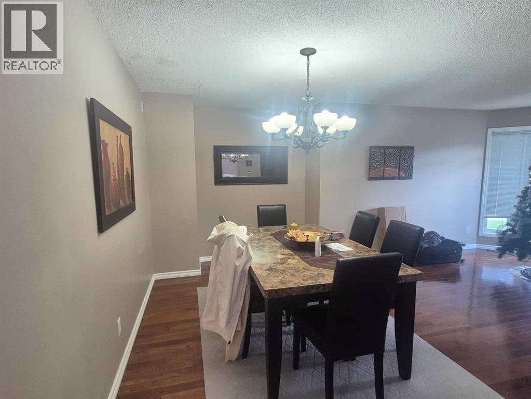
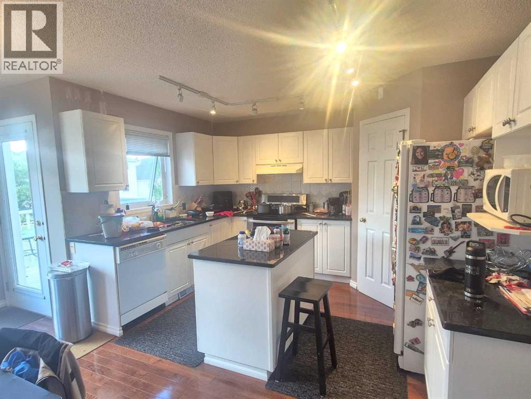
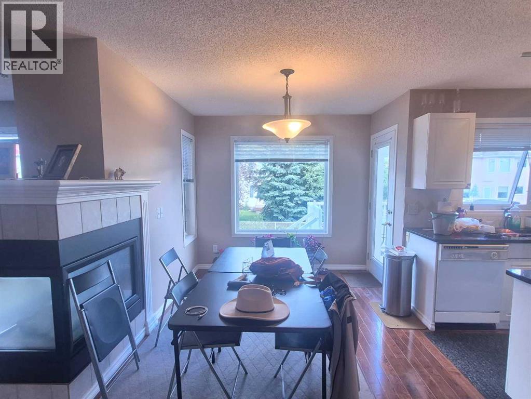
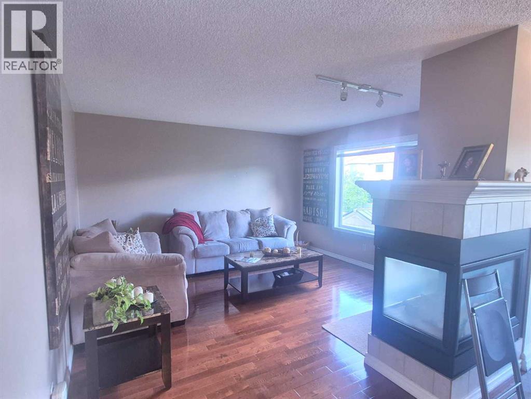
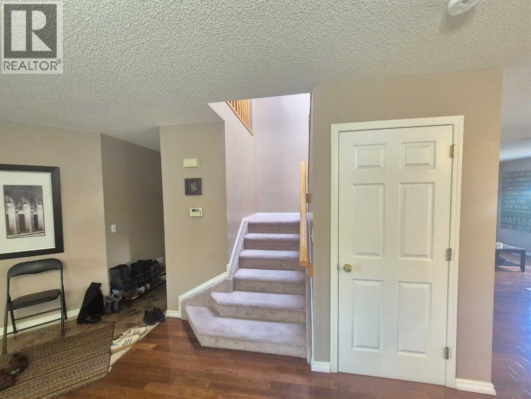
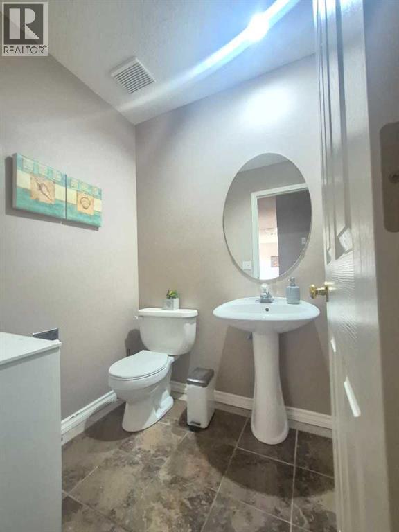
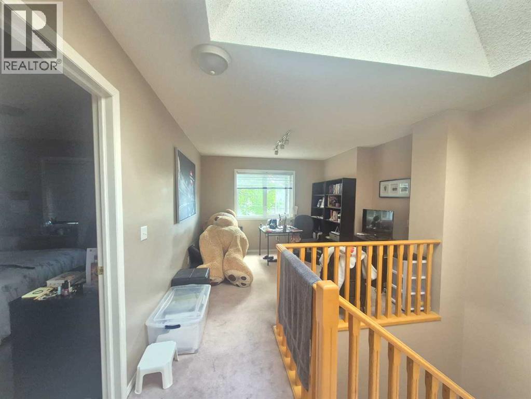
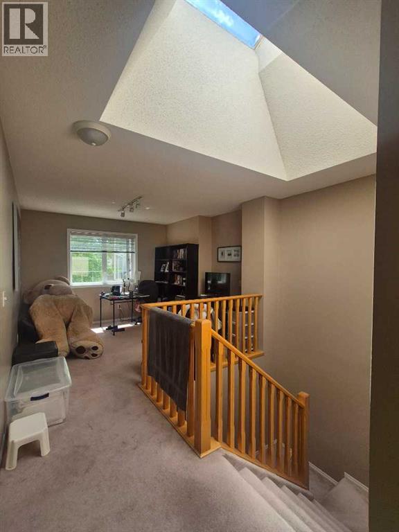
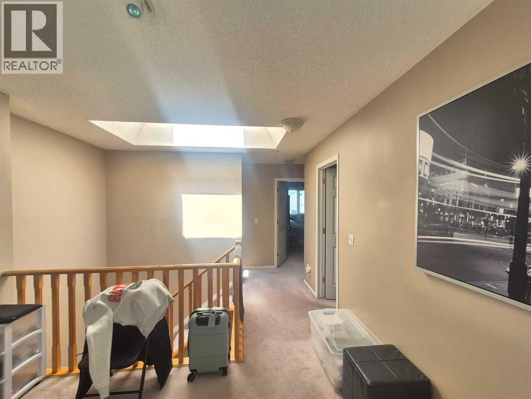
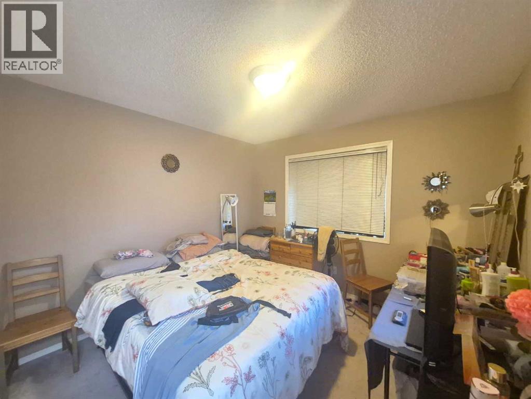
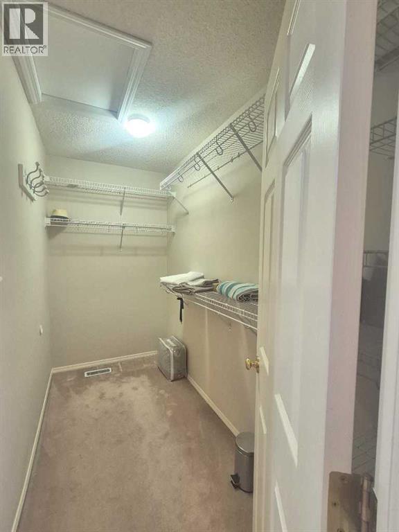
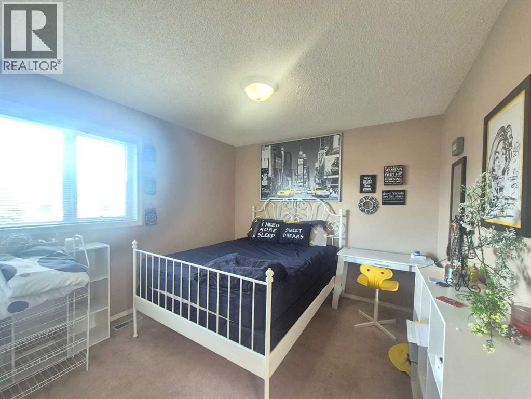
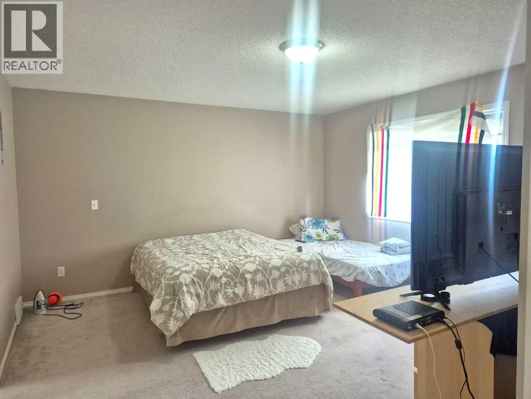
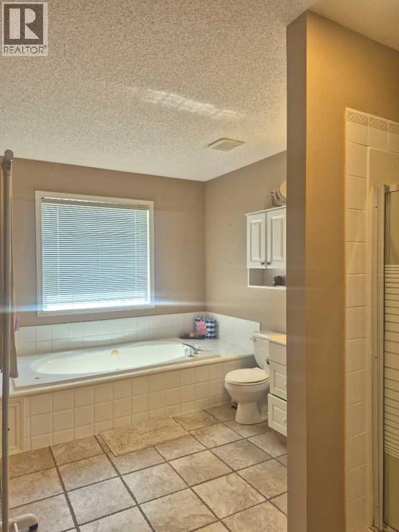
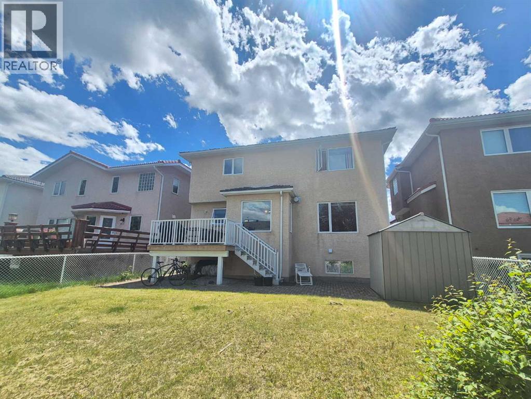
Beautifully well maintained home in the desirable Hamptons community. Over 2000 square feet of comfortable living space. The functional open kitchen features center island, abundant cabinet and counter space, corner pantry and large bright windows providing plenty of natural warm sunlight. Breakfast area and family room with a beautiful 3-sided fireplace. The upstairs includes bonus room with bright massive skylight. Ensuited master bedroom and two other good sized bedrooms. Unfinished basement with nice lay out for development. The property is close to school , shopping . Priced to sale and don’t miss out. (id:34056)
Property Details
|
MLS® Number |
A2328201 |
|
Property Type |
Single Family |
|
Community Name |
Hamptons |
|
Amenities Near By |
Golf Course |
|
Community Features |
Golf Course Development |
|
Features |
See Remarks |
|
Parking Space Total |
4 |
|
Plan |
9510052 |
|
Structure |
Deck |
Building
|
Bathroom Total |
3 |
|
Bedrooms Above Ground |
3 |
|
Bedrooms Total |
3 |
|
Appliances |
Washer, Refrigerator, Dishwasher, Stove, Dryer |
|
Basement Development |
Unfinished |
|
Basement Type |
Full (unfinished) |
|
Constructed Date |
1997 |
|
Construction Material |
Wood Frame |
|
Construction Style Attachment |
Detached |
|
Cooling Type |
None |
|
Exterior Finish |
Stucco |
|
Fireplace Present |
Yes |
|
Fireplace Total |
1 |
|
Flooring Type |
Carpeted, Ceramic Tile, Hardwood |
|
Foundation Type |
Poured Concrete |
|
Half Bath Total |
1 |
|
Heating Type |
Forced Air |
|
Stories Total |
2 |
|
Size Interior |
2,062 Sqft |
|
Total Finished Area |
2061.95 Sqft |
|
Type |
House |
Parking
Land
|
Acreage |
No |
|
Fence Type |
Fence |
|
Land Amenities |
Golf Course |
|
Landscape Features |
Lawn |
|
Size Frontage |
12.9 M |
|
Size Irregular |
448.00 |
|
Size Total |
448 M2|4,051 - 7,250 Sqft |
|
Size Total Text |
448 M2|4,051 - 7,250 Sqft |
|
Zoning Description |
R-cg |
Rooms
| Level | Type | Length | Width | Dimensions |
|---|
|
Second Level |
Bonus Room | | |
3.54 M x 3.24 M |
|
Second Level |
Primary Bedroom | | |
4.25 M x 4.22 M |
|
Second Level |
Bedroom | | |
3.18 M x 3.14 M |
|
Second Level |
Bedroom | | |
3.24 M x 3.18 M |
|
Second Level |
4pc Bathroom | | |
3.88 M x 2.73 M |
|
Second Level |
4pc Bathroom | | |
2.42 M x 1.50 M |
|
Main Level |
Living Room | | |
3.09 M x 2.82 M |
|
Main Level |
Kitchen | | |
3.81 M x 2.73 M |
|
Main Level |
Dining Room | | |
5.13 M x 2.42 M |
|
Main Level |
Breakfast | | |
5.03 M x 2.72 M |
|
Main Level |
Family Room | | |
4.12 M x 3.66 M |
|
Main Level |
Laundry Room | | |
2.73 M x 2.11 M |
|
Main Level |
2pc Bathroom | | |
1.63 M x 1.52 M |