4 Bedroom
4 Bathroom
1,657 sqft
Fireplace
None
Forced Air
Landscaped
$639,990
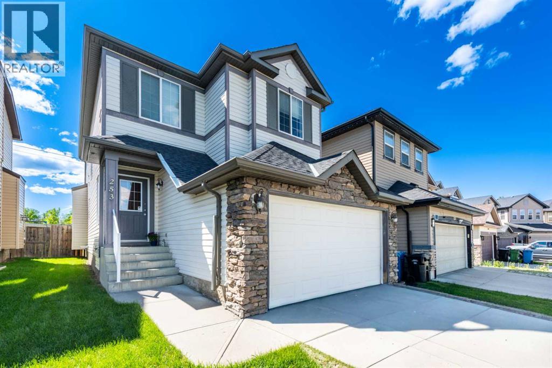
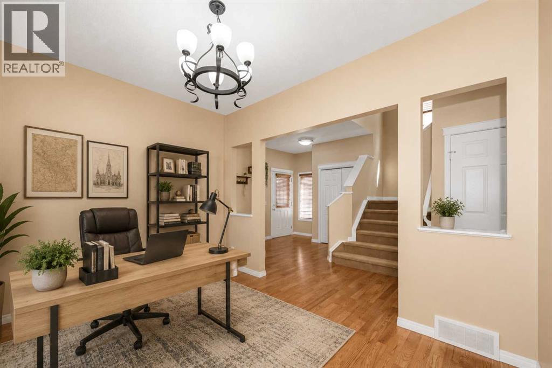
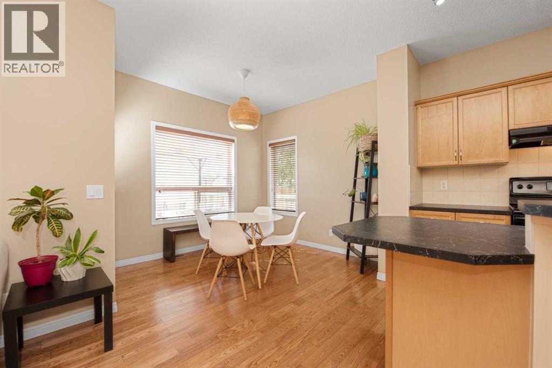
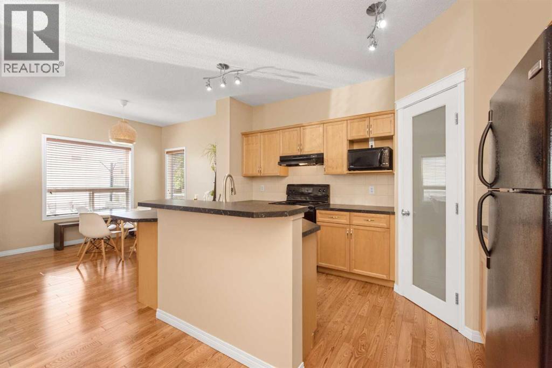
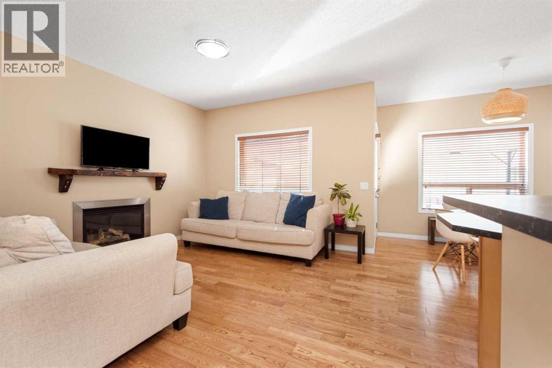
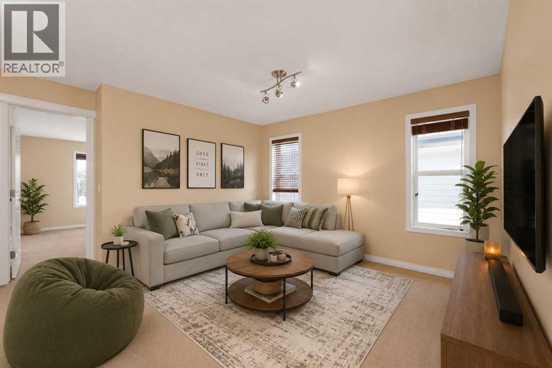
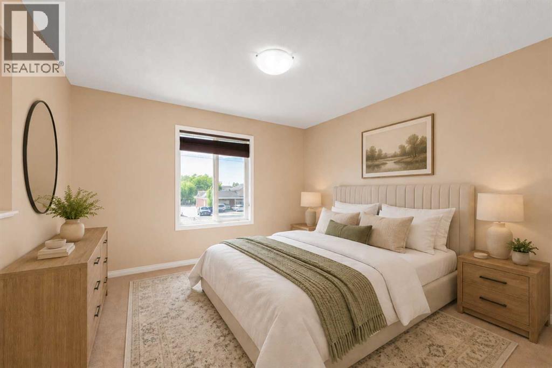
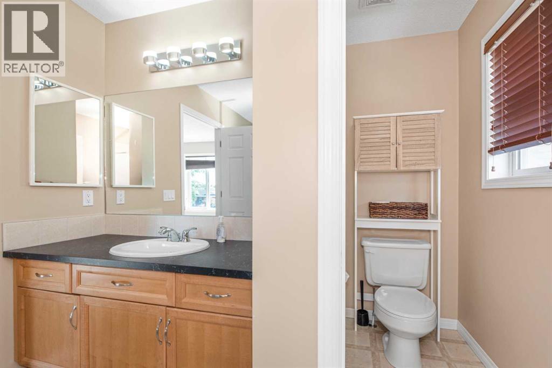
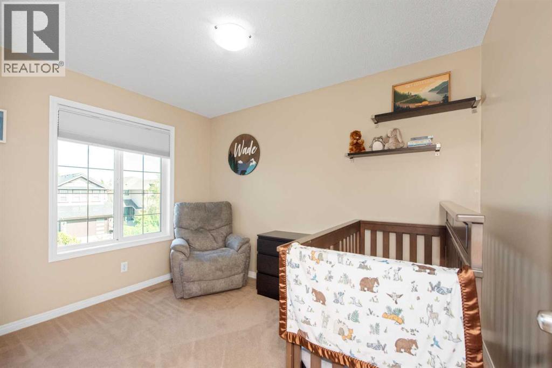
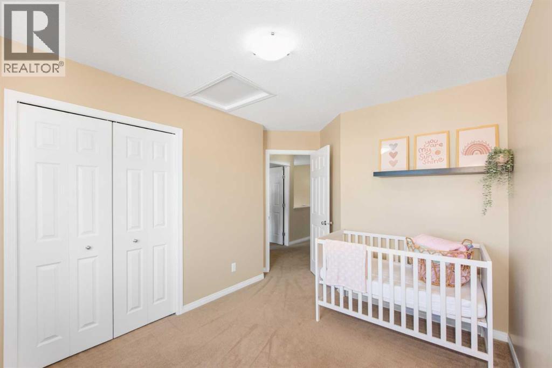
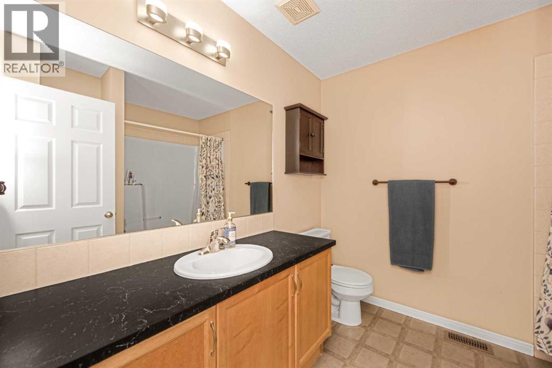
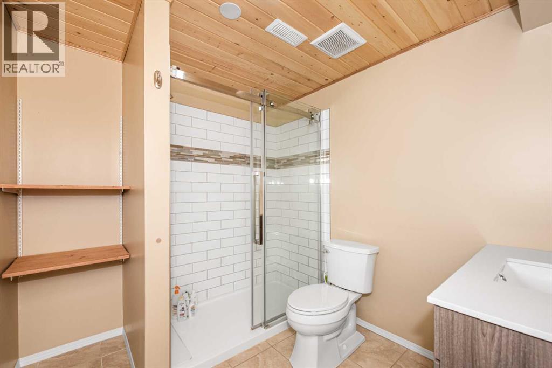
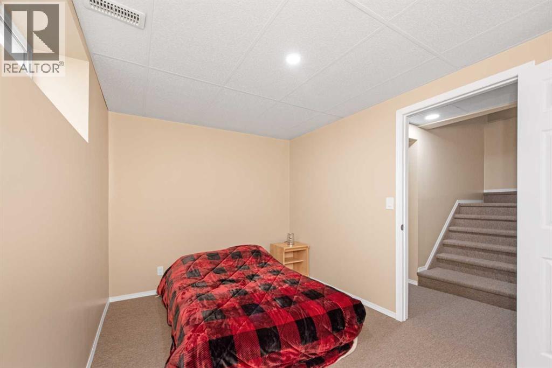
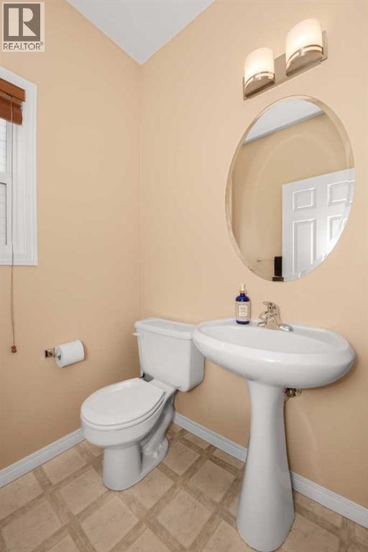
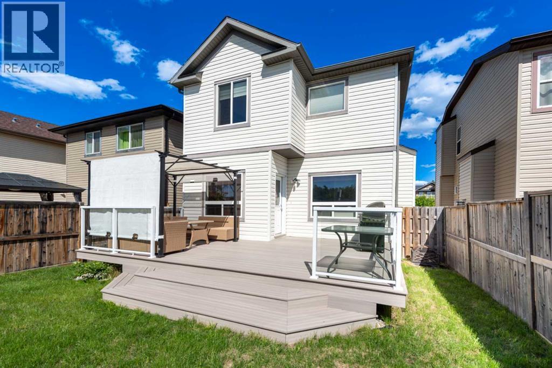
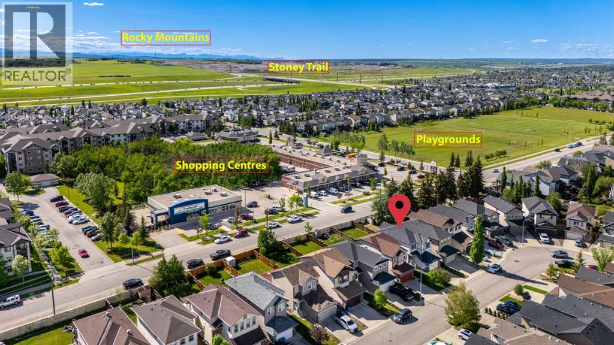
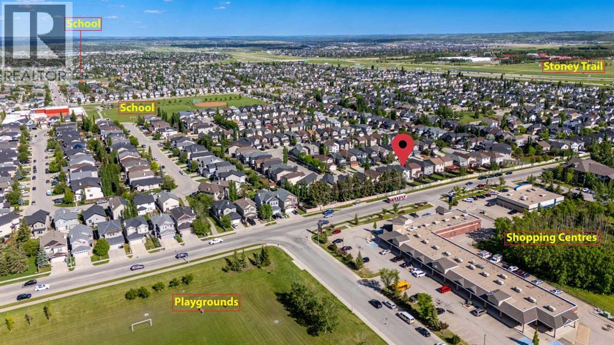
Welcome to this beautifully maintained, pet-free home nestled in the highly sought-after community of Bridlewood, where families love the welcoming atmosphere, excellent schools, and convenient access to shopping and transportation. This stunning 2,331 (including Basement)-square-foot, 2-storey home offers 3 bedrooms and 2.5 bathrooms, packed with comfort, style, and practicality.Step inside to a warm and inviting main floor, featuring a bright and spacious living room with a cozy fireplace, a versatile front den that can serve as a formal dining area or home office, and a chef-inspired kitchen complete with a large corner pantry, a generous central island, and a cozy breakfast nook perfect for morning coffee. Upstairs, the luxurious primary bedroom is a true retreat, offering a 4-piece ensuite with a deep soaker tub, a separate shower, and a spacious walk-in closet. The convenient second-floor laundry room makes everyday life even easier. A Huge backyard and a brand new deck for kids to play and a perfect place to host guests.The fully developed basement adds wonderful extra living space, featuring a cozy bedroom, a private washroom, and a spacious rec room ideal for family gatherings, movie nights, guest accommodation, or a versatile home office. Located just steps from Bridlewood School, Monsignor J. J. O'Brien School, and Glenmore Christian Academy — and close to shopping and public transportation — this home places you right in the heart of everything that makes Bridlewood one of Calgary’s most desirable neighborhoods. **Some images are virtually staged for illustrative purposes** (id:34056)
Property Details
|
MLS® Number |
A2327321 |
|
Property Type |
Single Family |
|
Community Name |
Bridlewood |
|
Amenities Near By |
Park, Playground, Schools, Shopping |
|
Features |
No Neighbours Behind |
|
Parking Space Total |
4 |
|
Plan |
0711940 |
|
Structure |
Deck |
Building
|
Bathroom Total |
4 |
|
Bedrooms Above Ground |
3 |
|
Bedrooms Below Ground |
1 |
|
Bedrooms Total |
4 |
|
Appliances |
Washer, Refrigerator, Cooktop - Electric, Dishwasher, Dryer, Window Coverings, Garage Door Opener |
|
Basement Development |
Finished |
|
Basement Type |
Full (finished) |
|
Constructed Date |
2007 |
|
Construction Material |
Wood Frame |
|
Construction Style Attachment |
Detached |
|
Cooling Type |
None |
|
Exterior Finish |
Vinyl Siding |
|
Fireplace Present |
Yes |
|
Fireplace Total |
1 |
|
Flooring Type |
Carpeted, Hardwood |
|
Foundation Type |
Poured Concrete |
|
Half Bath Total |
1 |
|
Heating Fuel |
Natural Gas |
|
Heating Type |
Forced Air |
|
Stories Total |
2 |
|
Size Interior |
1,657 Sqft |
|
Total Finished Area |
1657 Sqft |
|
Type |
House |
Parking
Land
|
Acreage |
No |
|
Fence Type |
Fence |
|
Land Amenities |
Park, Playground, Schools, Shopping |
|
Landscape Features |
Landscaped |
|
Size Depth |
40.97 M |
|
Size Frontage |
9.78 M |
|
Size Irregular |
402.00 |
|
Size Total |
402 M2|4,051 - 7,250 Sqft |
|
Size Total Text |
402 M2|4,051 - 7,250 Sqft |
|
Zoning Description |
R-g |
Rooms
| Level | Type | Length | Width | Dimensions |
|---|
|
Second Level |
Primary Bedroom | | |
12.00 Ft x 14.00 Ft |
|
Second Level |
4pc Bathroom | | |
8.58 Ft x 12.00 Ft |
|
Second Level |
Bedroom | | |
9.83 Ft x 13.17 Ft |
|
Second Level |
Bedroom | | |
9.00 Ft x 11.00 Ft |
|
Second Level |
Family Room | | |
14.58 Ft x 13.75 Ft |
|
Second Level |
Laundry Room | | |
7.08 Ft x 5.42 Ft |
|
Second Level |
4pc Bathroom | | |
7.83 Ft x 8.33 Ft |
|
Basement |
3pc Bathroom | | |
7.25 Ft x 8.42 Ft |
|
Basement |
Bedroom | | |
8.42 Ft x 11.92 Ft |
|
Basement |
Recreational, Games Room | | |
19.83 Ft x 21.42 Ft |
|
Main Level |
Living Room | | |
11.67 Ft x 11.83 Ft |
|
Main Level |
Dining Room | | |
10.00 Ft x 10.17 Ft |
|
Main Level |
Kitchen | | |
9.33 Ft x 12.92 Ft |
|
Main Level |
Dining Room | | |
8.92 Ft x 10.17 Ft |
|
Main Level |
2pc Bathroom | | |
4.75 Ft x 5.25 Ft |