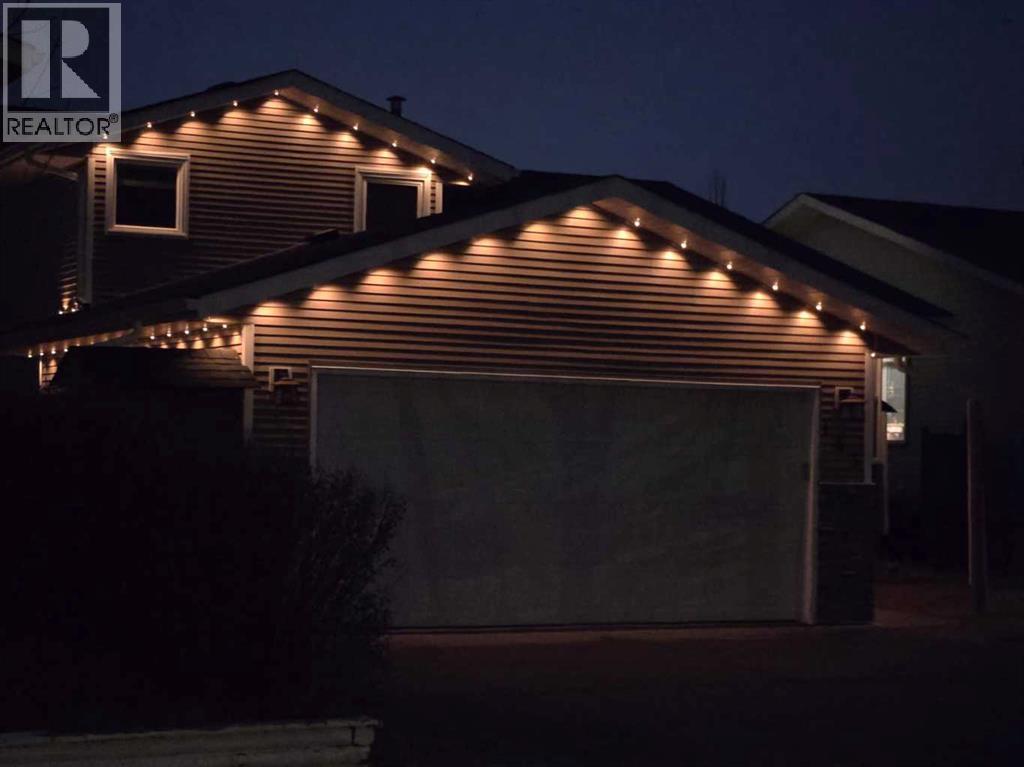
5 Bedroom
4 Bathroom
1,875 sqft
4 Level
Fireplace
None
Forced Air
Landscaped
$699,900
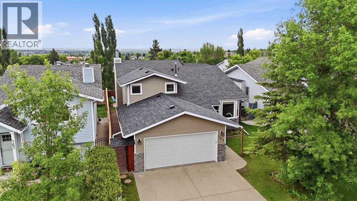
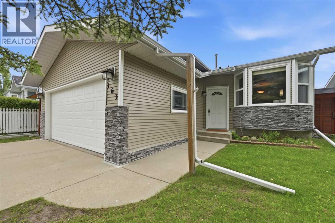
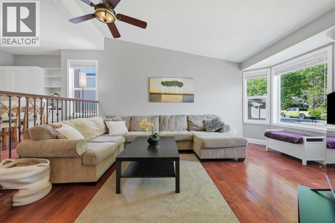
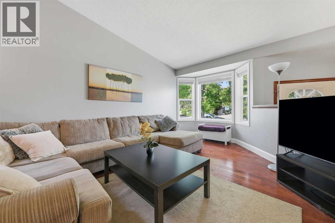
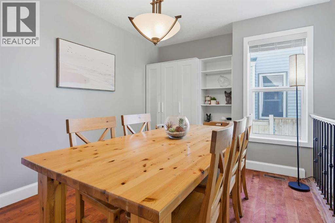
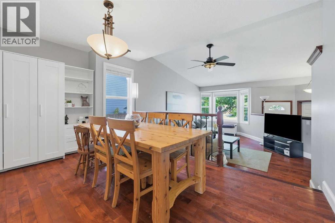
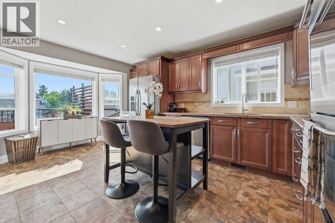
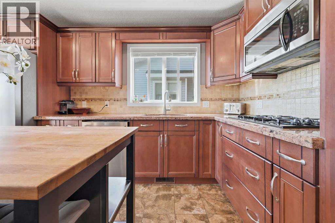
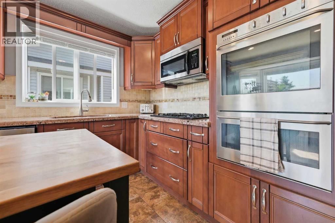
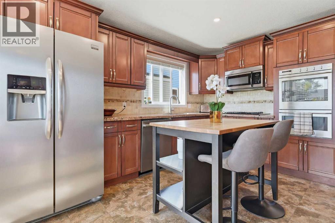
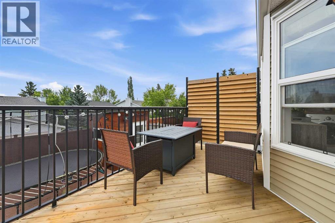
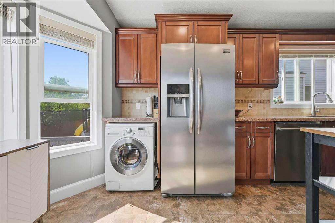
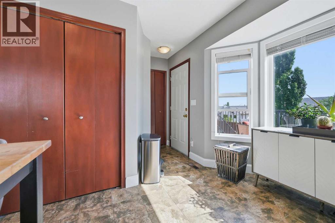
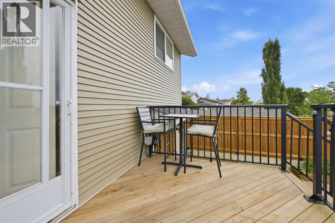
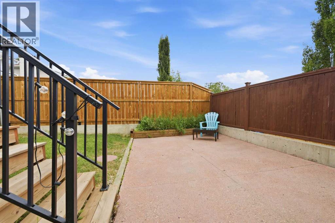
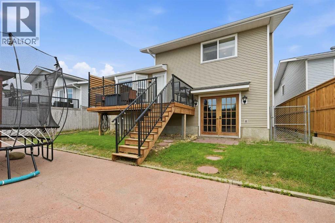
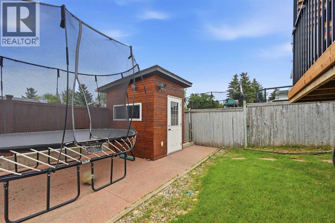
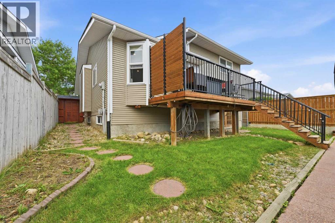
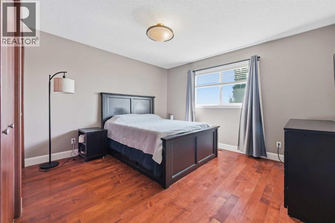
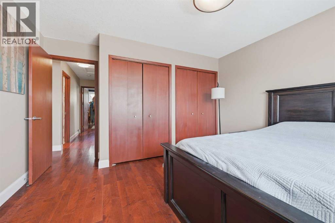
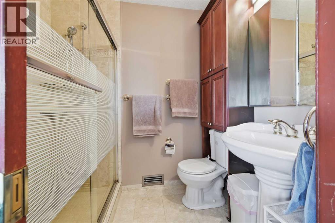
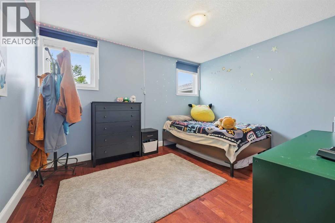
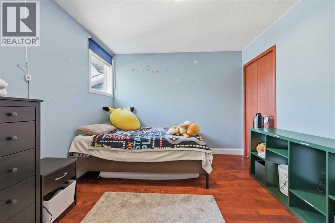
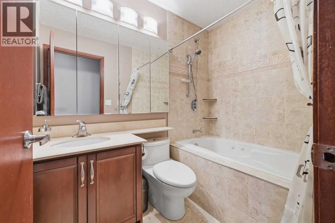
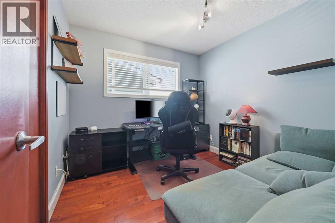
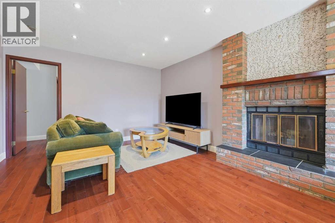
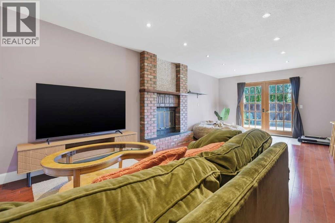
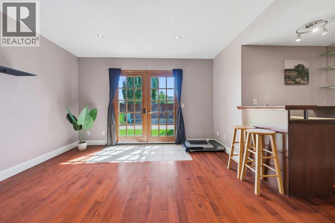
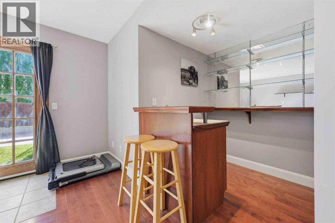
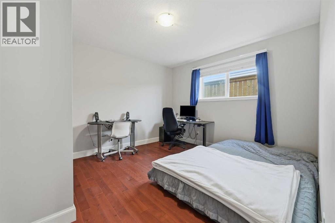
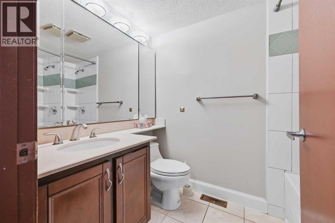
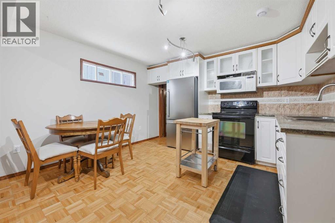
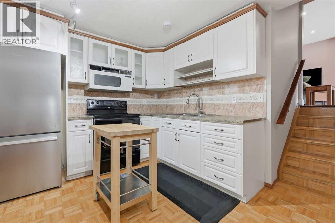
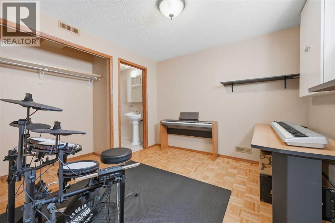
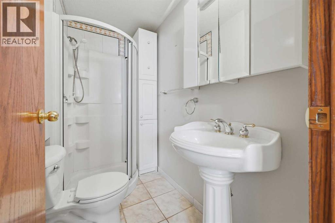
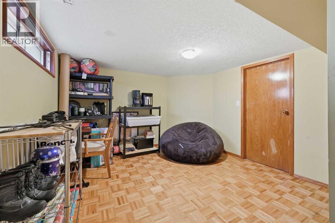
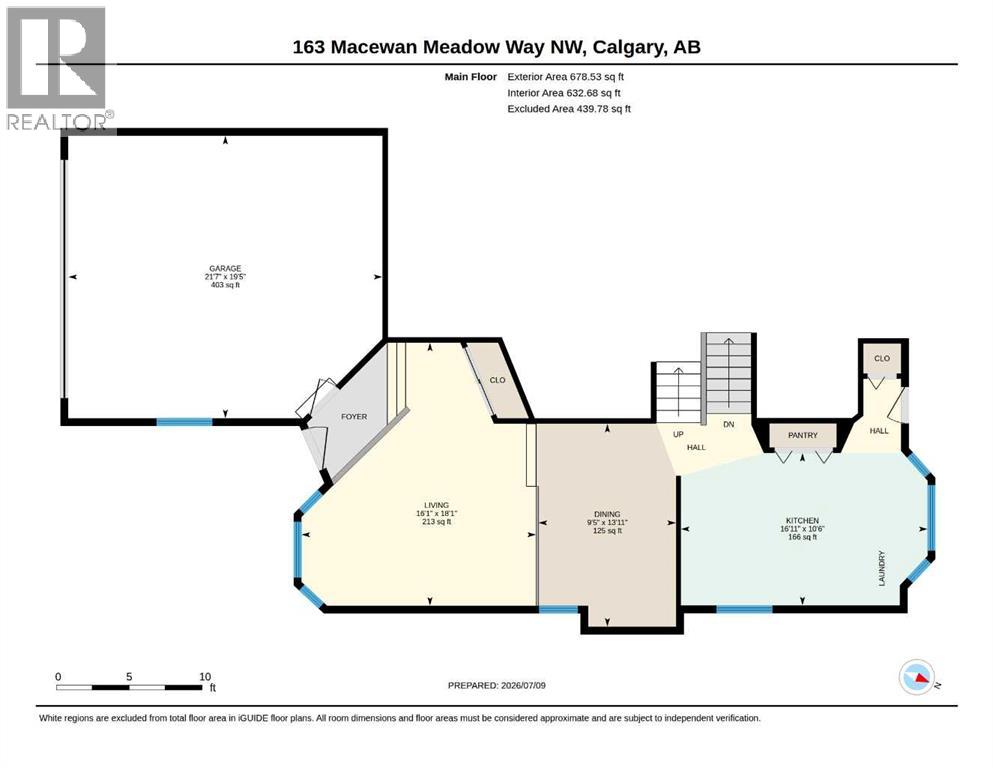
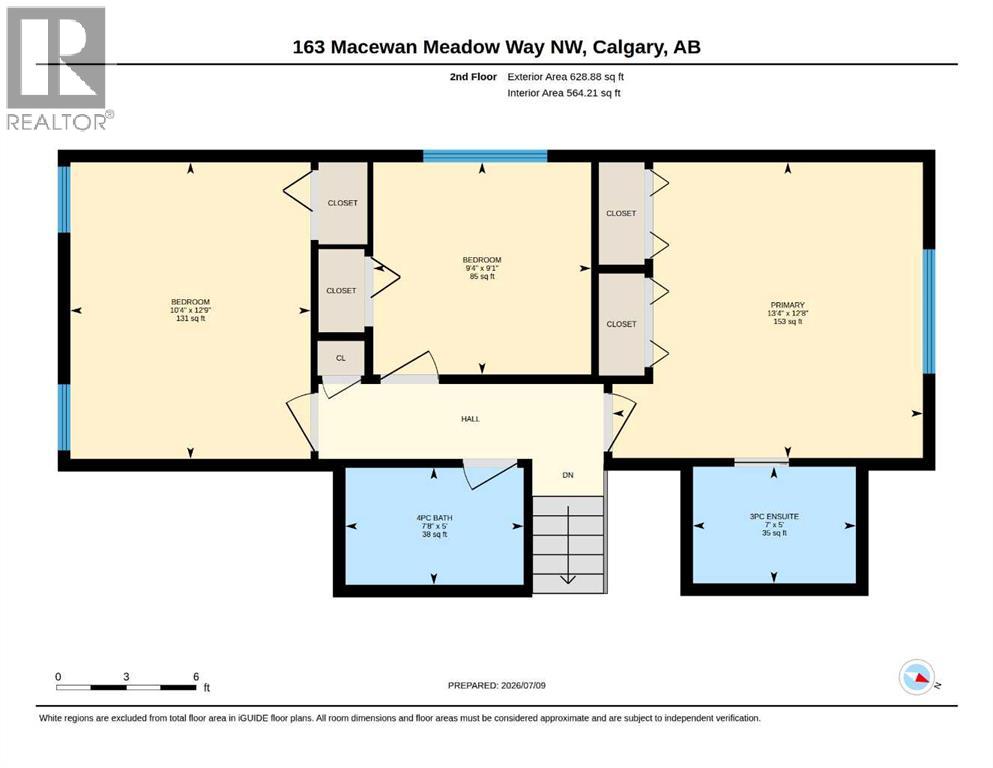
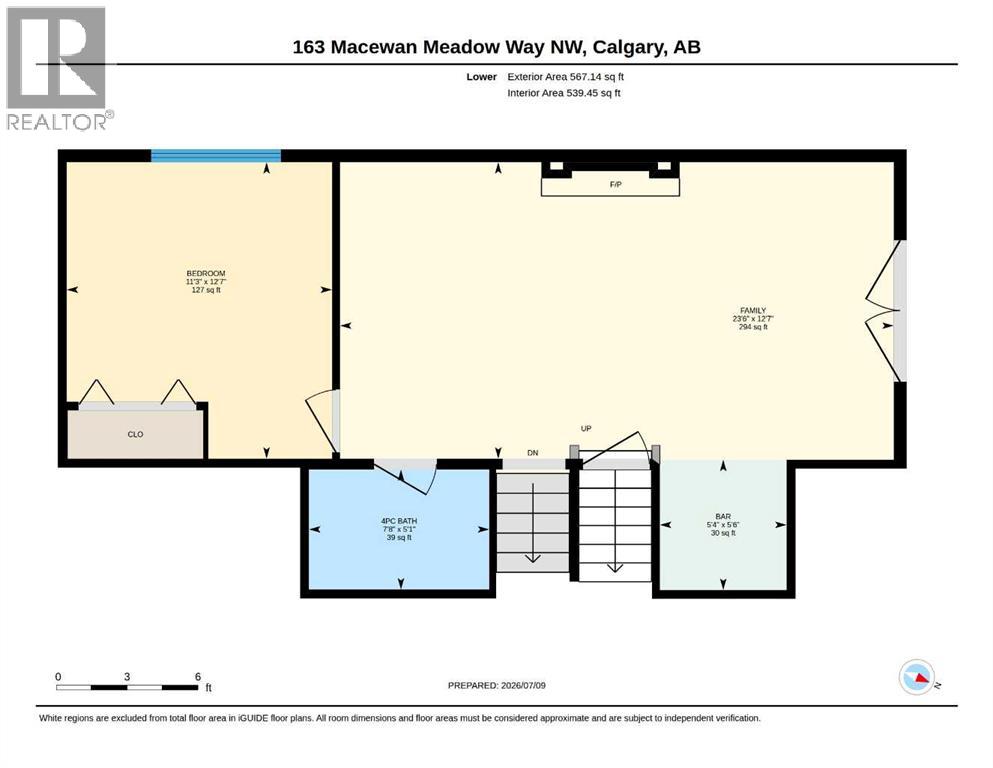
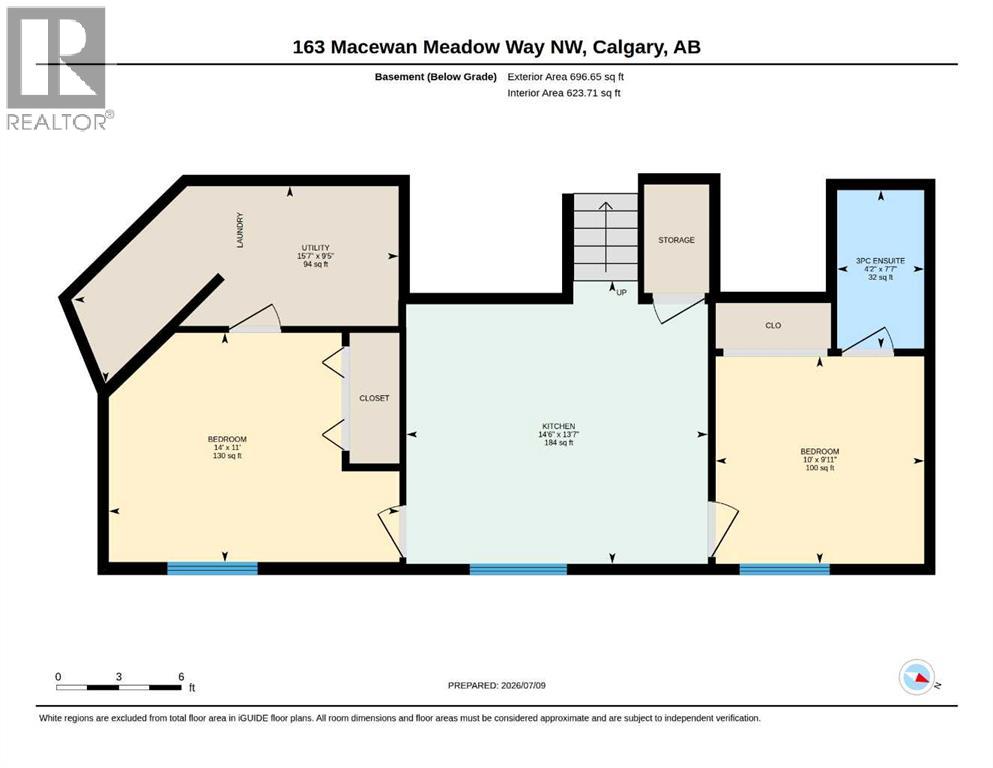
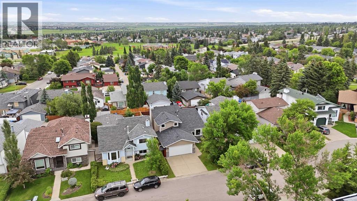
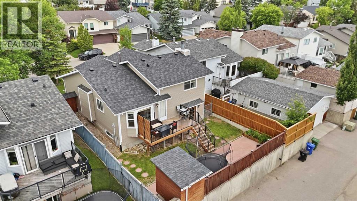
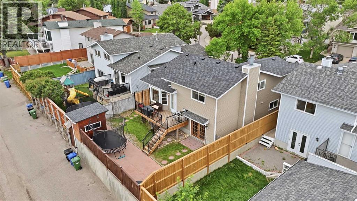
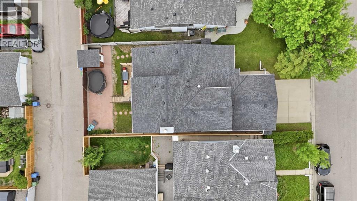
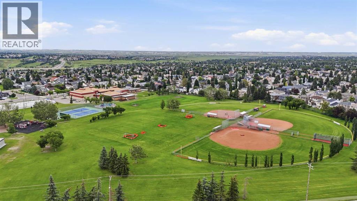
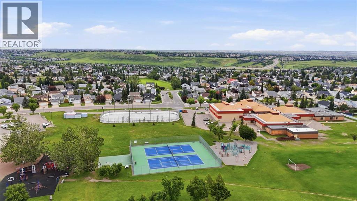
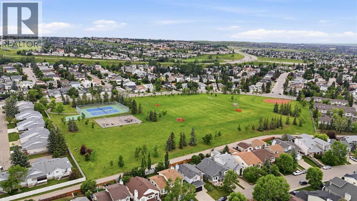
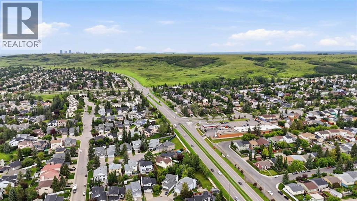
Welcome home! This spacious 5 bedroom, 4 bathroom gem offers over 2500 ft2 of comfortable family living space. Step inside to a large open living room and dining area. The kitchen is nice! Ample cabinets and storage space, stainless steel appliances, granite counters, and leads out to a recently built deck. Stairs lead down to the walk-out level patio area and generous yard, complete with storage shed. With recent upgrades like new siding, shingles, eaves, and windows, it's move-in ready. This home has enough space for the whole family! Three comfortable bedrooms upstairs, and two full baths. Enjoy cozy nights by the wood burning fireplace in the lower living room. This level has patio doors to the backyard, and is complete with a bedroom and bathroom. The basement features an extra kitchen area, perfect for the in-laws! There's also an addition bedroom with en-suite bathroom, den, and laundry. Located just a short walk from two elementary schools, playgrounds, parks- including Nose Hill, and a variety of rec facilities- tennis, pickleball, basketball, baseball diamonds, and skating rink. This home is also conveniently close to shopping plazas. Experience comfort, convenience, and community in this exceptional property. (id:34056)
Property Details
|
MLS® Number |
A2327849 |
|
Property Type |
Single Family |
|
Community Name |
MacEwan Glen |
|
Amenities Near By |
Park, Playground, Recreation Nearby, Schools, Shopping |
|
Features |
Back Lane, Pvc Window, No Smoking Home, Gas Bbq Hookup |
|
Parking Space Total |
4 |
|
Plan |
8111911 |
|
Structure |
Shed, Deck |
Building
|
Bathroom Total |
4 |
|
Bedrooms Above Ground |
3 |
|
Bedrooms Below Ground |
2 |
|
Bedrooms Total |
5 |
|
Appliances |
Refrigerator, Cooktop - Gas, Stove, Oven, Microwave Range Hood Combo, Window Coverings, Washer & Dryer |
|
Architectural Style |
4 Level |
|
Basement Development |
Finished |
|
Basement Features |
Separate Entrance, Walk Out, Suite |
|
Basement Type |
Full (finished) |
|
Constructed Date |
1986 |
|
Construction Material |
Wood Frame |
|
Construction Style Attachment |
Detached |
|
Cooling Type |
None |
|
Exterior Finish |
Vinyl Siding |
|
Fireplace Present |
Yes |
|
Fireplace Total |
1 |
|
Flooring Type |
Ceramic Tile, Hardwood |
|
Foundation Type |
Wood |
|
Heating Fuel |
Natural Gas |
|
Heating Type |
Forced Air |
|
Size Interior |
1,875 Sqft |
|
Total Finished Area |
1874.55 Sqft |
|
Type |
House |
Parking
|
Concrete | |
|
Attached Garage |
2 |
Land
|
Acreage |
No |
|
Fence Type |
Fence |
|
Land Amenities |
Park, Playground, Recreation Nearby, Schools, Shopping |
|
Landscape Features |
Landscaped |
|
Size Depth |
30.5 M |
|
Size Frontage |
13.01 M |
|
Size Irregular |
396.00 |
|
Size Total |
396 M2|4,051 - 7,250 Sqft |
|
Size Total Text |
396 M2|4,051 - 7,250 Sqft |
|
Zoning Description |
R-cg |
Rooms
| Level | Type | Length | Width | Dimensions |
|---|
|
Second Level |
Primary Bedroom | | |
13.33 Ft x 12.67 Ft |
|
Second Level |
3pc Bathroom | | |
5.00 Ft x 7.00 Ft |
|
Second Level |
Bedroom | | |
12.75 Ft x 10.33 Ft |
|
Second Level |
Bedroom | | |
9.33 Ft x 9.08 Ft |
|
Second Level |
4pc Bathroom | | |
7.67 Ft x 5.00 Ft |
|
Basement |
Bedroom | | |
10.00 Ft x 9.92 Ft |
|
Basement |
Den | | |
11.00 Ft x 14.00 Ft |
|
Basement |
Kitchen | | |
14.50 Ft x 13.58 Ft |
|
Basement |
3pc Bathroom | | |
7.58 Ft x 4.17 Ft |
|
Lower Level |
Family Room | | |
12.58 Ft x 23.50 Ft |
|
Lower Level |
Bedroom | | |
12.58 Ft x 11.25 Ft |
|
Lower Level |
4pc Bathroom | | |
7.67 Ft x 5.08 Ft |
|
Main Level |
Living Room | | |
18.08 Ft x 16.08 Ft |
|
Main Level |
Dining Room | | |
13.92 Ft x 9.42 Ft |
|
Main Level |
Kitchen | | |
16.92 Ft x 10.50 Ft |