3 Bedroom
3 Bathroom
1,159 sqft
None
Central Heating, Forced Air
Landscaped, Lawn
$449,000Maintenance, Insurance, Ground Maintenance, Property Management, Reserve Fund Contributions
$319 Monthly
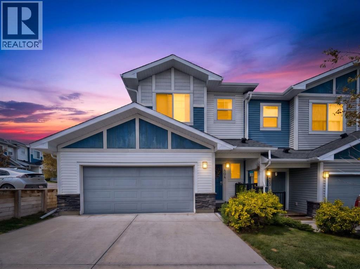
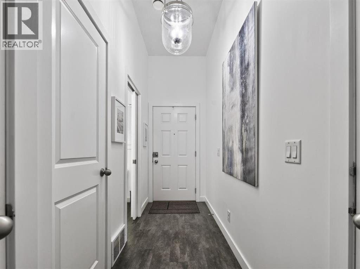
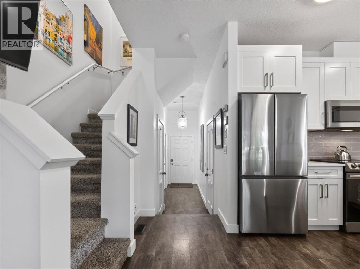
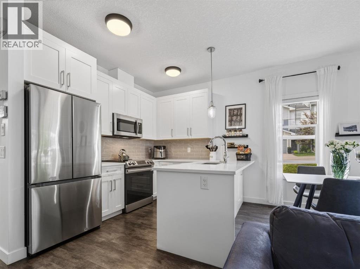
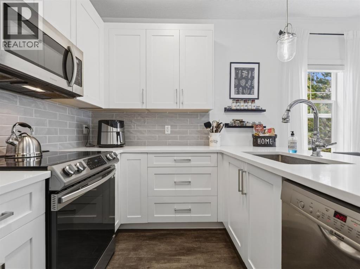
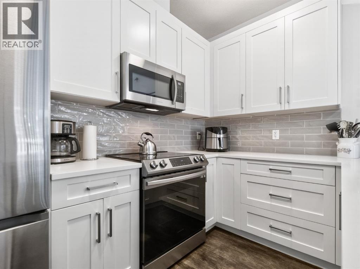
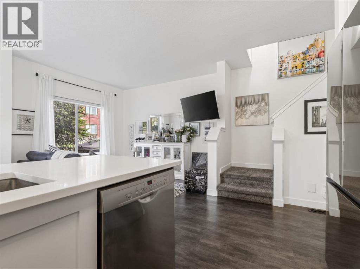
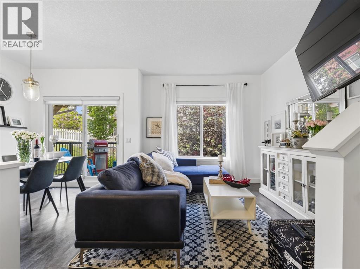
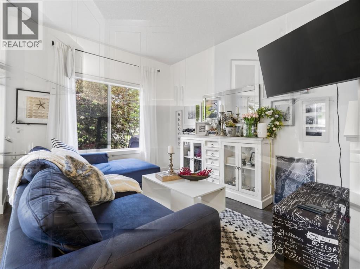
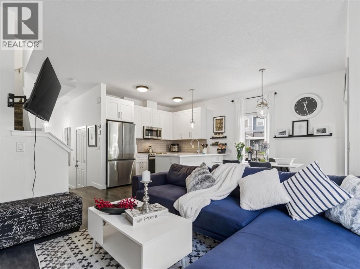
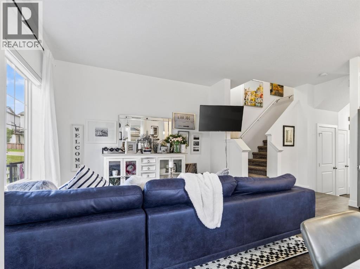
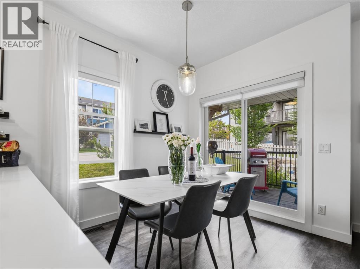
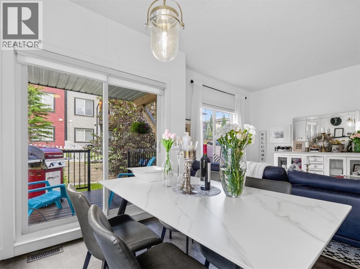
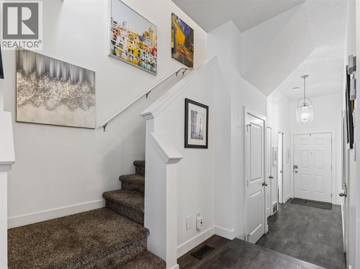
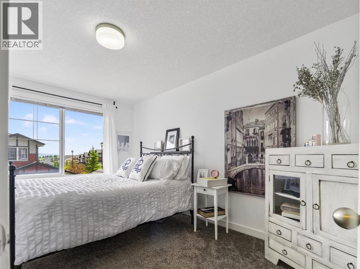
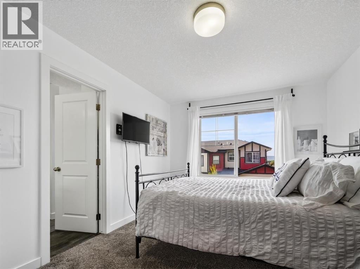
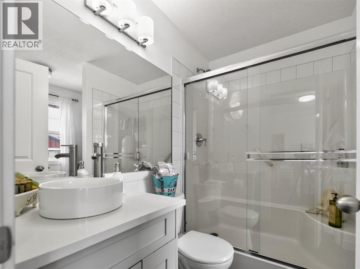
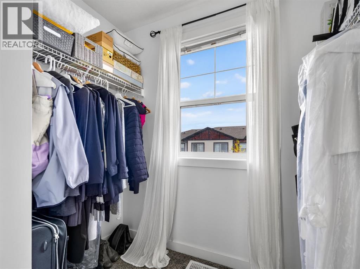
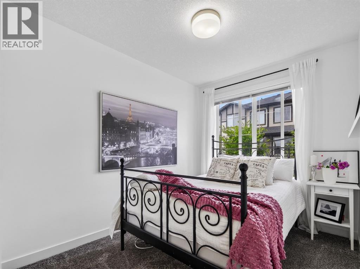
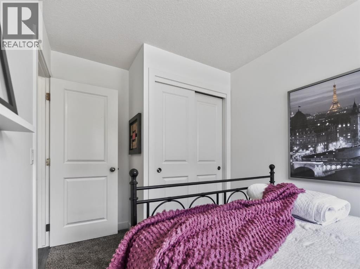
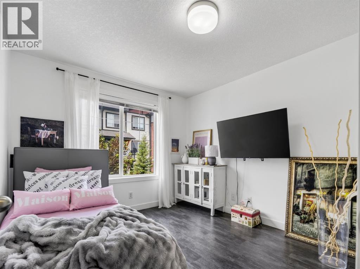
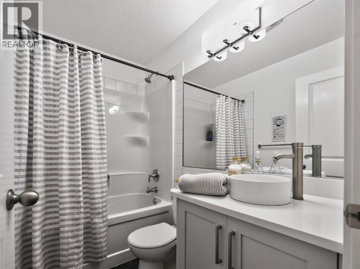
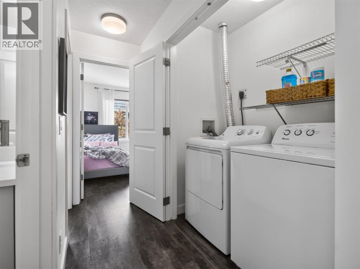
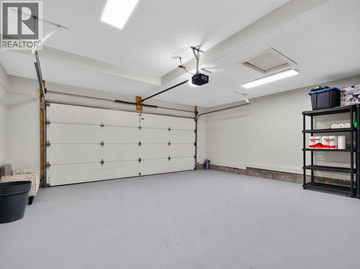
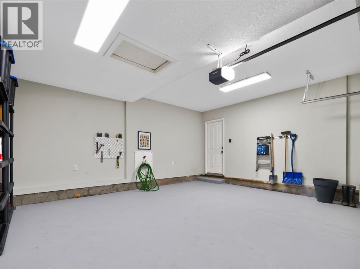
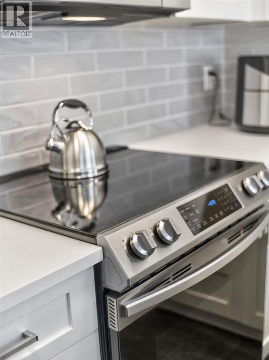
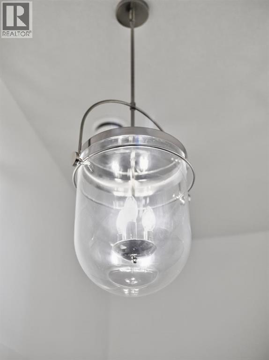
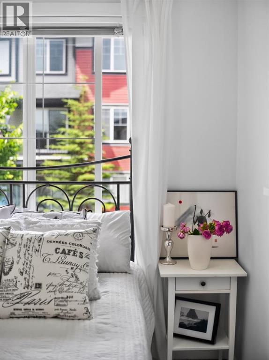
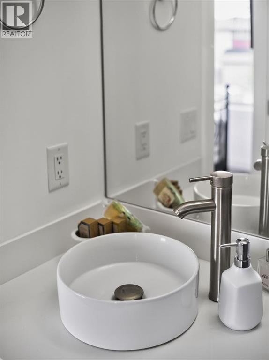
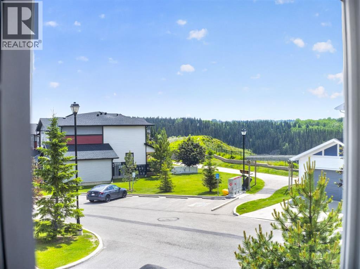
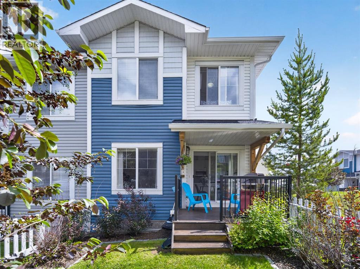
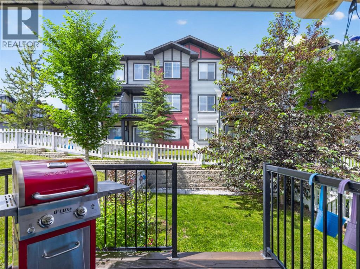
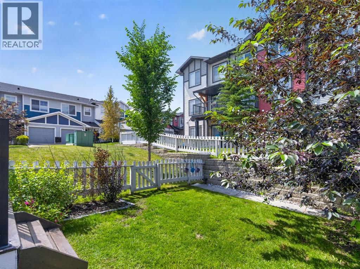
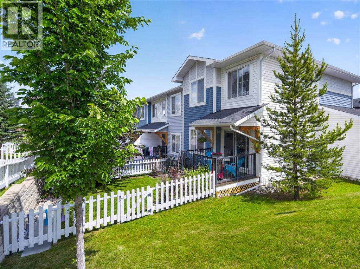
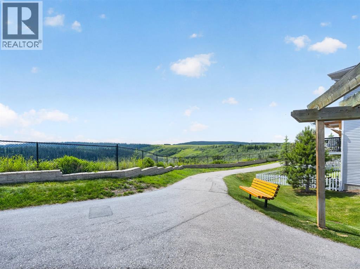
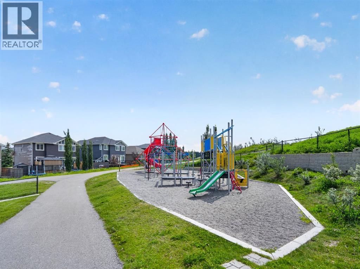
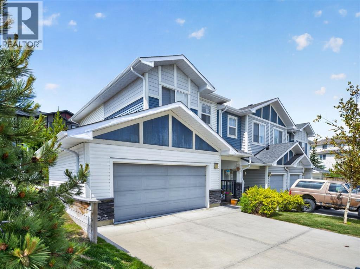
Move-In Ready & Meticulously Updated — This One Won't Last!Step inside 404 Jumping Pound Common and feel the difference a top-to-bottom refresh makes. This 3-bedroom, 2.5-bath home has been beautifully updated with high-end finishes throughout, all set in one of Cochrane's most sought-after family communities — just steps from a playground and pathway system.A Kitchen Made for Gathering - Rich luxury vinyl plank flooring flows through the main level, anchoring a bright kitchen finished with crisp white cabinetry, a fresh tile backsplash, and new lighting. A newer stainless steel fridge and a brand-new stainless steel induction stove make this space as functional as it is good-looking.A Primary Suite That Feels Like a Retreat - Upstairs, the primary bedroom offers plush newer carpet and a private 3-piece ensuite finished with quartz counters and a designer vessel sink. The main upstairs bath carries the same elevated look with its own vessel sink. Upstairs laundry — with a brand-new washer — keeps everyday life simple.Smart Upgrades, Everyday Comfort - Central vac, new blinds, and thoughtful updates throughout mean nothing here has been overlooked. The partly finished basement adds flexible extra space to grow into.Outdoor Living, Covered - Out back, enjoy a private, fully fenced yard — perfect for pets, play, or entertaining — plus a gas line and BBQ included, so summer cookouts start immediately. A super clean double attached garage rounds out the package with room for vehicles and storage.Close to parks, pathways, and everyday amenities, this is Cochrane living at its best — polished, private, and ready for you to move in. (id:34056)
Property Details
|
MLS® Number |
A2327980 |
|
Property Type |
Single Family |
|
Neigbourhood |
Bow Ridge |
|
Community Name |
Jumping Pound Ridge |
|
Amenities Near By |
Playground |
|
Community Features |
Pets Allowed With Restrictions |
|
Features |
No Smoking Home, Gas Bbq Hookup, Parking |
|
Parking Space Total |
4 |
|
Plan |
1610369 |
|
Structure |
Deck |
Building
|
Bathroom Total |
3 |
|
Bedrooms Above Ground |
3 |
|
Bedrooms Total |
3 |
|
Appliances |
Washer, Refrigerator, Dishwasher, Stove, Dryer, Microwave Range Hood Combo, Window Coverings, Garage Door Opener |
|
Basement Development |
Partially Finished |
|
Basement Type |
Full (partially Finished) |
|
Constructed Date |
2015 |
|
Construction Material |
Wood Frame |
|
Construction Style Attachment |
Attached |
|
Cooling Type |
None |
|
Exterior Finish |
Stone, Vinyl Siding |
|
Flooring Type |
Carpeted, Vinyl Plank |
|
Foundation Type |
Poured Concrete |
|
Half Bath Total |
1 |
|
Heating Fuel |
Natural Gas |
|
Heating Type |
Central Heating, Forced Air |
|
Stories Total |
2 |
|
Size Interior |
1,159 Sqft |
|
Total Finished Area |
1158.77 Sqft |
|
Type |
Row / Townhouse |
Parking
Land
|
Acreage |
No |
|
Fence Type |
Fence |
|
Land Amenities |
Playground |
|
Landscape Features |
Landscaped, Lawn |
|
Size Irregular |
177.00 |
|
Size Total |
177 M2|0-4,050 Sqft |
|
Size Total Text |
177 M2|0-4,050 Sqft |
|
Zoning Description |
R-md |
Rooms
| Level | Type | Length | Width | Dimensions |
|---|
|
Basement |
Furnace | | |
11.92 Ft x 17.25 Ft |
|
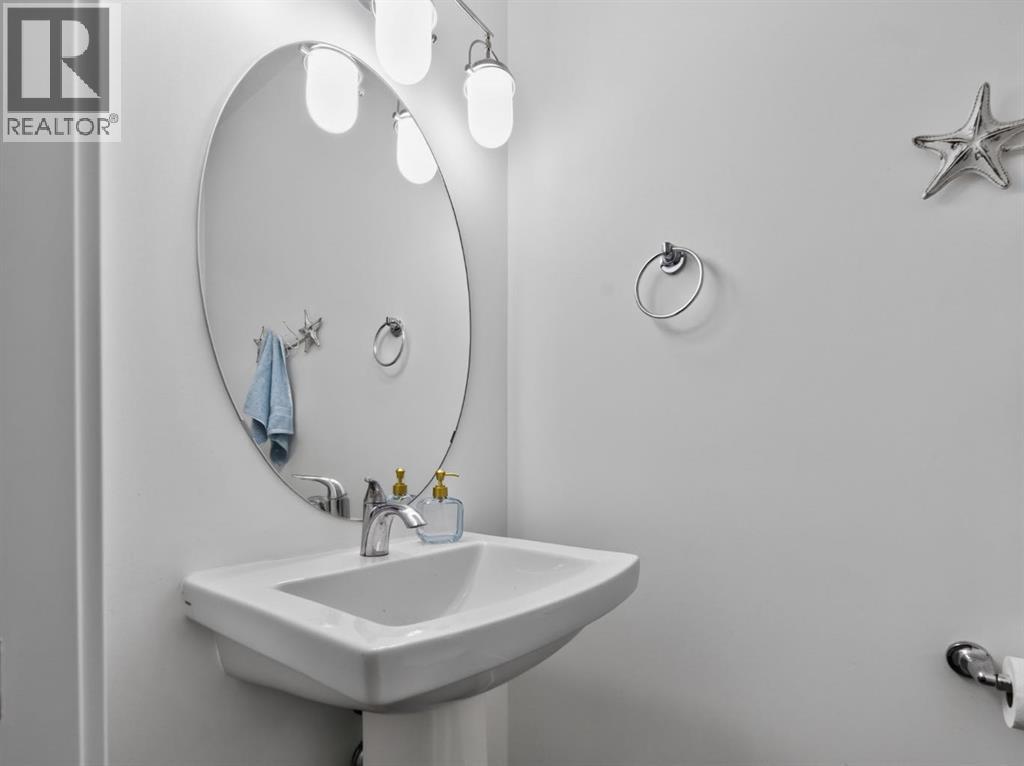
Main Level |
2pc Bathroom | | |
3.17 Ft x 6.25 Ft |
|
Main Level |
Dining Room | | |
8.25 Ft x 9.92 Ft |
|
Main Level |
Kitchen | | |
10.50 Ft x 7.33 Ft |
|
Main Level |
Living Room | | |
9.92 Ft x 11.42 Ft |
|
Upper Level |
3pc Bathroom | | |
7.33 Ft x 5.17 Ft |
|
Upper Level |
4pc Bathroom | | |
7.83 Ft x 4.92 Ft |
|
Upper Level |
Bedroom | | |
9.92 Ft x 10.17 Ft |
|
Upper Level |
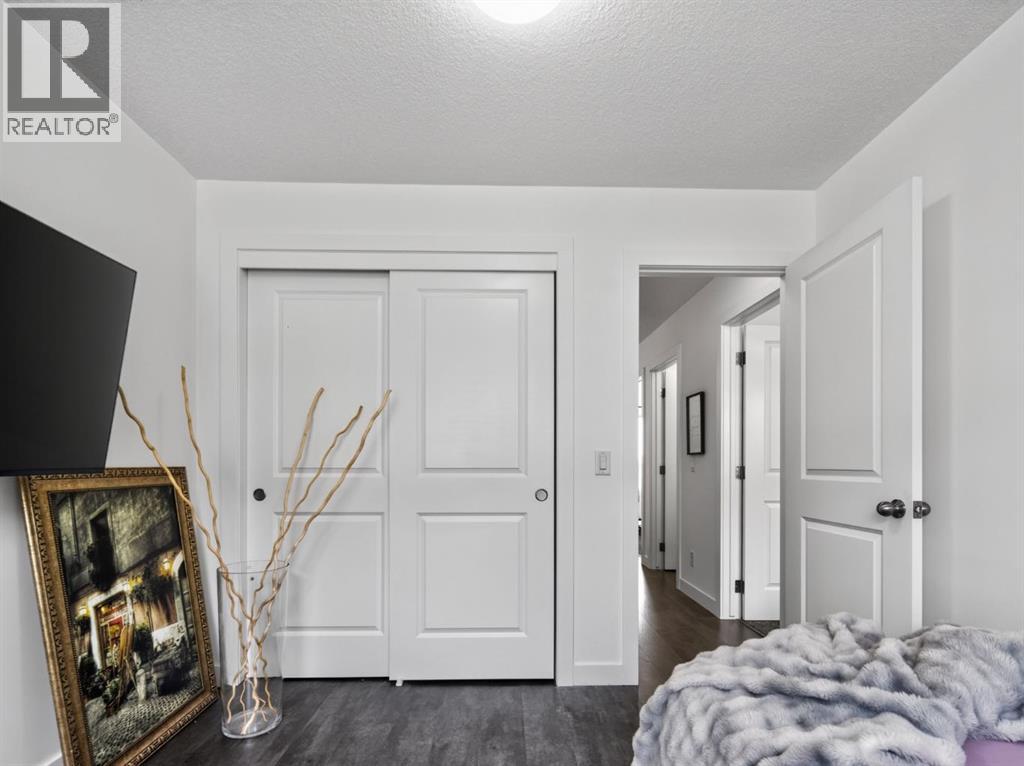
Bedroom | | |
7.83 Ft x 12.33 Ft |
|
Upper Level |
Primary Bedroom | | |
10.33 Ft x 15.08 Ft |