Maintenance, Insurance, Parking, Property Management, Reserve Fund Contributions, Waste Removal
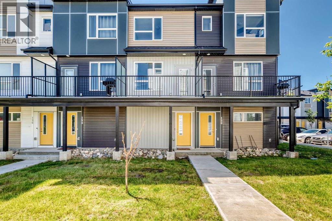
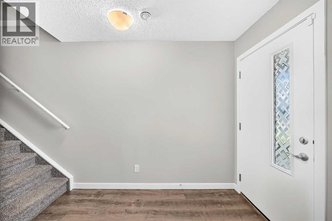
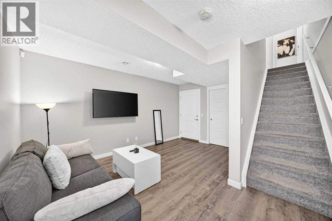
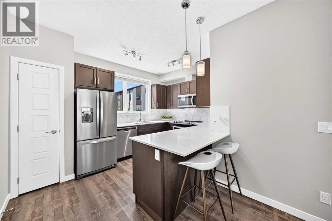
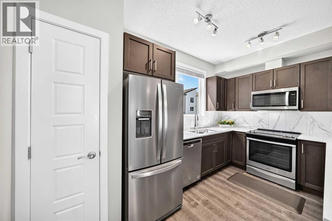
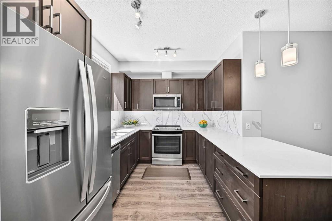
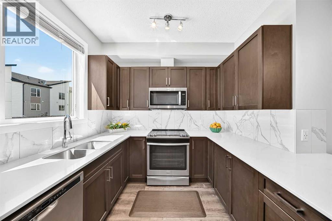
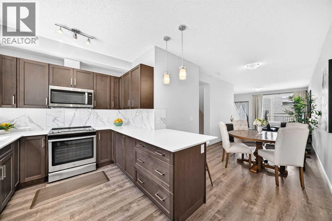
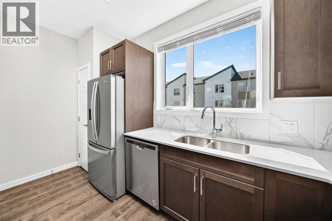
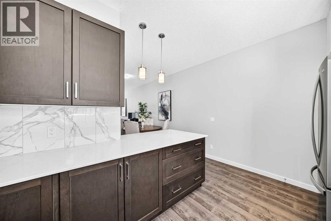
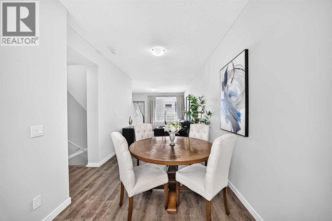
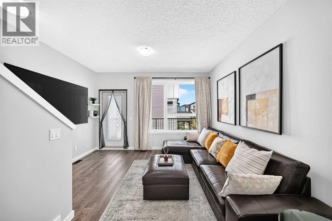
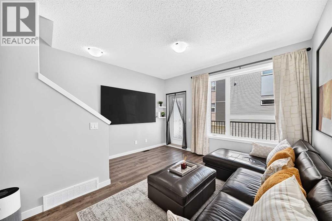
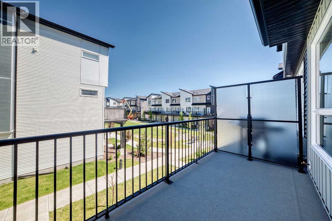
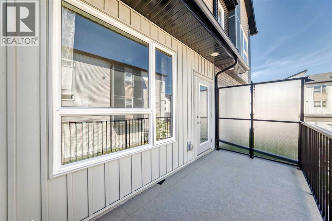
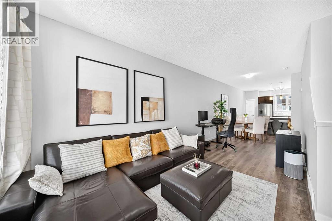
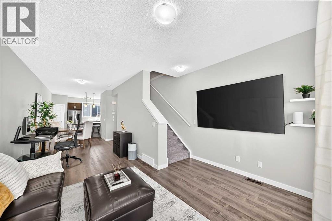
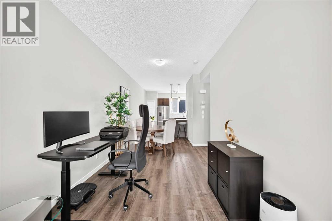
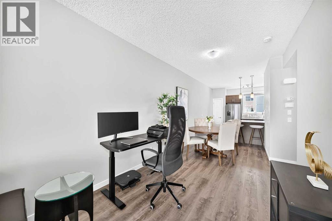
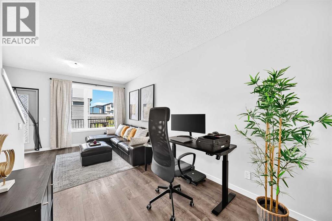
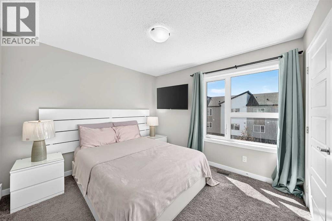
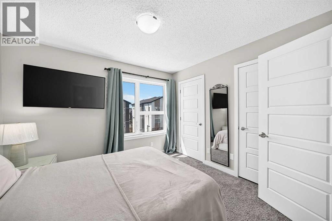
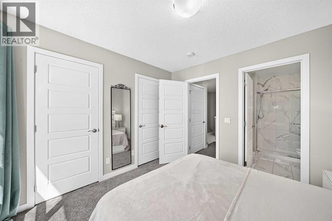
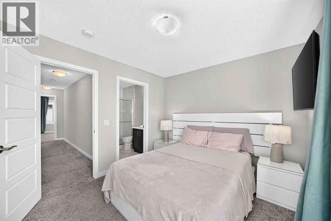
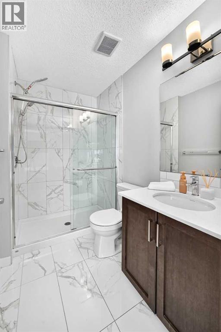
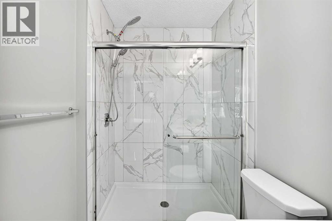
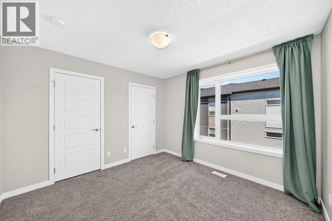
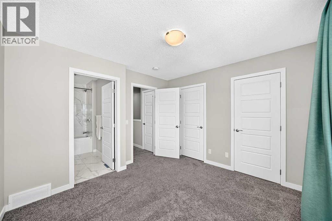
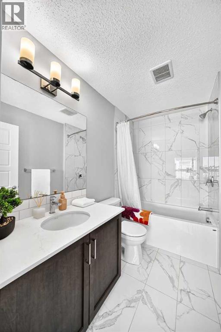
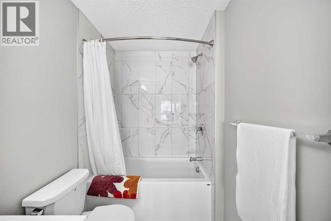
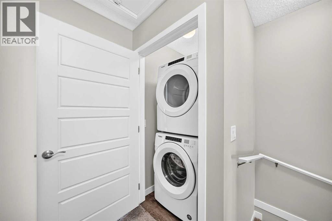
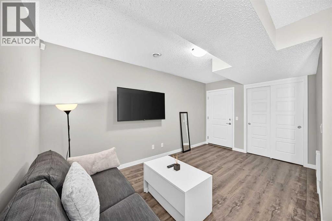
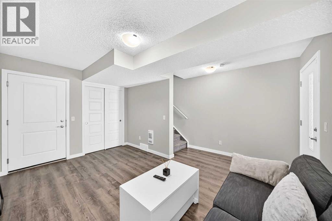
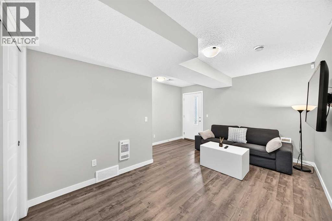
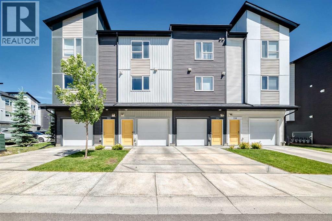
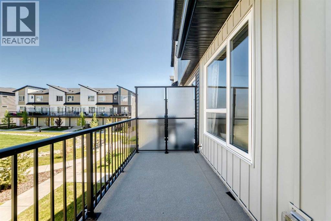
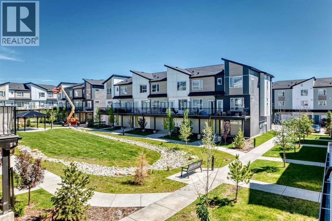
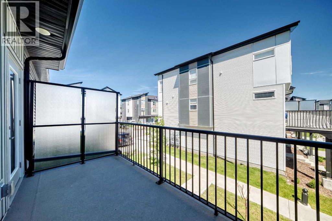
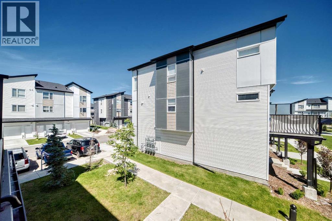
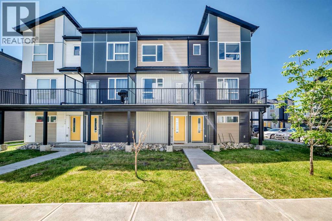
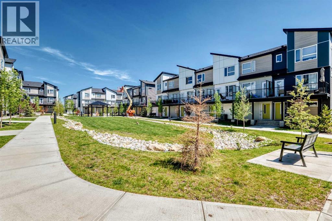
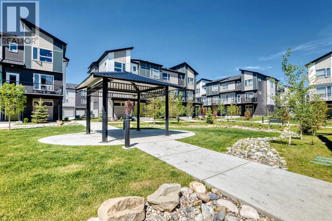
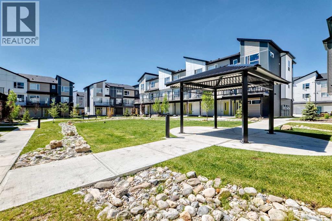
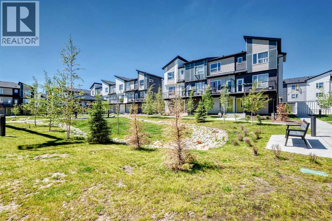
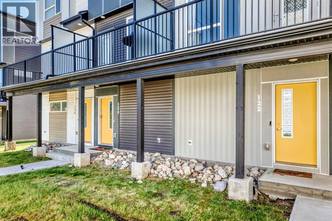
$208.12 MonthlyStylish, sun-filled, and move-in ready, this beautifully maintained 3 storey townhome offers 1440 square feet of low-maintenance living in the vibrant community of Redstone. Thoughtfully designed with over 3 levels of finished living space, this home features 2 spacious bedrooms, each with its own private ensuite, 2.5 bathrooms, and a versatile flex room. The bright, open-concept main floor is flooded with natural light from oversized windows and showcases durable flooring, contemporary finishes, and a modern kitchen complete with quartz countertops, stainless steel appliances, breakfast bar, pantry, and ample cabinetry space. The seamless flow between the kitchen, dining area, and living room creates a bright, connected space that feels both spacious and inviting. Extend your living space outdoors on the expansive balcony overlooking lush green space complete with a gas line for your BBQ and upgraded privacy screens, an ideal setting for summer evenings or quiet morning coffee. Upstairs, you'll find dual primary suites, each offering its own full ensuite and walk-in closet, along with the convenience of upper level laundry. The lower level features a spacious flex room ideal for a home office, gym, along with direct access to the attached garage offering secure parking and extra storage. Perfectly situated just steps from parks, playgrounds, and scenic walking paths, with quick access to major roadways, schools, shopping, transit, and Calgary International Airport, this home offers great value for first-time buyers, professionals, young families, or investors. Whether you're purchasing your first home, downsizing, or investing, this stylish Redstone townhome checks every box, this is maintenance-free living at its best! (id:34056)
12:00 pm
Ends at:3:00 pm
| MLS® Number | A2327597 |
| Property Type | Single Family |
| Community Name | Redstone |
| Amenities Near By | Park, Playground, Shopping |
| Community Features | Pets Allowed With Restrictions |
| Features | Other, Closet Organizers |
| Parking Space Total | 2 |
| Plan | 2010324 |
| Bathroom Total | 3 |
| Bedrooms Above Ground | 2 |
| Bedrooms Total | 2 |
| Amenities | Other |
| Appliances | Washer, Refrigerator, Dishwasher, Stove, Dryer, Microwave Range Hood Combo, Window Coverings |
| Basement Type | None |
| Constructed Date | 2021 |
| Construction Material | Wood Frame |
| Construction Style Attachment | Attached |
| Cooling Type | None |
| Exterior Finish | Vinyl Siding |
| Flooring Type | Carpeted, Ceramic Tile, Vinyl |
| Foundation Type | Poured Concrete |
| Half Bath Total | 1 |
| Heating Fuel | Natural Gas |
| Heating Type | Forced Air |
| Stories Total | 3 |
| Size Interior | 1,441 Sqft |
| Total Finished Area | 1440.9 Sqft |
| Type | Row / Townhouse |
| Attached Garage | 1 |
| Acreage | No |
| Fence Type | Not Fenced |
| Land Amenities | Park, Playground, Shopping |
| Size Depth | 25.37 M |
| Size Frontage | 4.27 M |
| Size Irregular | 108.00 |
| Size Total | 108 M2|0-4,050 Sqft |
| Size Total Text | 108 M2|0-4,050 Sqft |
| Zoning Description | M-g |
| Level | Type | Length | Width | Dimensions |
|---|---|---|---|---|
| Basement | Other | 4.00 Ft x 8.83 Ft | ||
| Basement | Office | 9.25 Ft x 15.25 Ft | ||
| Main Level | Dining Room | 9.00 Ft x 17.33 Ft | ||
| Main Level | Kitchen | 13.17 Ft x 8.75 Ft | ||
| Main Level | Pantry | 2.08 Ft x 2.00 Ft | ||
| Main Level | Living Room | 13.25 Ft x 12.00 Ft | ||
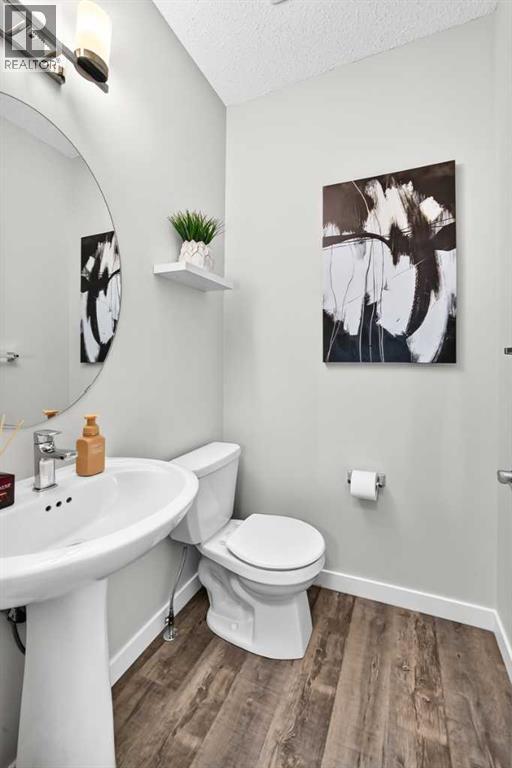
| Main Level | 2pc Bathroom | 4.58 Ft x 4.58 Ft | ||
| Upper Level | 4pc Bathroom | 5.17 Ft x 8.83 Ft | ||
| Upper Level | Bedroom | 10.92 Ft x 10.08 Ft | ||
| Upper Level | Laundry Room | 3.42 Ft x 3.58 Ft | ||
| Upper Level | Primary Bedroom | 11.00 Ft x 10.17 Ft | ||
| Upper Level | 3pc Bathroom | 5.17 Ft x 7.92 Ft |
Contact us for more information

The trademarks REALTOR®, REALTORS®, and the REALTOR® logo are controlled by The Canadian Real Estate Association (CREA) and identify real estate professionals who are members of CREA. The trademarks MLS®, Multiple Listing Service® and the associated logos are owned by The Canadian Real Estate Association (CREA) and identify the quality of services provided by real estate professionals who are members of CREA. The trademark DDF® is owned by The Canadian Real Estate Association (CREA) and identifies CREA's Data Distribution Facility (DDF®)