Maintenance, Insurance, Property Management, Other, See Remarks
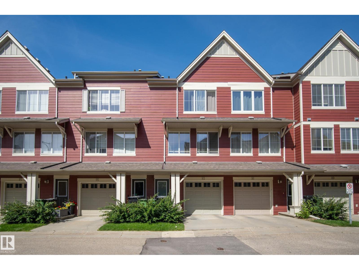
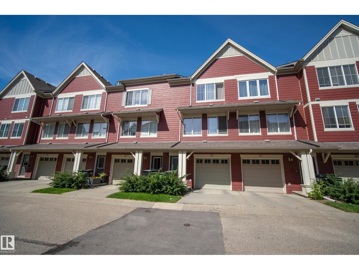
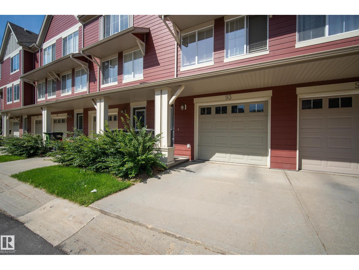
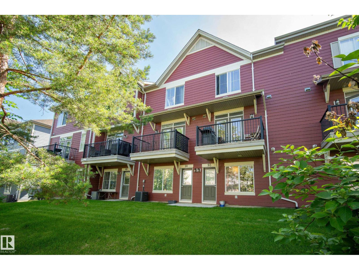
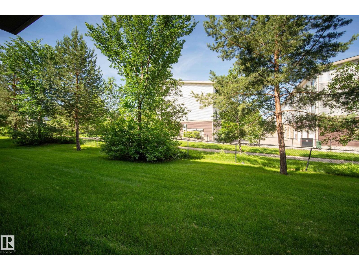
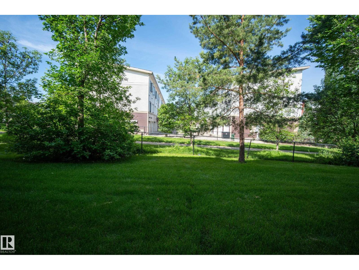
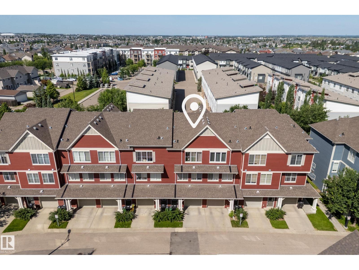
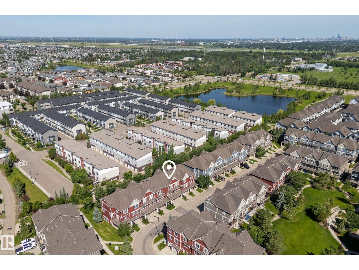
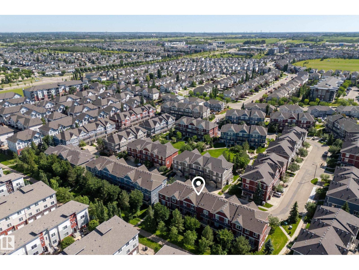
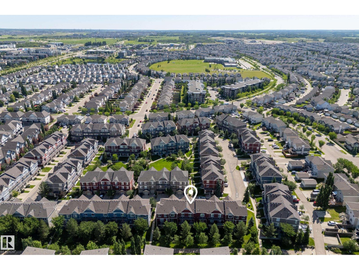
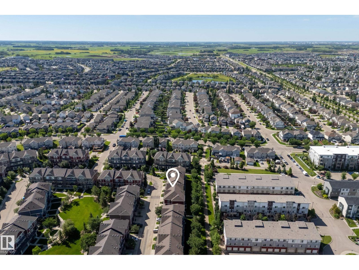
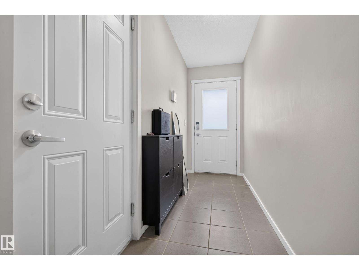
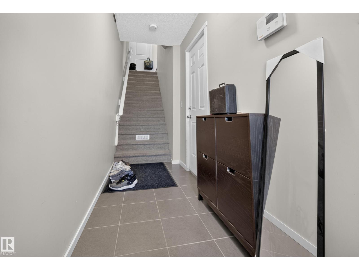
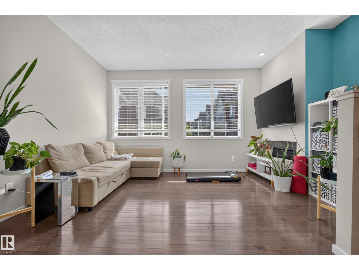
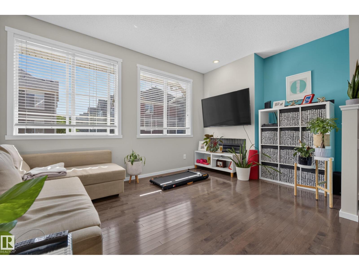
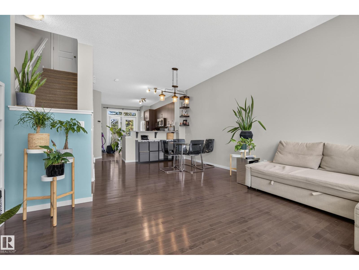
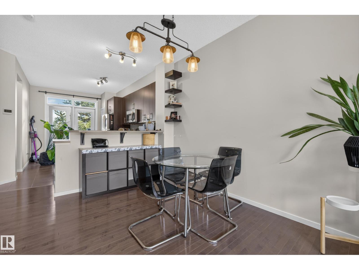
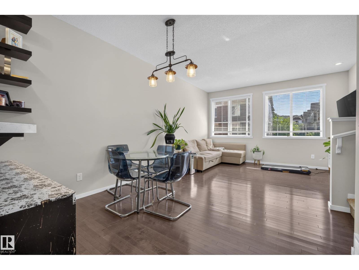
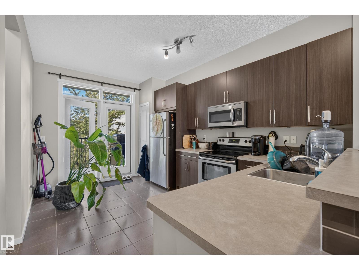
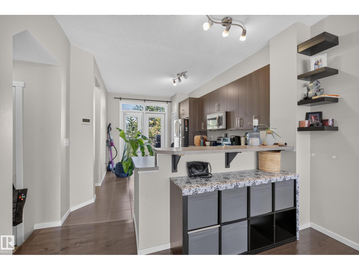
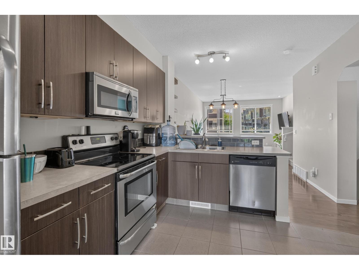
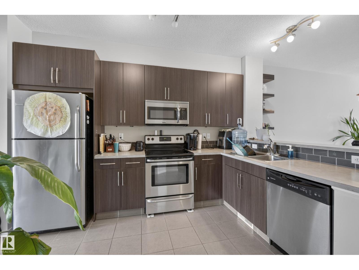
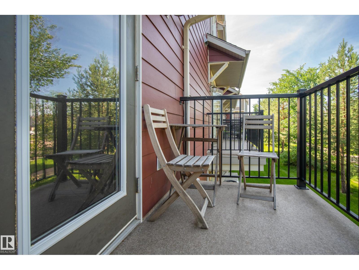
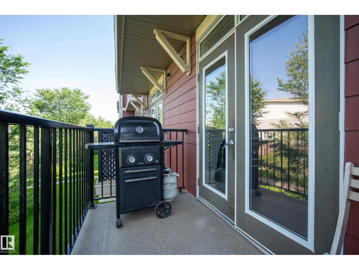
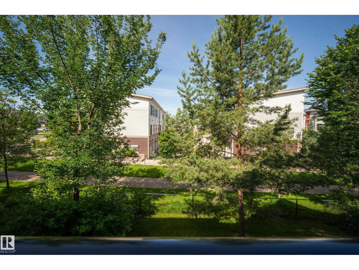
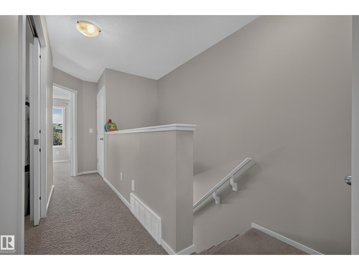
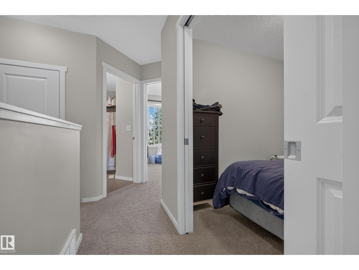
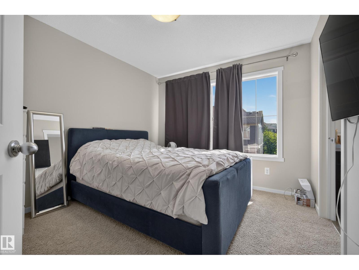
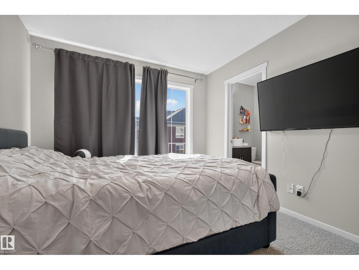
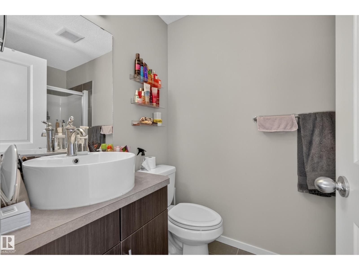
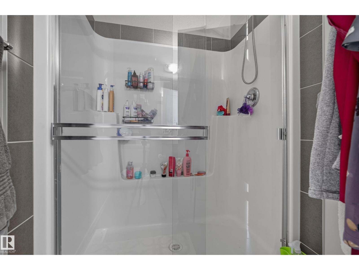
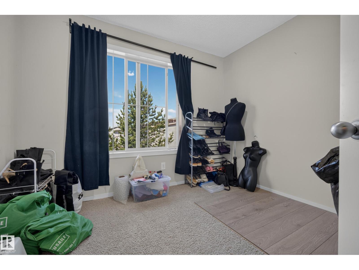
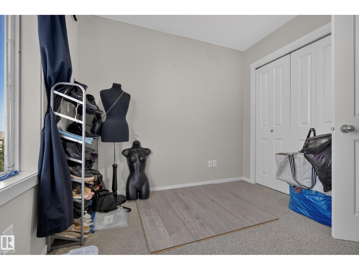
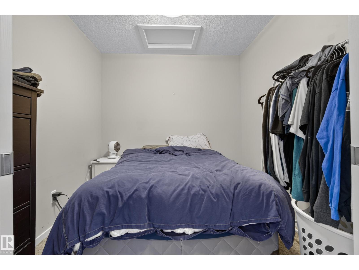
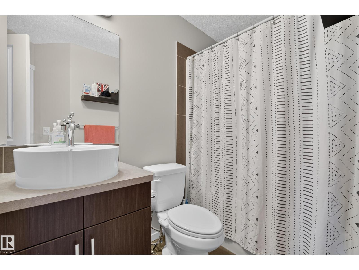
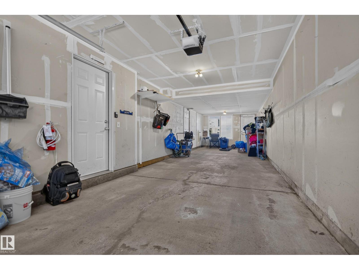
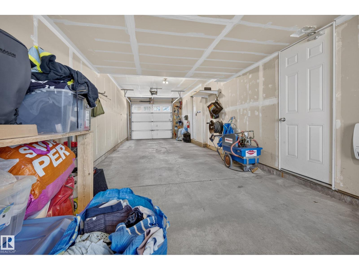
$246.73 MonthlyWelcome to Sandstone At Walker Lake Station. Here you'll find a spacious interior unit townhouse with a tandem double garage that has access to the back yard space. Once you walk up the stairs to the main floor, you'll find an open concept main living area. Complete with a kitchen and living room. You'll also be able to enjoy the North facing back patio/deck for some peaceful breaks from your daily hustle. Upstairs you'll find 2 bedrooms (1 with an ensuite) and a den/office perfect for those working from home, or have young kids and want a dedicated play space that doesn't interfere with the main living room. The complex is close to major roadways, shopping, schools, parks and so much more! (id:34056)
| MLS® Number | E4497805 |
| Property Type | Single Family |
| Neigbourhood | Walker |
| Amenities Near By | Park, Playground, Public Transit, Schools, Shopping |
| Parking Space Total | 3 |
| Structure | Deck |
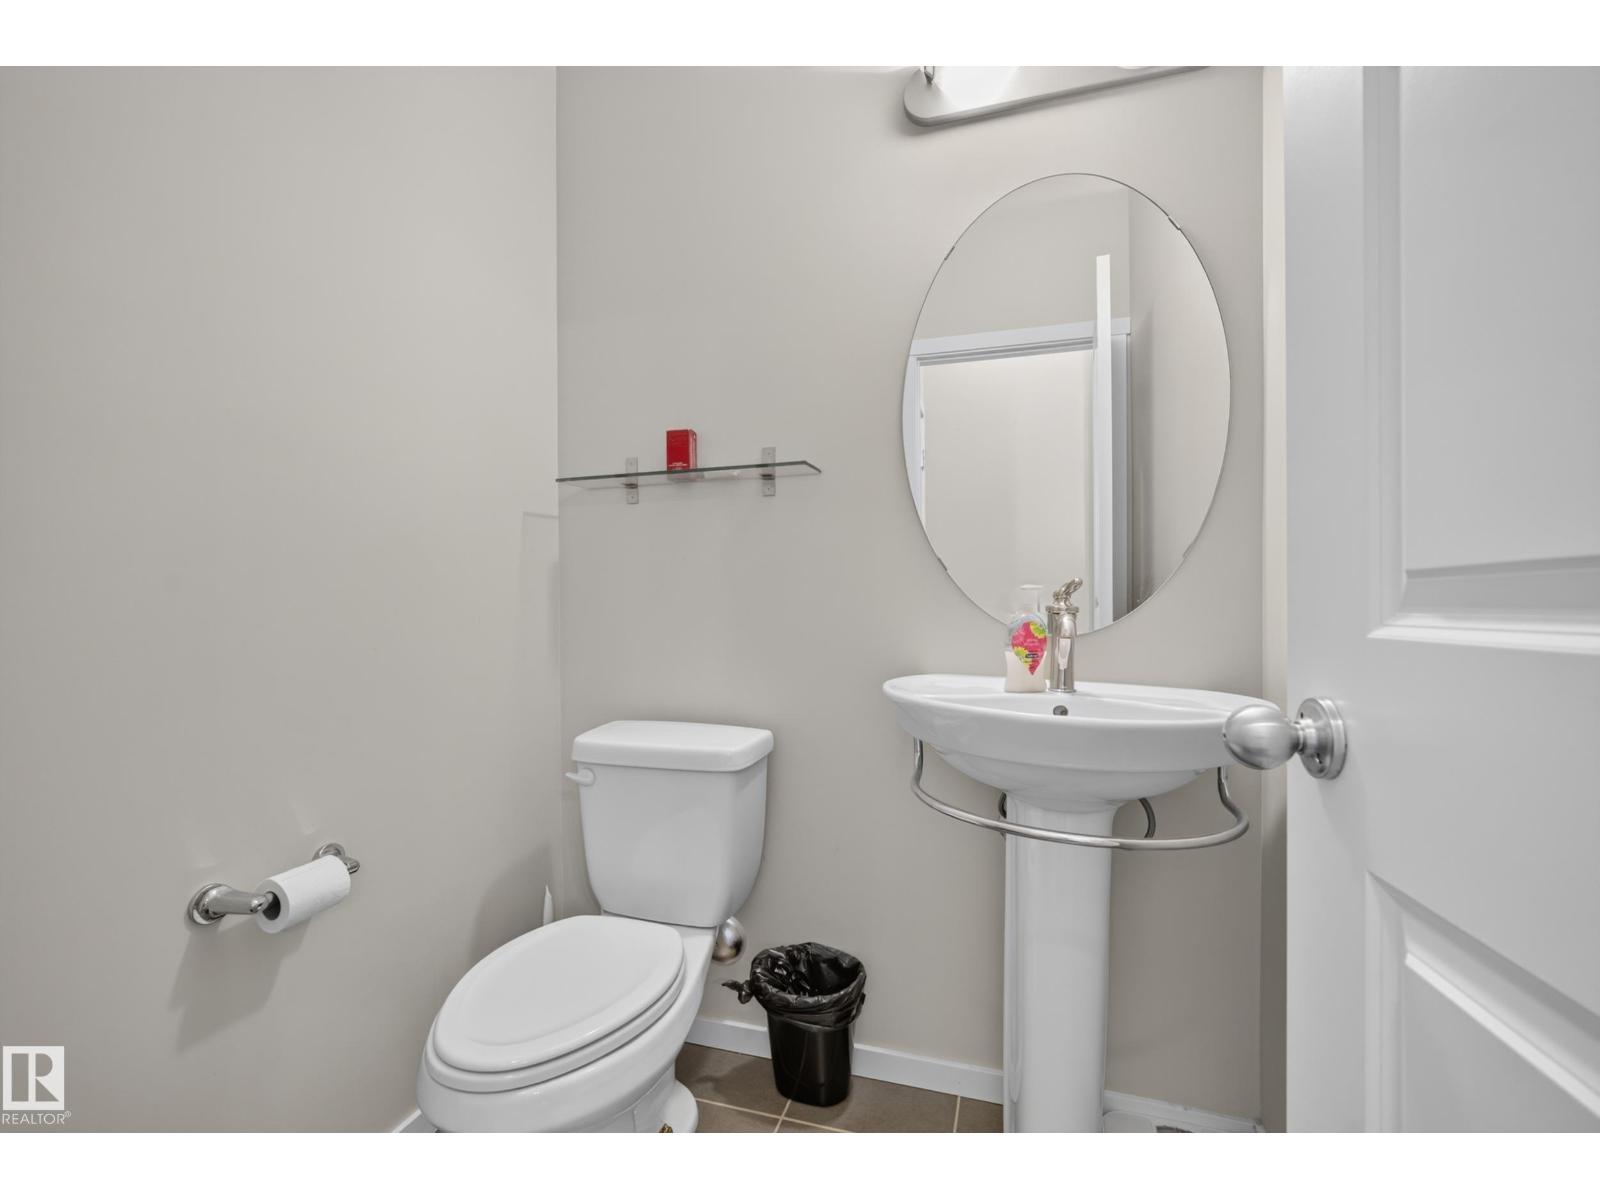
| Bathroom Total | 3 |
| Bedrooms Total | 2 |
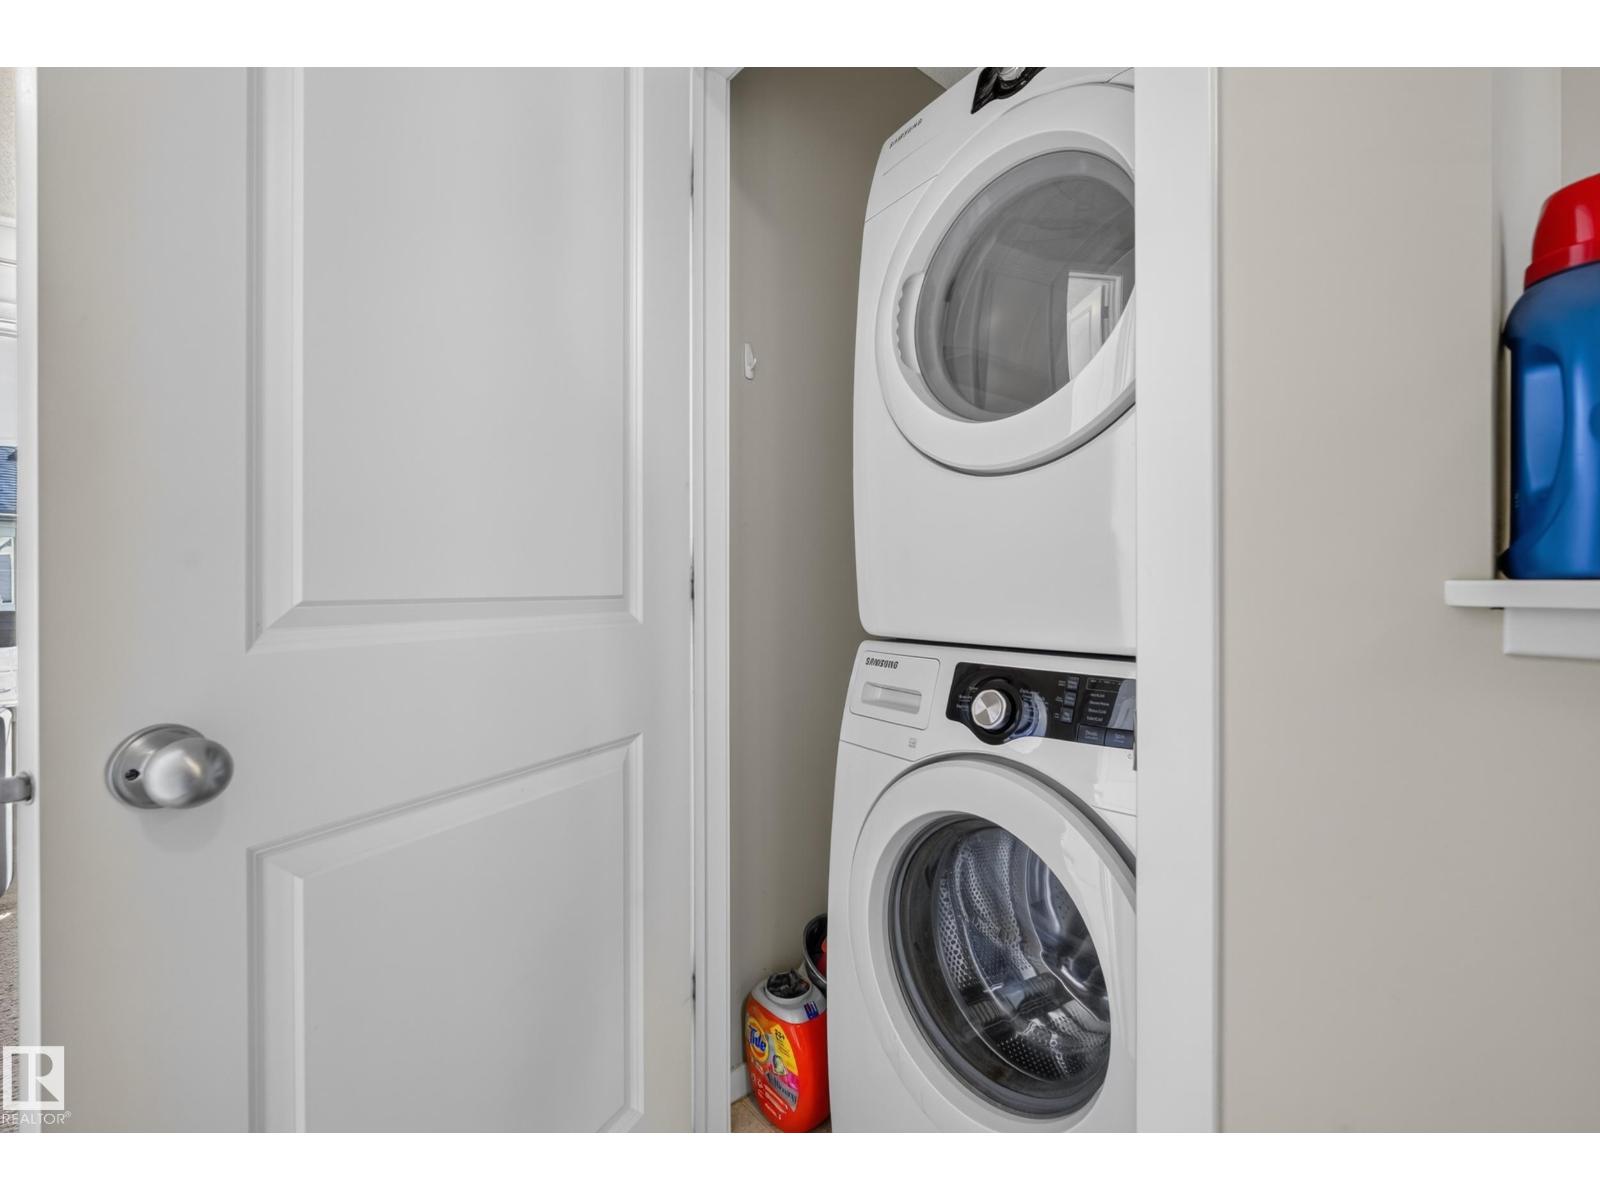
| Appliances | Dishwasher, Dryer, Garage Door Opener Remote(s), Garage Door Opener, Refrigerator, Stove, Washer |
| Basement Type | None |
| Constructed Date | 2010 |
| Construction Style Attachment | Attached |
| Half Bath Total | 1 |
| Heating Type | Forced Air |
| Stories Total | 3 |
| Size Interior | 1,236 Sqft |
| Type | Row / Townhouse |
| Attached Garage |
| Acreage | No |
| Land Amenities | Park, Playground, Public Transit, Schools, Shopping |
| Size Irregular | 128.07 |
| Size Total | 128.07 M2 |
| Size Total Text | 128.07 M2 |
| Level | Type | Length | Width | Dimensions |
|---|---|---|---|---|
| Main Level | Living Room | Measurements not available | ||
| Main Level | Kitchen | Measurements not available | ||
| Upper Level | Den | Measurements not available | ||
| Upper Level | Primary Bedroom | Measurements not available | ||
| Upper Level | Bedroom 2 | Measurements not available |
Contact us for more information

The trademarks REALTOR®, REALTORS®, and the REALTOR® logo are controlled by The Canadian Real Estate Association (CREA) and identify real estate professionals who are members of CREA. The trademarks MLS®, Multiple Listing Service® and the associated logos are owned by The Canadian Real Estate Association (CREA) and identify the quality of services provided by real estate professionals who are members of CREA. The trademark DDF® is owned by The Canadian Real Estate Association (CREA) and identifies CREA's Data Distribution Facility (DDF®)