Maintenance, Heat, Insurance
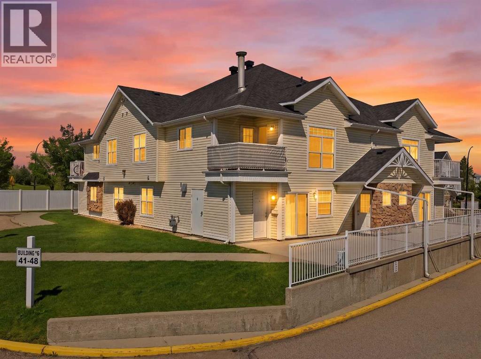
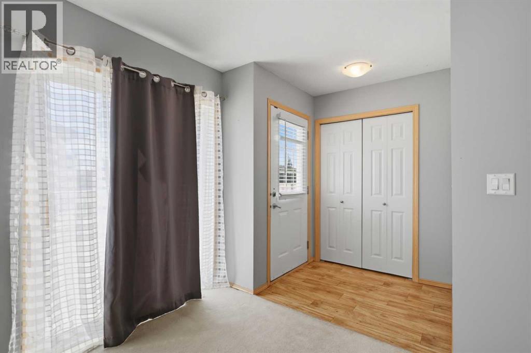
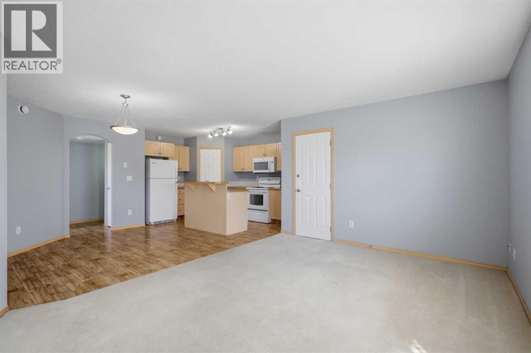
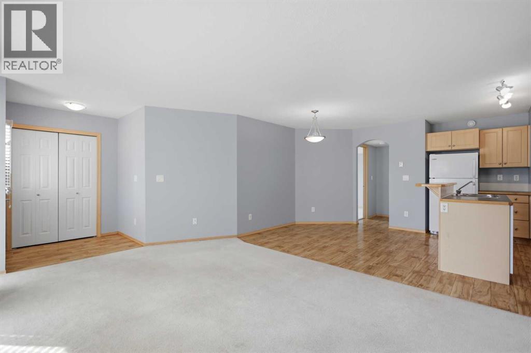
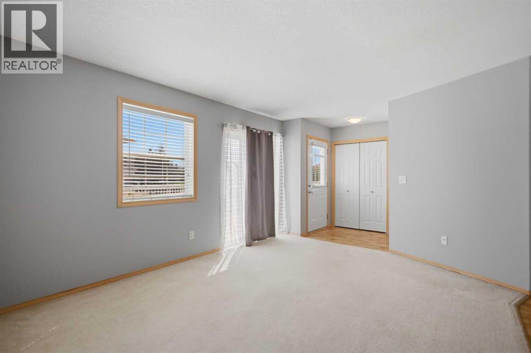
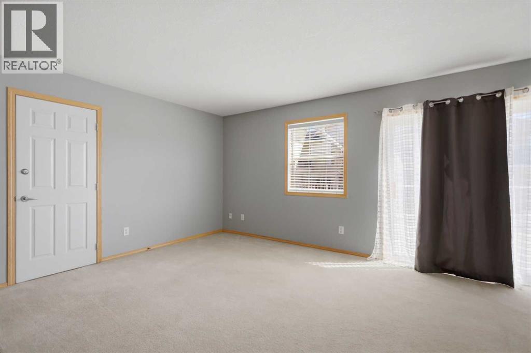
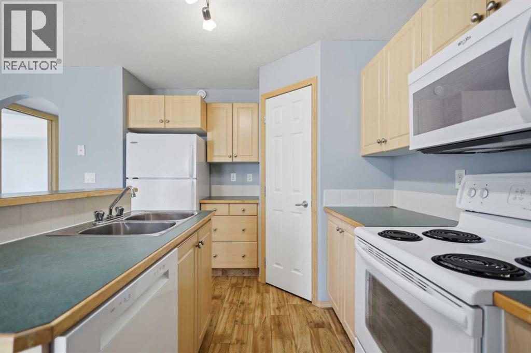
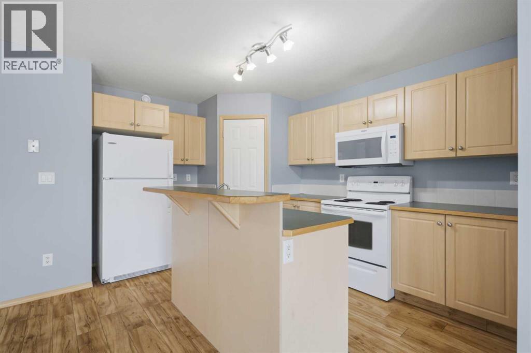
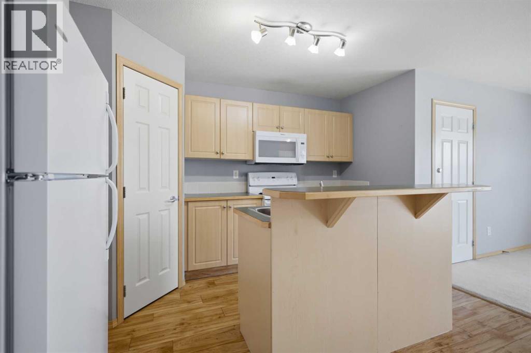
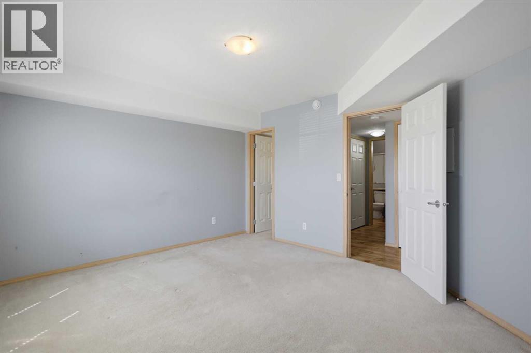
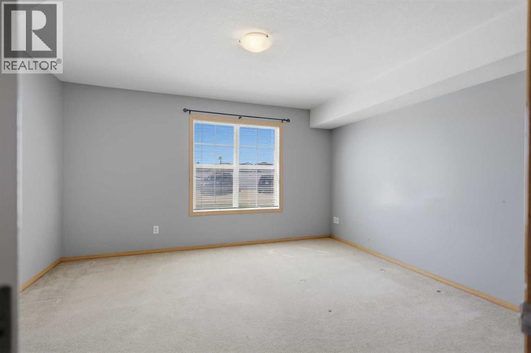
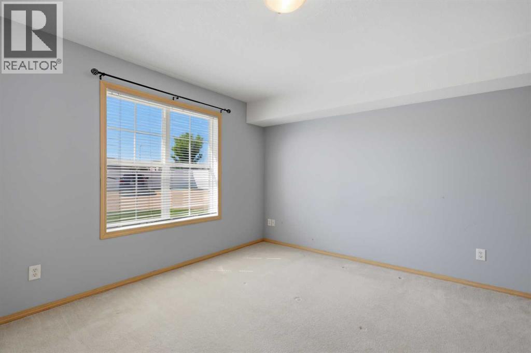
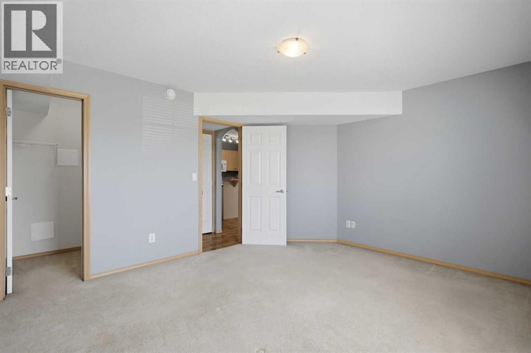
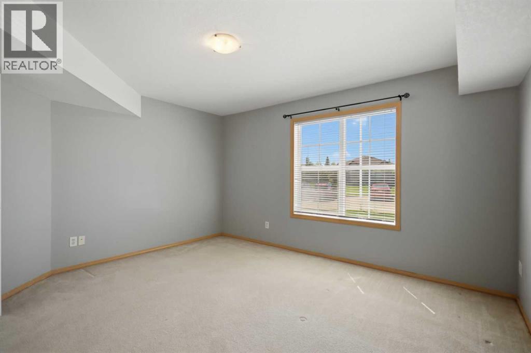
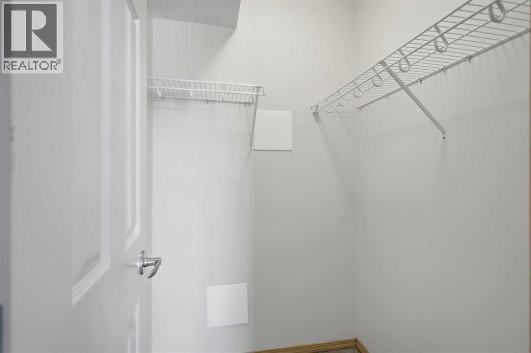
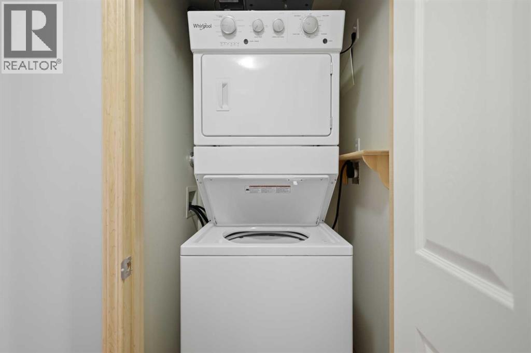
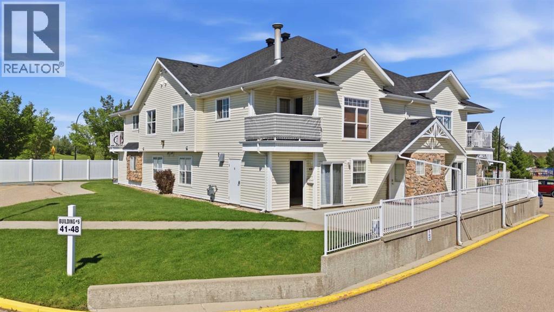
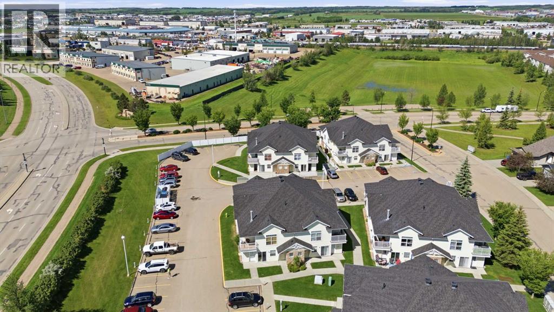
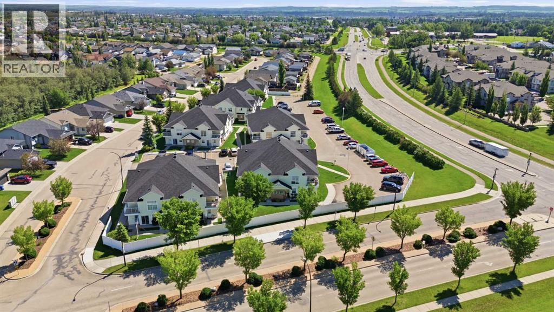
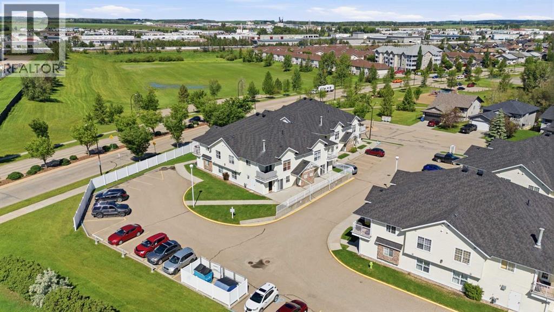
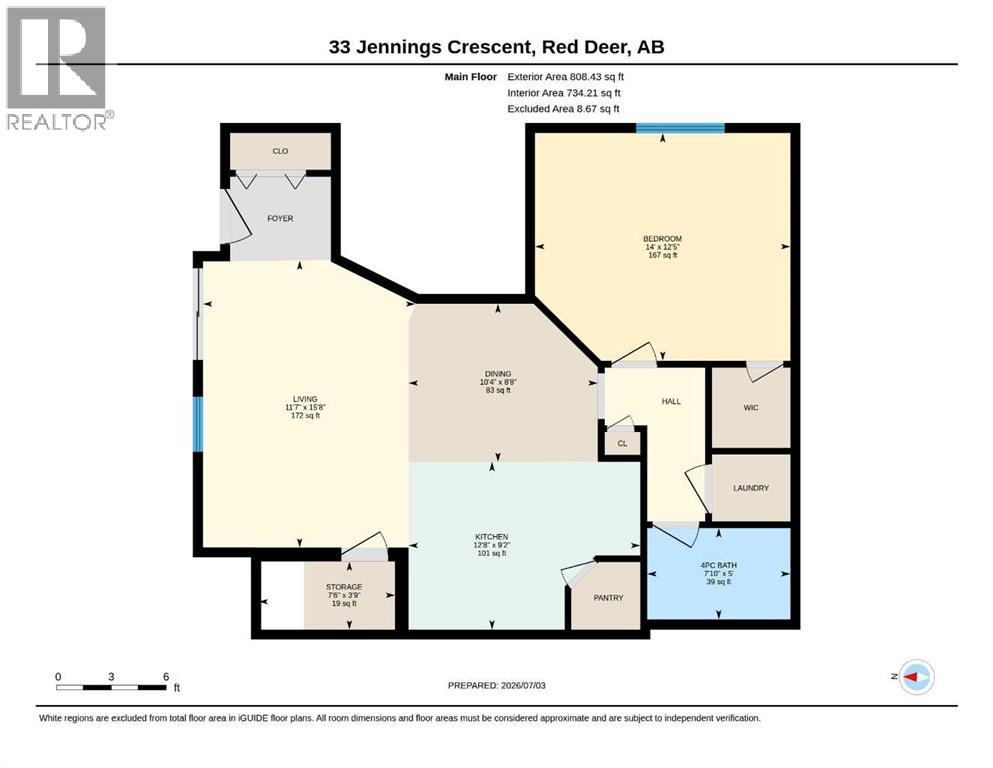
$423.65 MonthlyMove-in ready and full of charm! This bright 1-bedroom, 1-bathroom condo in Johnstone Crossing offers 809 sq ft of comfortable living space with an open-concept kitchen, in-suite laundry, and a spacious walk-in closet. With heat, insurance, and snow removal included in the condo fee, this is easy, affordable living at its best. Ideally located near shopping and everyday amenities — book your showing today! (id:34056)
| MLS® Number | A2326094 |
| Property Type | Single Family |
| Community Name | Johnstone Crossing |
| Community Features | Pets Allowed |
| Features | See Remarks |
| Parking Space Total | 1 |
| Plan | 0620797 |
| Structure | None |
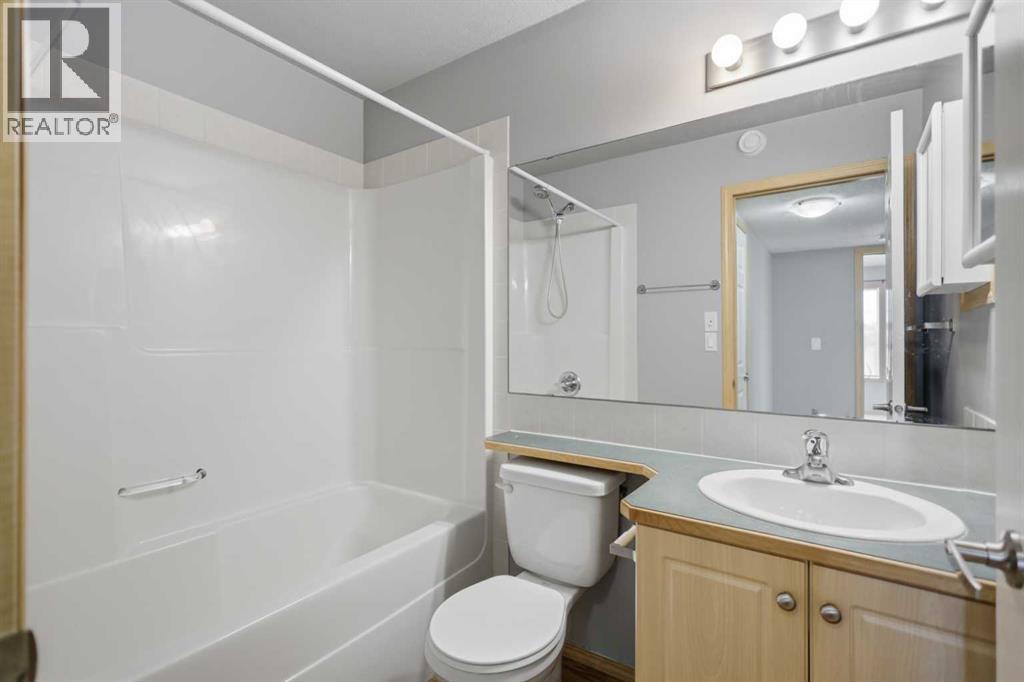
| Bathroom Total | 1 |
| Bedrooms Above Ground | 1 |
| Bedrooms Total | 1 |
| Appliances | Refrigerator, Dishwasher, Stove, Microwave Range Hood Combo, Window Coverings, Washer/dryer Stack-up |
| Constructed Date | 2005 |
| Construction Style Attachment | Attached |
| Cooling Type | None |
| Exterior Finish | Vinyl Siding |
| Flooring Type | Carpeted, Linoleum |
| Heating Type | Forced Air |
| Stories Total | 2 |
| Size Interior | 809 Sqft |
| Total Finished Area | 809 Sqft |
| Type | Apartment |
| Acreage | No |
| Size Irregular | 754.00 |
| Size Total | 754 Sqft|0-4,050 Sqft |
| Size Total Text | 754 Sqft|0-4,050 Sqft |
| Zoning Description | R-m |
| Level | Type | Length | Width | Dimensions |
|---|---|---|---|---|
| Main Level | Living Room | 11.58 Ft x 15.67 Ft | ||
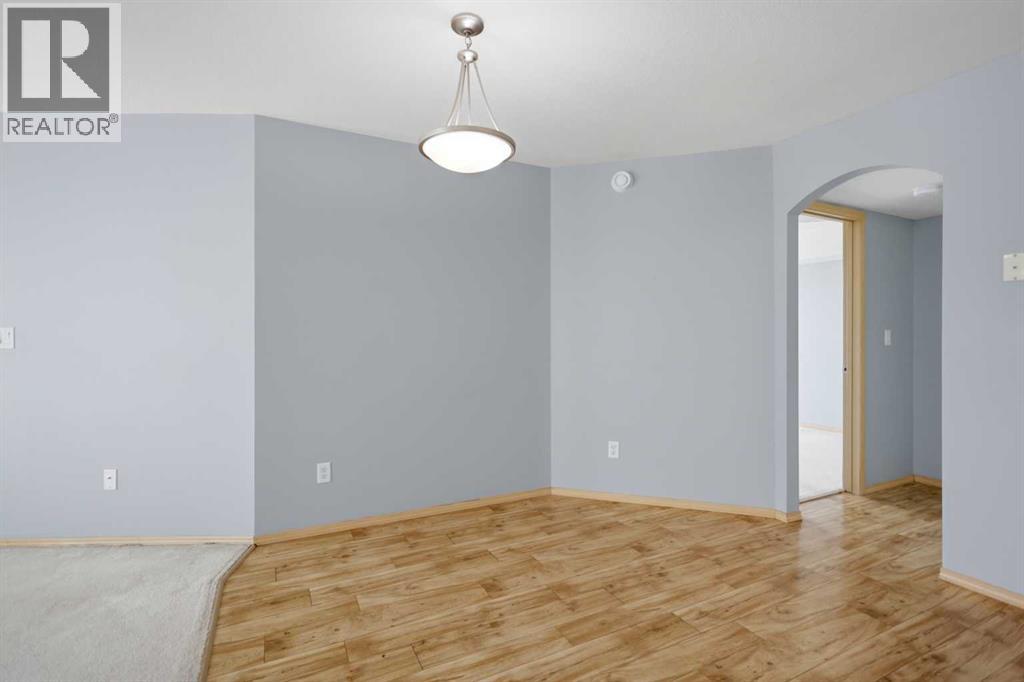
| Main Level | Dining Room | 10.33 Ft x 8.67 Ft | ||
| Main Level | Kitchen | 12.67 Ft x 9.17 Ft | ||
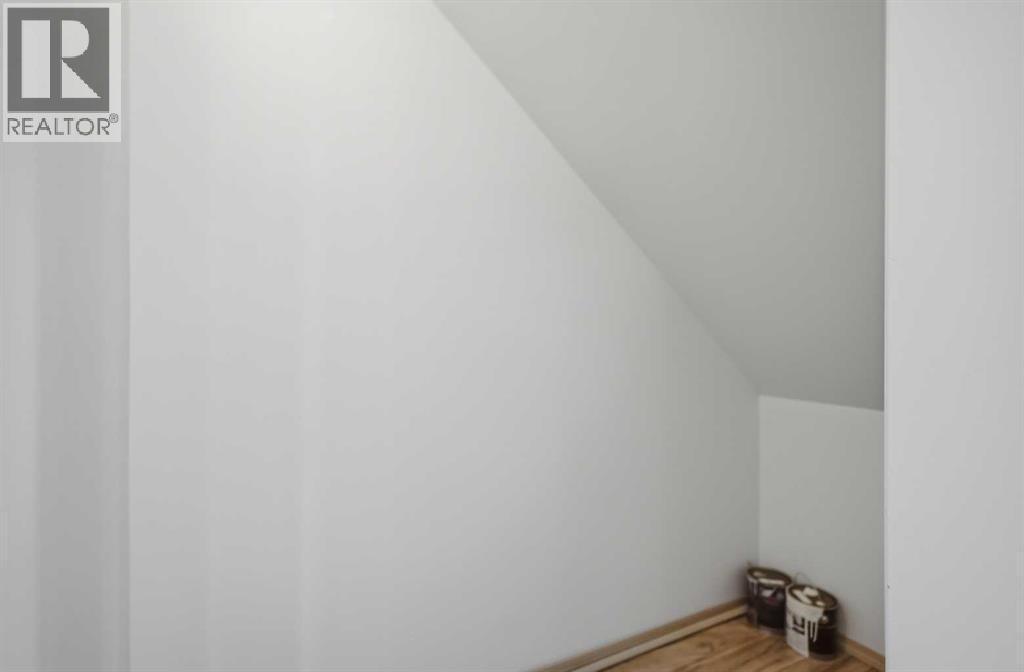
| Main Level | Storage | 7.50 Ft x 3.75 Ft | ||
| Main Level | Primary Bedroom | 14.00 Ft x 12.42 Ft | ||
| Main Level | 4pc Bathroom | 7.83 Ft x 5.00 Ft |
Contact us for more information

The trademarks REALTOR®, REALTORS®, and the REALTOR® logo are controlled by The Canadian Real Estate Association (CREA) and identify real estate professionals who are members of CREA. The trademarks MLS®, Multiple Listing Service® and the associated logos are owned by The Canadian Real Estate Association (CREA) and identify the quality of services provided by real estate professionals who are members of CREA. The trademark DDF® is owned by The Canadian Real Estate Association (CREA) and identifies CREA's Data Distribution Facility (DDF®)