4 Bedroom
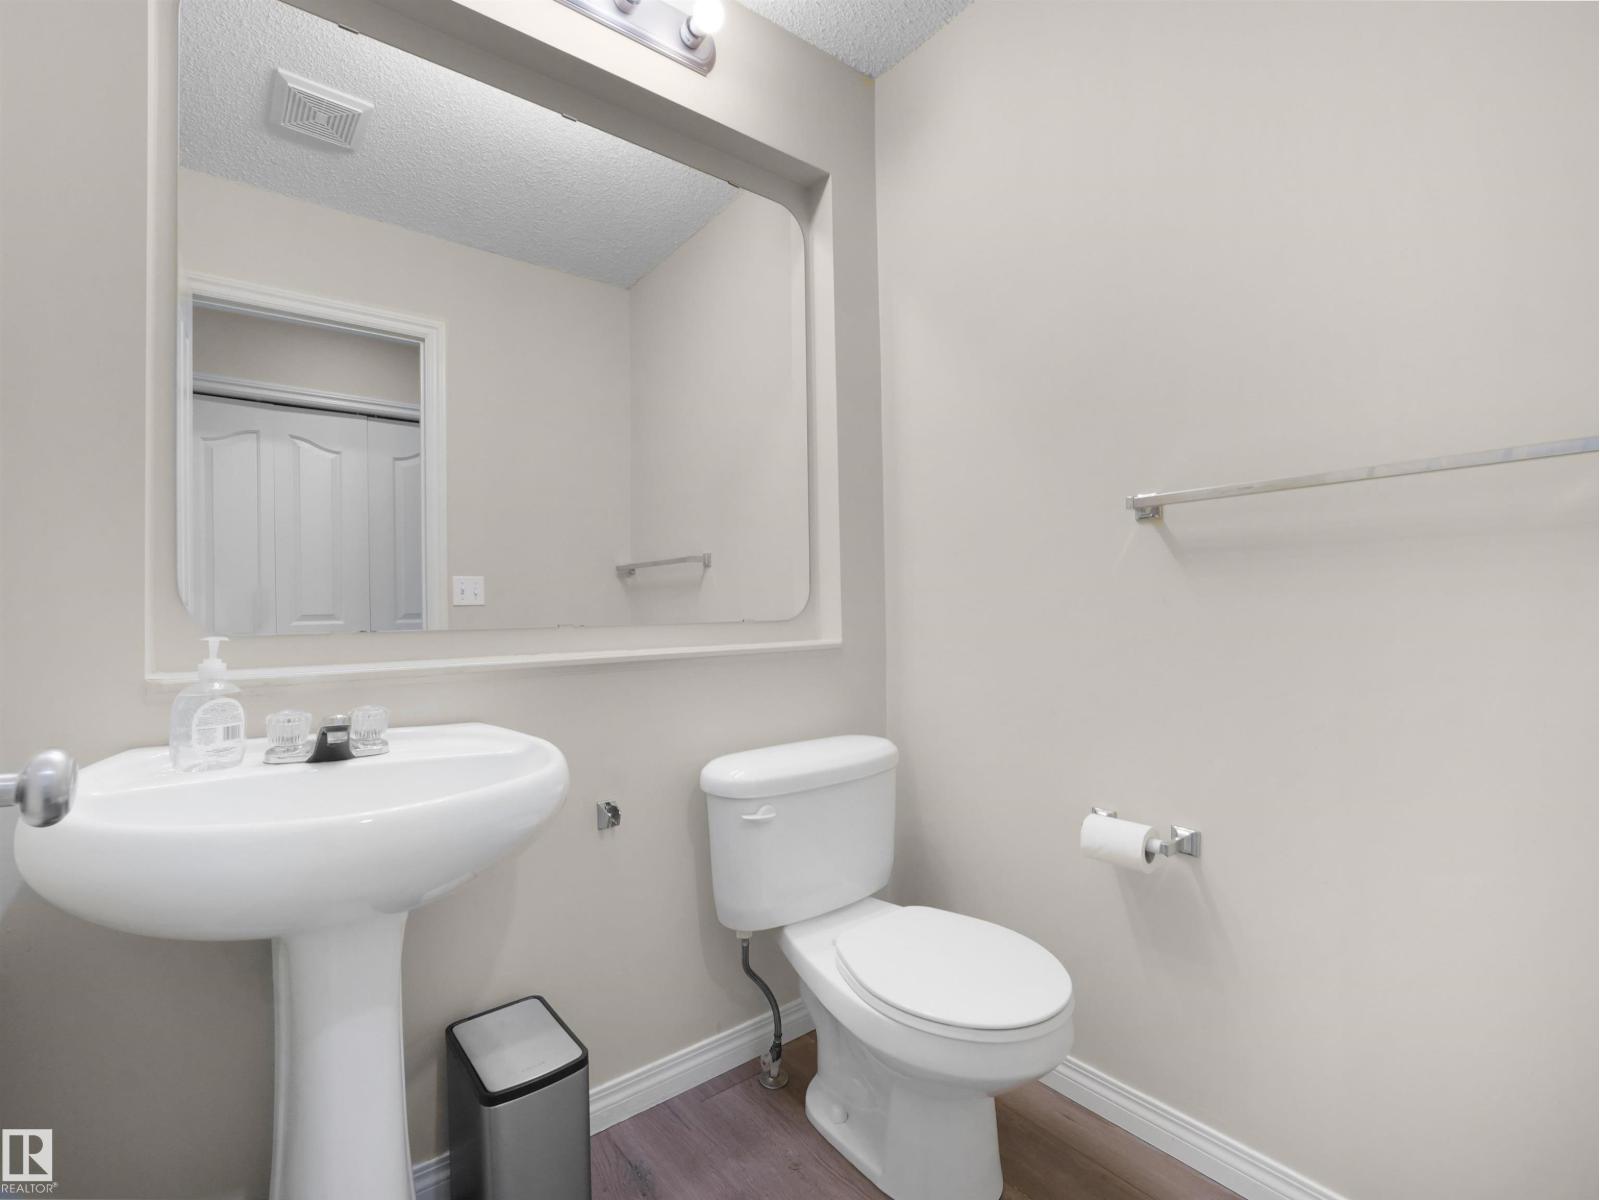
4 Bathroom
1,753 sqft
Fireplace
Forced Air
$575,000
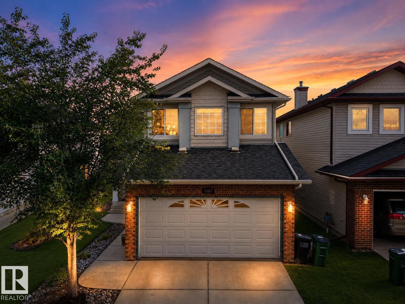
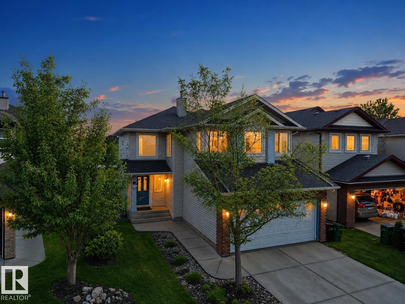
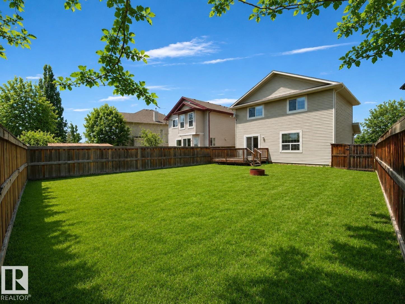
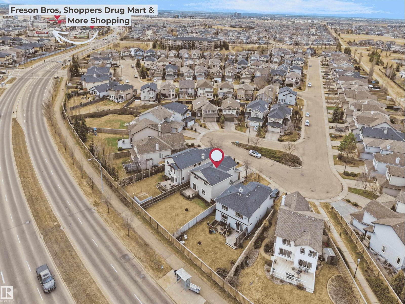
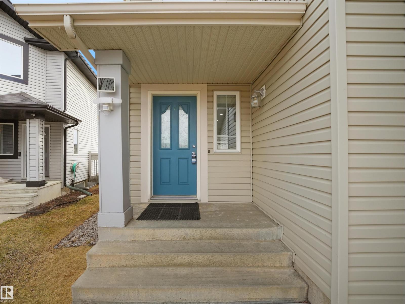
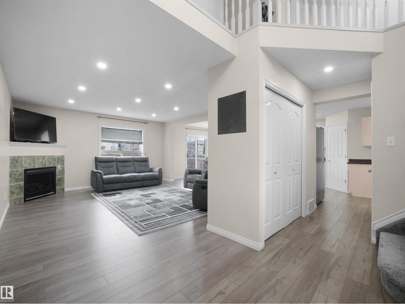
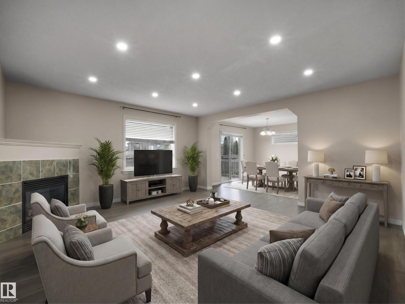
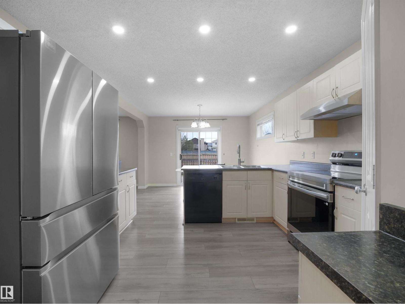
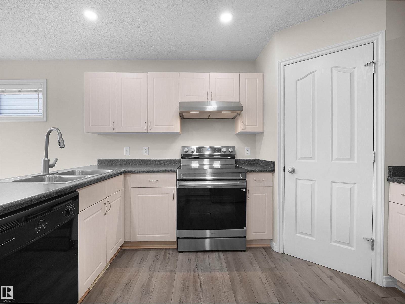
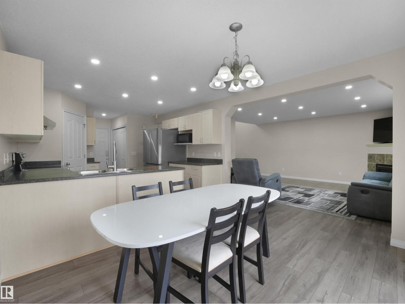
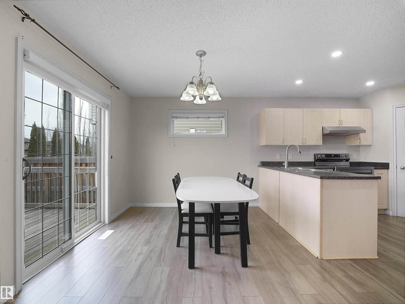
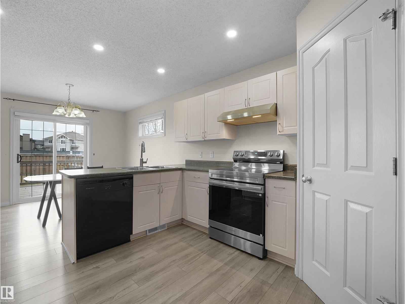
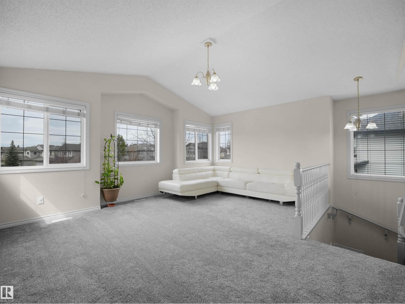
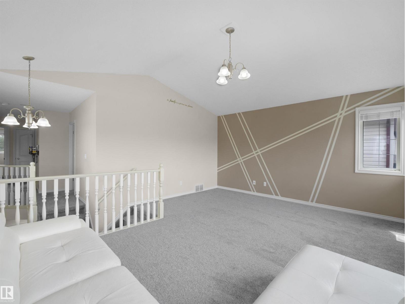
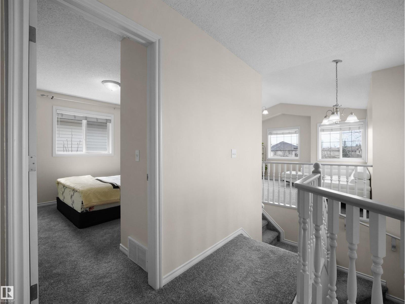
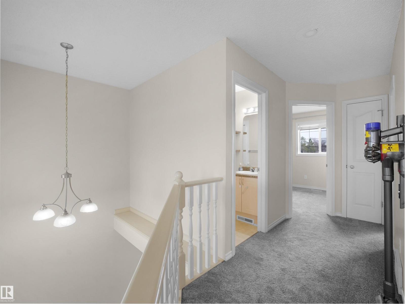
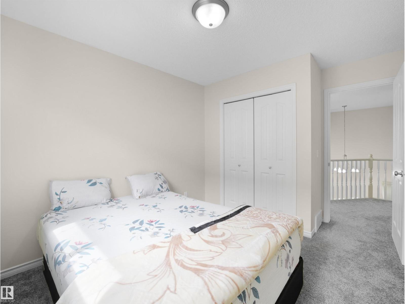
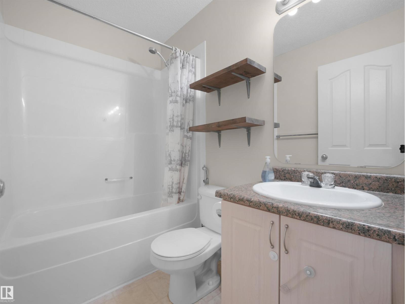
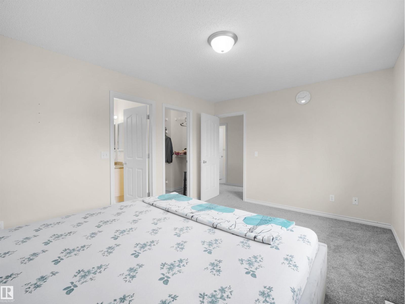
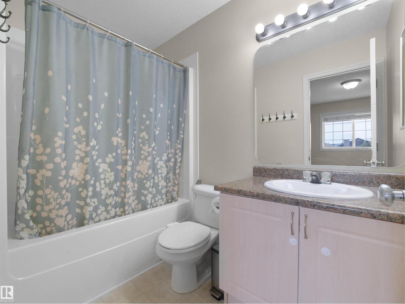
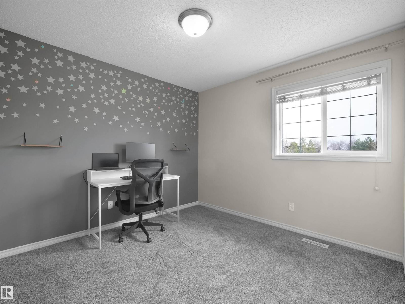
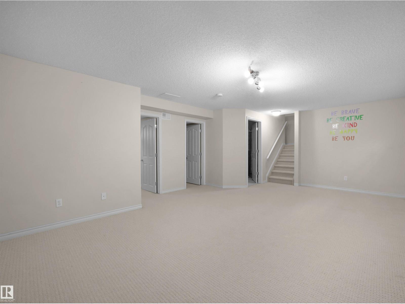
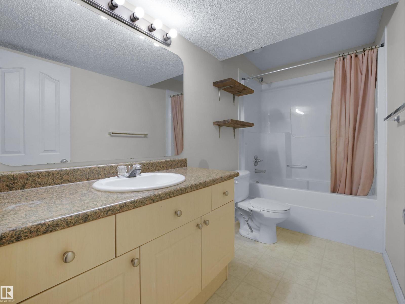
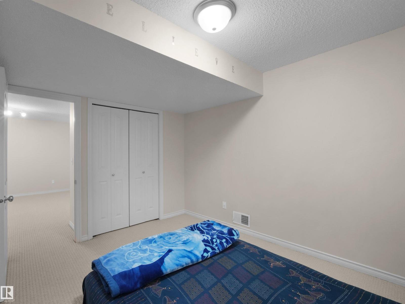
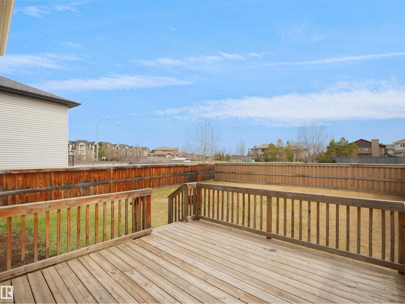
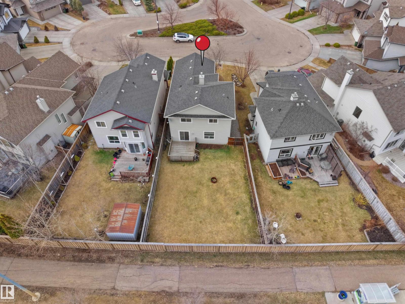
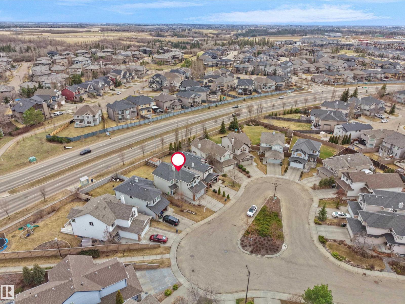
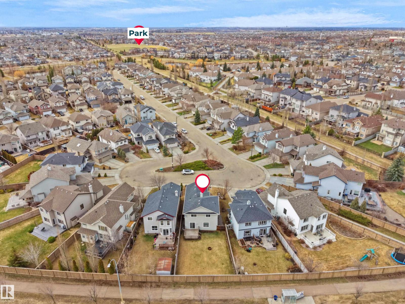
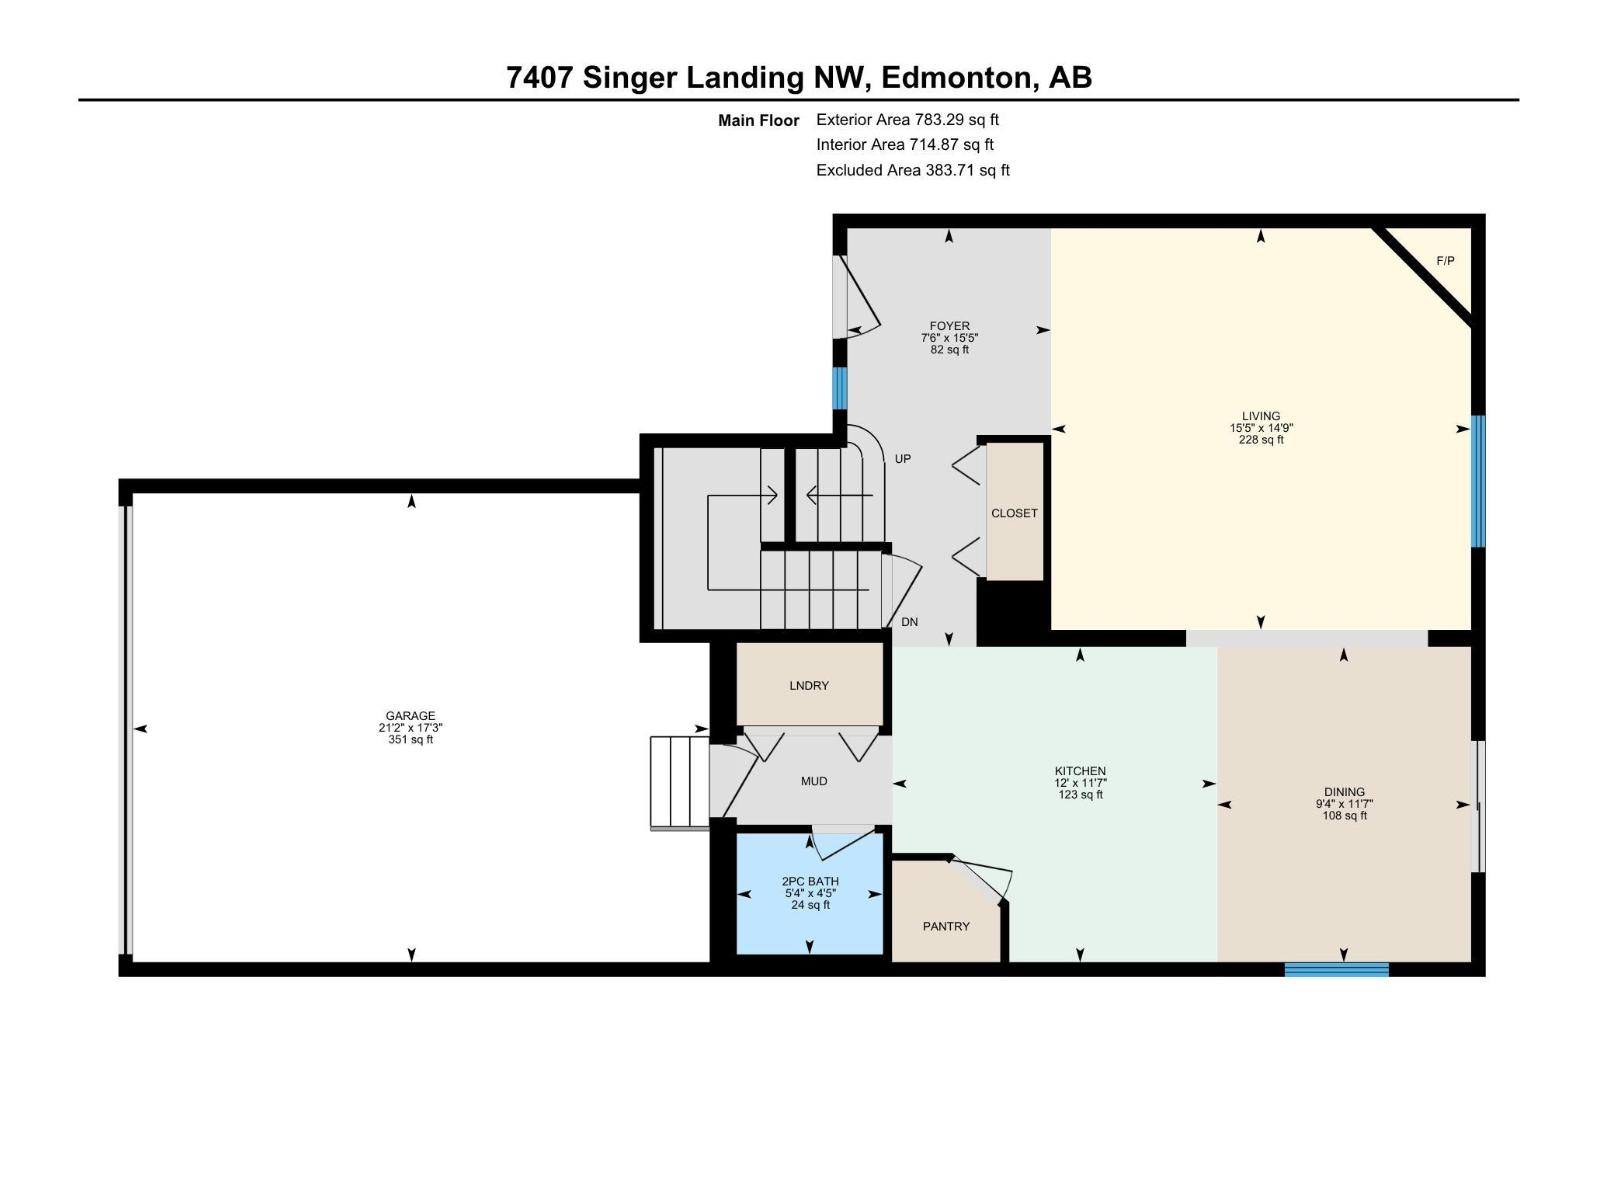
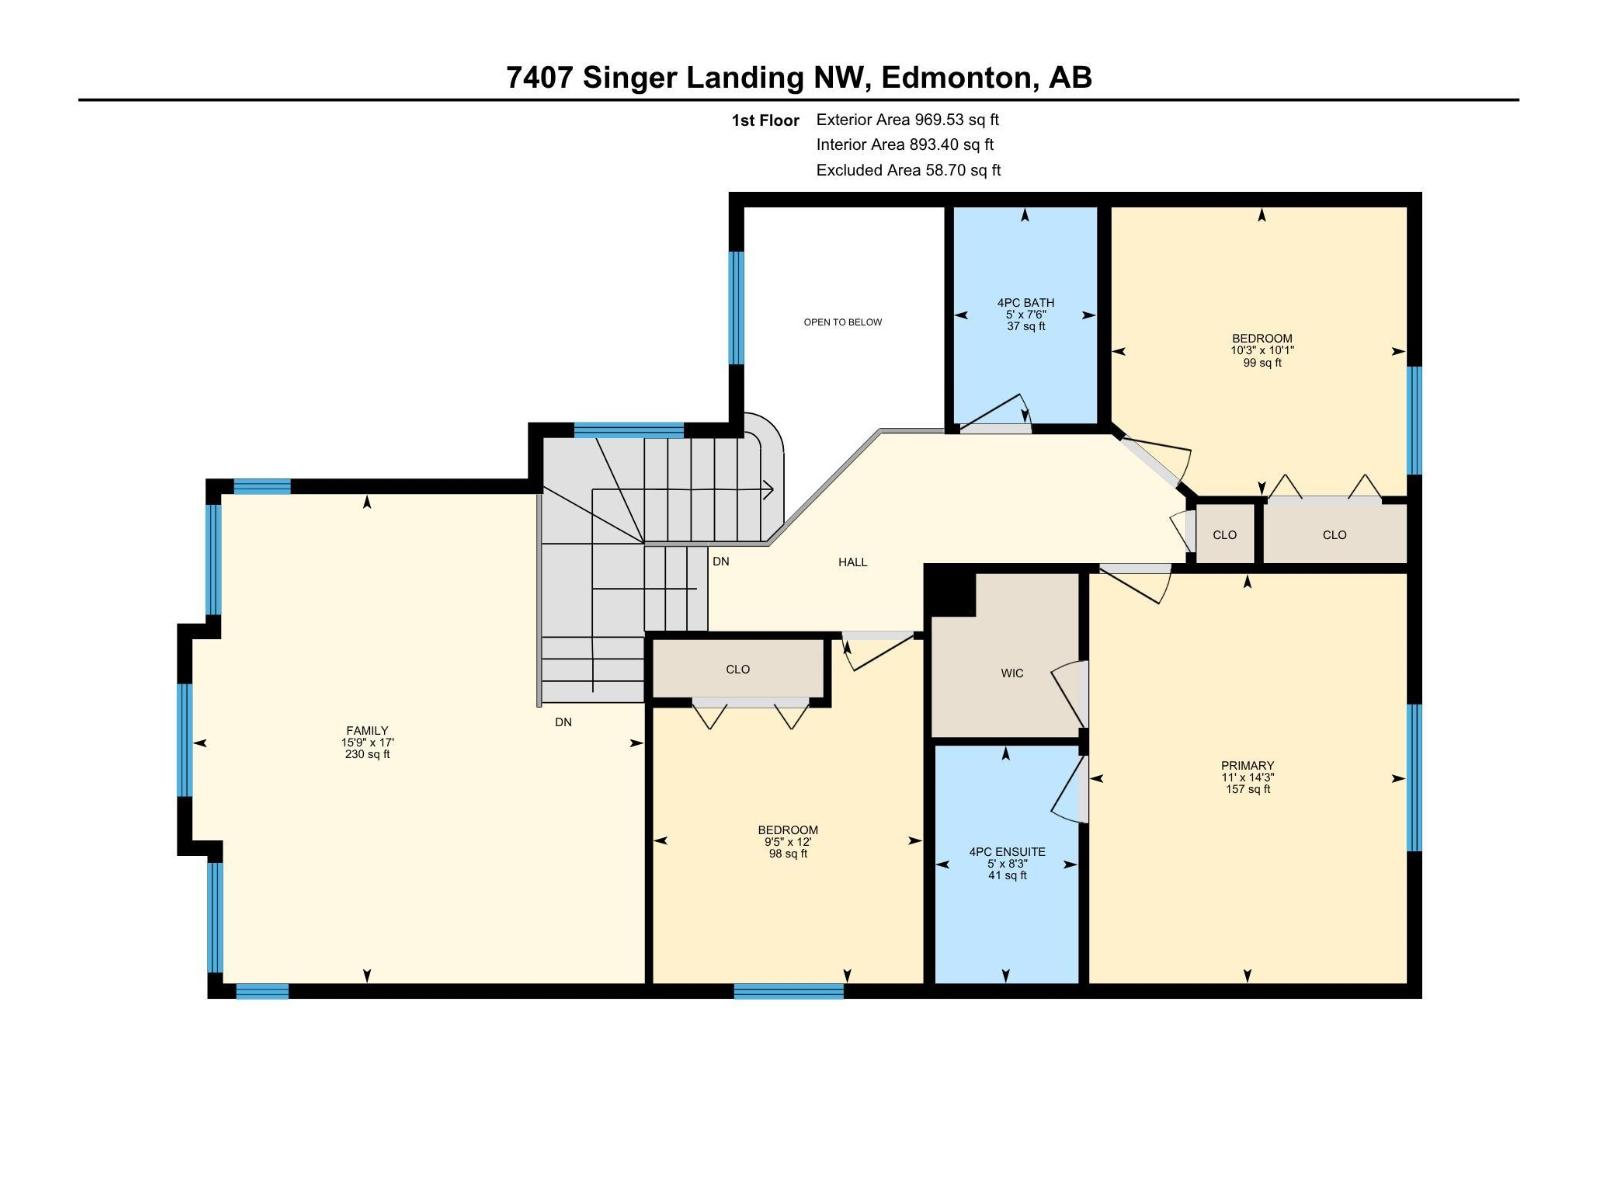
EVERYTHING YOU'VE BEEN LOOKING FOR! Nestled in a QUIET CUL-DE-SAC with a DBL ATTACHED GARAGE, this well-maintained home offers space and functionality for the whole family. The bright OPEN-TO-ABOVE entry leads to a SUN-FILLED main floor featuring a cozy living room with FIREPLACE, a spacious kitchen with BRAND-NEW STOVE & HOOD FAN, NEWER FRIDGE, CORNER PANTRY, and dining area overlooking the HUGE backyard. Upstairs boasts a BONUS ROOM WITH VAULTED CEILINGS, a large PRIMARY SUITE with WALK-IN CLOSET & ENSUITE, plus 2 additional bedrooms and a full bath. The FULLY FINISHED BASEMENT offers a REC ROOM, 4TH BEDROOM, and FULL BATH. Enjoy the HUGE BACKYARD with LARGE DECK & FIRE PIT perfect for summer entertaining. Close to schools, shopping, parks, and amenities. (id:34056)
Property Details
|
MLS® Number |
E4497681 |
|
Property Type |
Single Family |
|
Neigbourhood |
South Terwillegar |
|
Amenities Near By |
Airport, Playground, Public Transit, Shopping |
|
Features |
Cul-de-sac, Flat Site, Park/reserve |
|
Parking Space Total |
4 |
|
Structure |
Deck |
Building
|
Bathroom Total |
4 |
|
Bedrooms Total |
4 |
|
Appliances |
Dishwasher, Dryer, Garage Door Opener Remote(s), Garage Door Opener, Hood Fan, Oven - Built-in, Refrigerator, Stove, Washer |
|
Basement Development |
Finished |
|
Basement Type |
Full (finished) |
|
Constructed Date |
2005 |
|
Construction Style Attachment |
Detached |
|
Fireplace Fuel |
Gas |
|
Fireplace Present |
Yes |
|
Fireplace Type |
Corner |
|
Half Bath Total |
1 |
|
Heating Type |
Forced Air |
|
Stories Total |
2 |
|
Size Interior |
1,753 Sqft |
|
Type |
House |
Parking
Land
|
Acreage |
No |
|
Fence Type |
Fence |
|
Land Amenities |
Airport, Playground, Public Transit, Shopping |
Rooms
| Level | Type | Length | Width | Dimensions |
|---|
|
Basement |
Bedroom 4 | | |
Measurements not available |
|
Main Level |
Living Room | | |
14'9" x 15' |
|
Main Level |
Dining Room | | |
11'7" x 9'4 |
|
Main Level |
Kitchen | | |
11'7" x 12' |
|
Upper Level |
Primary Bedroom | | |
14'3" x 11' |
|
Upper Level |
Bedroom 2 | | |
10'1" x 10' |
|
Upper Level |
Bedroom 3 | | |
12' x 9'5" |
|
Upper Level |
Bonus Room | | |
17' x 15'9" |