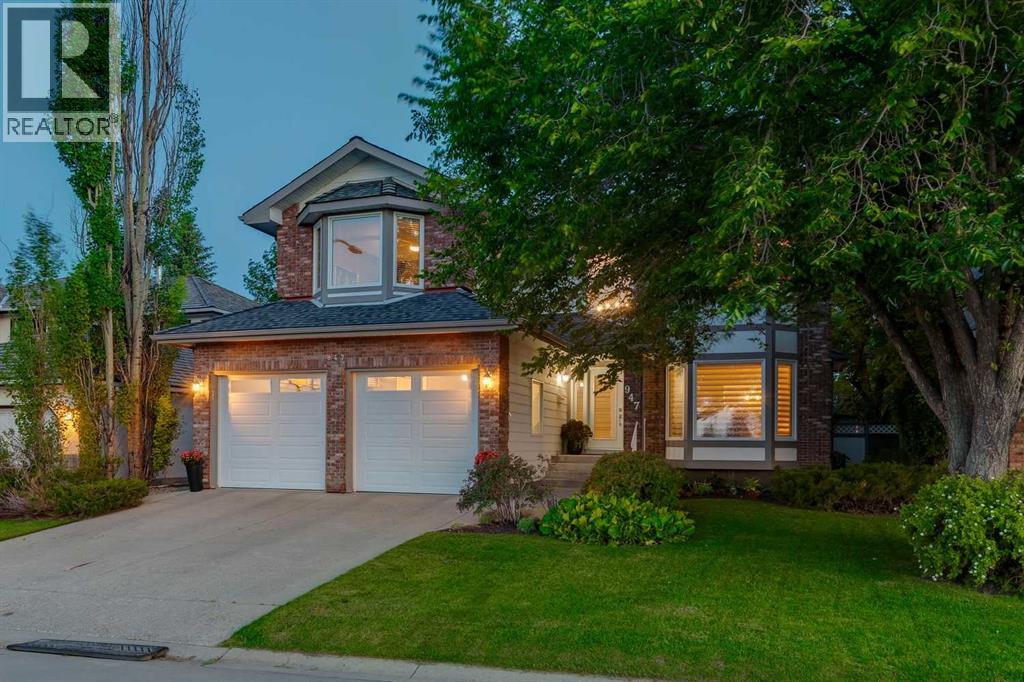
4 Bedroom
3 Bathroom
2,638 sqft
Fireplace
Central Air Conditioning
Forced Air
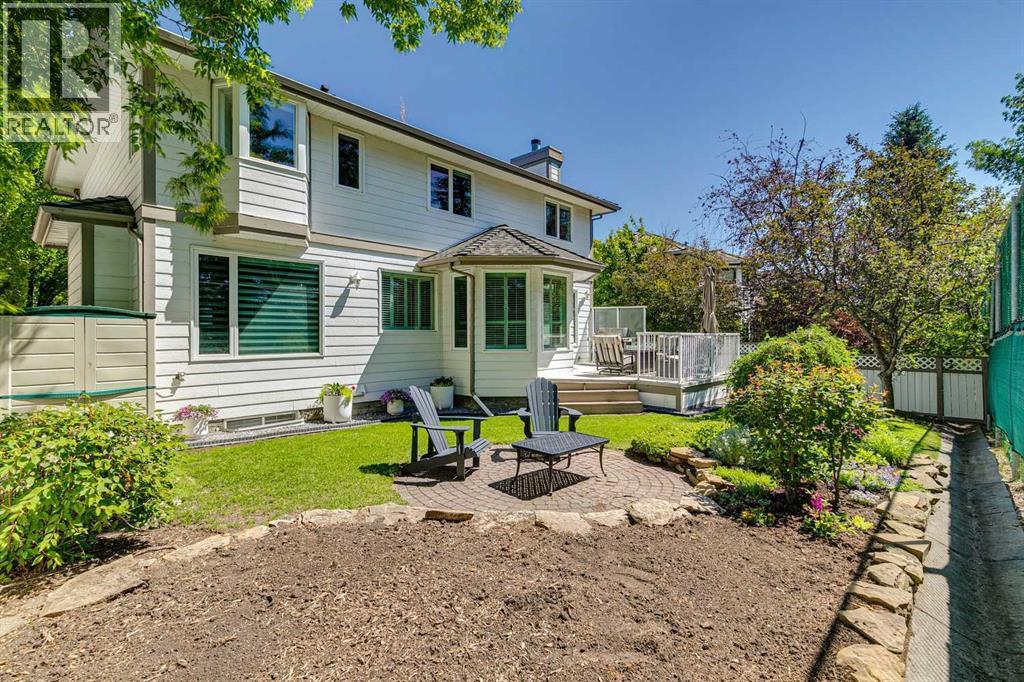
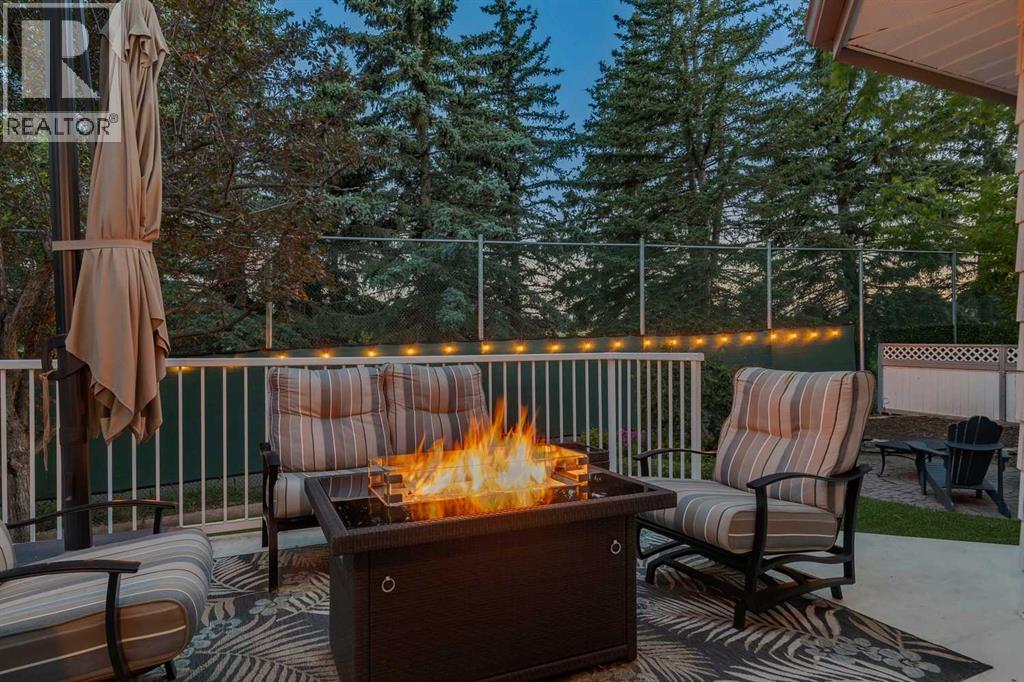
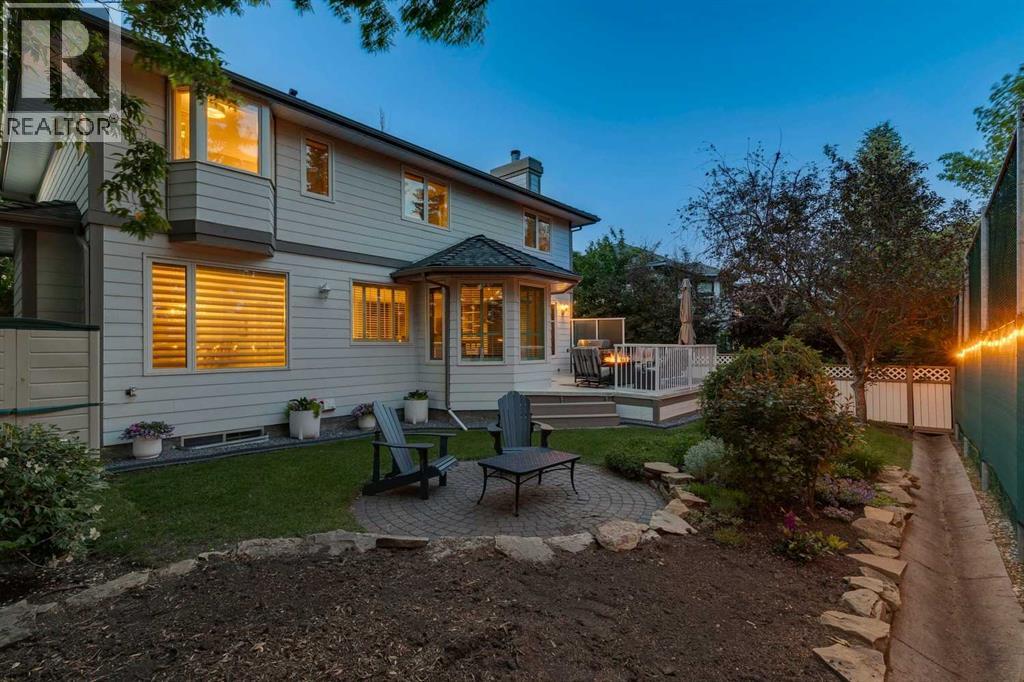
Landscaped, Lawn
$949,900
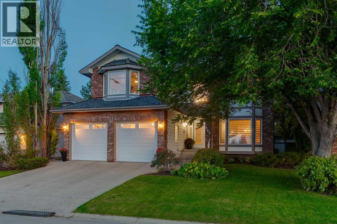
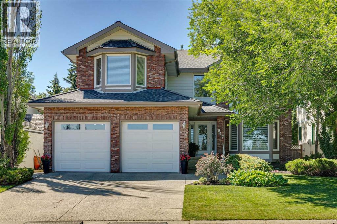
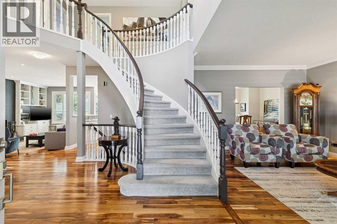
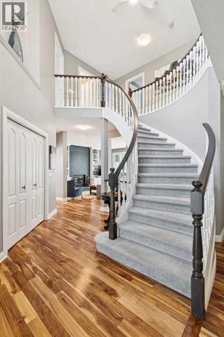
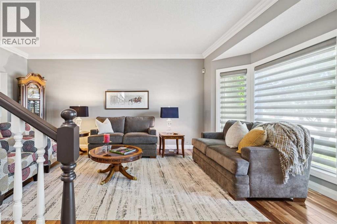
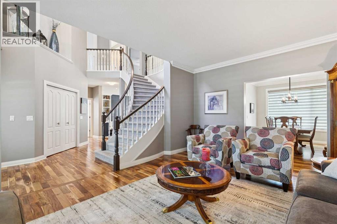
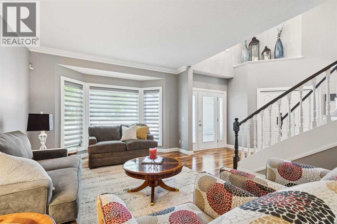
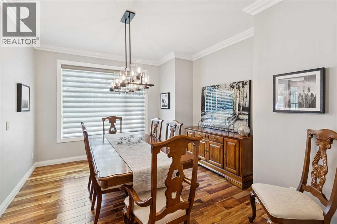
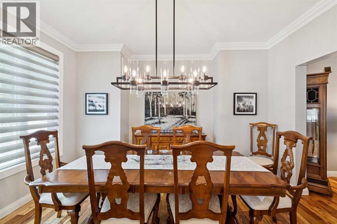
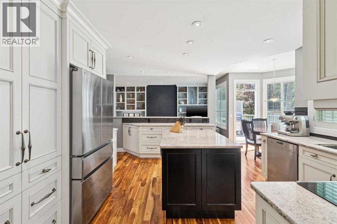
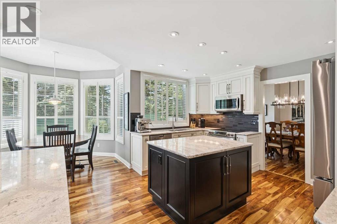
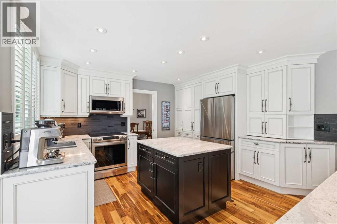
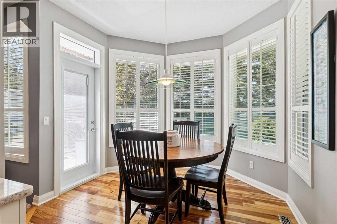
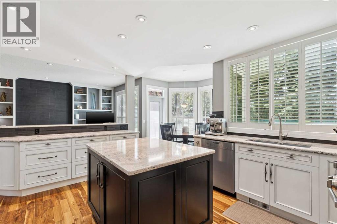
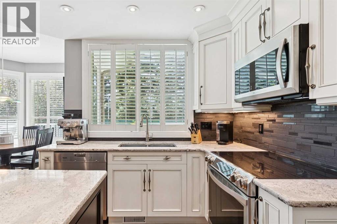
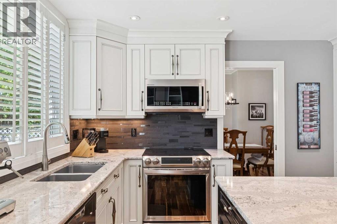
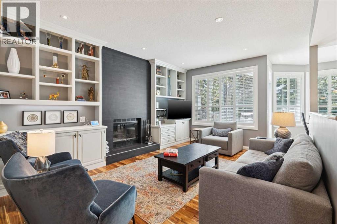
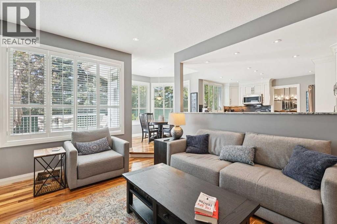
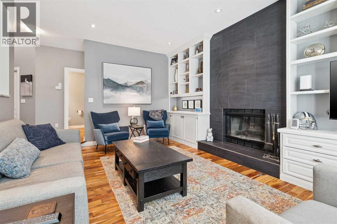
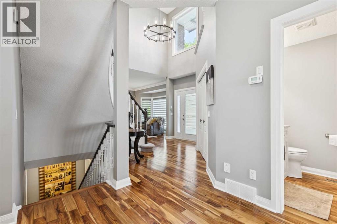
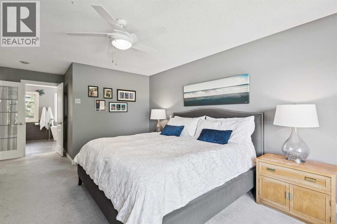
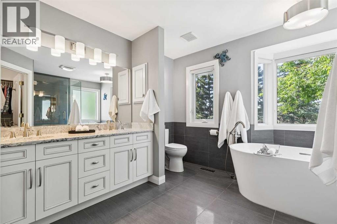
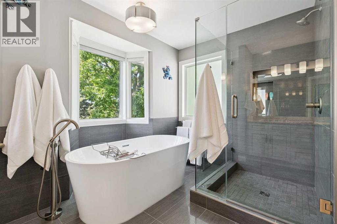
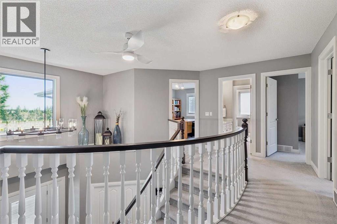
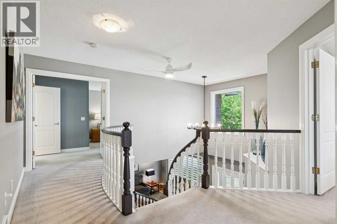
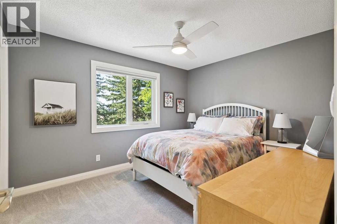
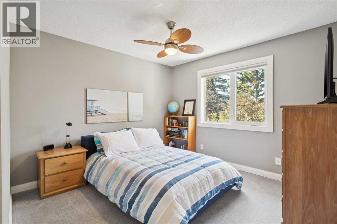
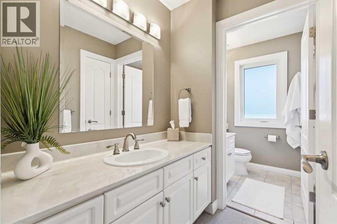
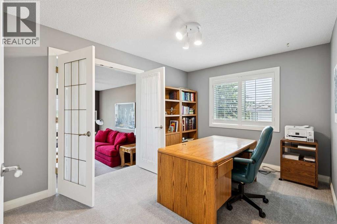
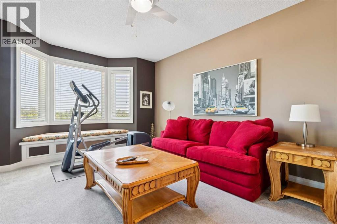
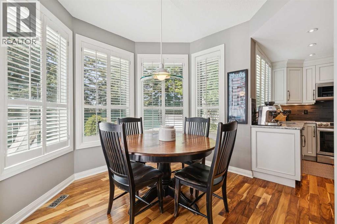
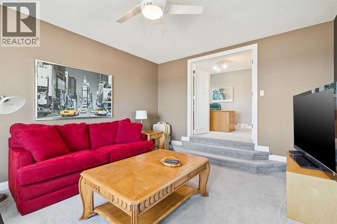
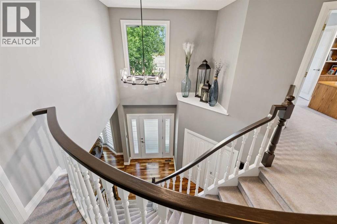
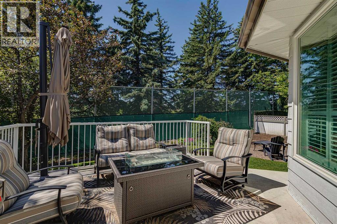
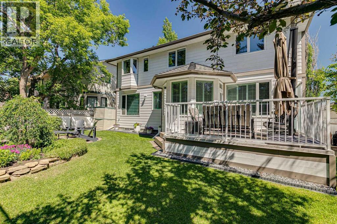
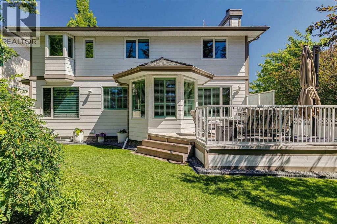
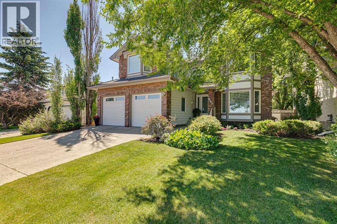
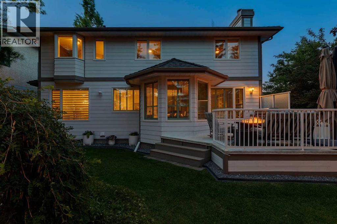
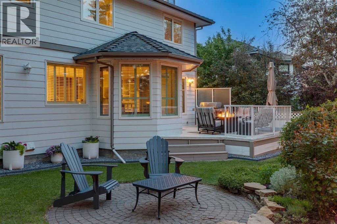
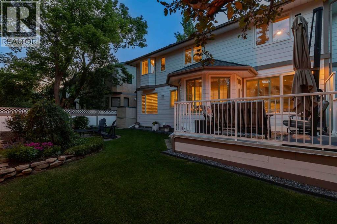
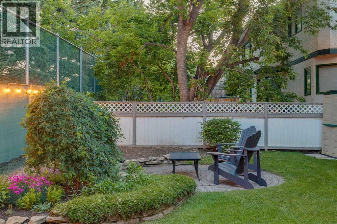
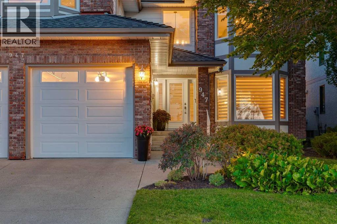
Beautifully renovated and meticulously maintained, this 2,650 sq. ft. two-storey home is located in Shawnee Estates, one of Calgary’s most walkable communities. The main floor features rich walnut hardwood, 9' ceilings, a beautiful curved staircase, custom built-ins, a renovated fireplace, and a stylish wet bar. The custom Merit kitchen offers quality cabinetry with dovetail joints, soft-close doors and drawers, quartz countertops, a designer backsplash, and newer stainless steel appliances including an induction stove. Upstairs, you’ll find spacious bedrooms, designer carpet, a retreat/bonus room, and beautifully renovated bathrooms. The impressive ensuite includes a 10-mil glass shower, freestanding soaker tub, heated floors, and dual sinks. Extensive upgrades include imported tile, estate-quality baseboards and casing, upgraded interior doors, cove mouldings, new lighting and plumbing, a new roof, triple-pane windows, a new front door, Hunter Douglas blinds and Pirouette sheer shades, 150-amp electrical service, A/C, humidifier, new hot water tank, and removal of Poly B. The heated attached garage features an epoxy floor and new garage doors. Enjoy exceptional access to Shawnee Park, walking trails, a community pond and amenities area, tennis courts, Fish Creek Park, and the LRT. (id:34056)
Property Details
|
MLS® Number |
A2326369 |
|
Property Type |
Single Family |
|
Community Name |
Shawnee Slopes |
|
Amenities Near By |
Park, Playground, Recreation Nearby, Schools, Shopping |
|
Features |
Treed, Wet Bar, Pvc Window, Closet Organizers, No Animal Home, No Smoking Home, Level, Gas Bbq Hookup |
|
Parking Space Total |
2 |
|
Plan |
8810166 |
Building
|
Bathroom Total |
3 |
|
Bedrooms Above Ground |
4 |
|
Bedrooms Total |
4 |
|
Appliances |
Washer, Refrigerator, Water Softener, Cooktop - Electric, Dishwasher, Dryer, Microwave, Oven - Built-in, Window Coverings, Garage Door Opener |
|
Basement Development |
Unfinished |
|
Basement Type |
Full (unfinished) |
|
Constructed Date |
1990 |
|
Construction Style Attachment |
Detached |
|
Cooling Type |
Central Air Conditioning |
|
Exterior Finish |
Brick, Stucco |
|
Fireplace Present |
Yes |
|
Fireplace Total |
1 |
|
Flooring Type |
Carpeted, Ceramic Tile, Hardwood |
|
Foundation Type |
Poured Concrete |
|
Half Bath Total |
1 |
|
Heating Fuel |
Natural Gas |
|
Heating Type |
Forced Air |
|
Stories Total |
2 |
|
Size Interior |
2,638 Sqft |
|
Total Finished Area |
2638 Sqft |
|
Type |
House |
Parking
|
Attached Garage |
2 |
|
Garage | |
|
Heated Garage | |
Land
|
Acreage |
No |
|
Fence Type |
Fence |
|
Land Amenities |
Park, Playground, Recreation Nearby, Schools, Shopping |
|
Landscape Features |
Landscaped, Lawn |
|
Size Depth |
31.09 M |
|
Size Frontage |
16.46 M |
|
Size Irregular |
511.00 |
|
Size Total |
511 M2|4,051 - 7,250 Sqft |
|
Size Total Text |
511 M2|4,051 - 7,250 Sqft |
|
Zoning Description |
R-cg |
Rooms
| Level | Type | Length | Width | Dimensions |
|---|
|
Second Level |
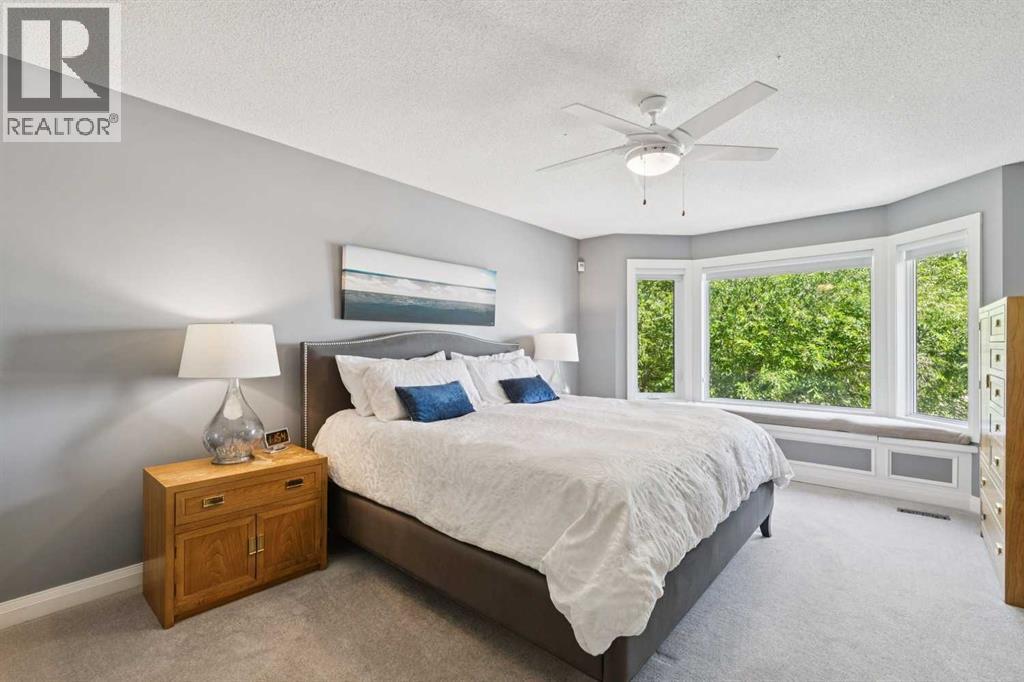
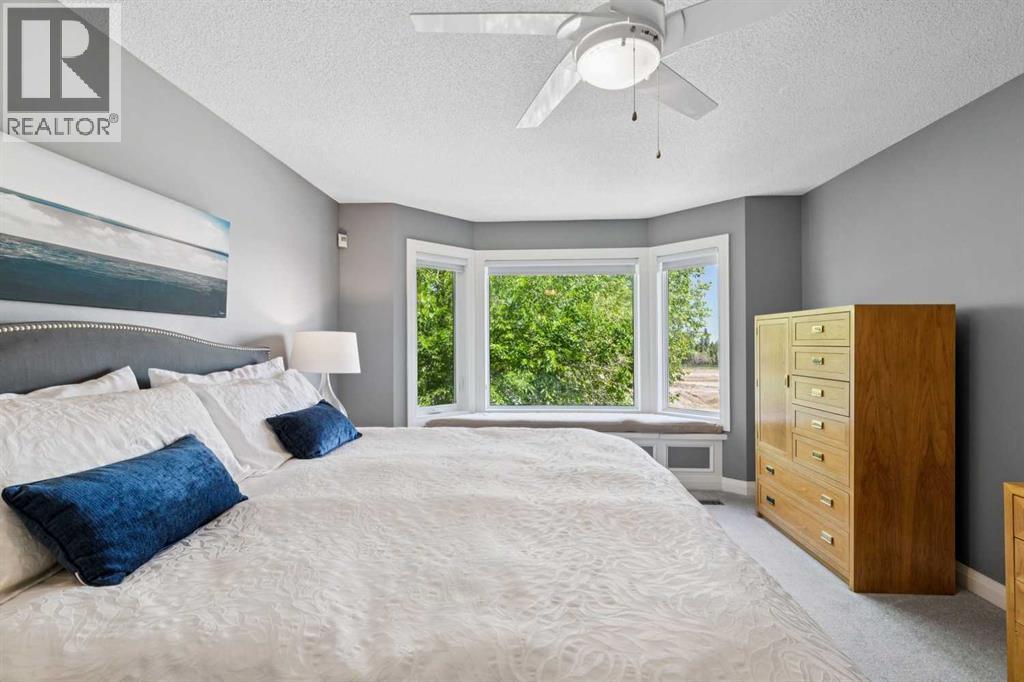
Primary Bedroom | | |
12.58 Ft x 21.08 Ft |
|
Second Level |
Bedroom | | |
11.00 Ft x 13.42 Ft |
|
Second Level |
Bedroom | | |
13.67 Ft x 9.83 Ft |
|
Second Level |
Bonus Room | | |
12.92 Ft x 15.58 Ft |
|
Second Level |
5pc Bathroom | | |
11.00 Ft x 7.58 Ft |
|
Second Level |
5pc Bathroom | | |
12.83 Ft x 11.42 Ft |
|
Second Level |
Other | | |
6.75 Ft x 7.50 Ft |
|
Third Level |
Bedroom | | |
12.00 Ft x 10.00 Ft |
|
Main Level |
Living Room | | |
13.75 Ft x 19.08 Ft |
|
Main Level |
Dining Room | | |
12.00 Ft x 13.42 Ft |
|
Main Level |
Kitchen | | |
18.17 Ft x 13.42 Ft |
|
Main Level |
Breakfast | | |
9.83 Ft x 7.00 Ft |
|
Main Level |
Family Room | | |
13.17 Ft x 17.42 Ft |
|
Main Level |
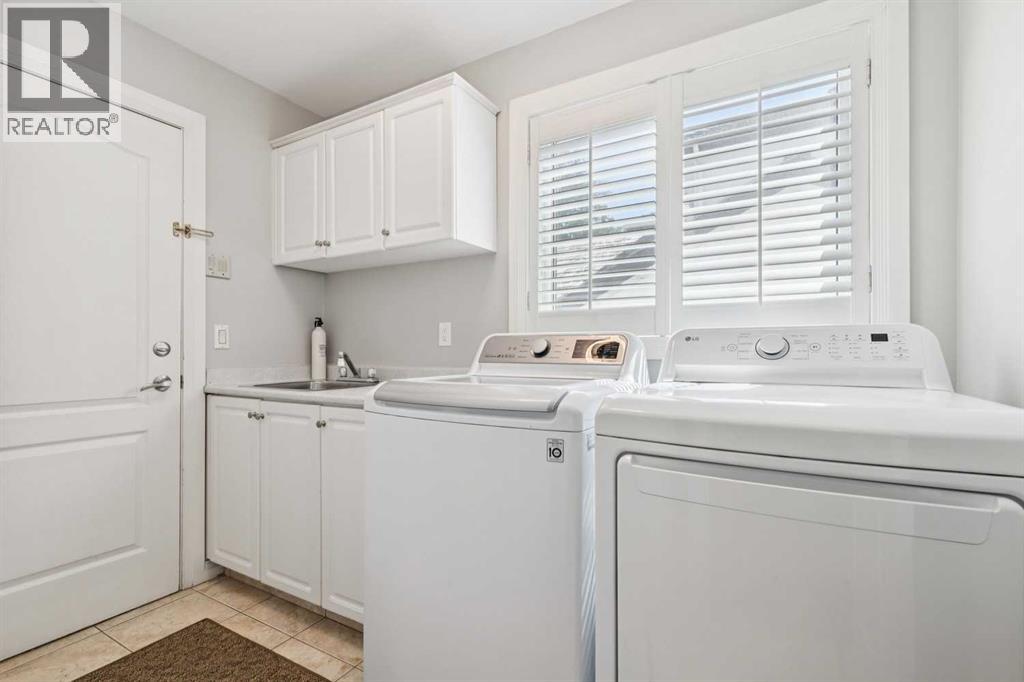
Laundry Room | | |
6.50 Ft x 9.00 Ft |
|
Main Level |
Foyer | | |
19.08 Ft x 16.25 Ft |
|
Main Level |
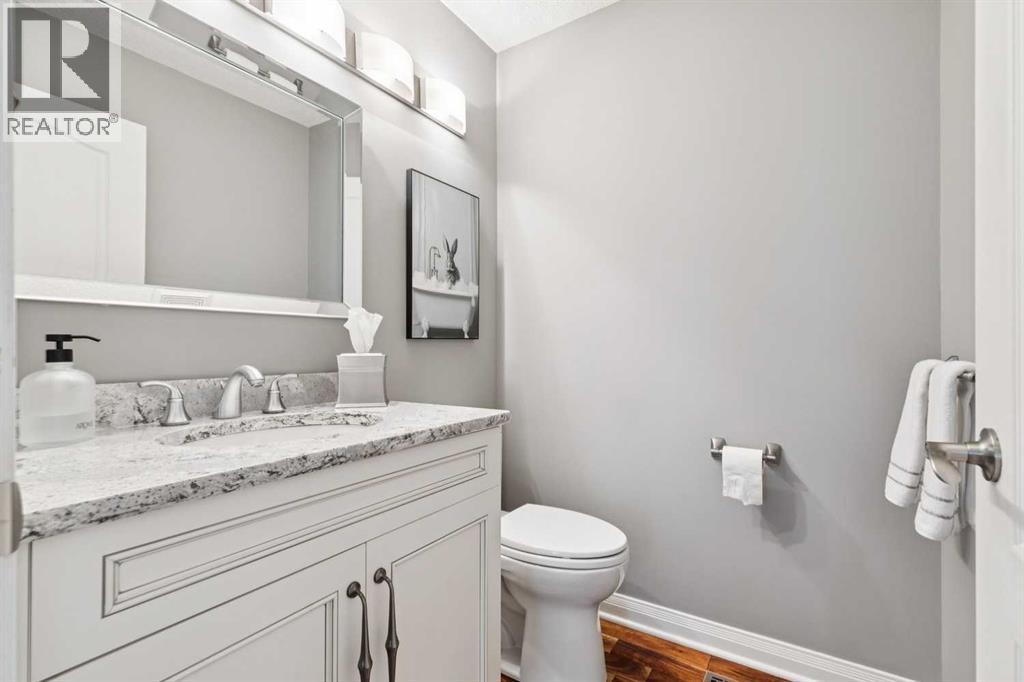
2pc Bathroom | | |
5.00 Ft x 5.58 Ft |