Maintenance, Condominium Amenities, Heat, Insurance, Parking, Property Management, Reserve Fund Contributions, Sewer, Waste Removal, Water
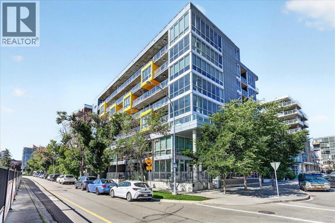
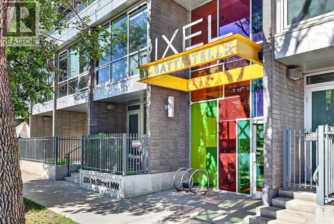
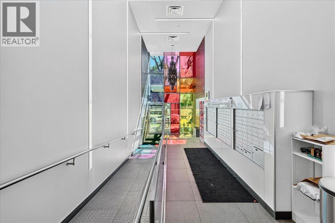
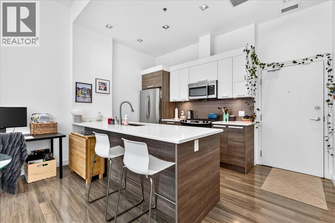
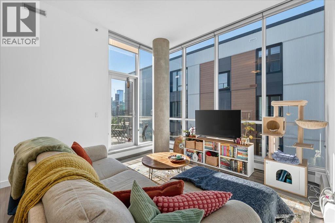
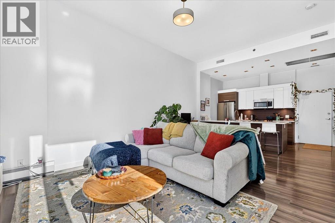
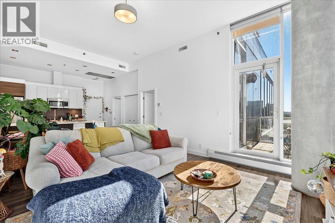
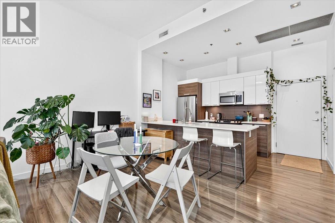
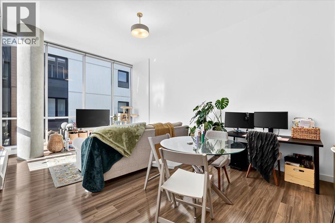
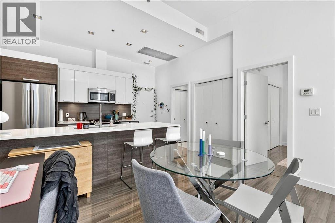
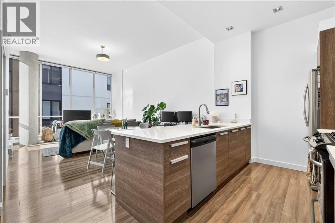
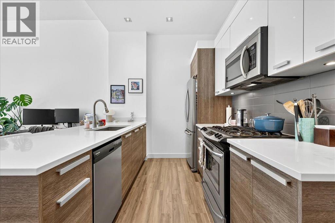
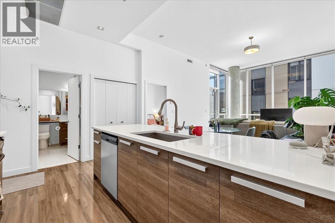
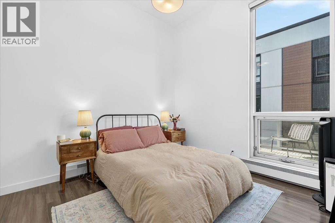
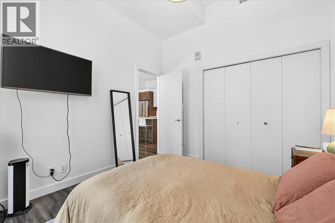
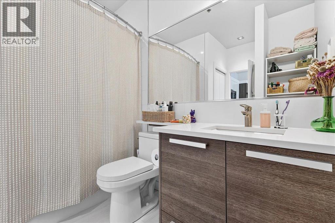
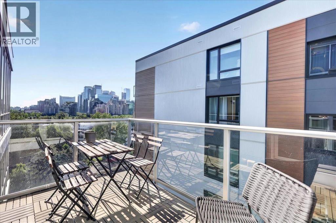
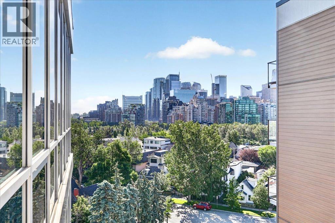
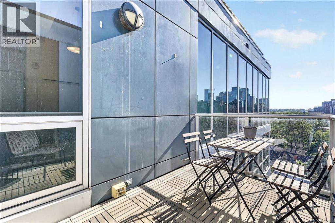
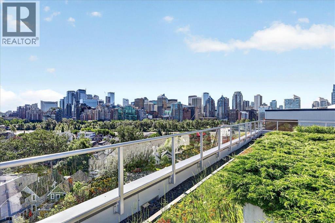
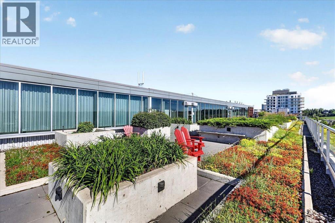
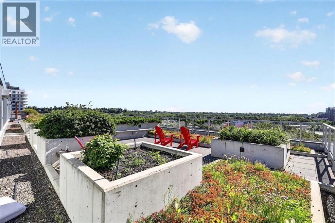
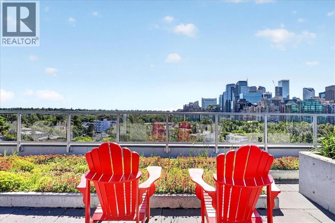
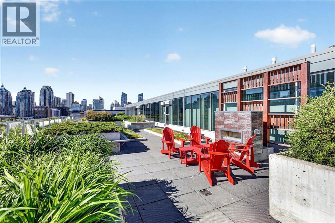
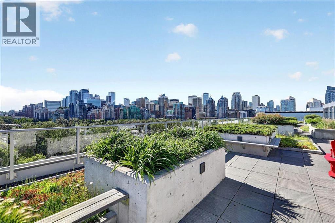
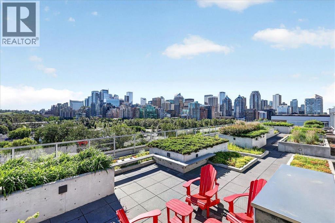
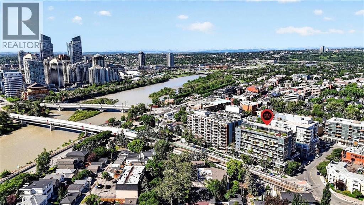
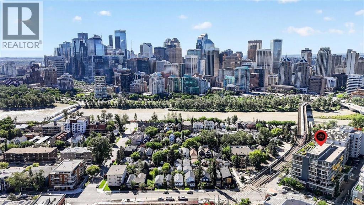
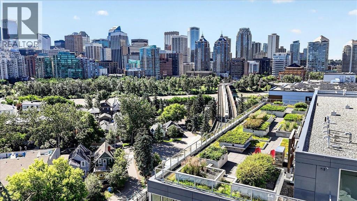
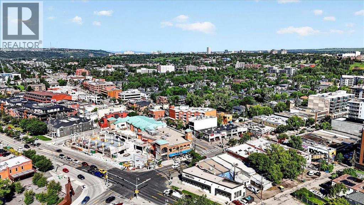
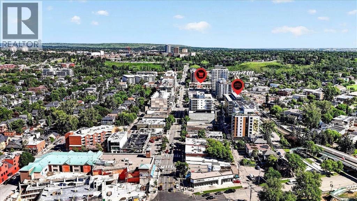
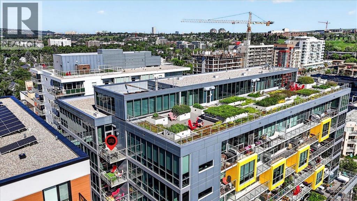
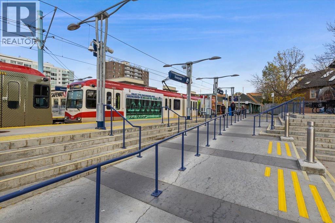
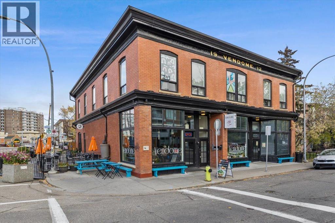
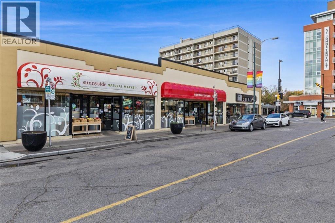
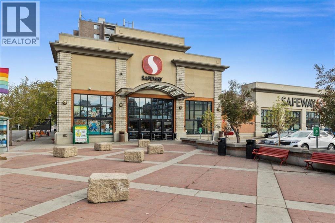
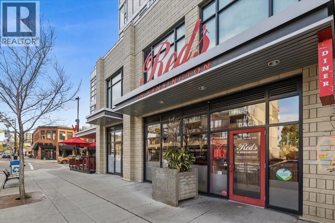
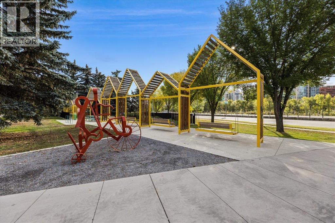
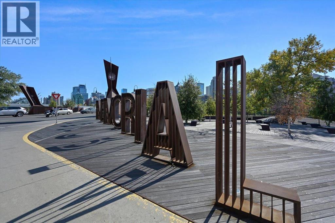
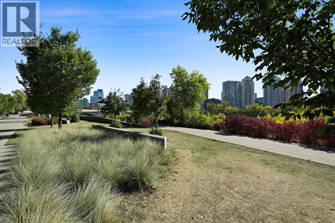
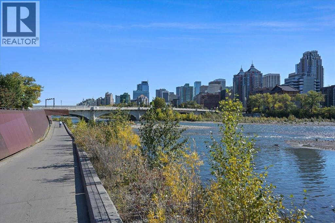
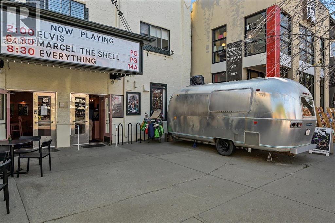
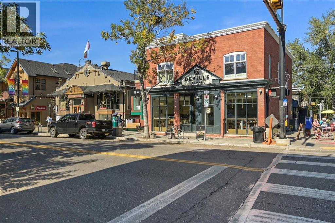
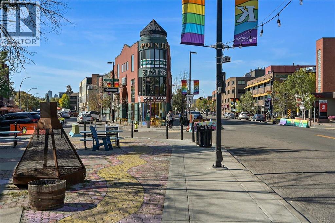
$440.70 MonthlyPenthouse living in the heart of Kensington! Welcome to The Pixel, where contemporary design meets one of Calgary's most sought-after inner-city lifestyles. Perfectly positioned in the vibrant community of Sunnyside, this top-floor 1 bed / 1 bath unit offers an unbeatable location just steps from Kensington Village, one of Calgary's premier destinations for boutique shopping, cafés, restaurants, and everyday amenities. Enjoy exceptional walkability to the Bow River pathway network, downtown, and countless parks and green spaces. Inside, soaring 11-foot ceilings and expansive floor-to-ceiling windows create a bright, open atmosphere filled with natural light. The stylish kitchen is beautifully appointed with stainless steel appliances, quartz countertops, and ample cabinetry, flowing seamlessly into the dining area and spacious living room. Step outside to your private balcony and take in stunning views of downtown Calgary and the Bow River. The generous primary bedroom offers plenty of space to unwind and is complemented by a well-appointed 4-piece bathroom. Residents of The Pixel also enjoy access to an incredible communal rooftop terrace featuring fireplaces, seating areas, gardens, and panoramic city views, an exceptional space to relax or entertain friends. Commuting couldn't be easier with the CTrain located adjacent to the building, providing quick access to downtown and beyond. This unit also comes with a titled underground parking stall and a storage locker. Whether you're a first-time buyer, investor, or young professional looking to embrace an urban lifestyle, this unit offers the perfect combination of style, convenience, and location in one of Calgary's most desirable neighbourhoods. (id:34056)
| MLS® Number | A2327665 |
| Property Type | Single Family |
| Community Name | Sunnyside |
| Amenities Near By | Park, Playground, Schools, Shopping |
| Community Features | Pets Allowed With Restrictions |
| Features | Parking |
| Parking Space Total | 1 |
| Plan | 1410120 |
| Bathroom Total | 1 |
| Bedrooms Above Ground | 1 |
| Bedrooms Total | 1 |
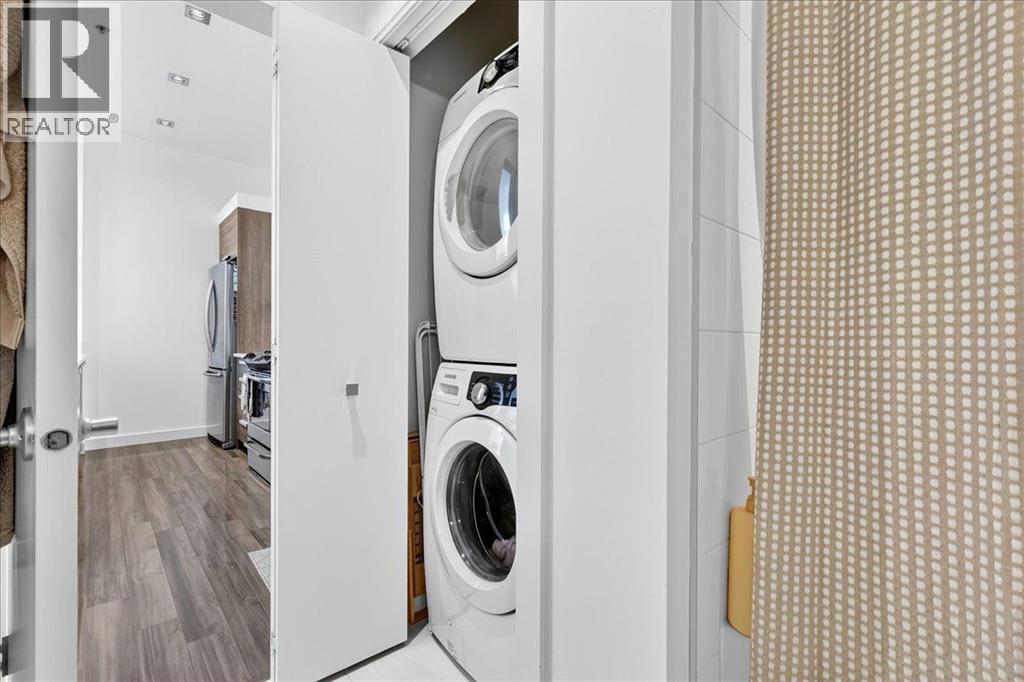
| Appliances | Washer, Refrigerator, Gas Stove(s), Dishwasher, Dryer, Microwave Range Hood Combo, Window Coverings |
| Constructed Date | 2014 |
| Construction Material | Poured Concrete |
| Construction Style Attachment | Attached |
| Cooling Type | Central Air Conditioning |
| Exterior Finish | Brick, Concrete, Metal |
| Flooring Type | Laminate, Tile |
| Heating Type | Baseboard Heaters, Hot Water |
| Stories Total | 9 |
| Size Interior | 615 Sqft |
| Total Finished Area | 615.31 Sqft |
| Type | Apartment |
| Underground |
| Acreage | No |
| Land Amenities | Park, Playground, Schools, Shopping |
| Size Total Text | Unknown |
| Zoning Description | Dc |
| Level | Type | Length | Width | Dimensions |
|---|---|---|---|---|
| Main Level | Living Room | 13.50 Ft x 13.00 Ft | ||
| Main Level | Kitchen | 10.08 Ft x 8.50 Ft | ||
| Main Level | Dining Room | 10.00 Ft x 7.00 Ft | ||
| Main Level | Primary Bedroom | 10.67 Ft x 10.00 Ft | ||
| Main Level | Foyer | 11.00 Ft x 3.50 Ft | ||
| Main Level | Laundry Room | 3.17 Ft x 2.92 Ft | ||
| Main Level | 4pc Bathroom | 9.17 Ft x 8.58 Ft |
Contact us for more information

The trademarks REALTOR®, REALTORS®, and the REALTOR® logo are controlled by The Canadian Real Estate Association (CREA) and identify real estate professionals who are members of CREA. The trademarks MLS®, Multiple Listing Service® and the associated logos are owned by The Canadian Real Estate Association (CREA) and identify the quality of services provided by real estate professionals who are members of CREA. The trademark DDF® is owned by The Canadian Real Estate Association (CREA) and identifies CREA's Data Distribution Facility (DDF®)