4 Bedroom
1 Bathroom
973 sqft
Bungalow
None
Forced Air
$255,000
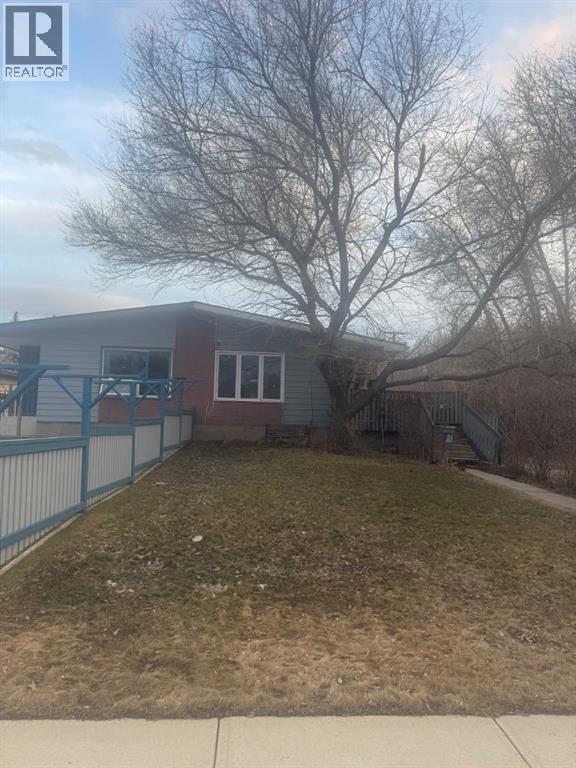
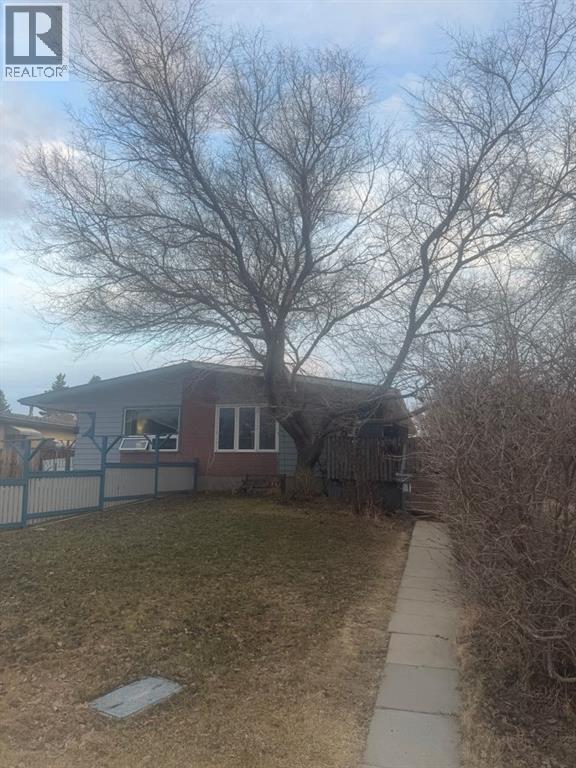
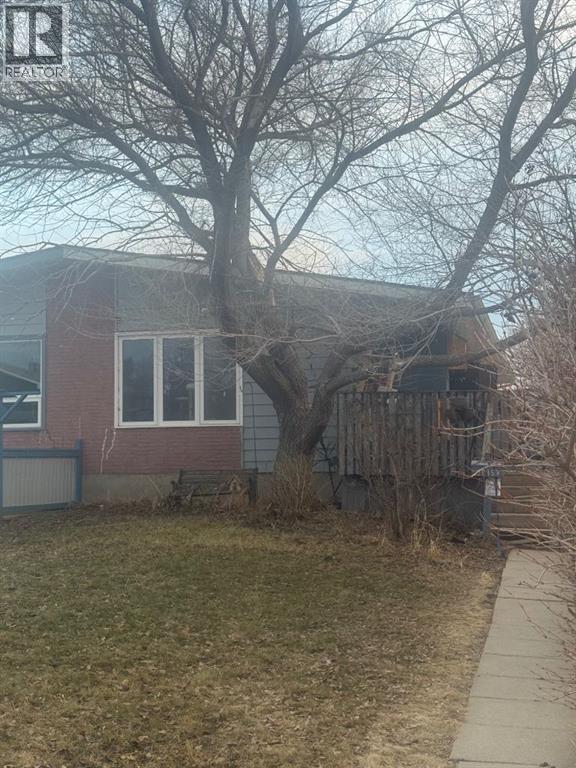
Welcome to this bungalow half duplex offering 973 sq. ft. of comfortable living space. This home features 4 bedrooms and a fully developed basement, providing plenty of room for growing families , Ideally located next to a beautiful treed city park reserve, you’ll enjoy added privacy and a peaceful natural setting right at your doorstep. The functional layout offers bright living spaces, practical design, and great versatility. Whether you’re a first-time homebuyer or looking to expand your portfolio, this property is a fantastic opportunity in a convenient location. (id:34056)
Property Details
|
MLS® Number |
A2303072 |
|
Property Type |
Single Family |
|
Community Name |
Riverside Meadows |
|
Parking Space Total |
2 |
|
Plan |
748tr |
|
Structure |
None |
Building
|
Bathroom Total |
1 |
|
Bedrooms Above Ground |
3 |
|
Bedrooms Below Ground |
1 |
|
Bedrooms Total |
4 |
|
Appliances |
Refrigerator, None, Stove, See Remarks, Washer & Dryer |
|
Architectural Style |
Bungalow |
|
Basement Development |
Finished |
|
Basement Type |
Full (finished) |
|
Constructed Date |
1973 |
|
Construction Style Attachment |
Semi-detached |
|
Cooling Type |
None |
|
Exterior Finish |
Wood Siding |
|
Flooring Type |
Carpeted, Hardwood, Linoleum |
|
Foundation Type |
Poured Concrete |
|
Heating Type |
Forced Air |
|
Stories Total |
1 |
|
Size Interior |
973 Sqft |
|
Total Finished Area |
973 Sqft |
|
Type |
Duplex |
Parking
Land
|
Acreage |
No |
|
Fence Type |
Fence |
|
Size Depth |
133 M |
|
Size Frontage |
32 M |
|
Size Irregular |
4399.00 |
|
Size Total |
4399 Sqft|4,051 - 7,250 Sqft |
|
Size Total Text |
4399 Sqft|4,051 - 7,250 Sqft |
|
Zoning Description |
R-d |
Rooms
| Level | Type | Length | Width | Dimensions |
|---|
|
Basement |
Bedroom | | |
11.58 Ft x 10.33 Ft |
|
Basement |
Family Room | | |
27.08 Ft x 18.25 Ft |
|
Main Level |
Living Room | | |
10.58 Ft x 20.17 Ft |
|
Main Level |
Primary Bedroom | | |
11.25 Ft x 10.50 Ft |
|
Main Level |
Bedroom | | |
9.67 Ft x 8.08 Ft |
|
Main Level |
Kitchen | | |
17.67 Ft x 9.67 Ft |
|
Main Level |
4pc Bathroom | | |
Measurements not available |
|
Main Level |
Bedroom | | |
10.67 Ft x 7.33 Ft |