3 Bedroom
3 Bathroom
1,277 sqft
Bungalow
Fireplace
Forced Air
$425,000
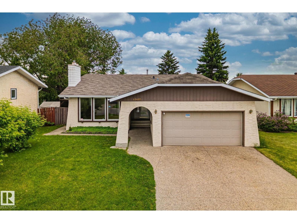
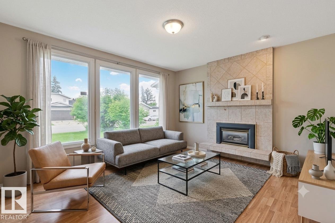
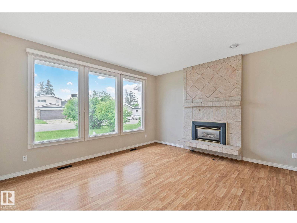
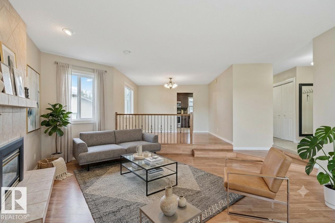
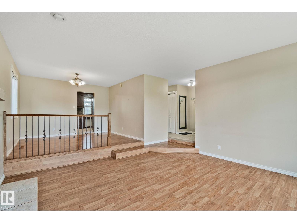
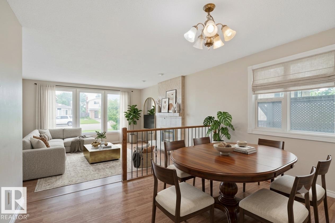
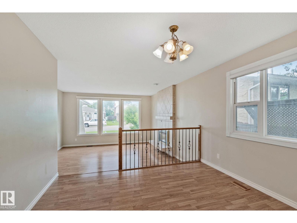
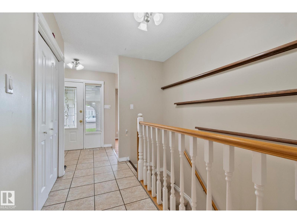
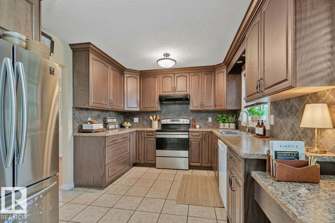
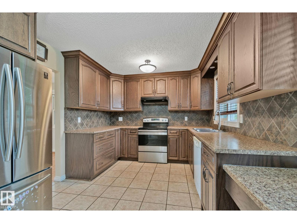
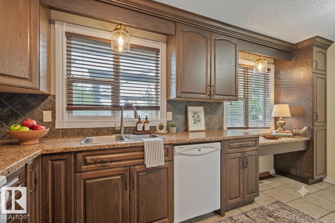
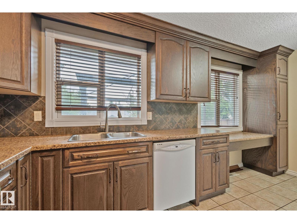
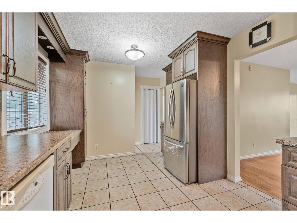
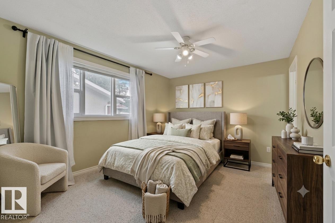
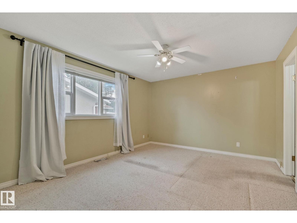
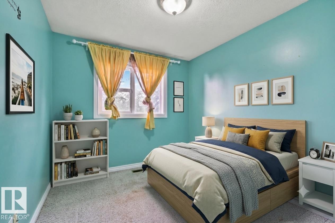
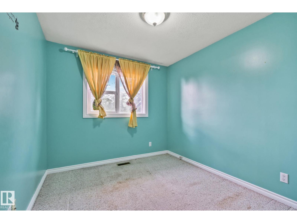
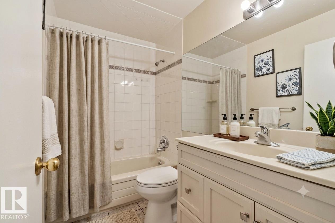
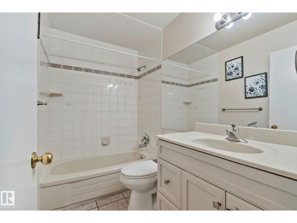
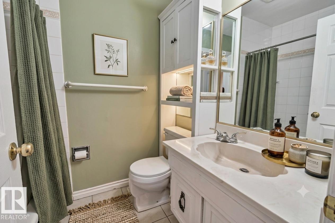
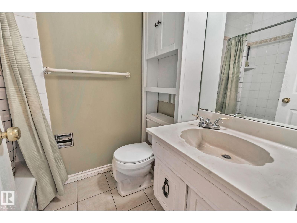
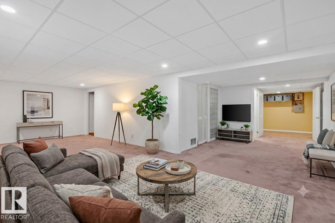
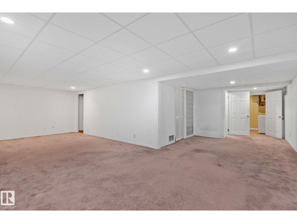
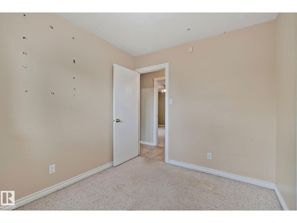
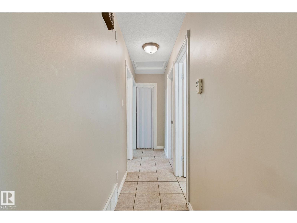
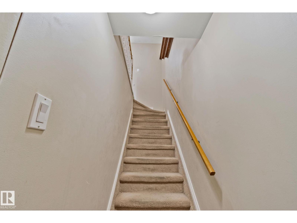
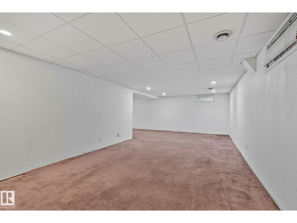
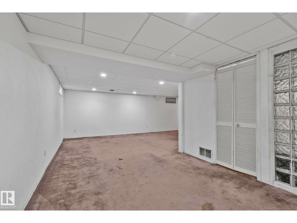
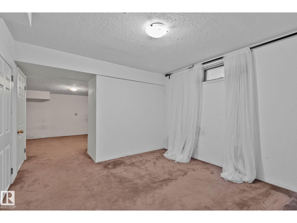
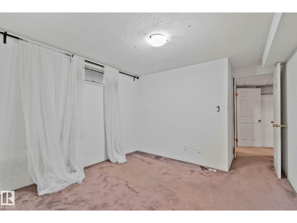
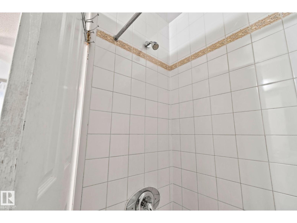
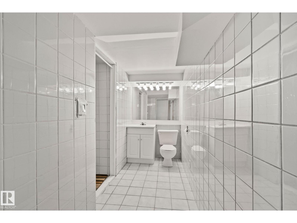
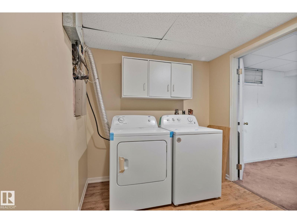
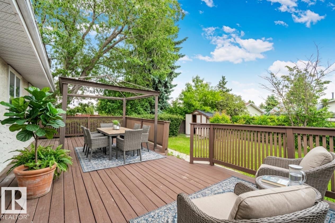
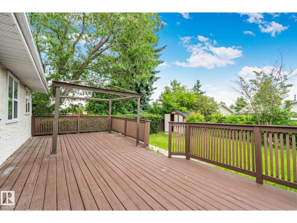
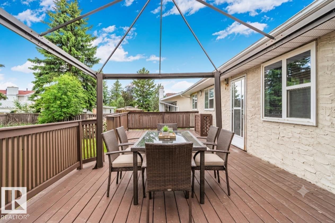
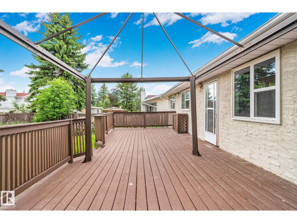
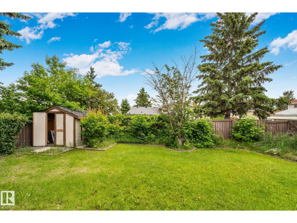
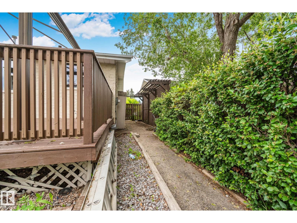
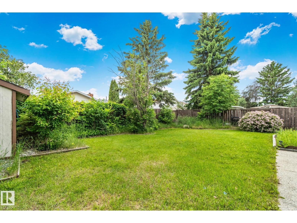
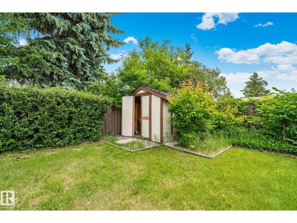
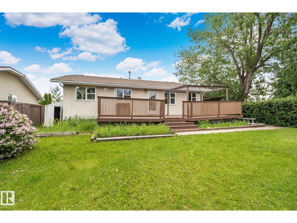
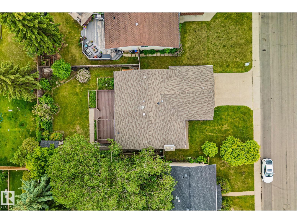
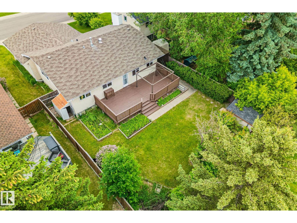
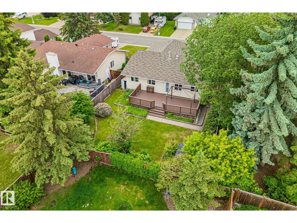
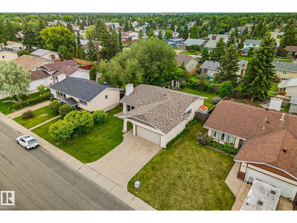
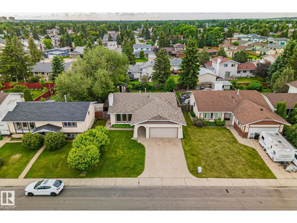
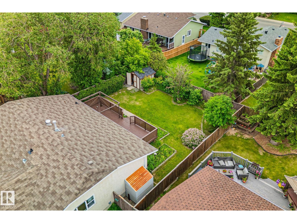
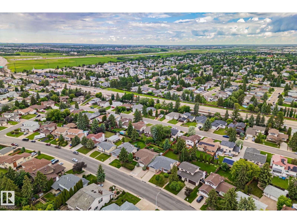
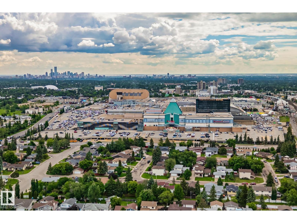
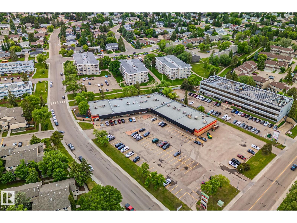
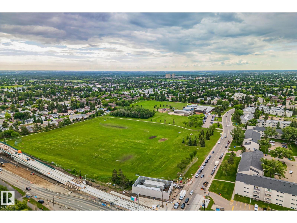
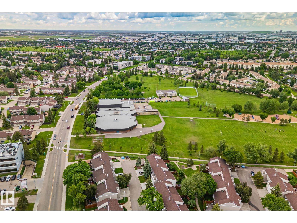
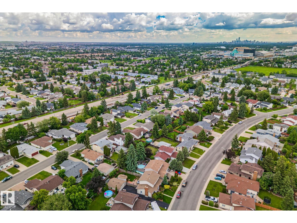
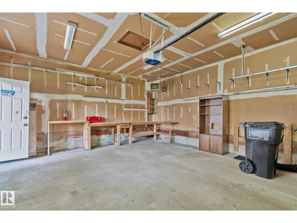
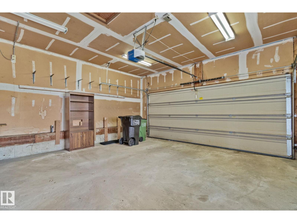
Welcome home to this beautifully updated bungalow on a quiet street in West Edmonton, minutes from shopping, schools, and easy Anthony Henday access. Curb appeal greets you with a heated double garage and stucco exterior, setting the tone before you step inside. The sunken living room steals the show, anchored by a striking floor-to-ceiling tiled gas fireplace, flowing into a dining area and a gorgeous renovated kitchen with rich dark cabinetry, a diamond-pattern tile backsplash, and tile flooring. Laminate flooring carries through the main level, where oversized windows flood every room with light. Three generous bedrooms await, headlined by a primary suite with its own 4-piece ensuite, plus a second full 4-piece bathroom. The fully finished basement adds more living space, a third full bathroom, and laundry. Out back, a private fenced south-facing yard with a deck, offers room to run, play, and gather under the open sky. This is the home where everyday life just feels easier. Photos virtually staged. (id:34056)
Property Details
|
MLS® Number |
E4494796 |
|
Property Type |
Single Family |
|
Neigbourhood |
Aldergrove |
|
Amenities Near By |
Playground, Schools |
|
Features |
See Remarks |
|
Structure |
Deck |
Building
|
Bathroom Total |
3 |
|
Bedrooms Total |
3 |
|
Appliances |
Dishwasher, Dryer, Refrigerator, Storage Shed, Stove, Washer, Window Coverings |
|
Architectural Style |
Bungalow |
|
Basement Development |
Finished |
|
Basement Type |
Full (finished) |
|
Constructed Date |
1976 |
|
Construction Style Attachment |
Detached |
|
Fireplace Fuel |
Gas |
|
Fireplace Present |
Yes |
|
Fireplace Type |
Unknown |
|
Heating Type |
Forced Air |
|
Stories Total |
1 |
|
Size Interior |
1,277 Sqft |
|
Type |
House |
Parking
|
Attached Garage | |
|
Heated Garage | |
Land
|
Acreage |
No |
|
Fence Type |
Fence |
|
Land Amenities |
Playground, Schools |
|
Size Irregular |
624.03 |
|
Size Total |
624.03 M2 |
|
Size Total Text |
624.03 M2 |
Rooms
| Level | Type | Length | Width | Dimensions |
|---|
|
Main Level |
Living Room |
4.43 m |
4.76 m |
4.43 m x 4.76 m |
|
Main Level |
Dining Room |
3.16 m |
3.5 m |
3.16 m x 3.5 m |
|
Main Level |
Kitchen |
5.72 m |
3.07 m |
5.72 m x 3.07 m |
|
Main Level |
Primary Bedroom |
3.66 m |
4.72 m |
3.66 m x 4.72 m |
|
Main Level |
Bedroom 2 |
2.57 m |
3.07 m |
2.57 m x 3.07 m |
|
Main Level |
Bedroom 3 |
2.76 m |
3.07 m |
2.76 m x 3.07 m |