3 Bedroom
2 Bathroom
1,344 sqft
Mobile Home
Forced Air
$44,900
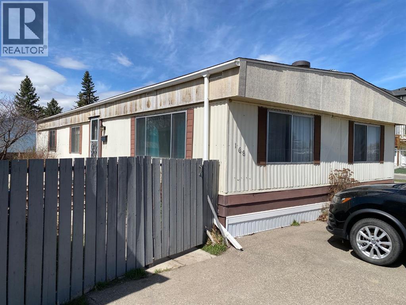
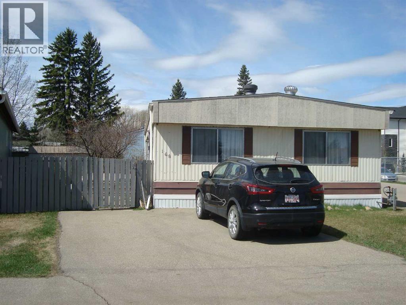
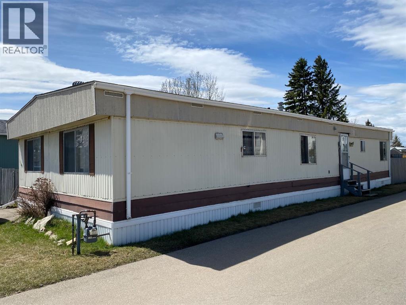
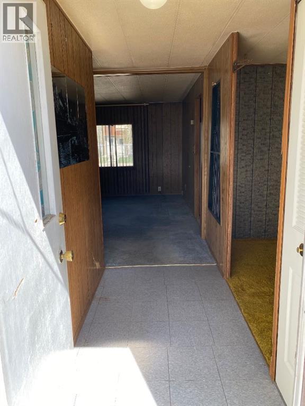
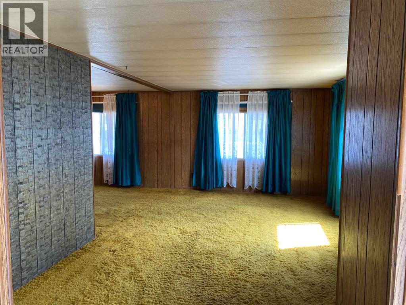
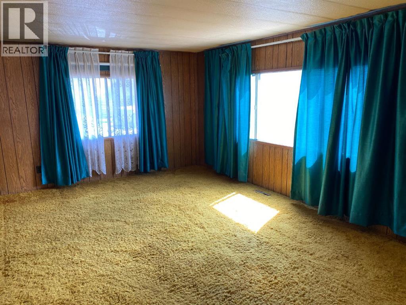
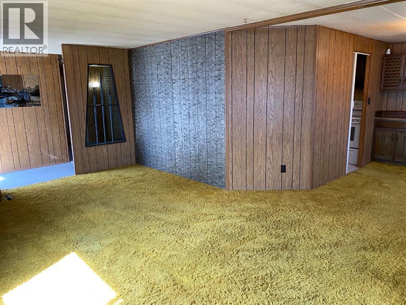
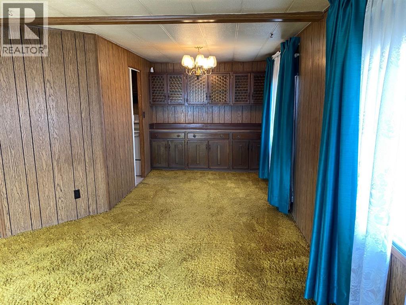
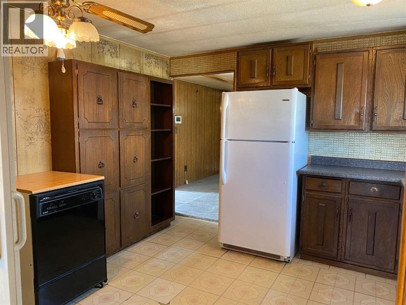
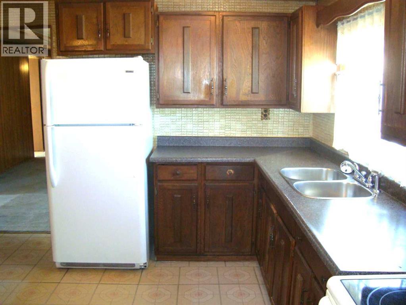
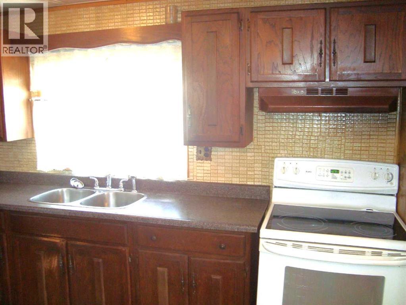
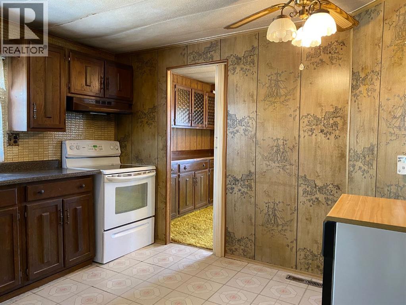
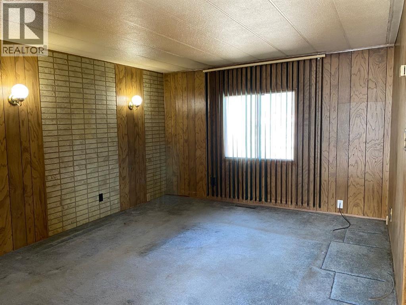
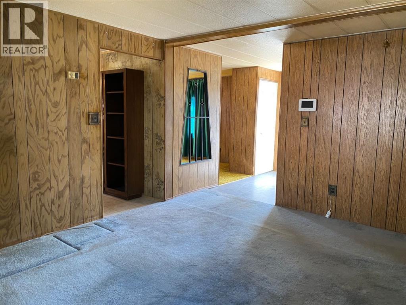
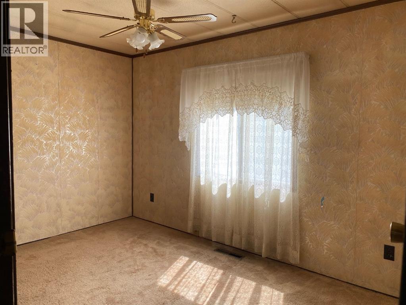
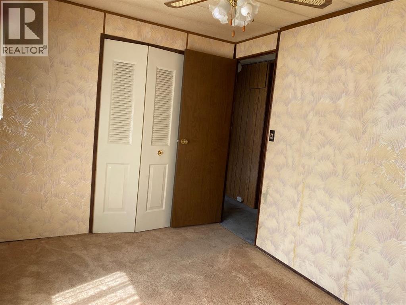
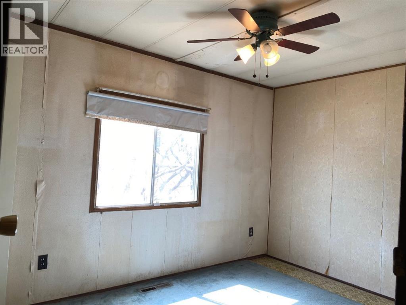
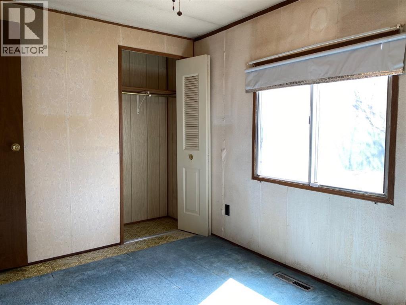
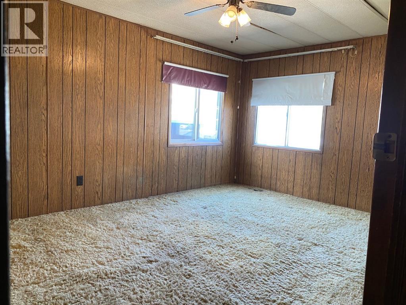
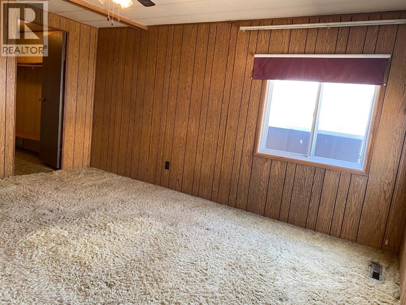
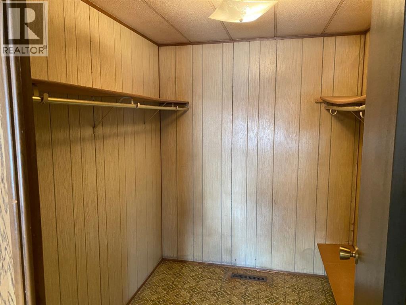
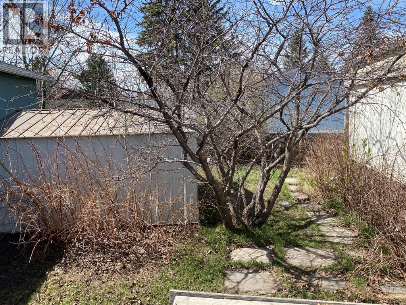
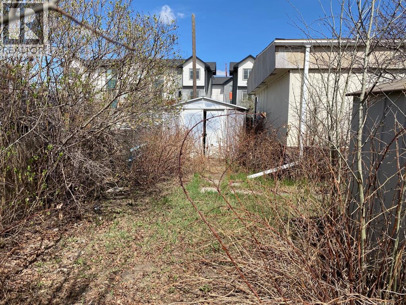
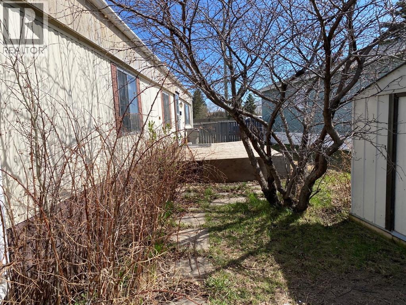
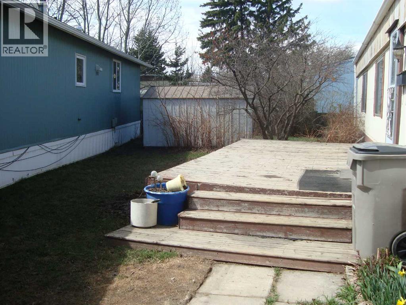
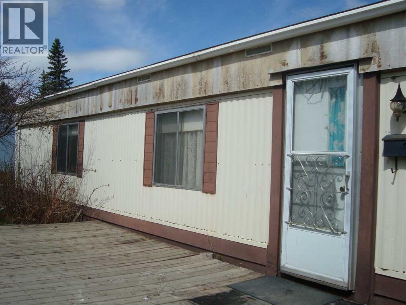
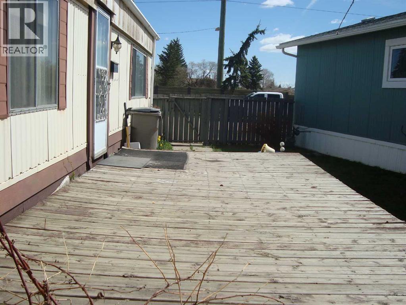
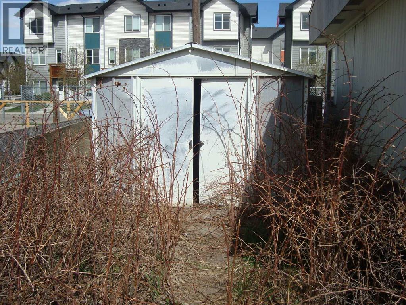
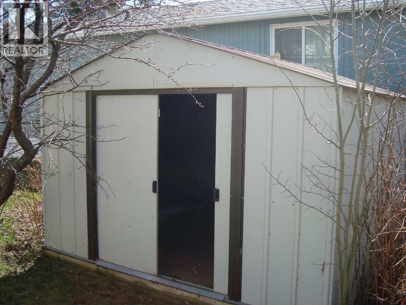
This mobile home in the Red Carpet subdivision is huge! There are 3 bedrooms, and the primary has a 2.5m x 1.9m walk-in closet and an en-suite! You'll find a great room and a family/living room excellent for separate spaces. Enjoy a table in the kitchen or eat in the formal dining room. Outside there are 2 sheds inside the fenced yard! Enjoy the raspberries bushes and flowers from your deck! (id:34056)
Property Details
|
MLS® Number |
A2308290 |
|
Property Type |
Single Family |
|
Community Name |
Red Carpet |
|
Parking Space Total |
2 |
|
Structure |
Deck |
Building
|
Bathroom Total |
2 |
|
Bedrooms Above Ground |
3 |
|
Bedrooms Total |
3 |
|
Age |
Age Is Unknown |
|
Appliances |
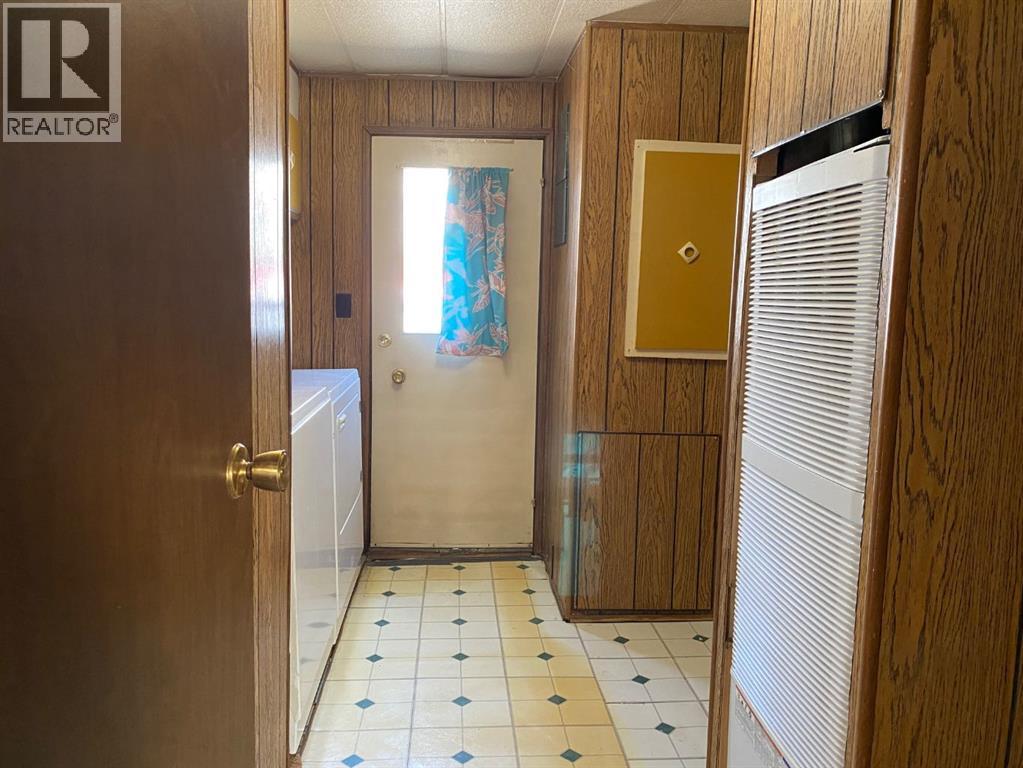
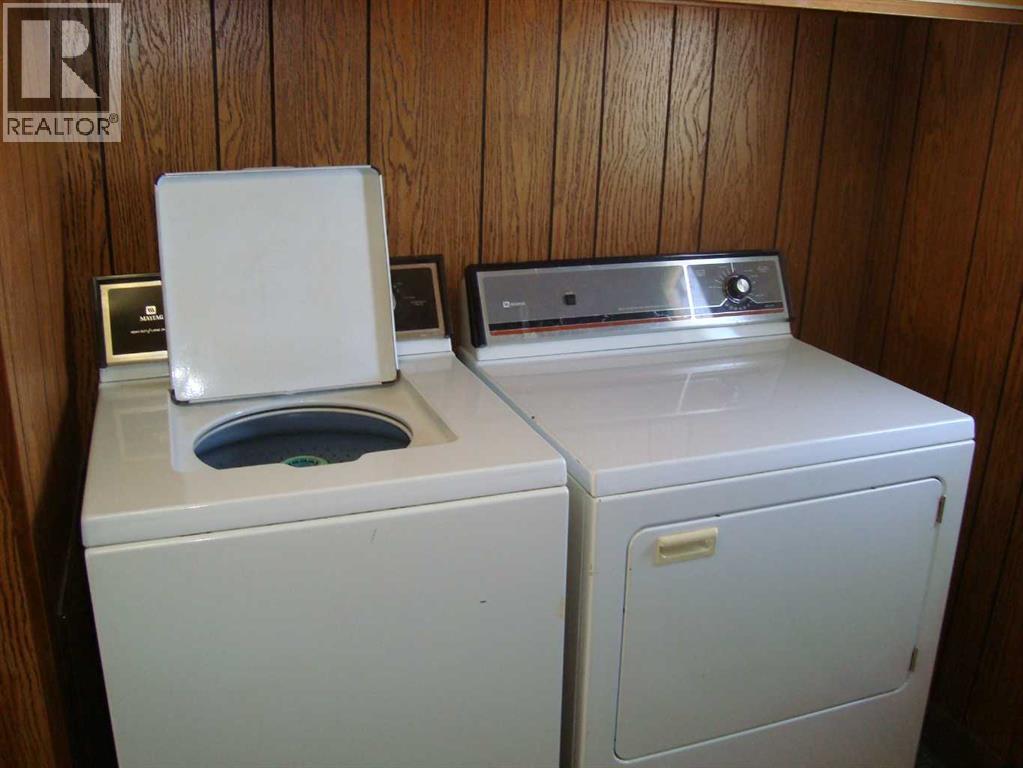
Washer, Refrigerator, Dishwasher, Stove, Dryer, Hood Fan |
|
Architectural Style |
Mobile Home |
|
Flooring Type |
Carpeted, Linoleum |
|
Half Bath Total |
1 |
|
Heating Type |
Forced Air |
|
Stories Total |
1 |
|
Size Interior |
1,344 Sqft |
|
Total Finished Area |
1344 Sqft |
|
Type |
Mobile Home |
Parking
Land
|
Acreage |
No |
|
Fence Type |
Fence |
|
Size Total Text |
Mobile Home Pad (mhp) |
Rooms
| Level | Type | Length | Width | Dimensions |
|---|
|
Main Level |
Great Room | | |
5.80 M x 3.45 M |
|
Main Level |
Living Room | | |
3.60 M x 4.47 M |
|
Main Level |
Dining Room | | |
3.50 M x 2.45 M |
|
Main Level |
Kitchen | | |
3.36 M x 3.45 M |
|
Main Level |
Primary Bedroom | | |
3.28 M x 4.50 M |
|
Main Level |
Other | | |
2.50 M x 1.90 M |
|
Main Level |
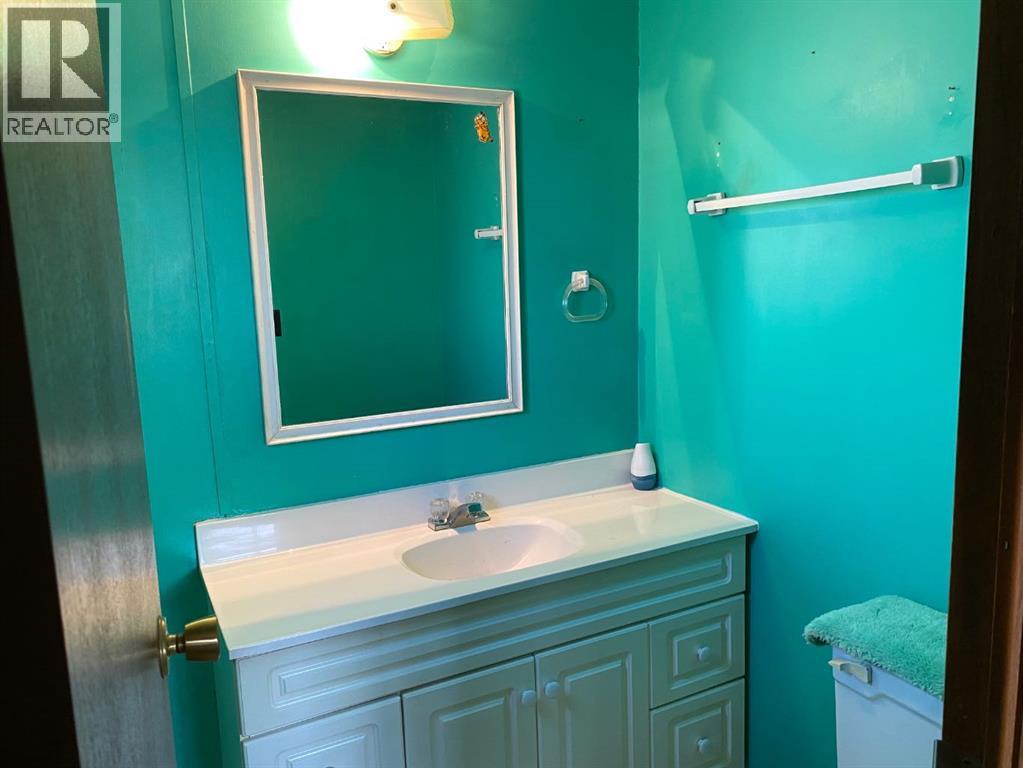
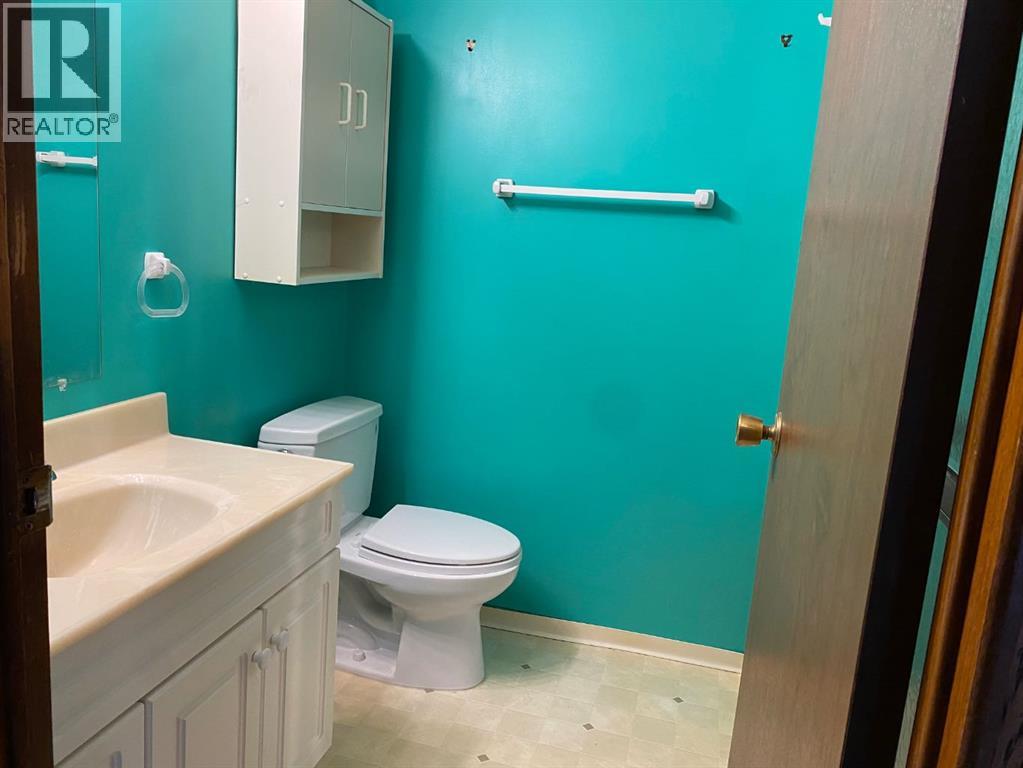
2pc Bathroom | | |
1.50 M x 1.50 M |
|
Main Level |
Bedroom | | |
2.50 M x 3.40 M |
|
Main Level |
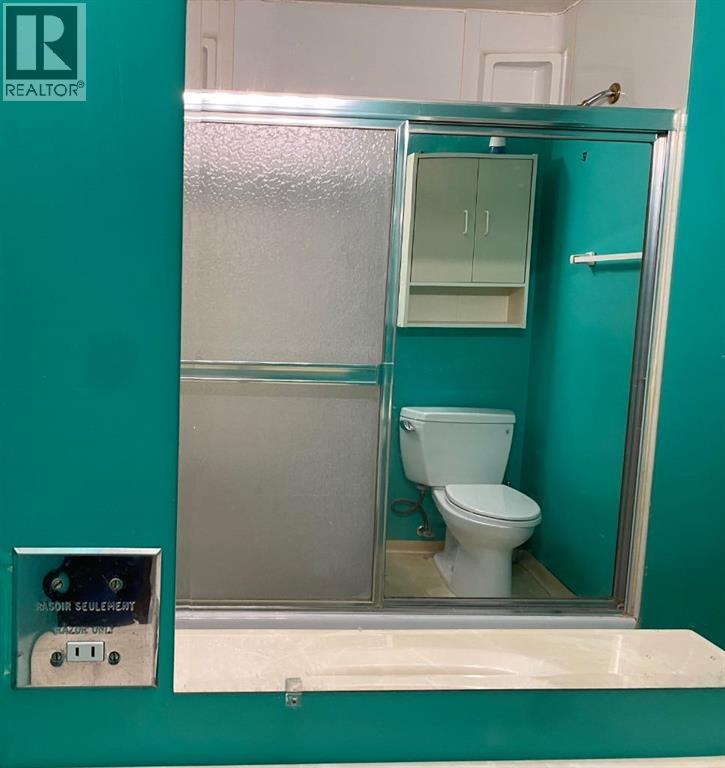
4pc Bathroom | | |
1.50 M x 2.20 M |
|
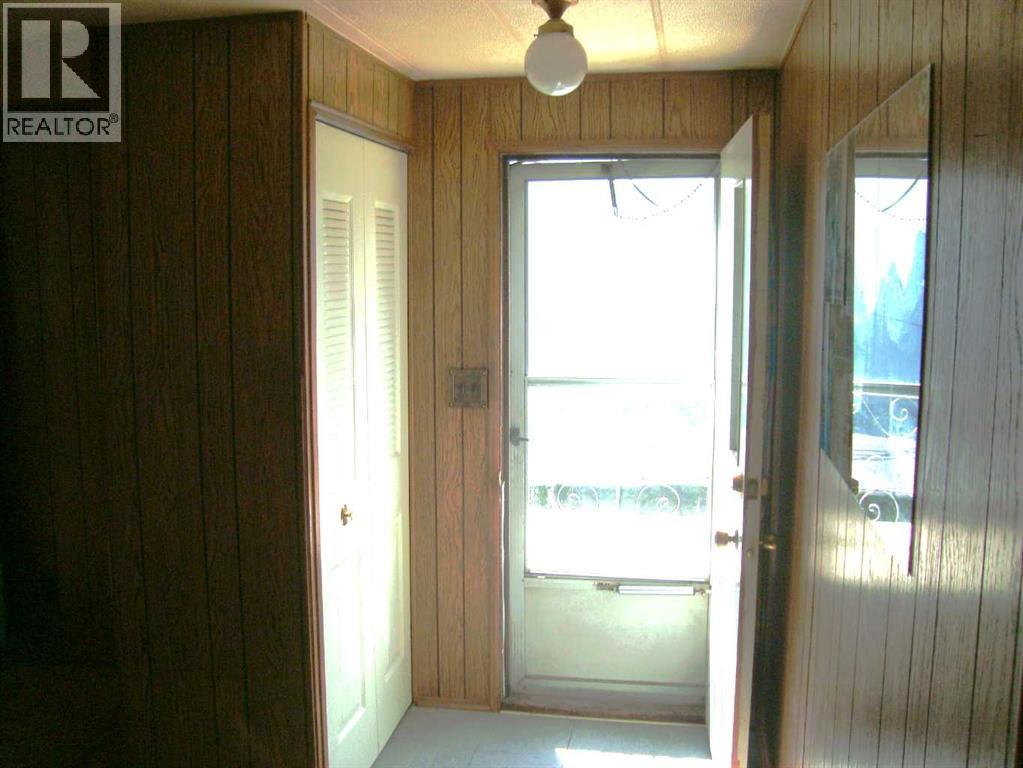
Main Level |
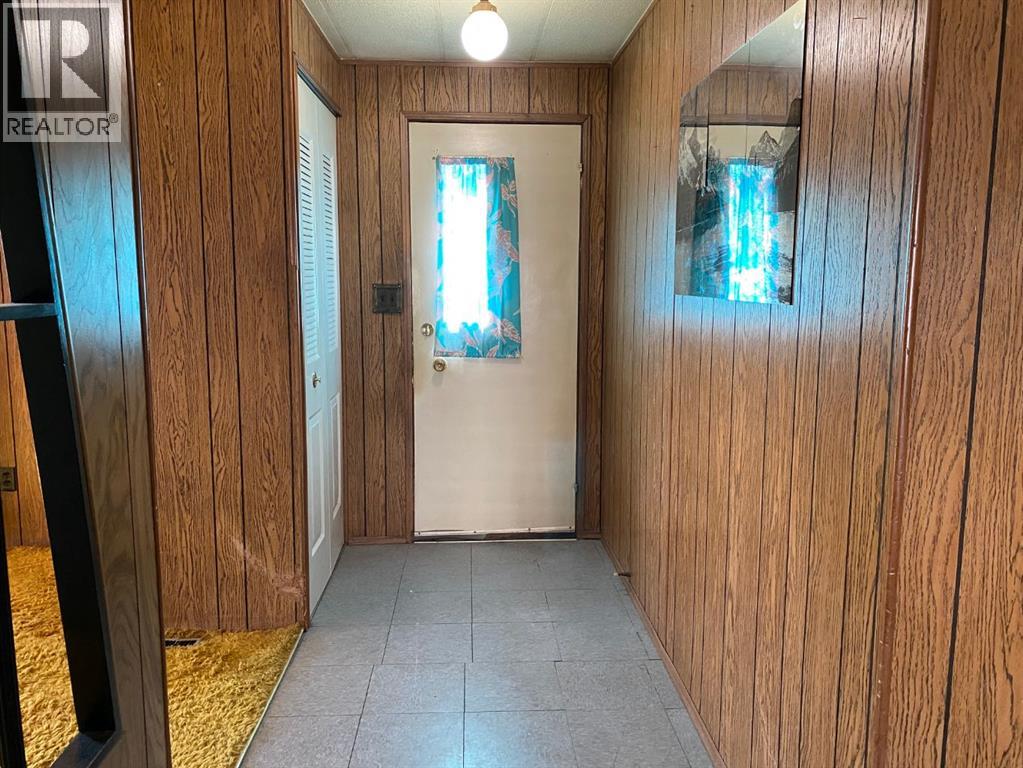
Foyer | | |
2.50 M x 1.30 M |
|
Main Level |
Bedroom | | |
3.00 M x 2.25 M |