3 Bedroom
3 Bathroom
1,255 sqft
None
Forced Air
$499,900
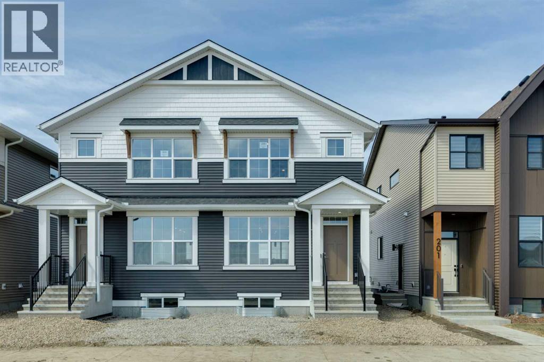
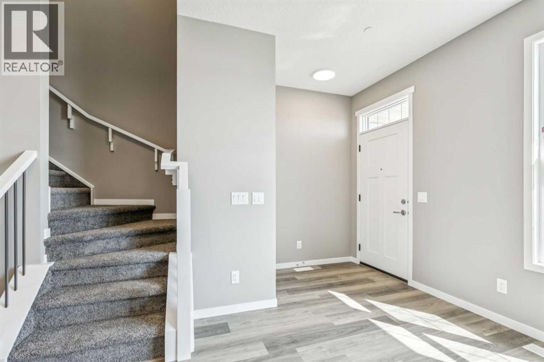
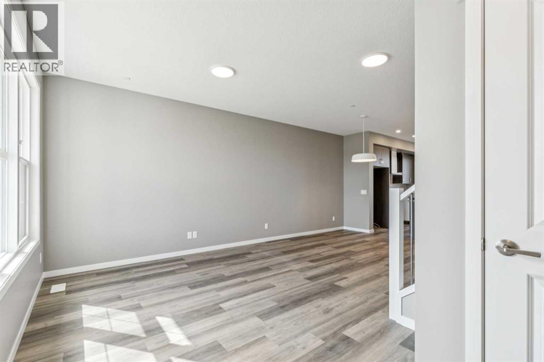
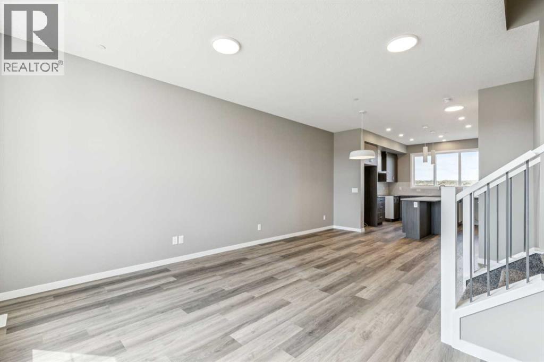
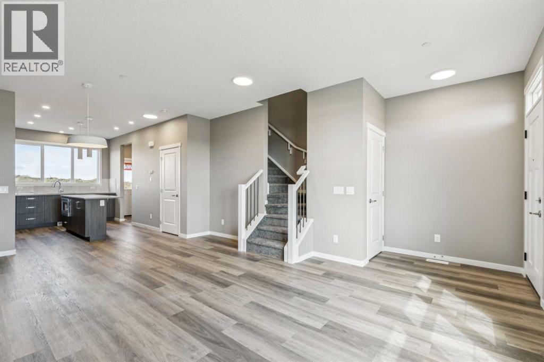
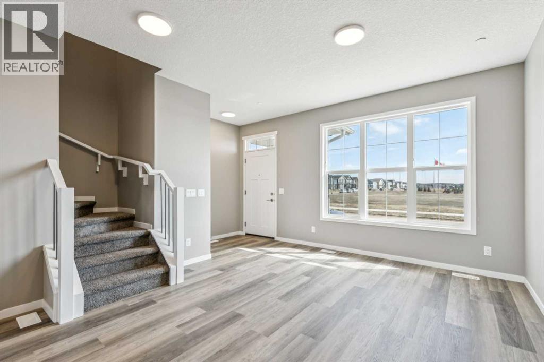
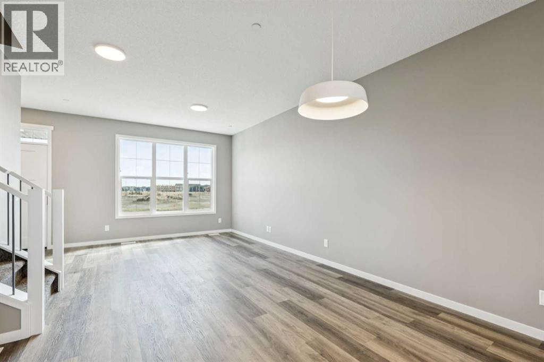
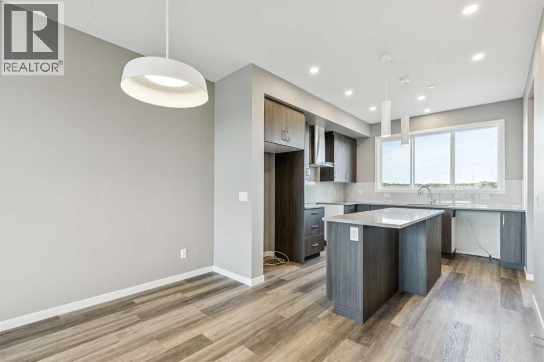
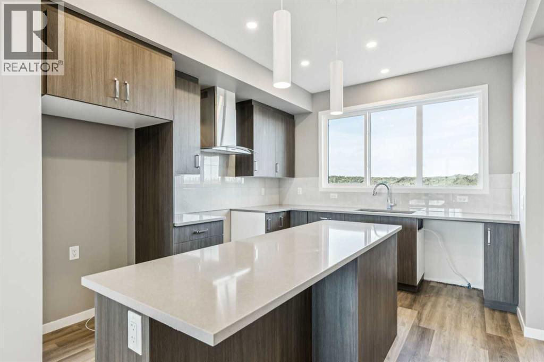
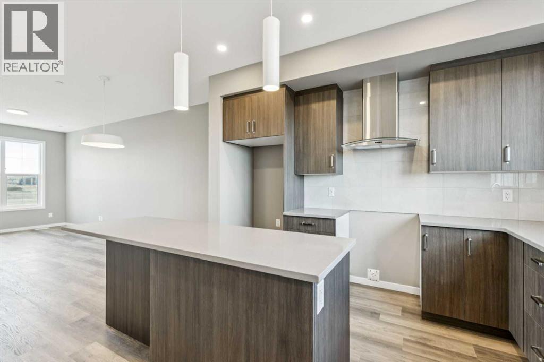
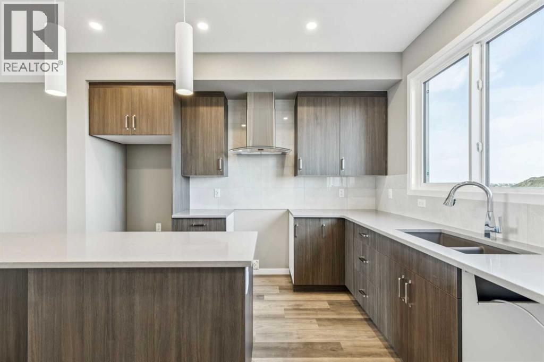
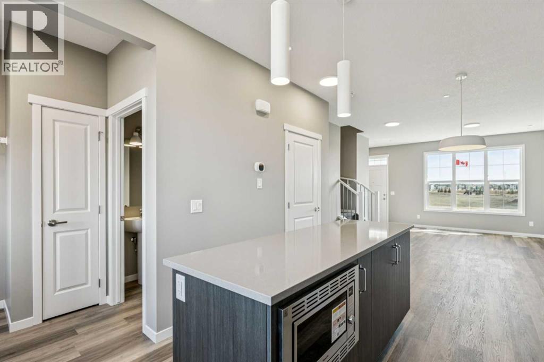
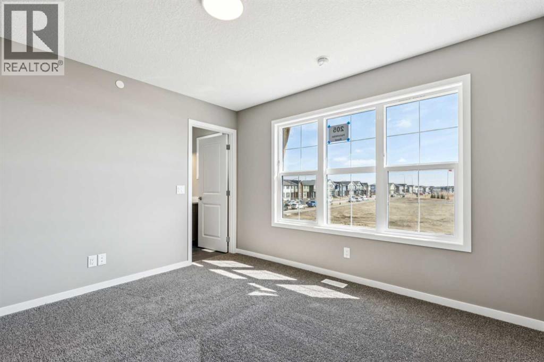
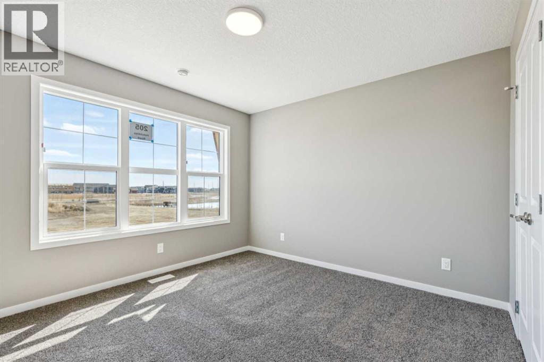
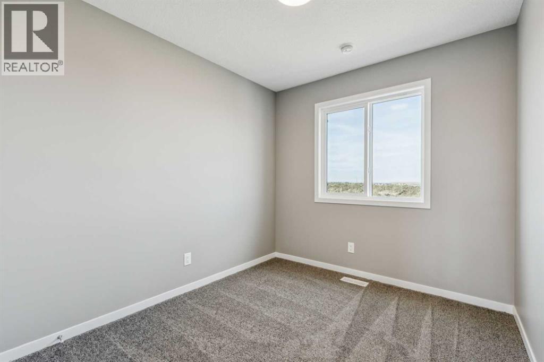
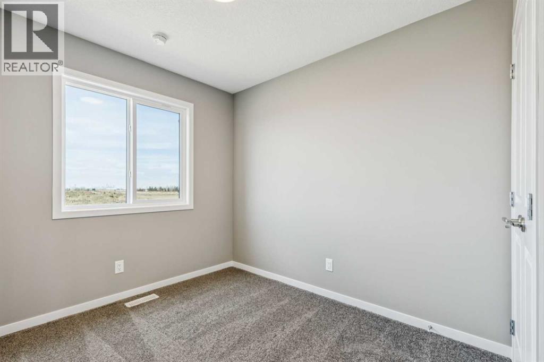
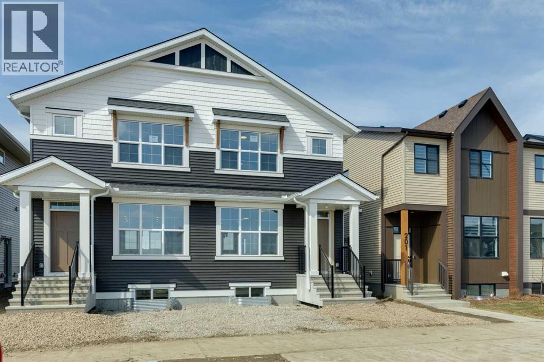
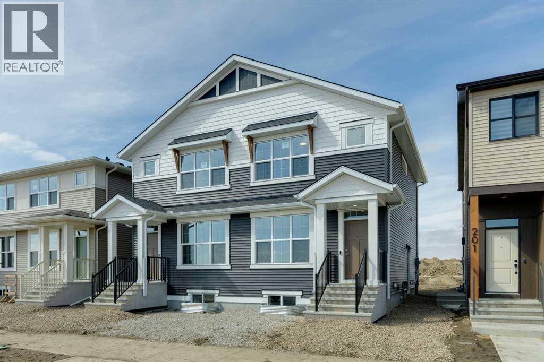
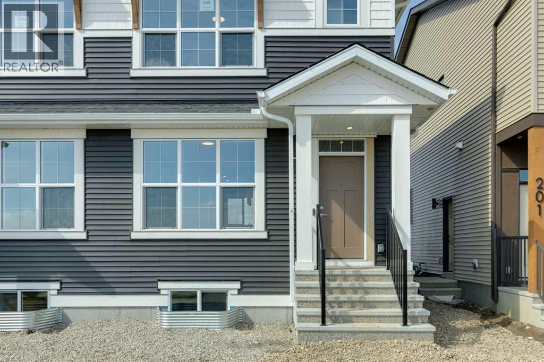
Welcome to the Zane at 205 Hotchkiss Road SE, a thoughtfully designed home celebrated for its open-concept layout and flexible living spaces. Perfectly suited for modern families, this home offers the ideal setting for connection, comfort, and everyday living. ***A third party home inspection has been completed. Please reach out if you'd like the report. Step inside to a bright and inviting foyer, highlighted by a contemporary painted spindle railing. The main floor showcases a spacious, open layout that seamlessly blends the kitchen, dining, and lifestyle areas—perfect for entertaining or relaxing with family. The kitchen is a true centerpiece, featuring quartz countertops, stainless steel appliances, a built-in microwave, and a stylish chimney hood fan, offering both functionality and modern appeal.Designed with versatility in mind, the home’s adaptable bedroom spaces provide flexibility for growing families, guests, or a home office.Enjoy the added benefit of a west-facing backyard, ideal for soaking up afternoon and evening sun, while the natural wetland feature at your doorstep offers peaceful views and a connection to nature. Additional upgrades include durable luxury vinyl plank flooring and energy-efficient triple-pane windows for year-round comfort.The unfinished basement expands your possibilities with a 9-foot foundation height, wet bar rough-in, and a separate side entrance—creating excellent potential for future development. First-time buyers may be eligible for a GST rebate—contact your Realtor or sales team for more details. (id:34056)
Property Details
|
MLS® Number |
A2298803 |
|
Property Type |
Single Family |
|
Community Name |
Hotchkiss |
|
Amenities Near By |
Playground |
|
Features |
Back Lane, Gas Bbq Hookup |
|
Parking Space Total |
2 |
|
Plan |
2510617 |
|
Structure |
None |
Building
|
Bathroom Total |
3 |
|
Bedrooms Above Ground |
3 |
|
Bedrooms Total |
3 |
|
Appliances |
Refrigerator, Dishwasher, Stove, Microwave, Hood Fan |
|
Basement Development |
Unfinished |
|
Basement Type |
Full (unfinished) |
|
Constructed Date |
2025 |
|
Construction Style Attachment |
Semi-detached |
|
Cooling Type |
None |
|
Exterior Finish |
Vinyl Siding |
|
Flooring Type |
Carpeted, Vinyl Plank |
|
Foundation Type |
Poured Concrete |
|
Half Bath Total |
1 |
|
Heating Type |
Forced Air |
|
Stories Total |
2 |
|
Size Interior |
1,255 Sqft |
|
Total Finished Area |
1255 Sqft |
|
Type |
Duplex |
Parking
Land
|
Acreage |
No |
|
Fence Type |
Not Fenced |
|
Land Amenities |
Playground |
|
Size Depth |
33 M |
|
Size Frontage |
6.71 M |
|
Size Irregular |
221.28 |
|
Size Total |
221.28 M2|0-4,050 Sqft |
|
Size Total Text |
221.28 M2|0-4,050 Sqft |
|
Zoning Description |
R-g |
Rooms
| Level | Type | Length | Width | Dimensions |
|---|
|
Second Level |
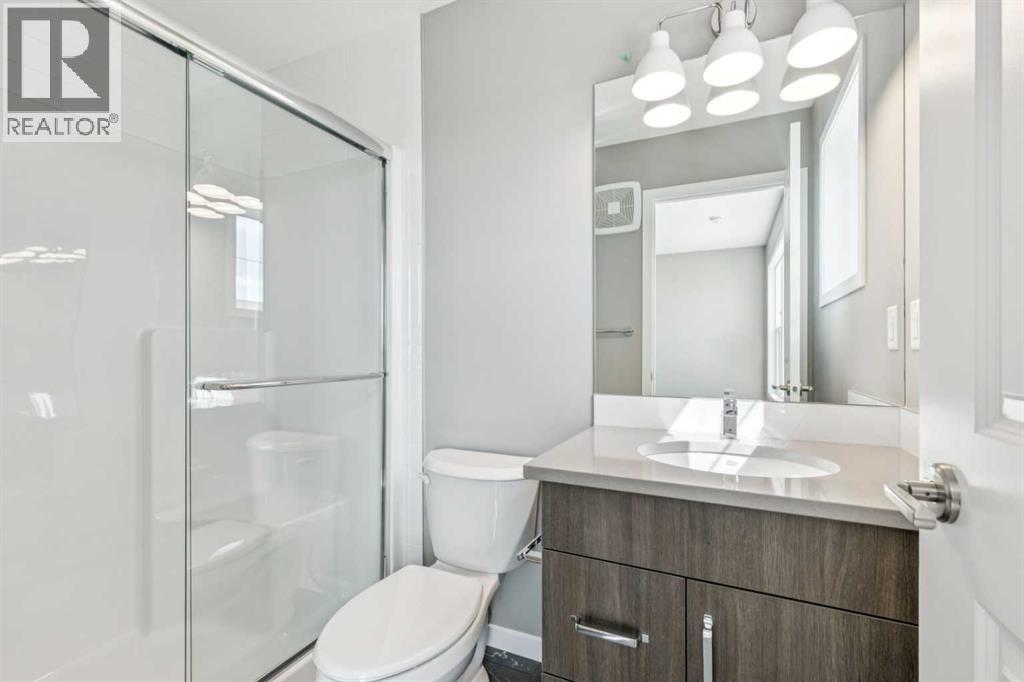
3pc Bathroom | | |
4.92 Ft x 8.00 Ft |
|
Second Level |
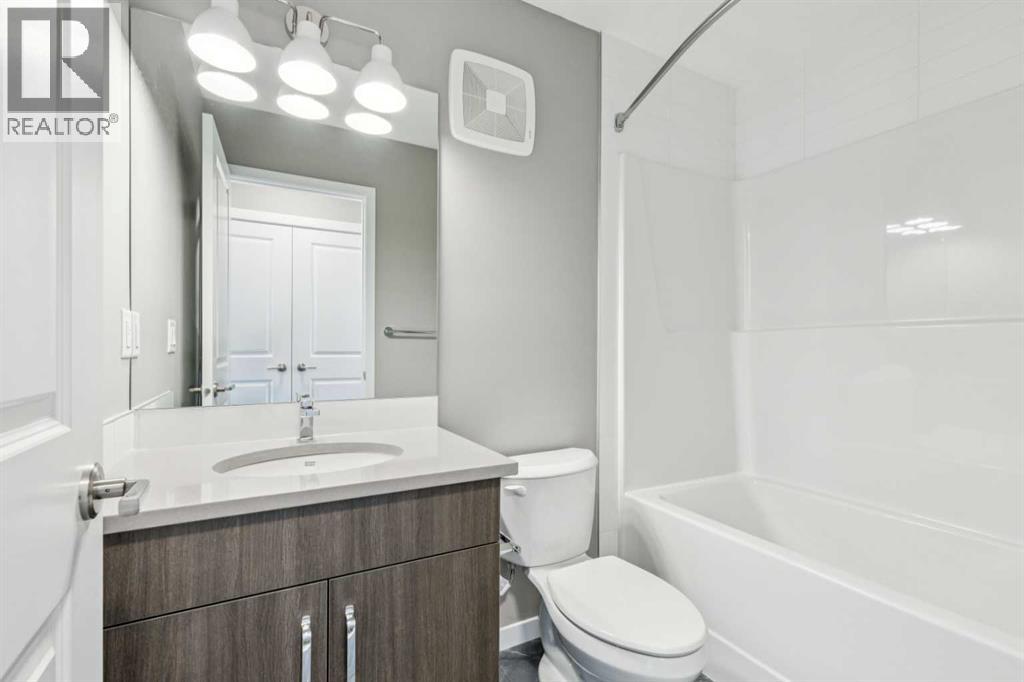
4pc Bathroom | | |
4.92 Ft x 8.00 Ft |
|
Second Level |
Bedroom | | |
8.33 Ft x 11.58 Ft |
|
Second Level |
Bedroom | | |
8.33 Ft x 11.58 Ft |
|
Second Level |
Primary Bedroom | | |
11.75 Ft x 12.17 Ft |
|
Main Level |
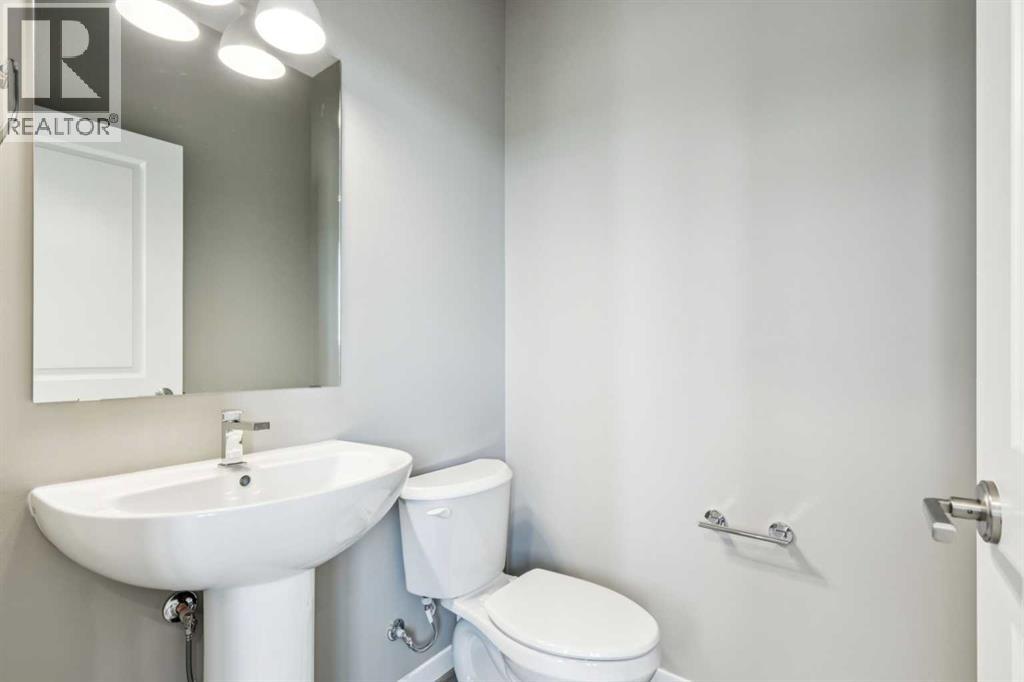
2pc Bathroom | | |
4.92 Ft x 4.92 Ft |
|
Main Level |
Dining Room | | |
12.83 Ft x 9.75 Ft |
|
Main Level |
Kitchen | | |
10.92 Ft x 11.92 Ft |
|
Main Level |
Living Room | | |
12.83 Ft x 12.33 Ft |