Maintenance, Exterior Maintenance, Heat, Insurance, Common Area Maintenance, Other, See Remarks, Property Management, Water
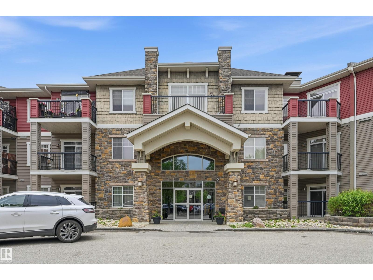
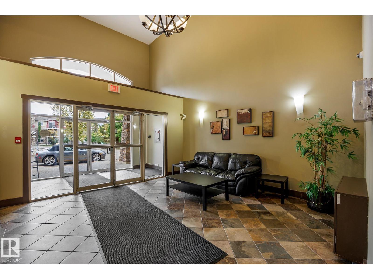
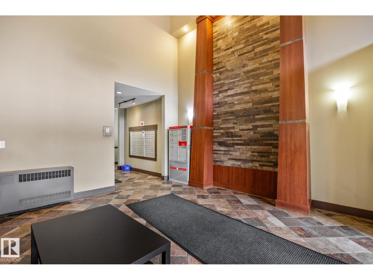
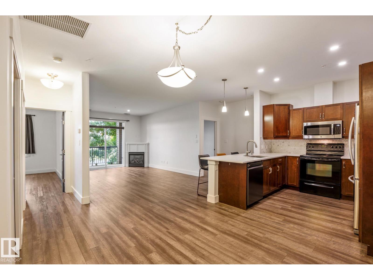
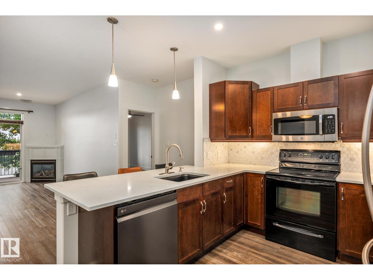
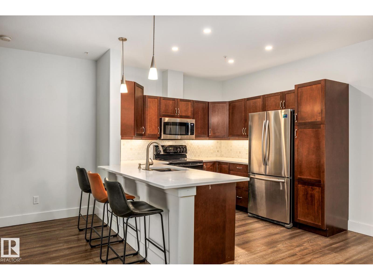
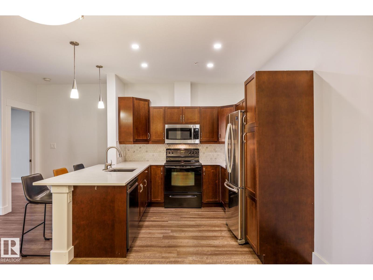
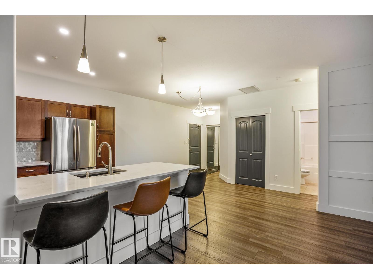
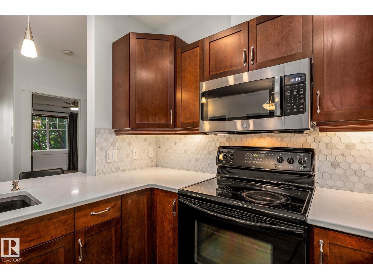
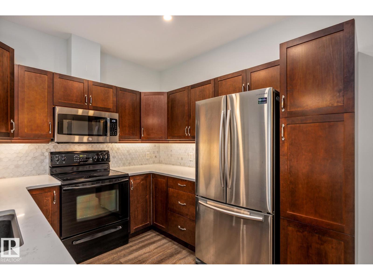
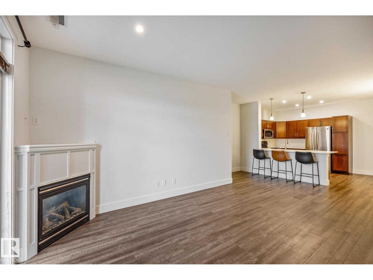
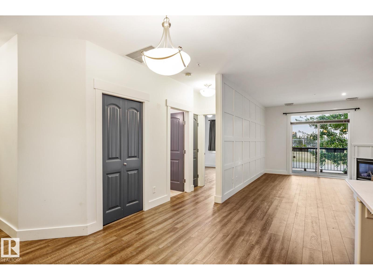
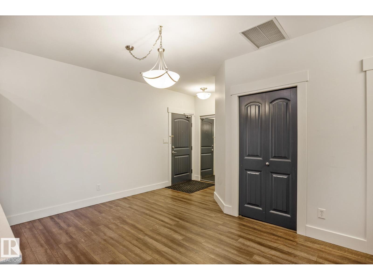
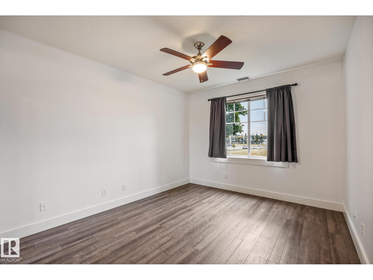
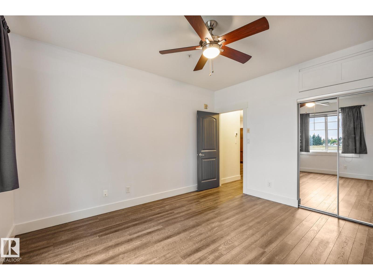
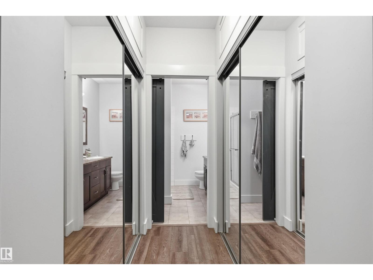
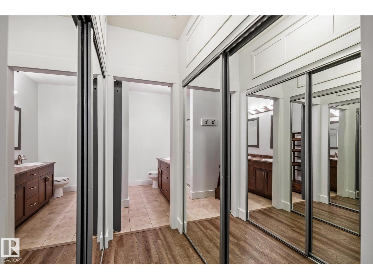
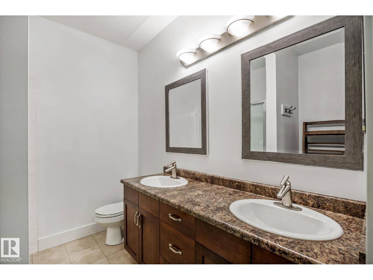
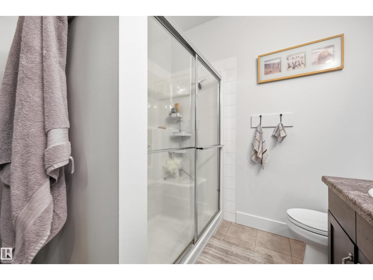
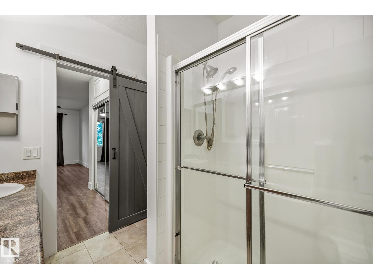
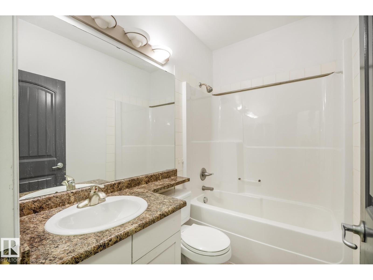
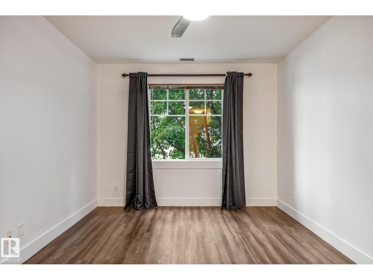
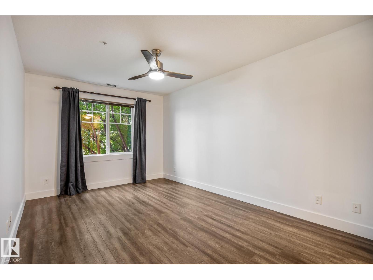
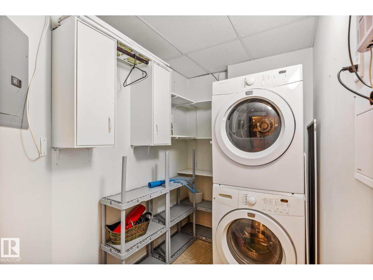
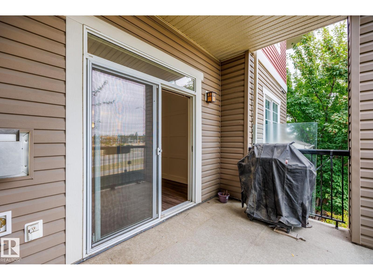
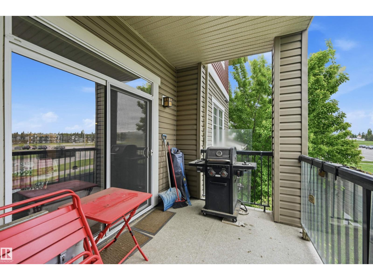
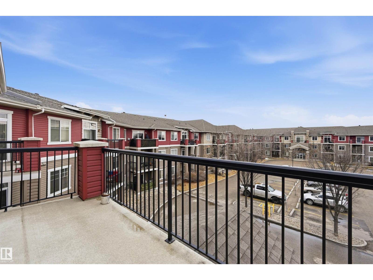
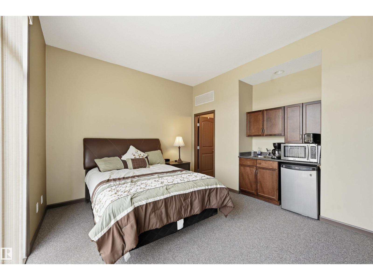
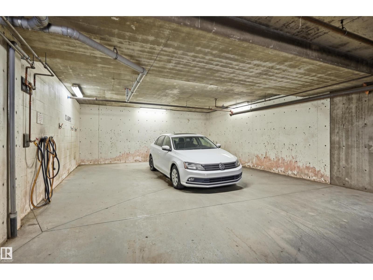
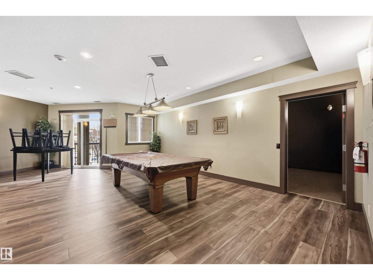
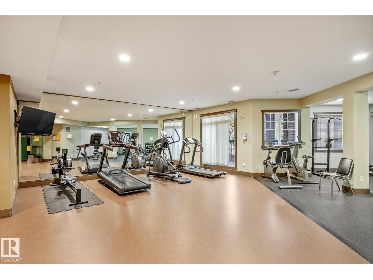
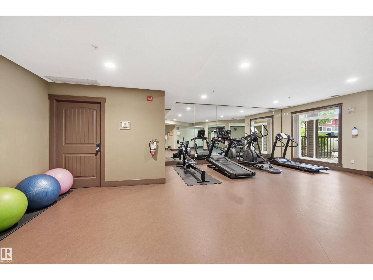
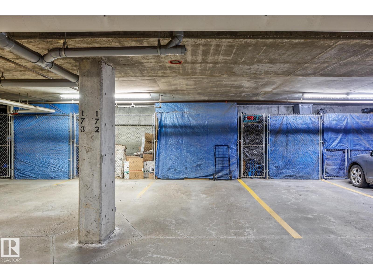
$644.29 MonthlyOWN this unit for less than RENTING! This 2 bed- 2 bath, 2 underground parking stalls ! THIS condo has everything you have ever wanted. Gym, heated underground parking x 2, elevators, in suite laundry, extra storage, balcony and AC. This floor plan is bright, OPEN and spacious with lots of natural sunlight and perfect for entertaining. Includes stainless steel appliances, granite countertops, eating bar, pantry, extra storage in bedroom closets. Freshly painted and TURN KEY. (id:34056)
| MLS® Number | E4492213 |
| Property Type | Single Family |
| Neigbourhood | Haddow |
| Amenities Near By | Golf Course, Playground, Public Transit, Schools, Shopping |
| Features | No Animal Home, No Smoking Home |
| Parking Space Total | 2 |
| Bathroom Total | 2 |
| Bedrooms Total | 2 |
| Amenities | Ceiling - 9ft, Vinyl Windows |
| Appliances | Dishwasher, Dryer, Garburator, Refrigerator, Stove, Washer, Window Coverings |
| Basement Type | None |
| Constructed Date | 2006 |
| Cooling Type | Central Air Conditioning |
| Fireplace Fuel | Gas |
| Fireplace Present | Yes |
| Fireplace Type | Insert |
| Heating Type | Heat Pump |
| Size Interior | 1,152 Sqft |
| Type | Apartment |
| Underground |
| Acreage | No |
| Fence Type | Fence |
| Land Amenities | Golf Course, Playground, Public Transit, Schools, Shopping |
| Size Irregular | 88.24 |
| Size Total | 88.24 M2 |
| Size Total Text | 88.24 M2 |
| Level | Type | Length | Width | Dimensions |
|---|---|---|---|---|
| Main Level | Living Room | 5.51 m | 6.16 m | 5.51 m x 6.16 m |
| Main Level | Dining Room | 4.43 m | 3.47 m | 4.43 m x 3.47 m |
| Main Level | Kitchen | 2.81 m | 3.47 m | 2.81 m x 3.47 m |
| Main Level | Primary Bedroom | 3.39 m | 7.2 m | 3.39 m x 7.2 m |
| Main Level | Bedroom 2 | 3.52 m | 4.27 m | 3.52 m x 4.27 m |
| Main Level | Laundry Room | Measurements not available |
Contact us for more information

The trademarks REALTOR®, REALTORS®, and the REALTOR® logo are controlled by The Canadian Real Estate Association (CREA) and identify real estate professionals who are members of CREA. The trademarks MLS®, Multiple Listing Service® and the associated logos are owned by The Canadian Real Estate Association (CREA) and identify the quality of services provided by real estate professionals who are members of CREA. The trademark DDF® is owned by The Canadian Real Estate Association (CREA) and identifies CREA's Data Distribution Facility (DDF®)