4 Bedroom
3 Bathroom
1,940 sqft
Forced Air
$630,000
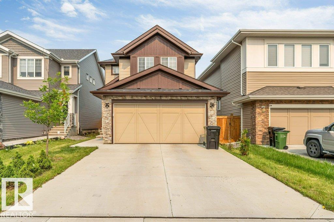
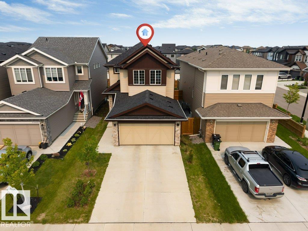
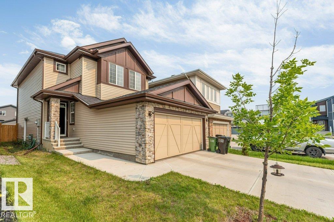
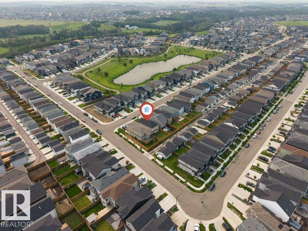
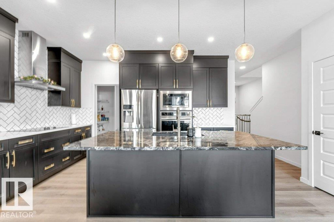
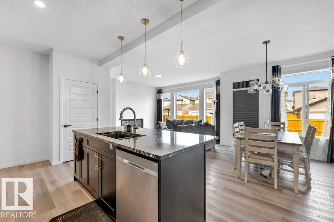
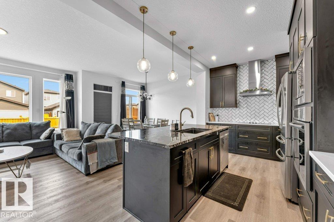
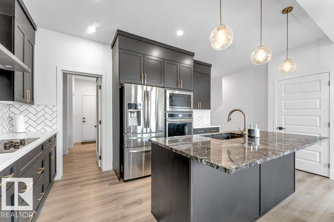
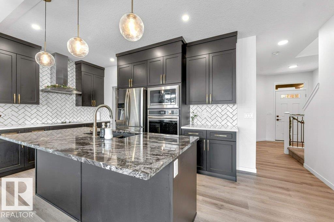
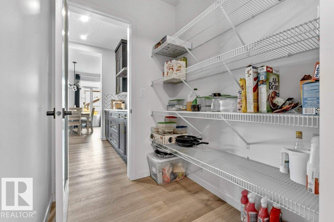
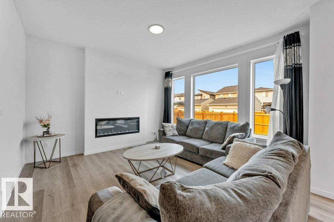
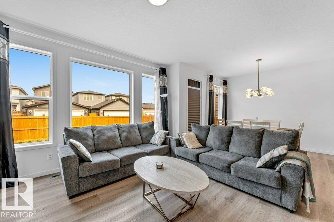
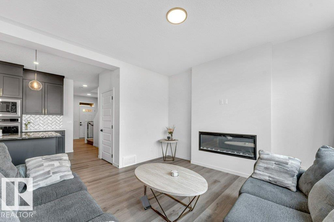
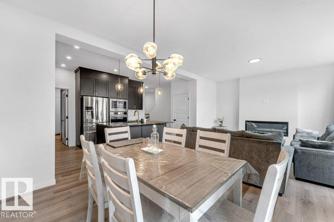
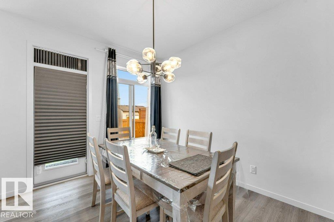
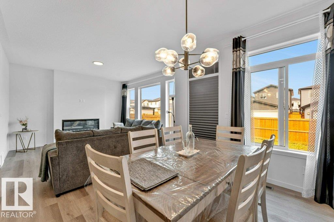
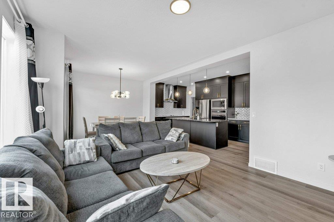
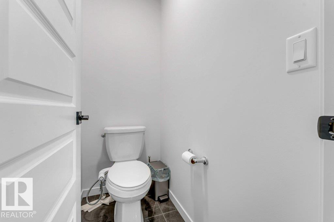
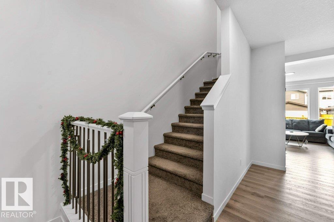
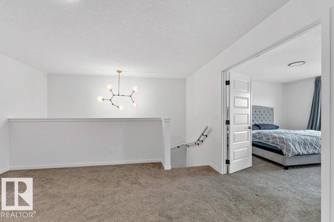
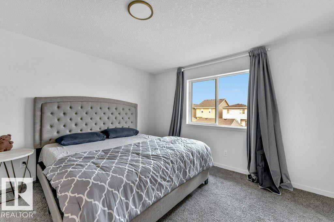
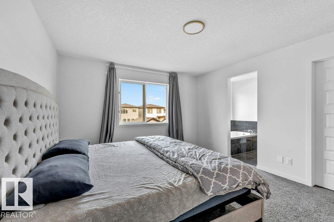
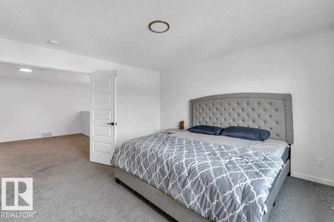
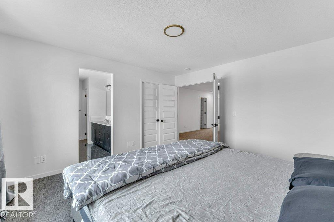
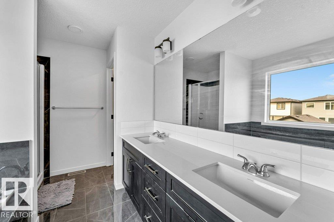
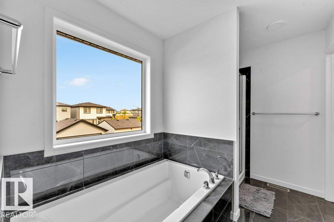
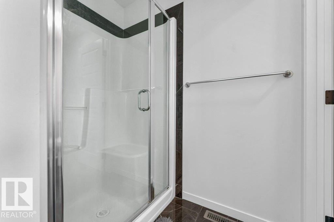
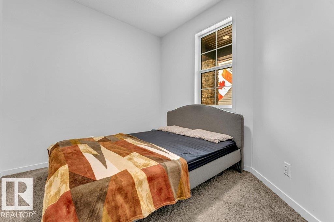
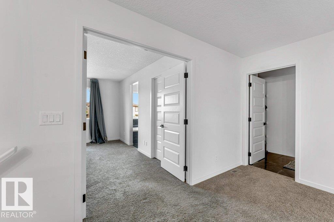
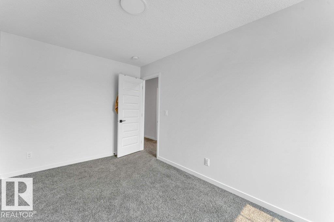
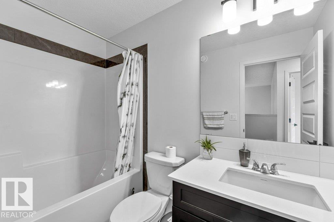
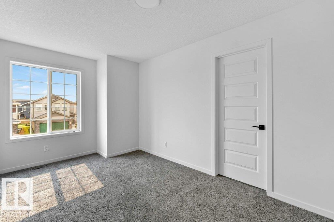
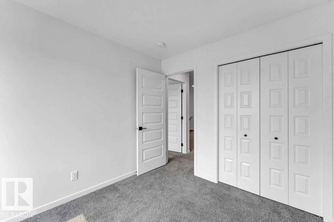
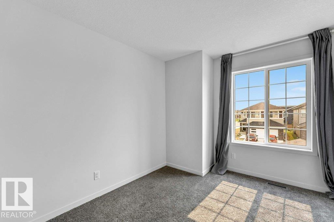
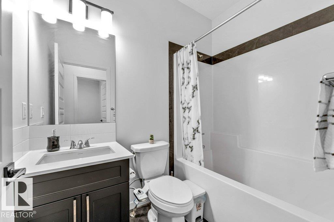
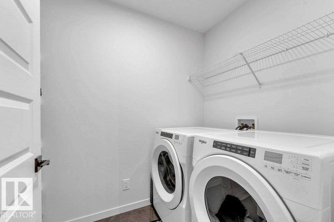
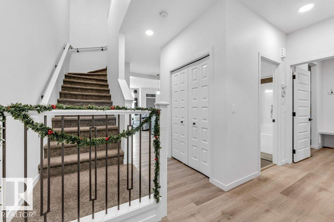
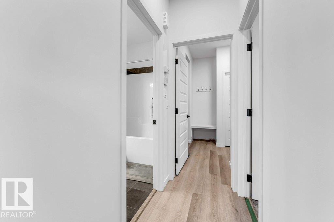
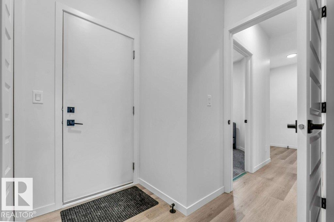
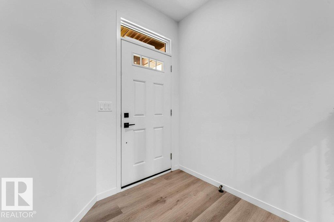
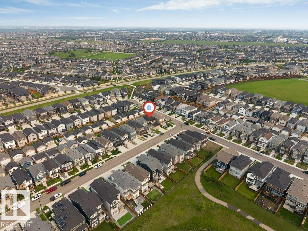
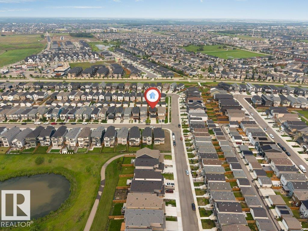
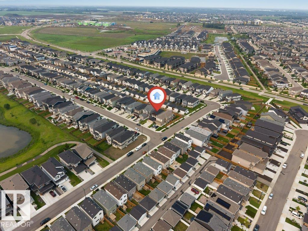
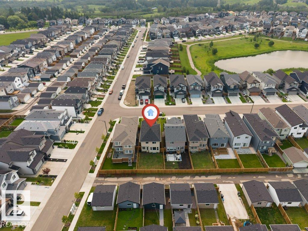
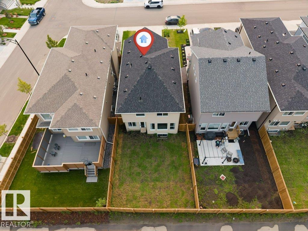
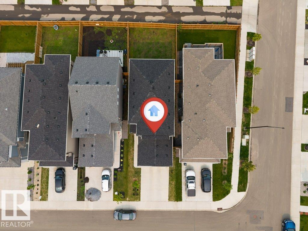
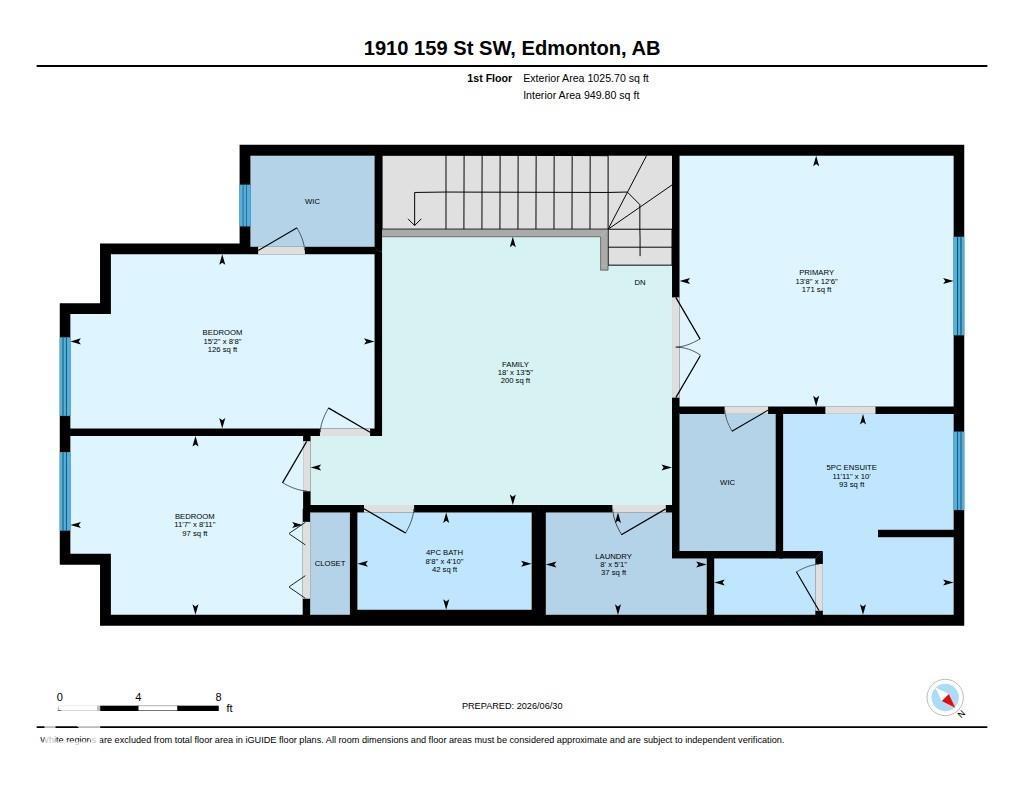
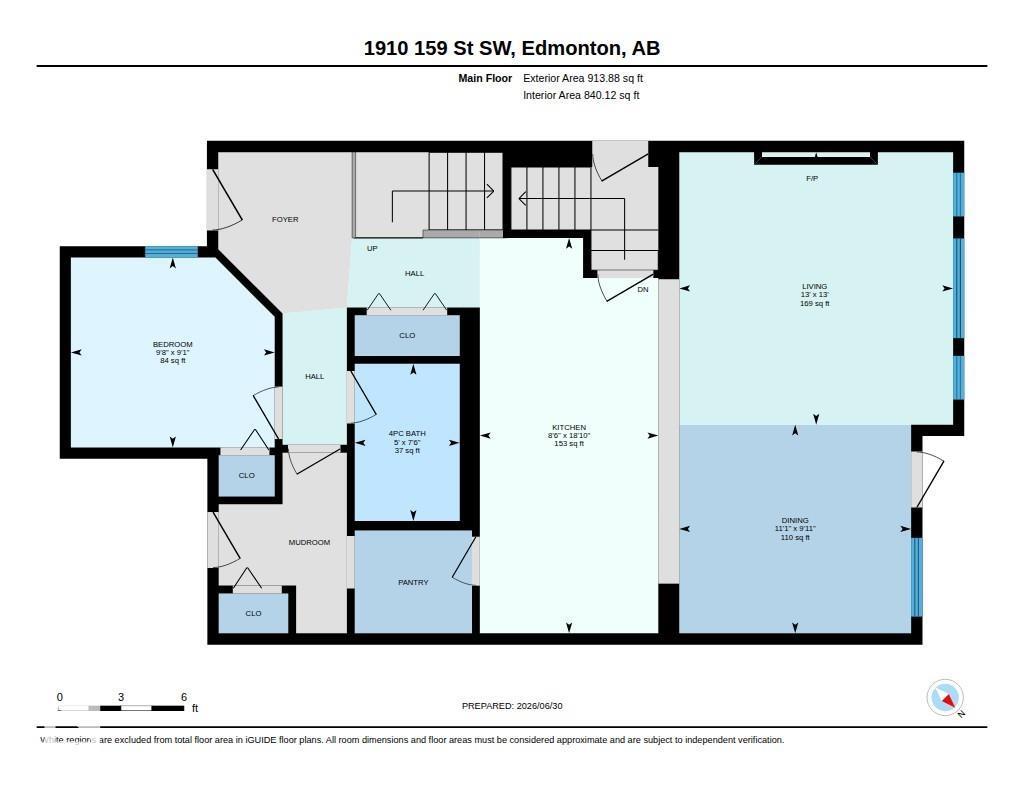
**SEPARATE SIDE ENTRANCE**DOUBLE ATTACHED GARAGE**MAIN FLOOR BED & BATH** Welcome to this beautifully maintained 2022-built detached home in the sought-after community of Glenridding Ravine! Offering almost 2000 sq. ft. of thoughtfully designed living space, this home features 4 bedrooms and 3 full bathrooms, including a convenient main floor bedroom and full bath, ideal for guests or multi-generational living. The bright, open-concept main floor boasts 9' ceilings, a modern kitchen with pantry, spacious dining area, and an inviting living room. Upstairs offers a generous family room, convenient laundry, two additional bedrooms, and a spacious primary suite with a luxurious 5-piece ensuite. Complete with a landscaped, fenced yard, double attached garage, and close proximity to schools, shopping, parks, golf, public transit, and the airport. (id:34056)
Property Details
|
MLS® Number |
E4496800 |
|
Property Type |
Single Family |
|
Neigbourhood |
Glenridding Ravine |
|
Amenities Near By |
Airport, Golf Course, Playground, Public Transit, Schools, Shopping |
|
Features |
See Remarks, No Animal Home, No Smoking Home |
Building
|
Bathroom Total |
3 |
|
Bedrooms Total |
4 |
|
Amenities |
Ceiling - 9ft |
|
Appliances |
Dishwasher, Dryer, Microwave, Refrigerator, Stove, Washer |
|
Basement Development |
Unfinished |
|
Basement Type |
Full (unfinished) |
|
Constructed Date |
2022 |
|
Construction Style Attachment |
Detached |
|
Heating Type |
Forced Air |
|
Stories Total |
2 |
|
Size Interior |
1,940 Sqft |
|
Type |
House |
Parking
Land
|
Acreage |
No |
|
Fence Type |
Fence |
|
Land Amenities |
Airport, Golf Course, Playground, Public Transit, Schools, Shopping |
|
Size Irregular |
347.06 |
|
Size Total |
347.06 M2 |
|
Size Total Text |
347.06 M2 |
Rooms
| Level | Type | Length | Width | Dimensions |
|---|
|
Main Level |
Living Room | | |
Measurements not available |
|
Main Level |
Dining Room | | |
Measurements not available |
|
Main Level |
Kitchen | | |
Measurements not available |
|
Main Level |
Bedroom 4 | | |
Measurements not available |
|
Main Level |
Pantry | | |
Measurements not available |
|
Main Level |
Mud Room | | |
Measurements not available |
|
Upper Level |
Family Room | | |
Measurements not available |
|
Upper Level |
Primary Bedroom | | |
Measurements not available |
|
Upper Level |
Bedroom 2 | | |
Measurements not available |
|
Upper Level |
Bedroom 3 | | |
Measurements not available |
|
Upper Level |
Laundry Room | | |
Measurements not available |