1 Bedroom
1 Bathroom
760 sqft
Bungalow
None
See Remarks
$590,000
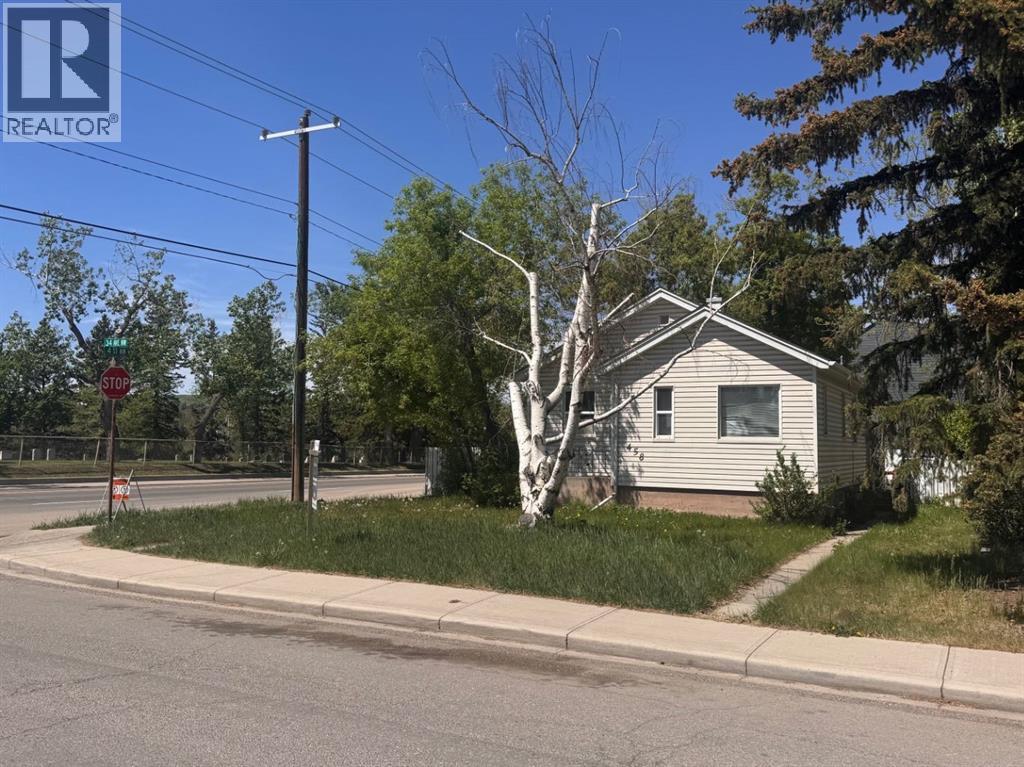
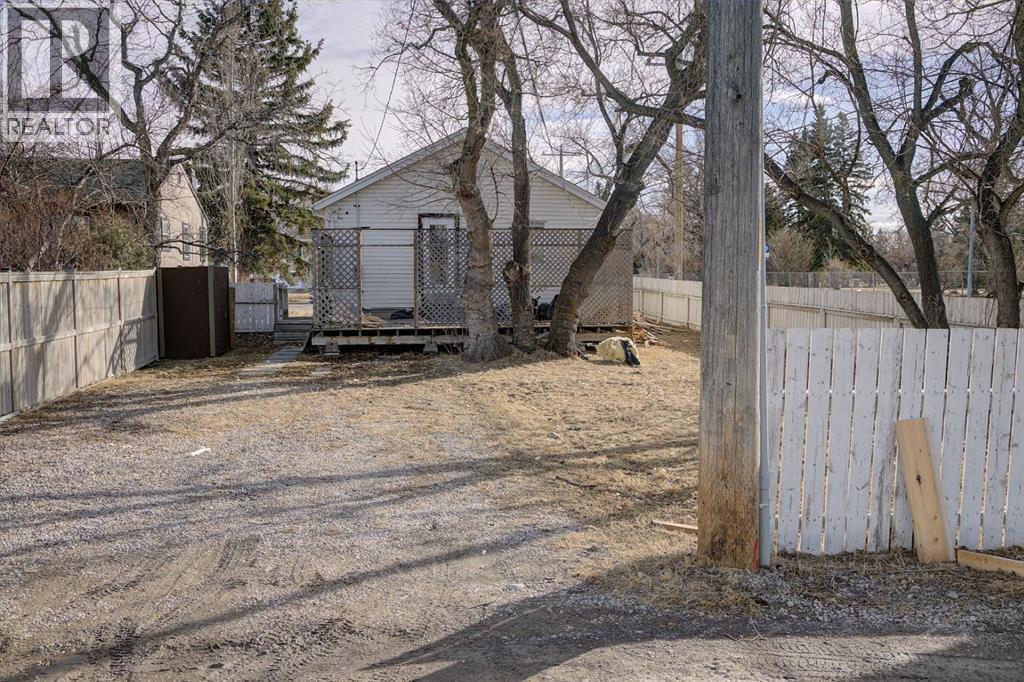
Attention Investors & Builders | Corner Lot | Inner City | Prime Location | Close to Schools, Parks & Playgrounds | Easy Downtown Commute This property presents an excellent redevelopment opportunity in the desirable community of Highland Park. Situated on a corner lot with R-CG zoning (14.39 x 36.57), it is ideally positioned for multi-family development, with numerous similar projects already transforming the surrounding corridor. This is a judicial listing- no representations or warranties are provided. Only unconditional offers will be considered. (id:34056)
Property Details
|
MLS® Number |
A2318118 |
|
Property Type |
Single Family |
|
Community Name |
Highland Park |
|
Amenities Near By |
Park, Playground, Schools, Shopping |
|
Features |
See Remarks, Back Lane |
|
Parking Space Total |
3 |
|
Plan |
3674s |
|
Structure |
Deck |
Building
|
Bathroom Total |
1 |
|
Bedrooms Above Ground |
1 |
|
Bedrooms Total |
1 |
|
Appliances |
None |
|
Architectural Style |
Bungalow |
|
Basement Development |
Unfinished |
|
Basement Type |
Full (unfinished) |
|
Constructed Date |
1949 |
|
Construction Style Attachment |
Detached |
|
Cooling Type |
None |
|
Exterior Finish |
See Remarks |
|
Flooring Type |
Wood |
|
Foundation Type |
Poured Concrete |
|
Heating Type |
See Remarks |
|
Stories Total |
1 |
|
Size Interior |
760 Sqft |
|
Total Finished Area |
760.1 Sqft |
|
Type |
House |
Land
|
Acreage |
No |
|
Fence Type |
Fence |
|
Land Amenities |
Park, Playground, Schools, Shopping |
|
Size Depth |
36.67 M |
|
Size Frontage |
14.05 M |
|
Size Irregular |
519.00 |
|
Size Total |
519 M2|4,051 - 7,250 Sqft |
|
Size Total Text |
519 M2|4,051 - 7,250 Sqft |
|
Zoning Description |
R-cg |
Rooms
| Level | Type | Length | Width | Dimensions |
|---|
|
Main Level |
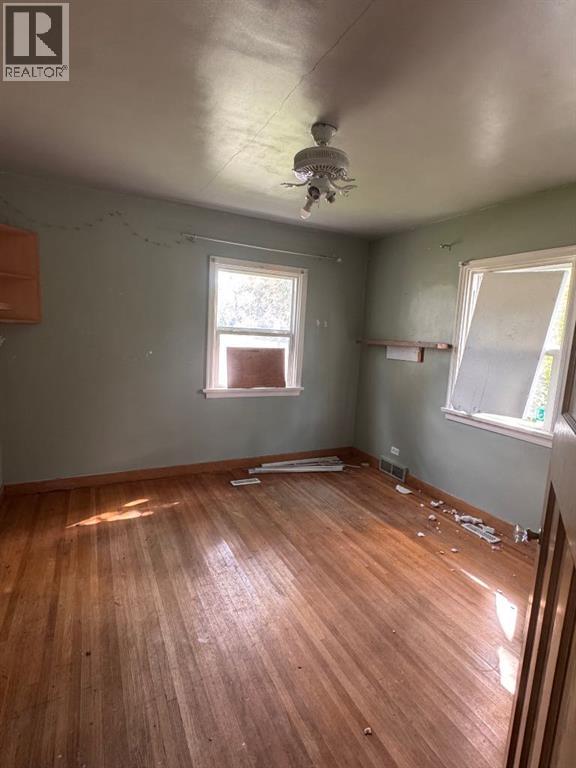
Primary Bedroom | | |
11.92 Ft x 11.42 Ft |
|
Main Level |
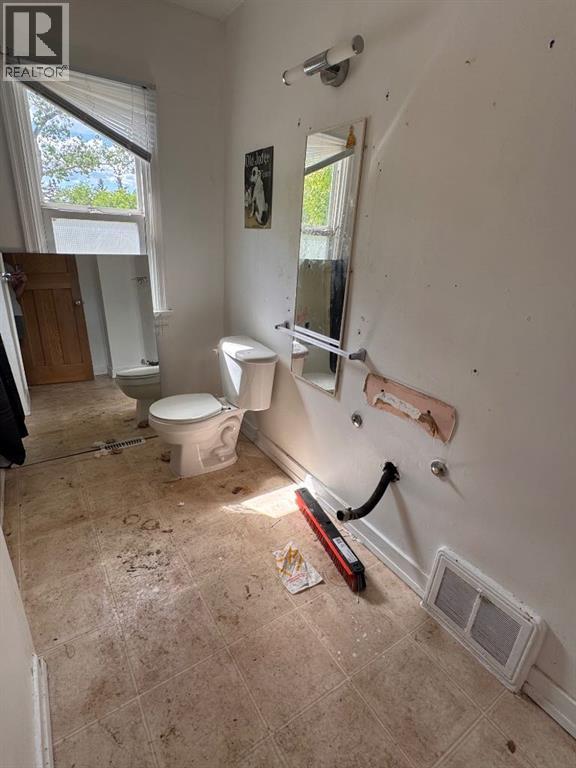
4pc Bathroom | | |
7.25 Ft x 10.75 Ft |
|
Main Level |
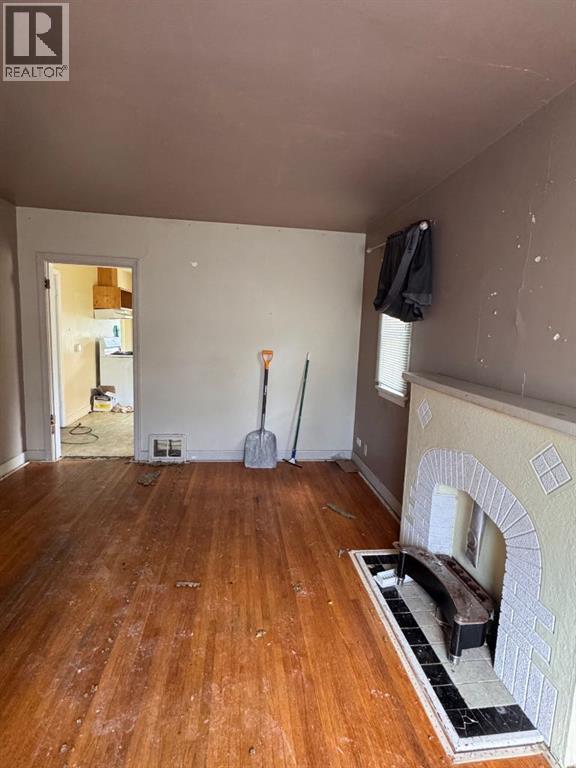
Living Room | | |
11.50 Ft x 16.33 Ft |
|
Main Level |
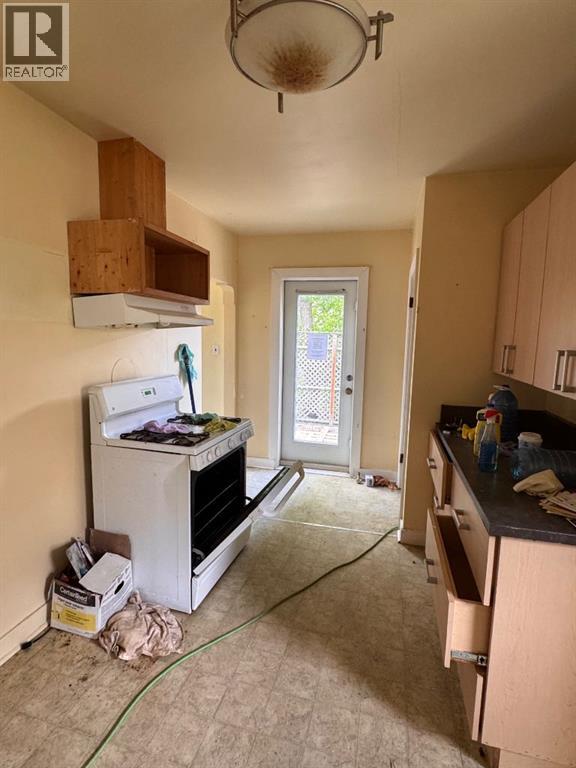
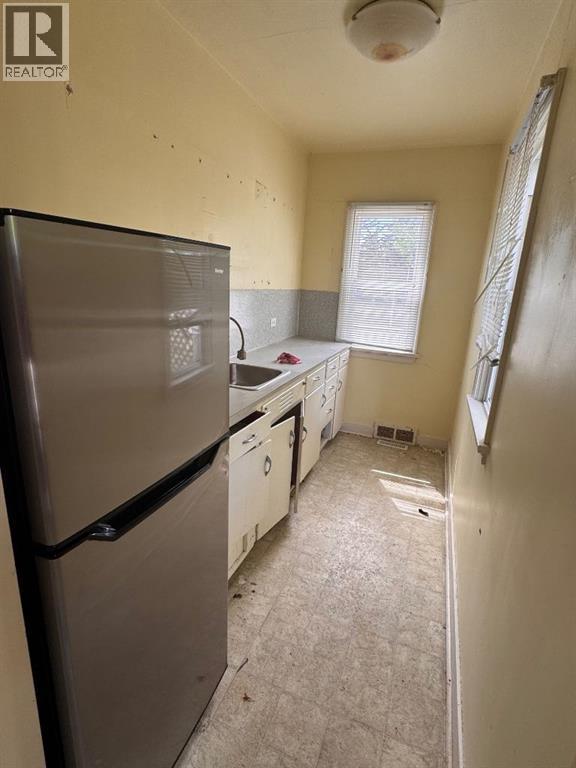
Kitchen | | |
5.83 Ft x 8.58 Ft |
|
Main Level |
Dining Room | | |
6.00 Ft x 12.17 Ft |
|
Main Level |
Kitchen | | |
5.08 Ft x 10.75 Ft |