4 Bedroom
2 Bathroom
1,054 sqft
Bungalow
Forced Air
$449,900
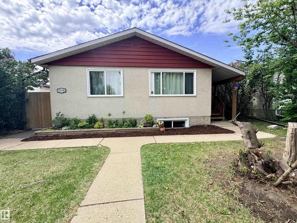
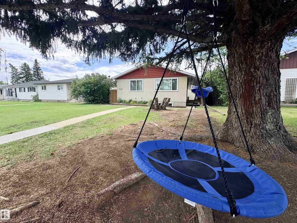
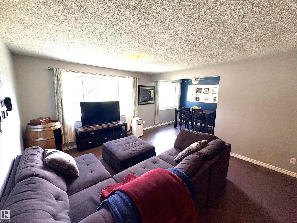
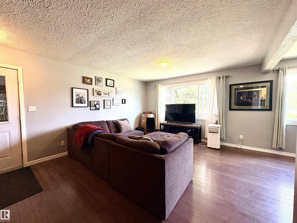
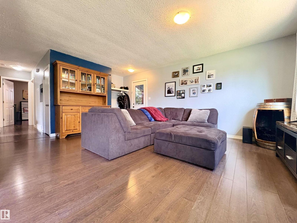
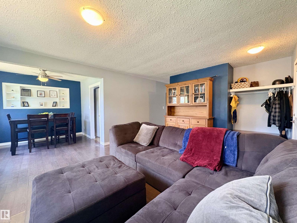
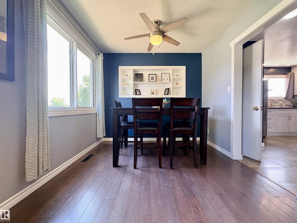
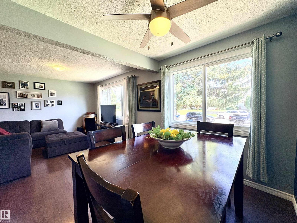
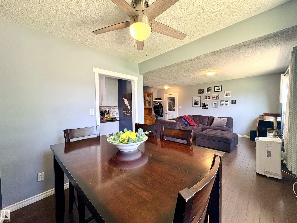
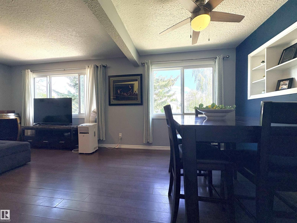
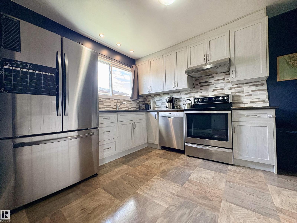
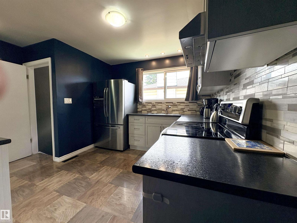
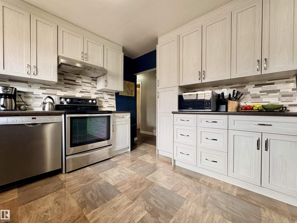
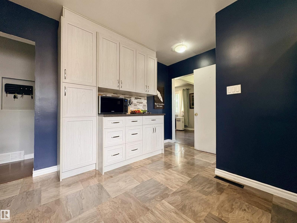
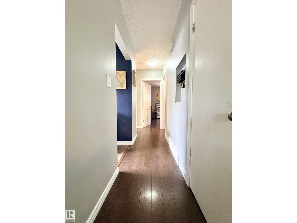
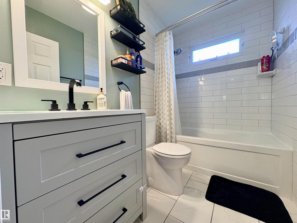
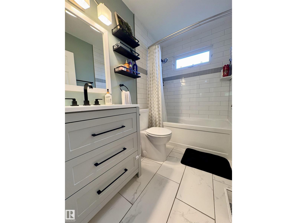
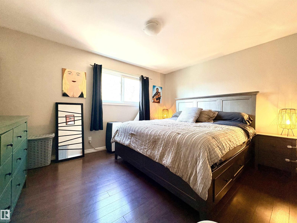
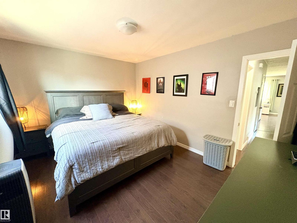
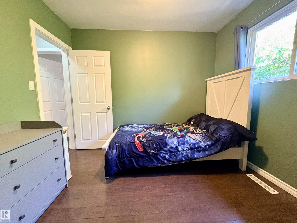
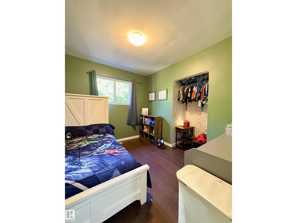
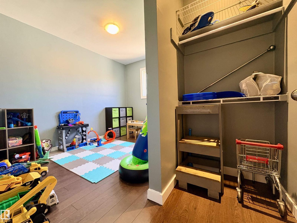
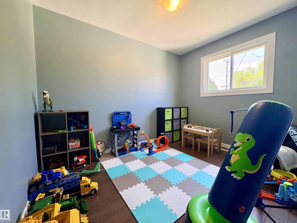
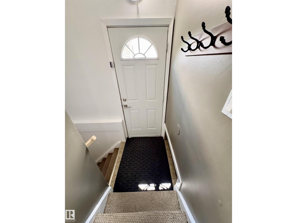
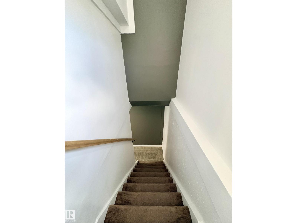
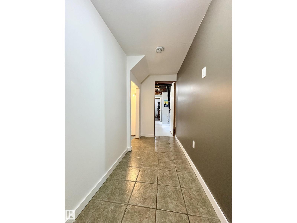
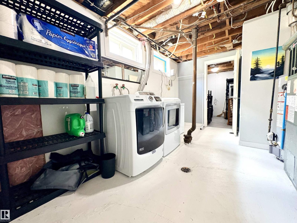
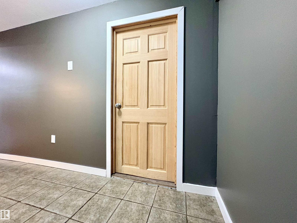
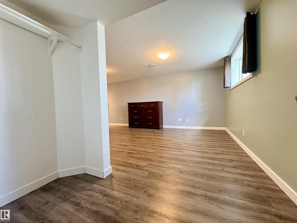
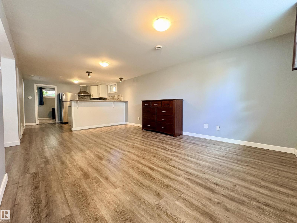
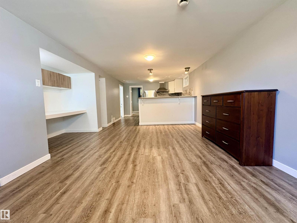
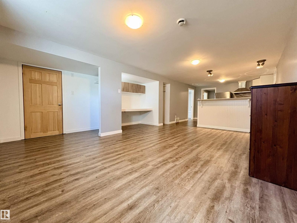
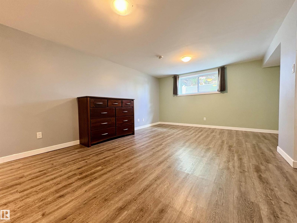
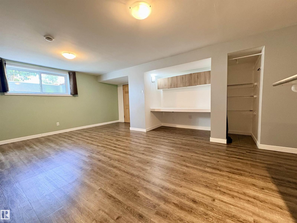
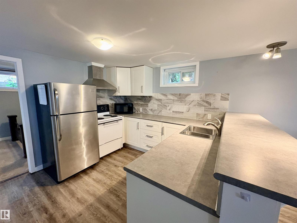
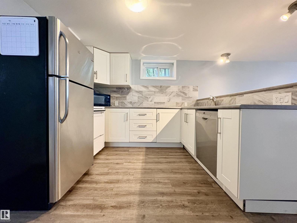
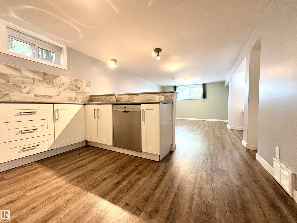
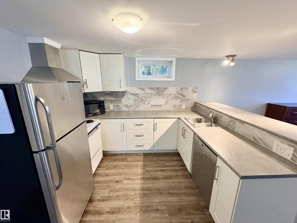
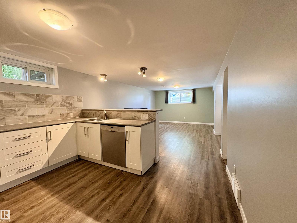
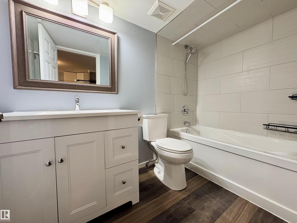
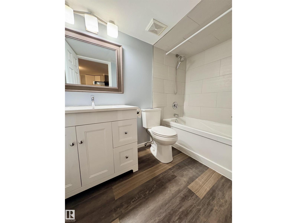
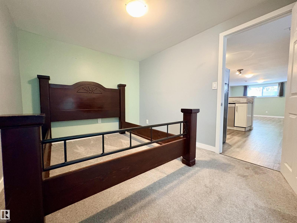
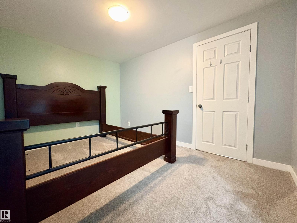
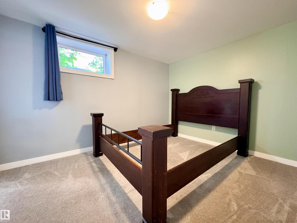
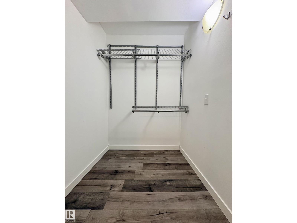
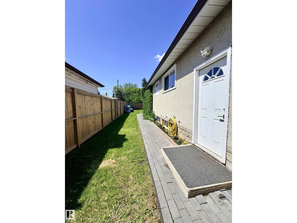
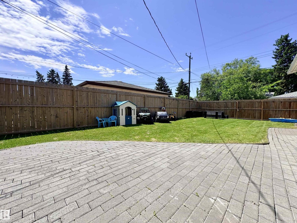
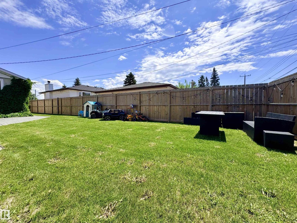
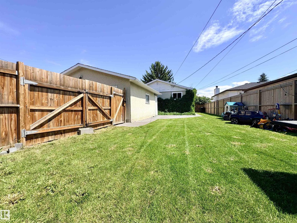
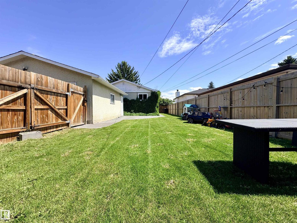
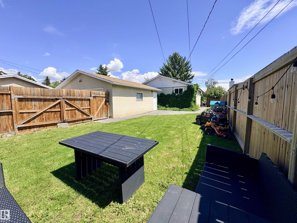
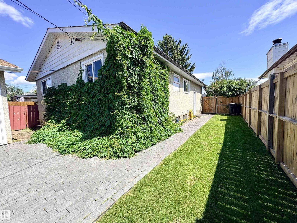
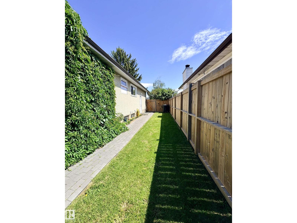
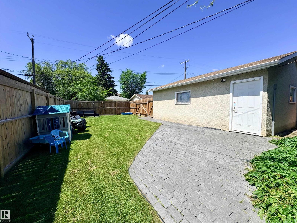
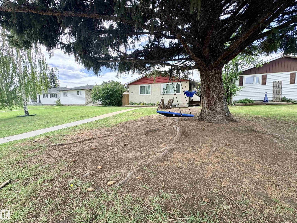
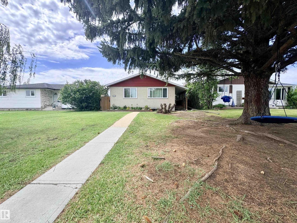
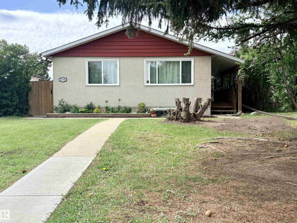
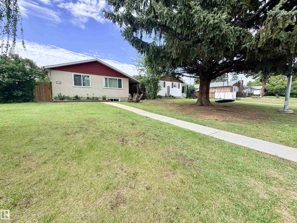
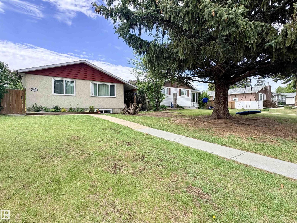
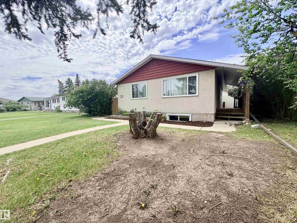
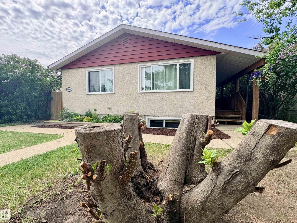
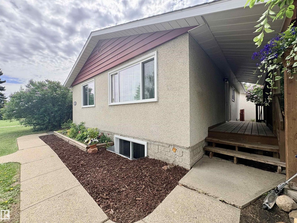
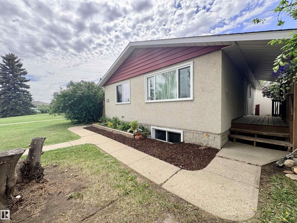
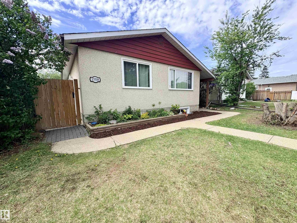
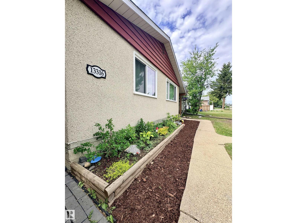
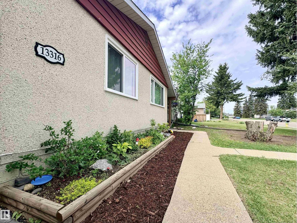
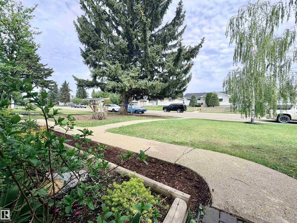
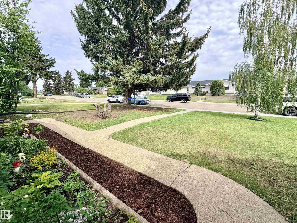
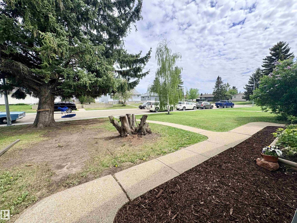
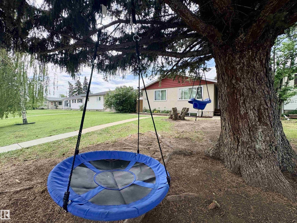
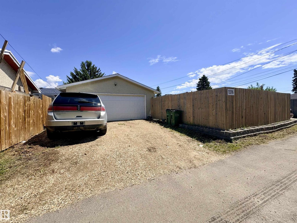
Well cared for bungalow in the mature community of Rosslyn with a legal basement suite! The main floor offers a large living room, dining room and kitchen with numerous cupboards and storage. Updated kitchen including cupboards, counters and stainless appliances. There is 3 bedrooms including the primary bedroom, and an updated 4pc bathroom. The lower level legal suite has a separate entrance and was updated including kitchen, 4-piece bathroom, primary bedroom, flooring and paint. There is also a large laundry room and additional storage room. This home has many additional updates including fence, brick patio, walkways, front entrance door, garage man door, garage gutters, fascia & soffits. Windows updated in 2017. The large backyard is fully fenced and landscaped with a double detached insulated heated garage. A great location walking distance to shopping, schools, transit and quick access to the Yellowhead. Perfect home for a first time home buyer or investment property. (id:34056)
Property Details
|
MLS® Number |
E4494905 |
|
Property Type |
Single Family |
|
Neigbourhood |
Rosslyn |
|
Amenities Near By |
Playground, Public Transit, Schools, Shopping |
|
Features |
No Animal Home, No Smoking Home |
Building
|
Bathroom Total |
2 |
|
Bedrooms Total |
4 |
|
Appliances |
Dryer, Garage Door Opener Remote(s), Hood Fan, Washer, Window Coverings, Two Refrigerators, Two Stoves, Dishwasher |
|
Architectural Style |
Bungalow |
|
Basement Development |
Finished |
|
Basement Features |
Suite |
|
Basement Type |
Full (finished) |
|
Constructed Date |
1960 |
|
Construction Style Attachment |
Detached |
|
Heating Type |
Forced Air |
|
Stories Total |
1 |
|
Size Interior |
1,054 Sqft |
|
Type |
House |
Parking
Land
|
Acreage |
No |
|
Fence Type |
Fence |
|
Land Amenities |
Playground, Public Transit, Schools, Shopping |
|
Size Irregular |
564.88 |
|
Size Total |
564.88 M2 |
|
Size Total Text |
564.88 M2 |
Rooms
| Level | Type | Length | Width | Dimensions |
|---|
|
Lower Level |
Bedroom 4 | | |
Measurements not available |
|
Lower Level |
Second Kitchen | | |
Measurements not available |
|
Main Level |
Living Room | | |
Measurements not available |
|
Main Level |
Dining Room | | |
Measurements not available |
|
Main Level |
Kitchen | | |
Measurements not available |
|
Main Level |
Primary Bedroom | | |
Measurements not available |
|
Main Level |
Bedroom 2 | | |
Measurements not available |
|
Main Level |
Bedroom 3 | | |
Measurements not available |