3 Bedroom
2 Bathroom
800 sqft
Bi-Level
None
Forced Air
Underground Sprinkler
$435,000
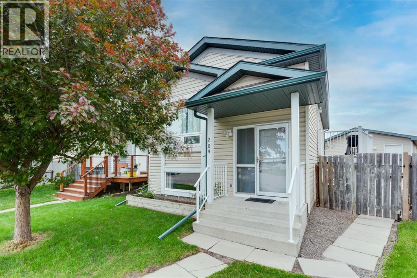
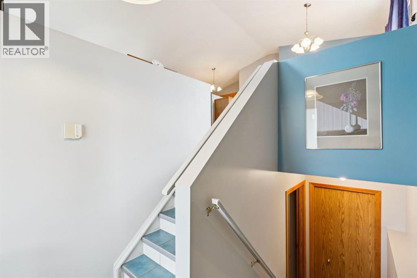
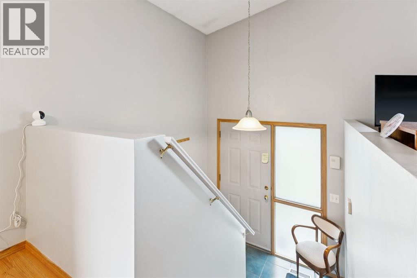
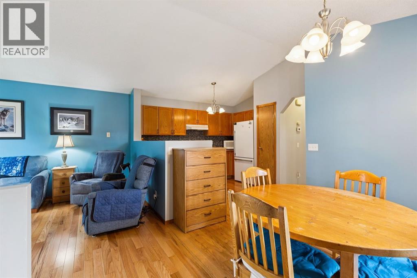
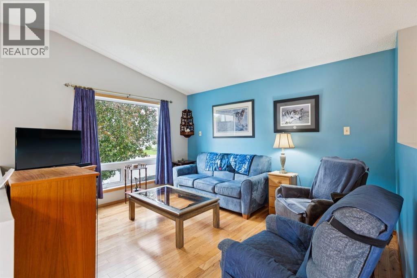
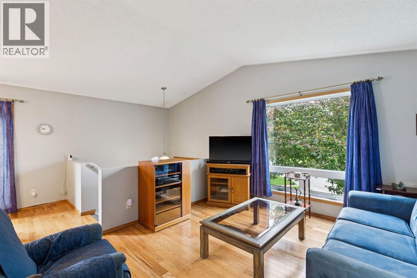
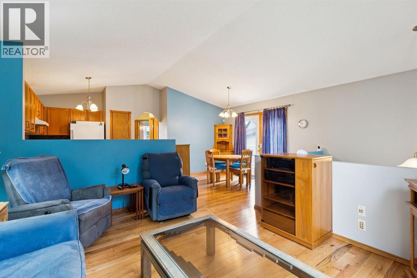
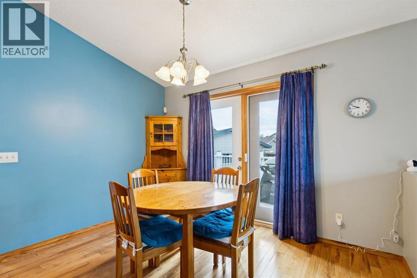
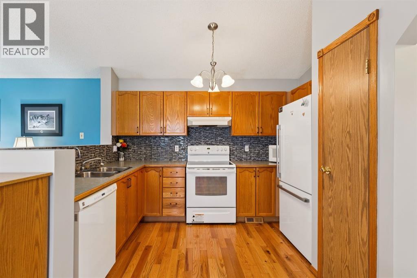
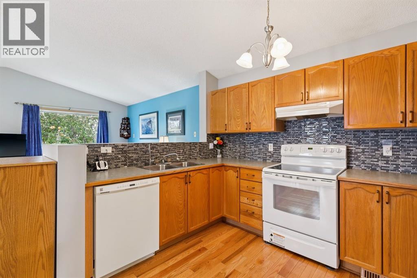
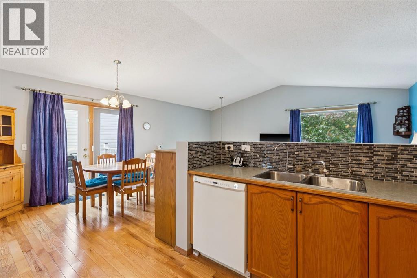
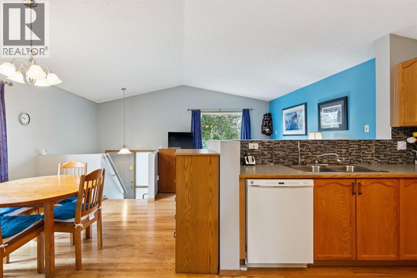
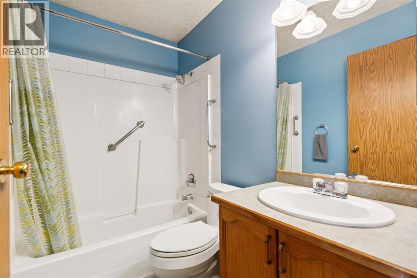
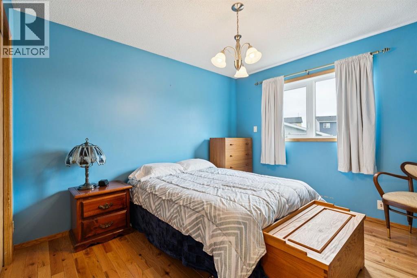
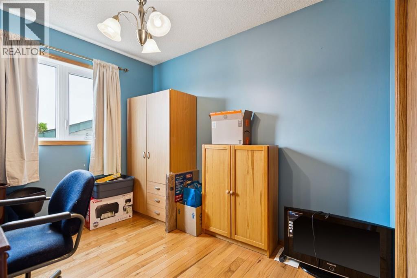
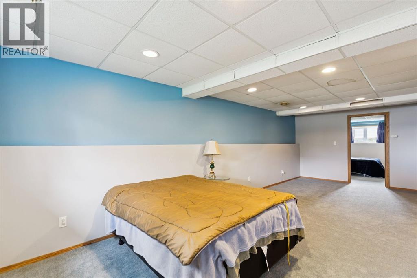
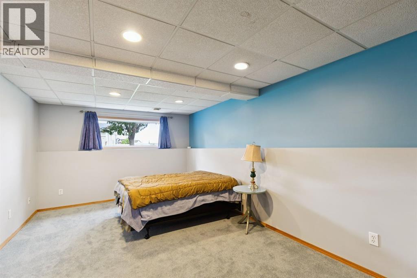
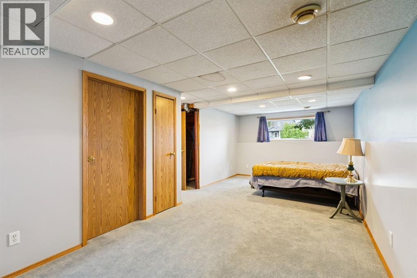
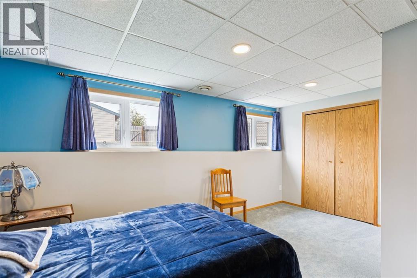
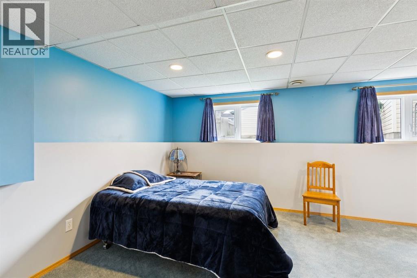
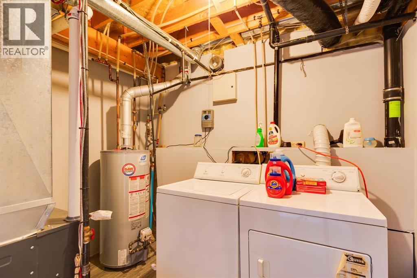
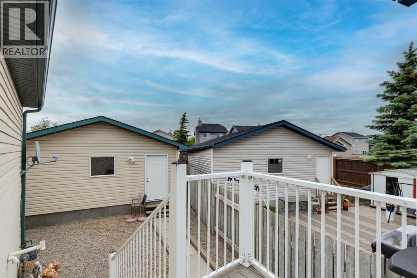
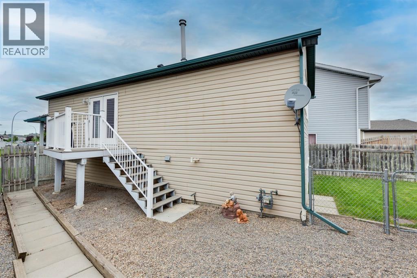
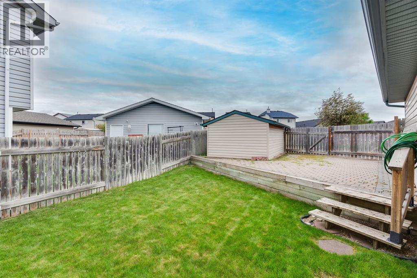
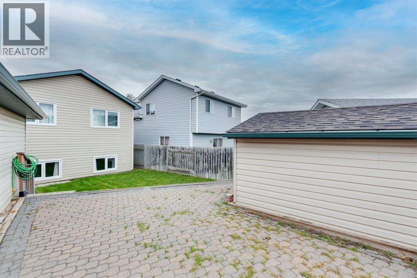
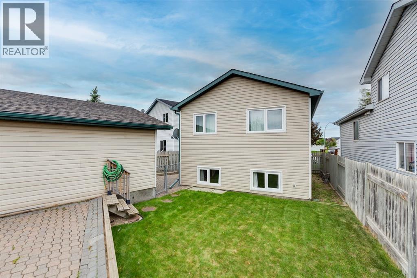
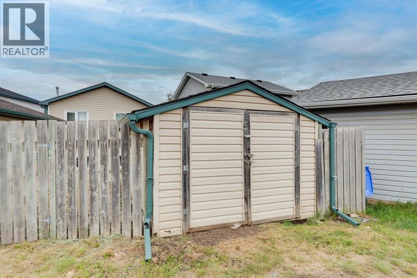
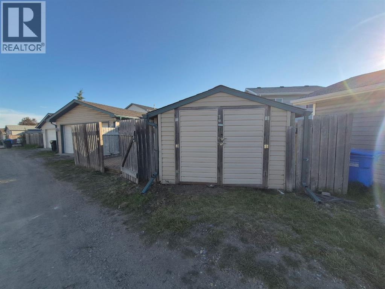
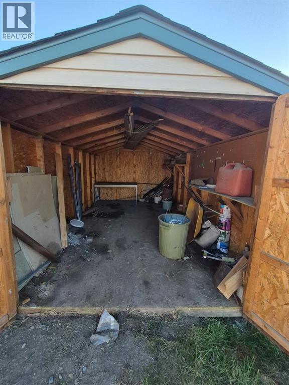
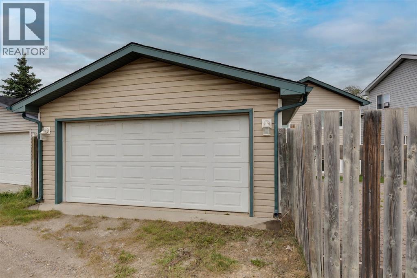
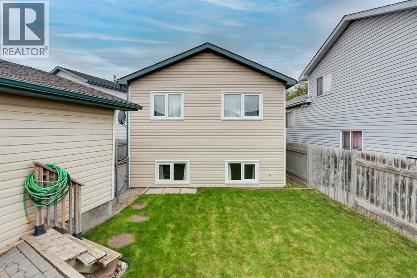
Pride of ownership shines throughout this beautifully maintained bi-level! Thoughtfully updated over the years with newer siding, shingles, eavestroughs, flooring, paint, furnace, hot water tank, and more. The bright main floor features an open-concept layout with vaulted ceilings, a spacious kitchen with ample cabinetry and counter space, two generous bedrooms, and a full 4-piece bath. The finished basement offers a large family room, third bedroom, and 3-piece bath. Outside, enjoy the huge pie-shaped lot with a double detached garage, expansive patio, and storage shed—perfect for relaxing or entertaining! (id:34056)
Property Details
|
MLS® Number |
A2322240 |
|
Property Type |
Single Family |
|
Community Name |
Martindale |
|
Amenities Near By |
Park, Playground, Schools, Shopping |
|
Features |
See Remarks, Back Lane |
|
Parking Space Total |
4 |
|
Plan |
9812693 |
|
Structure |
Deck, See Remarks |
Building
|
Bathroom Total |
2 |
|
Bedrooms Above Ground |
2 |
|
Bedrooms Below Ground |
1 |
|
Bedrooms Total |
3 |
|
Appliances |
Washer, Refrigerator, Dishwasher, Stove, Dryer, Hood Fan, Window Coverings, Garage Door Opener |
|
Architectural Style |
Bi-level |
|
Basement Development |
Finished |
|
Basement Type |
Full (finished) |
|
Constructed Date |
1999 |
|
Construction Material |
Wood Frame |
|
Construction Style Attachment |
Detached |
|
Cooling Type |
None |
|
Exterior Finish |
Vinyl Siding |
|
Flooring Type |
Carpeted, Ceramic Tile, Hardwood, Vinyl Plank |
|
Foundation Type |
Poured Concrete |
|
Heating Type |
Forced Air |
|
Stories Total |
1 |
|
Size Interior |
800 Sqft |
|
Total Finished Area |
800 Sqft |
|
Type |
House |
Parking
Land
|
Acreage |
No |
|
Fence Type |
Fence |
|
Land Amenities |
Park, Playground, Schools, Shopping |
|
Landscape Features |
Underground Sprinkler |
|
Size Frontage |
6.86 M |
|
Size Irregular |
391.00 |
|
Size Total |
391 M2|4,051 - 7,250 Sqft |
|
Size Total Text |
391 M2|4,051 - 7,250 Sqft |
|
Zoning Description |
R-cg |
Rooms
| Level | Type | Length | Width | Dimensions |
|---|
|
Lower Level |
Family Room | | |
24.83 Ft x 10.92 Ft |
|
Lower Level |
Bedroom | | |
15.50 Ft x 12.58 Ft |
|
Lower Level |
3pc Bathroom | | |
7.50 Ft x 5.25 Ft |
|
Main Level |
Kitchen | | |
11.50 Ft x 8.42 Ft |
|
Main Level |
Dining Room | | |
11.58 Ft x 10.58 Ft |
|
Main Level |
Living Room | | |
13.25 Ft x 11.42 Ft |
|
Main Level |
Primary Bedroom | | |
11.42 Ft x 9.92 Ft |
|
Main Level |
Bedroom | | |
10.08 Ft x 8.67 Ft |
|
Main Level |
4pc Bathroom | | |
7.50 Ft x 4.92 Ft |