7 Bedroom
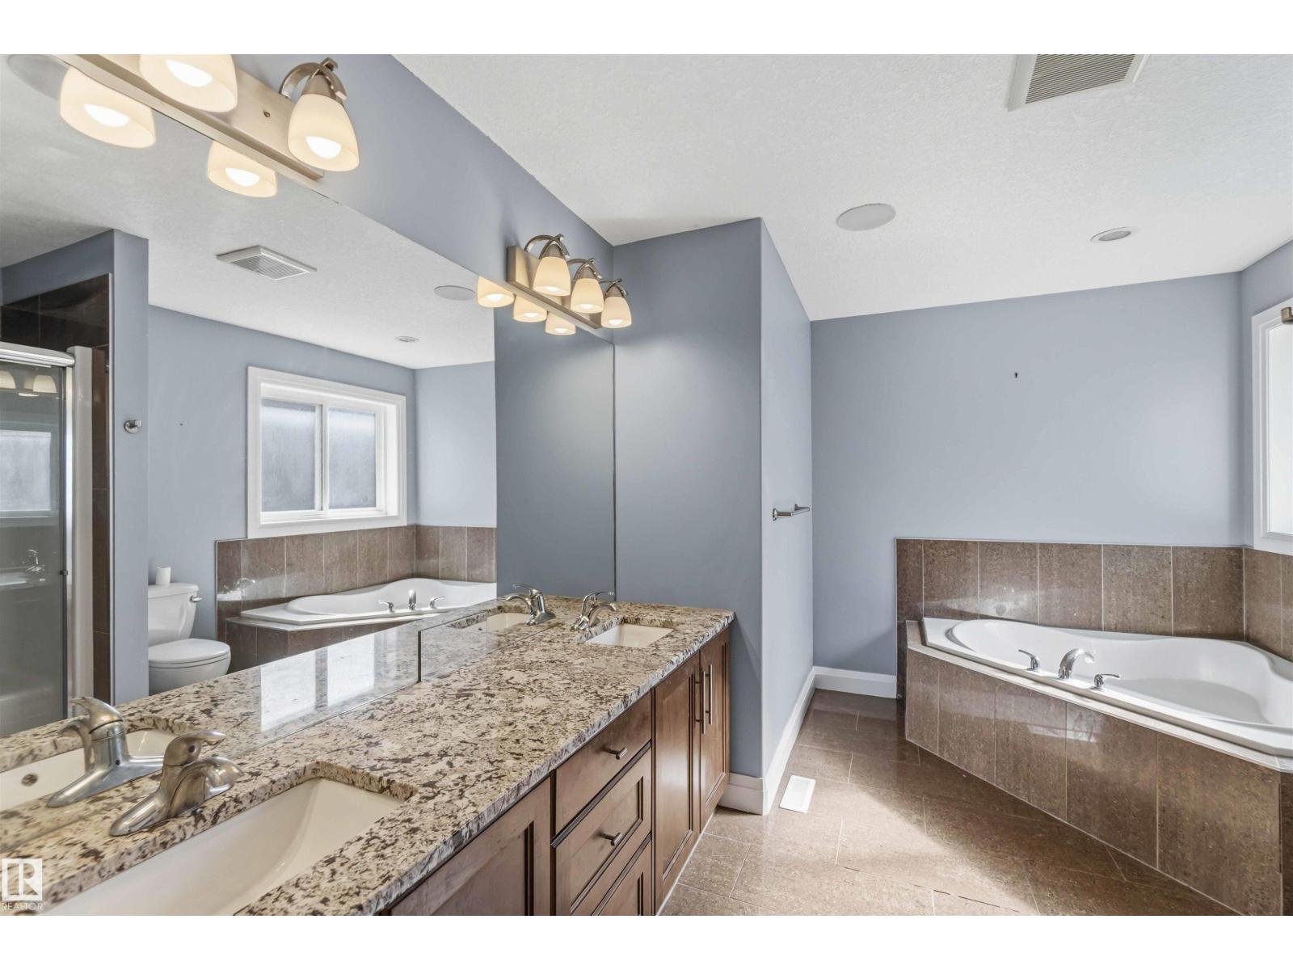
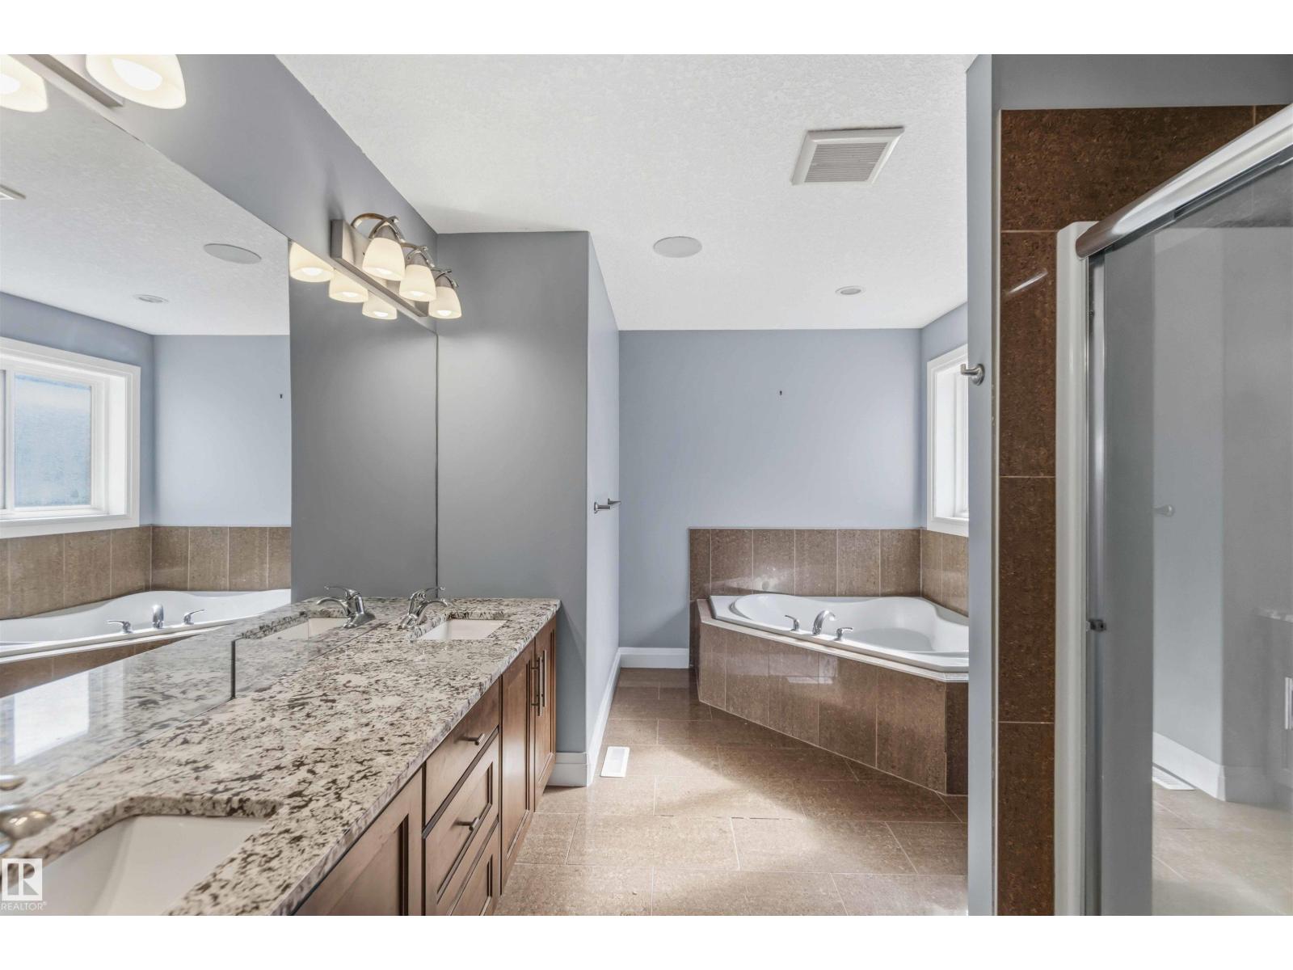
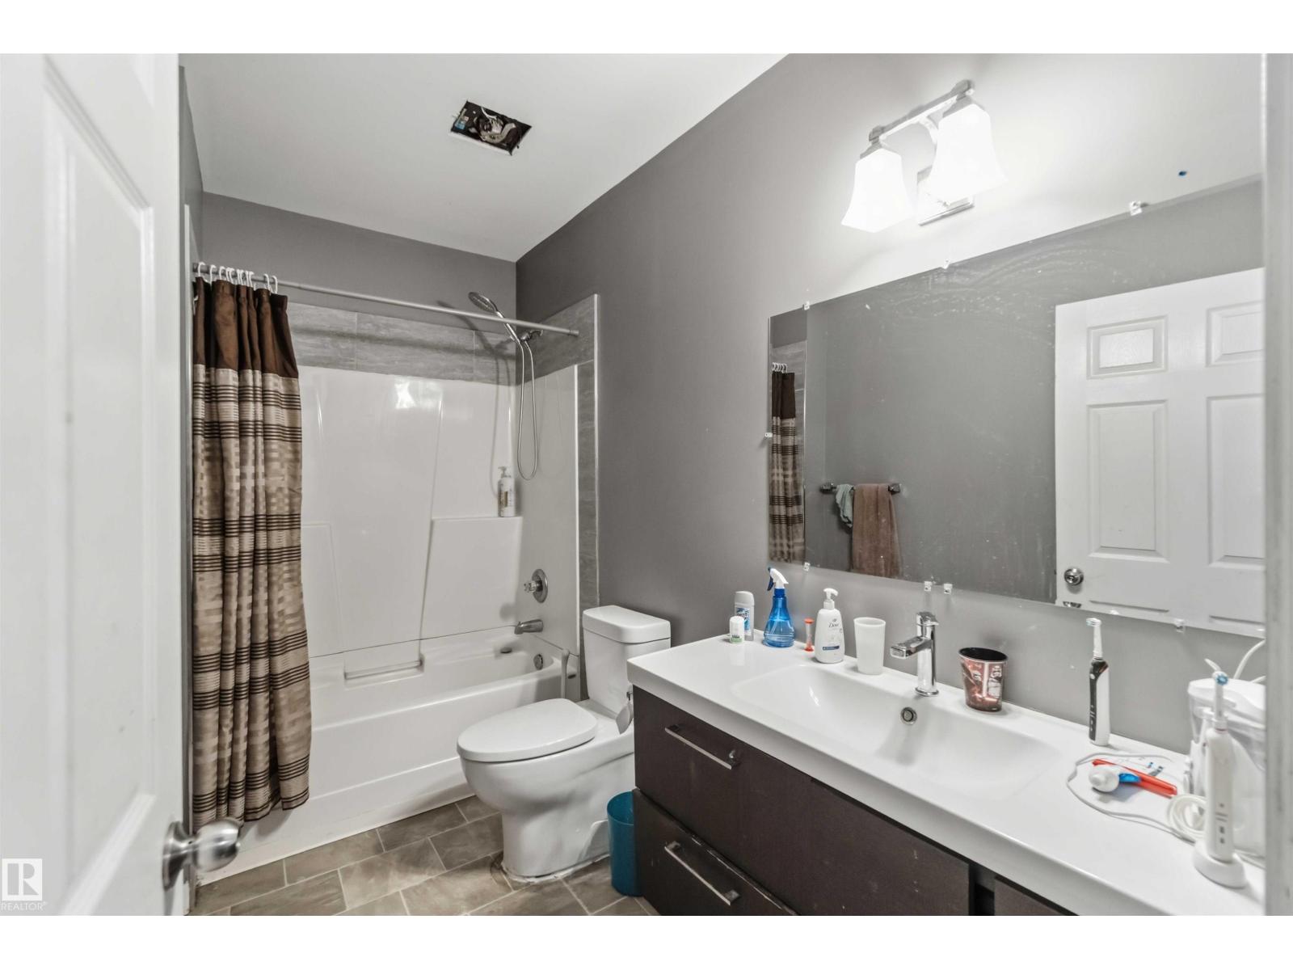
5 Bathroom
2,626 sqft
Fireplace
Forced Air
$698,900
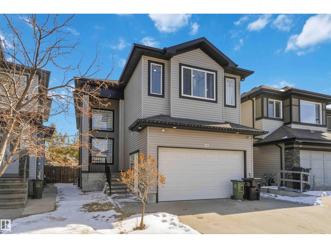
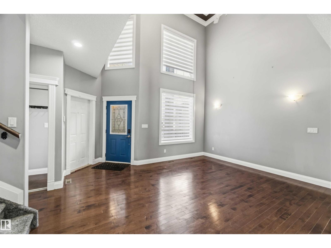
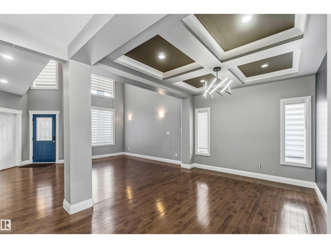
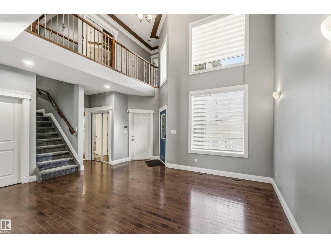
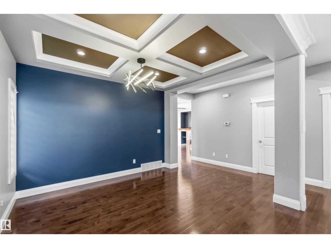
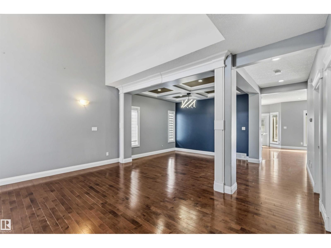
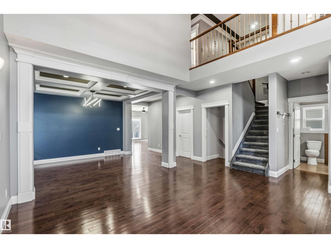
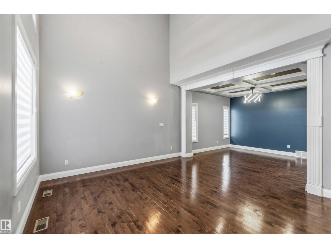
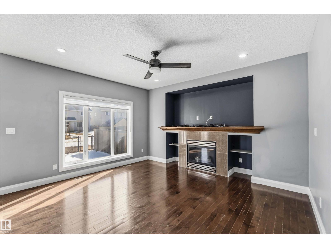
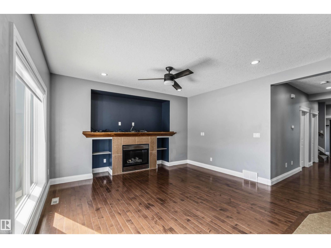
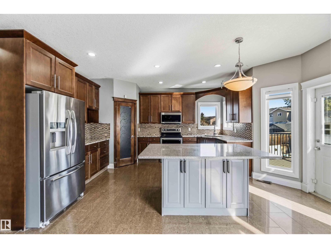
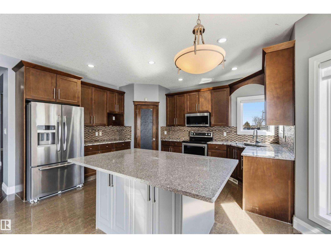
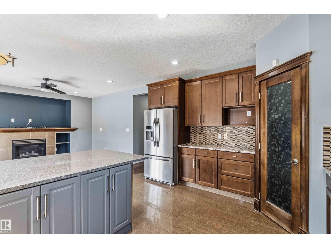
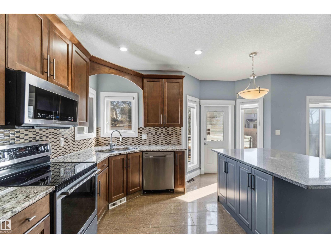
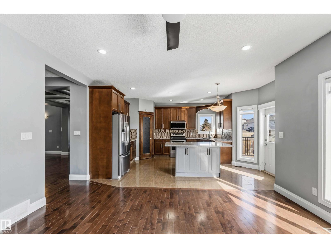
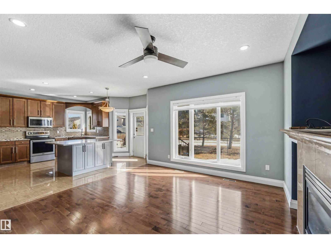
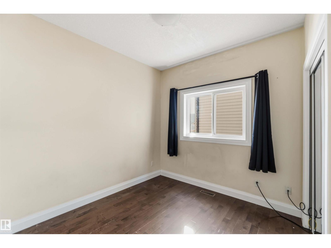
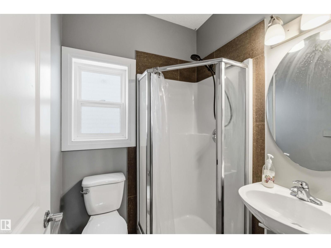
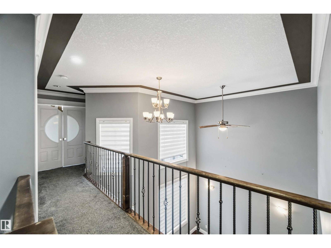
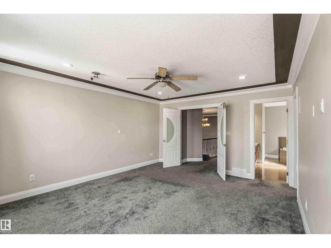
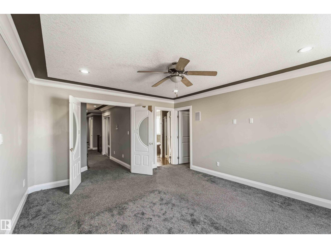
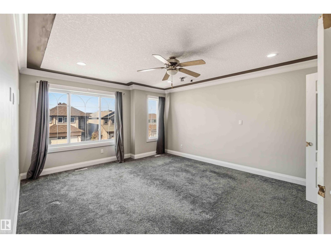
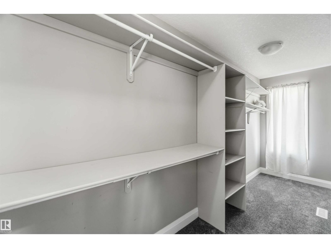
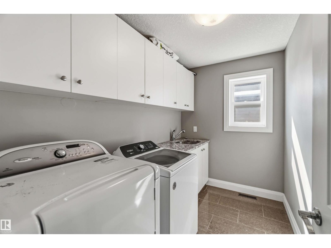
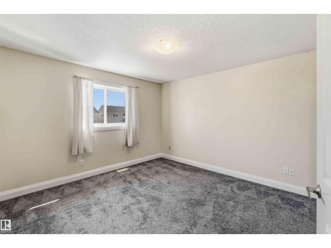
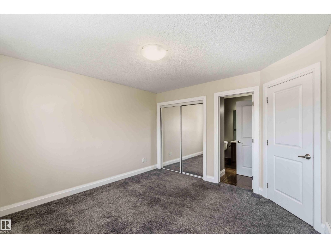
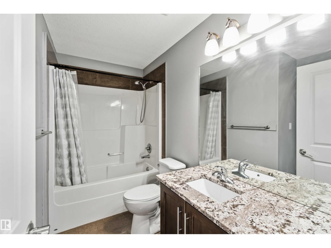
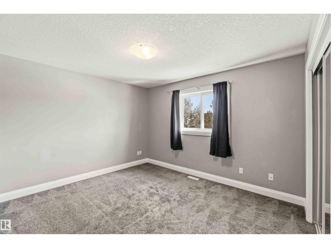
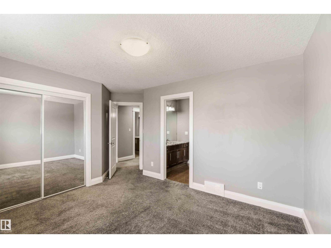
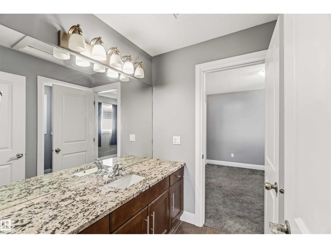
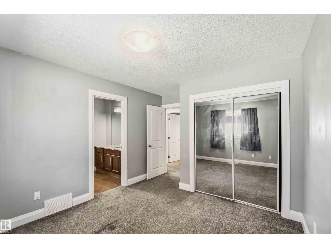
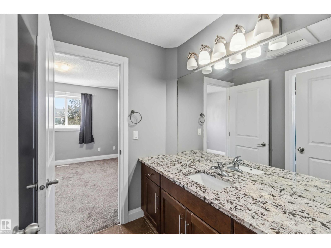
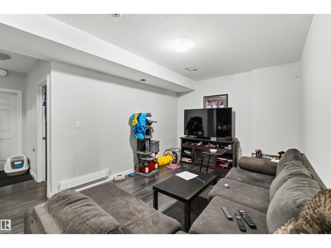
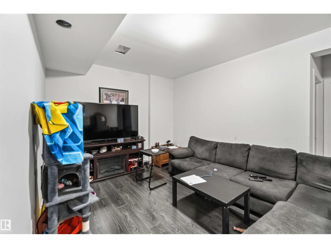
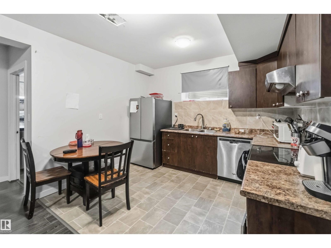
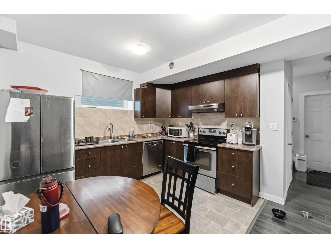
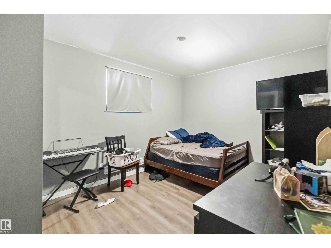
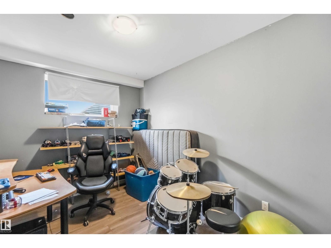
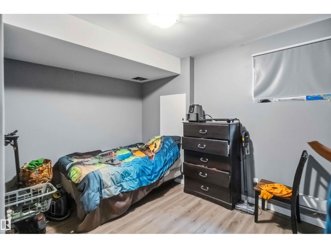
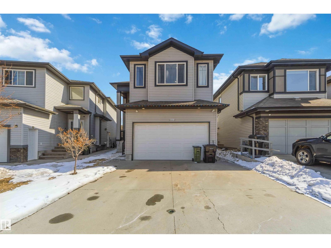
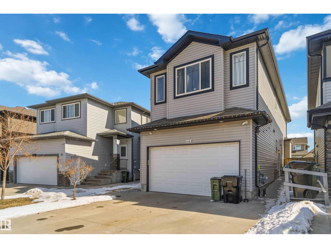
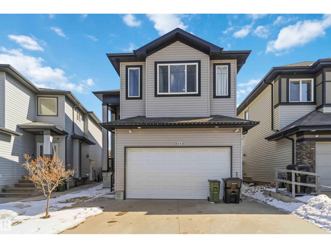
Very charming 2011 built 2 Story house with second kitchen in the legal basement suite. It comes with a total of 7 bedrooms plus one den with 5 full baths. The main floor has a family room, living room, dining area, kitchen plus one den with a full bath. Basement has a legal suite with 3 bedrooms, second family room and one full bathroom. Basement has a separate entrance. Close to elementary school and transportation. Must view house. (id:34056)
Property Details
|
MLS® Number |
E4480573 |
|
Property Type |
Single Family |
|
Neigbourhood |
Tamarack |
|
Amenities Near By |
Playground, Public Transit, Schools |
|
Features |
No Back Lane, No Smoking Home |
|
Structure |
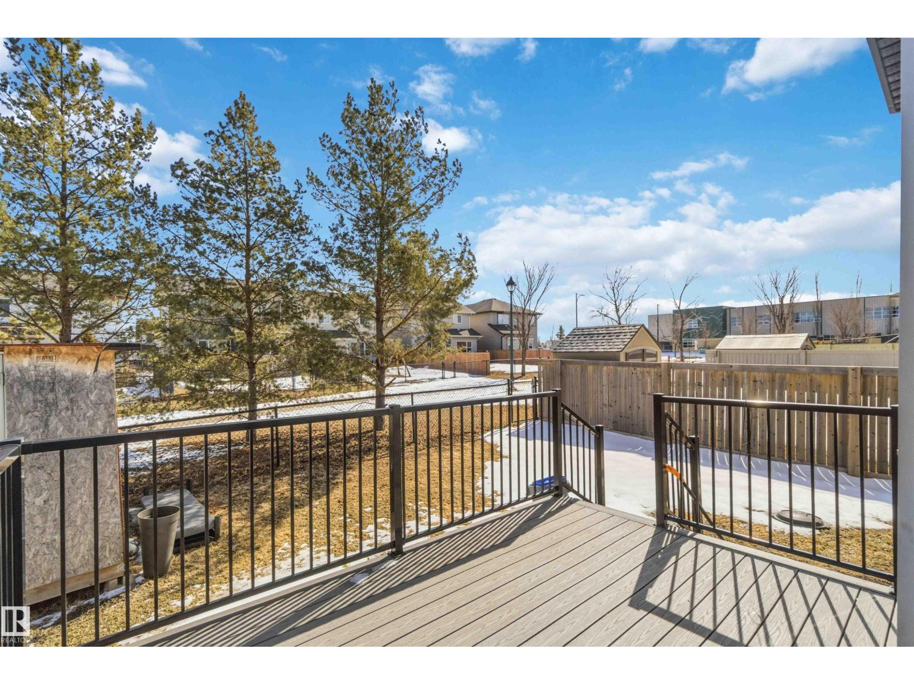
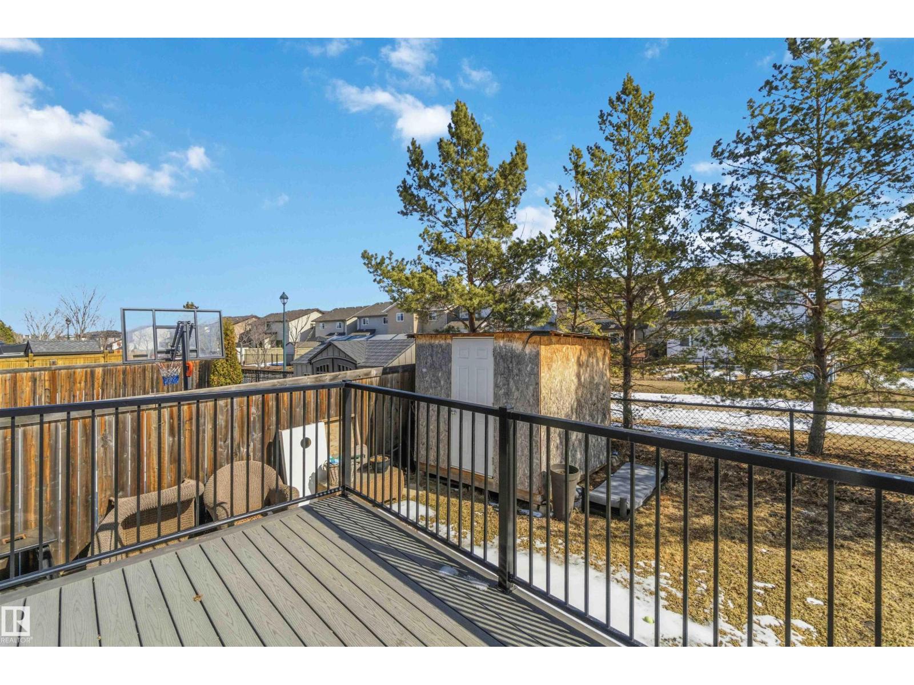
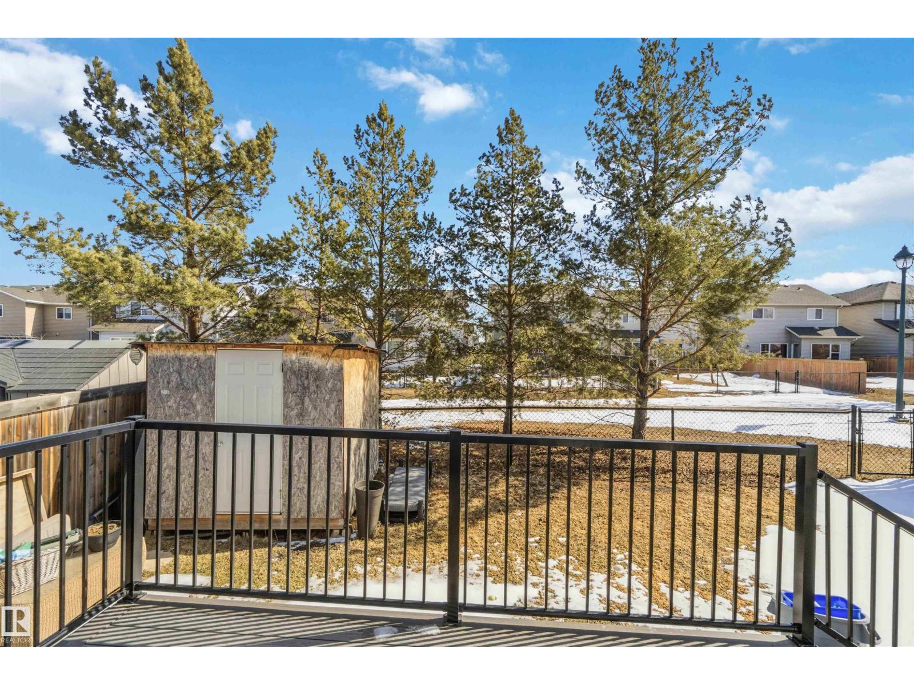
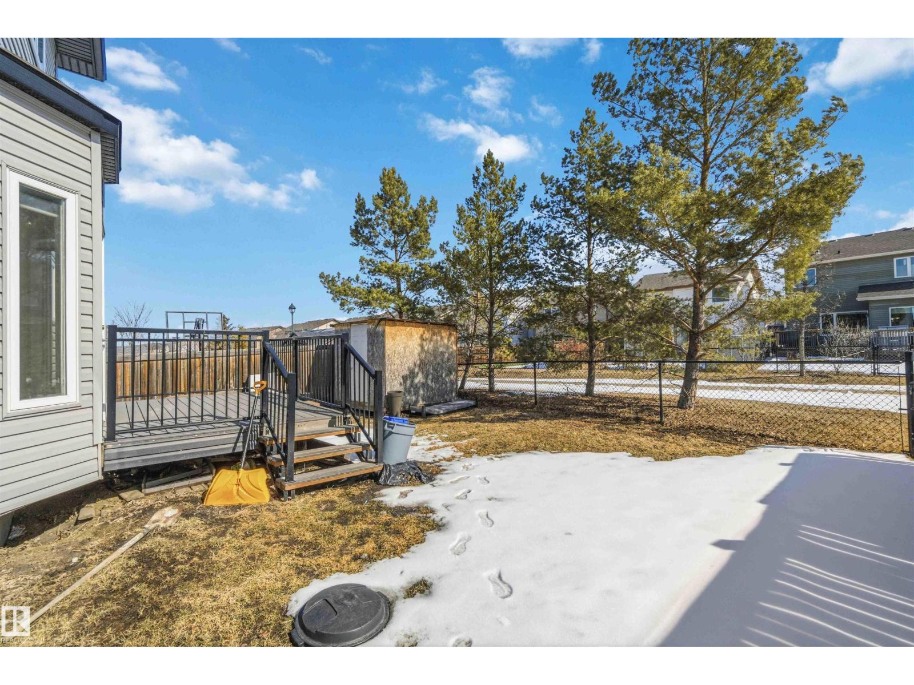
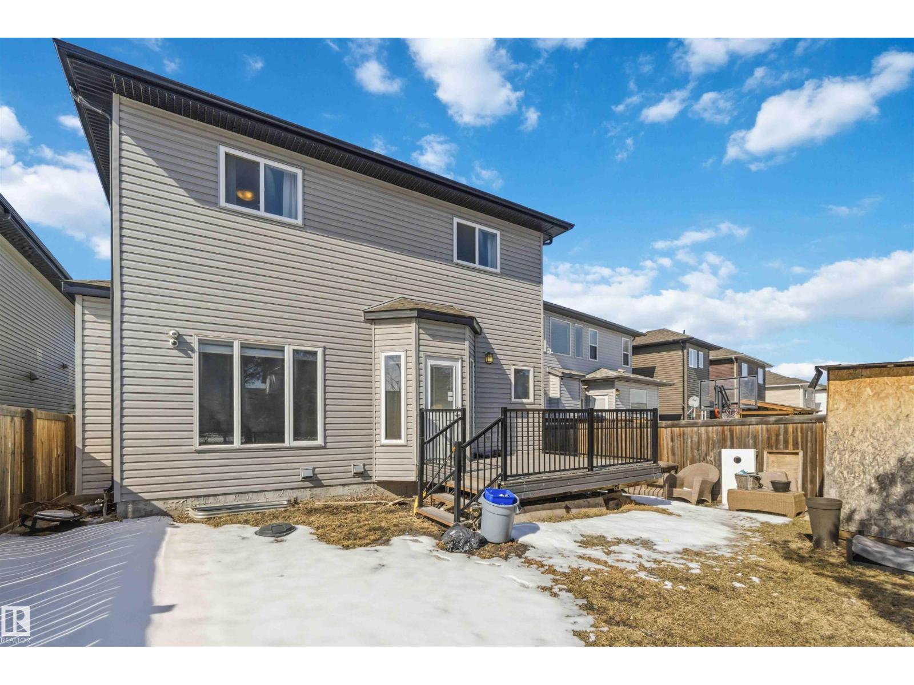
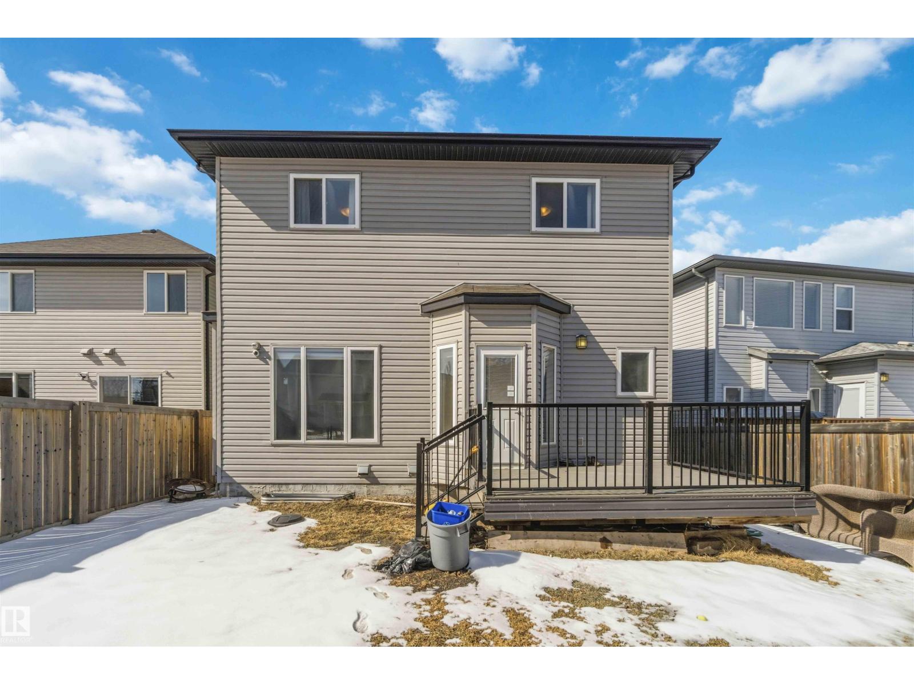
Deck, Dog Run - Fenced In |
Building
|
Bathroom Total |
5 |
|
Bedrooms Total |
7 |
|
Amenities |
Ceiling - 9ft |
|
Appliances |
Alarm System, Hood Fan, Window Coverings, Dryer, Two Refrigerators, Two Stoves, Two Washers, Dishwasher |
|
Basement Development |
Finished |
|
Basement Features |
Suite |
|
Basement Type |
Full (finished) |
|
Constructed Date |
2011 |
|
Construction Style Attachment |
Detached |
|
Fire Protection |
Smoke Detectors |
|
Fireplace Fuel |
Gas |
|
Fireplace Present |
Yes |
|
Fireplace Type |
Unknown |
|
Heating Type |
Forced Air |
|
Stories Total |
2 |
|
Size Interior |
2,626 Sqft |
|
Type |
House |
Parking
Land
|
Acreage |
No |
|
Land Amenities |
Playground, Public Transit, Schools |
|
Size Irregular |
400.16 |
|
Size Total |
400.16 M2 |
|
Size Total Text |
400.16 M2 |
Rooms
| Level | Type | Length | Width | Dimensions |
|---|
|
Basement |
Bedroom 5 |
2.86 m |
4.1 m |
2.86 m x 4.1 m |
|
Basement |
Bedroom 6 |
3.23 m |
4.3 m |
3.23 m x 4.3 m |
|
Basement |
Additional Bedroom |
2.7 m |
3.57 m |
2.7 m x 3.57 m |
|
Main Level |
Living Room |
3.95 m |
4.19 m |
3.95 m x 4.19 m |
|
Main Level |
Kitchen |
3.75 m |
4.5 m |
3.75 m x 4.5 m |
|
Main Level |
Family Room |
3.87 m |
4.51 m |
3.87 m x 4.51 m |
|
Main Level |
Den |
2.89 m |
2.73 m |
2.89 m x 2.73 m |
|
Upper Level |
Primary Bedroom |
4.1 m |
5.06 m |
4.1 m x 5.06 m |
|
Upper Level |
Bedroom 2 |
3.8 m |
3.64 m |
3.8 m x 3.64 m |
|
Upper Level |
Bedroom 3 |
3.76 m |
3.33 m |
3.76 m x 3.33 m |
|
Upper Level |
Bedroom 4 |
3.19 m |
3.33 m |
3.19 m x 3.33 m |