5 Bedroom
4 Bathroom
1,917 sqft
Fireplace
See Remarks
Forced Air
Landscaped
$879,000
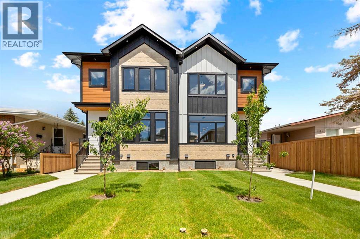
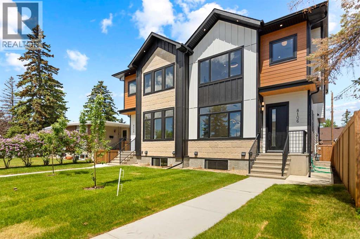
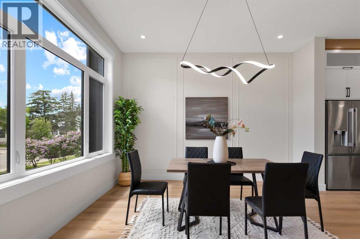
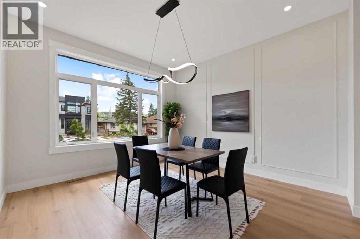
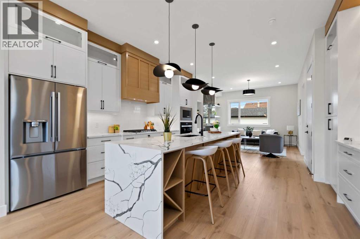
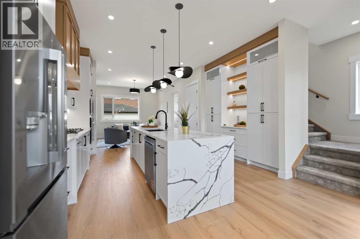
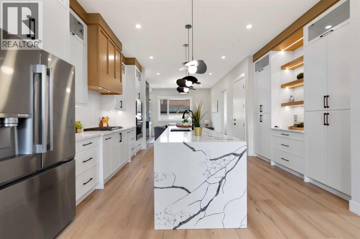
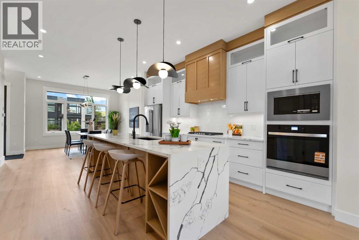
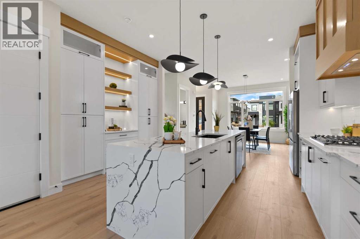
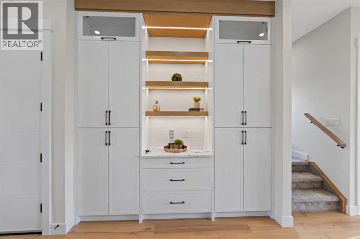
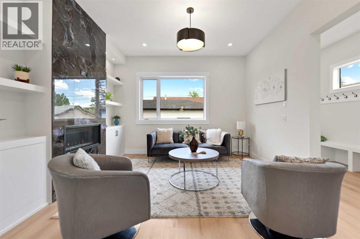
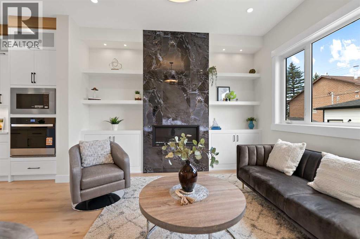
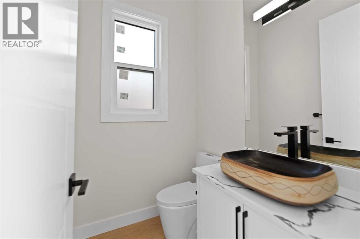
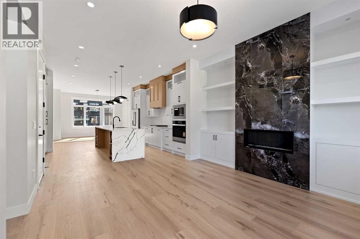
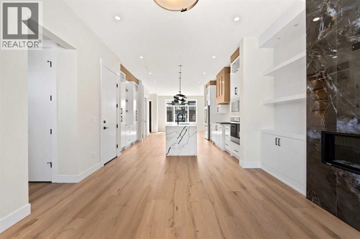
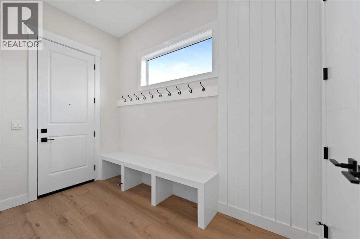
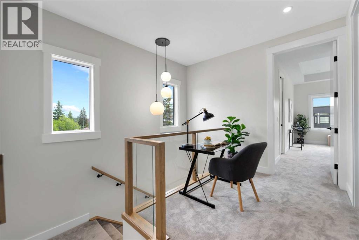
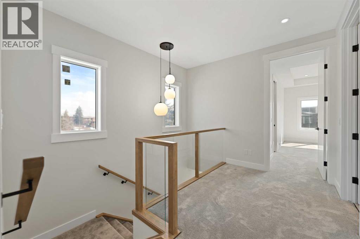
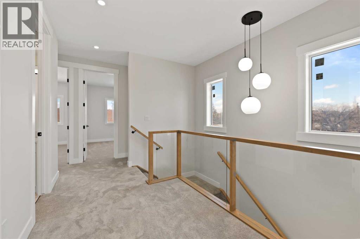
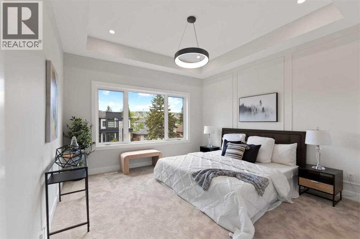
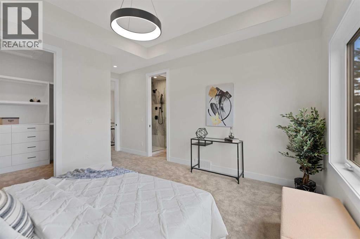
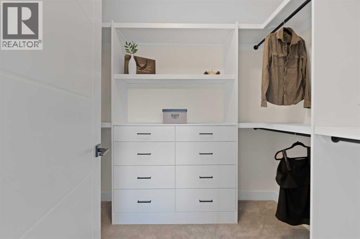
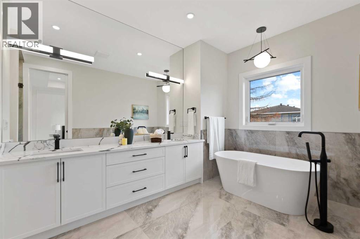
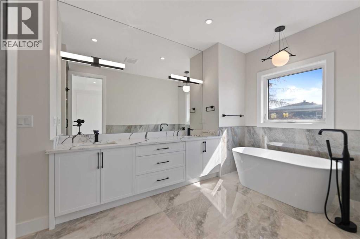
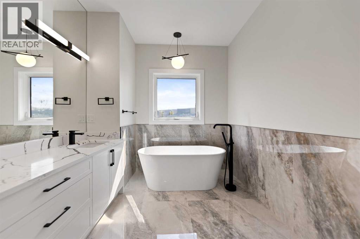
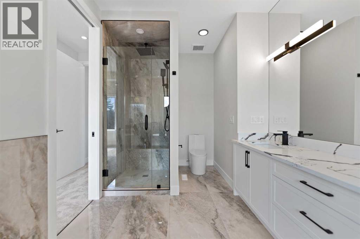
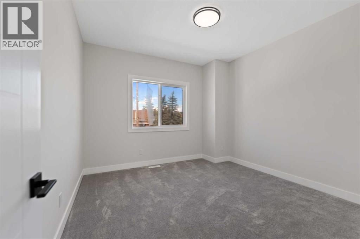
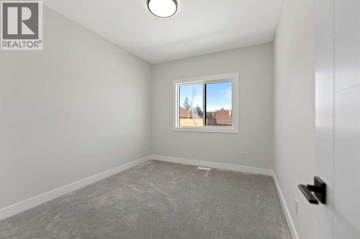
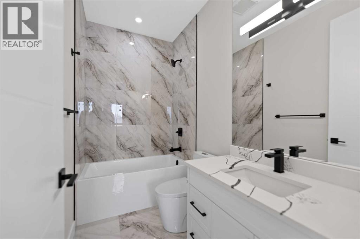
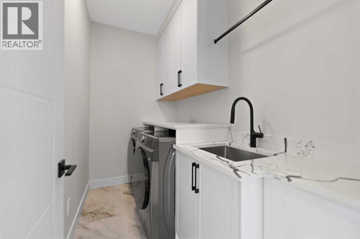
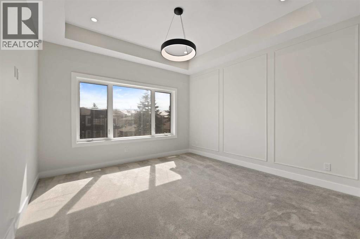
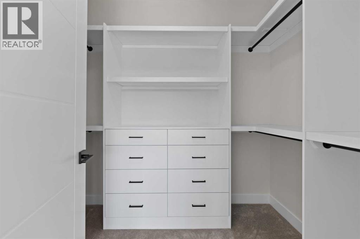
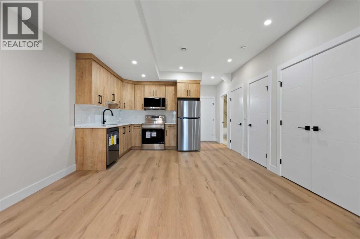
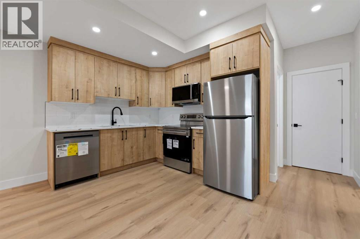
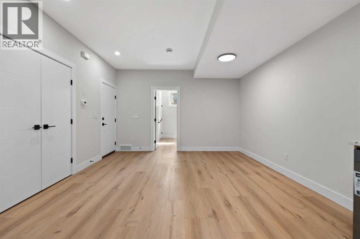
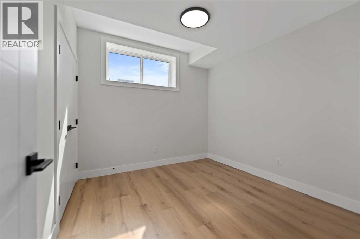
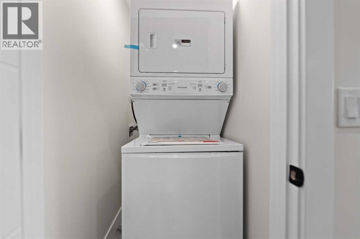
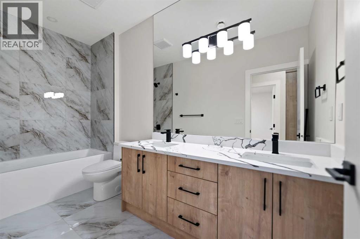
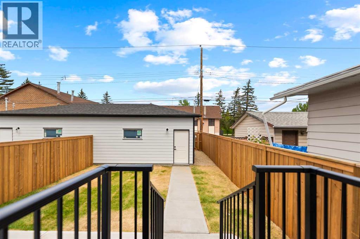
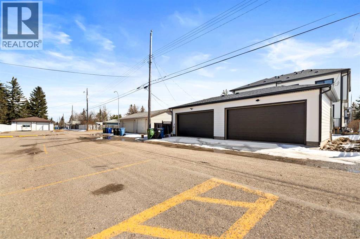
Welcome to 8106 - 47 Avenue NW, a custom two-story Bowness infill offering distinct finishes and a functional layout.Main Floor•Layout: Bright, open-concept with 10 FOOT CIELING, large windows, LVP flooring,.•Living & Dining: Spacious dining area flows into a kitchen and living room with a gas fireplace and built-in bookshelves.•Kitchen: Gourmet space with soft-close cabinets, stainless appliances (gas cooktop, wall oven), and a coffee bar.•Extras: Two-piece powder room and a practical mudroom with built-in storage.Upper Level•Primary Suite: Private retreat with bespoke millwork, walk-in closet, and a spa-like five-piece ensuite.•Additional Spaces: Two bedrooms with custom closets, a four-piece bathroom, and a laundry room with a sink.Legal Basement Suite•Income Potential: Separate private entrance leads to a two-bedroom, one-bathroom unit.•Amenities: Features dedicated in-suite laundry and an open-concept kitchen and living area.Exterior & Garage•Finish: Durable Hardie Board and accent stonework.•Garage: Detached double garage with EV charging, Canadian-made doors, and a wide back lane.•Cooling: Roughed-in for central air conditioning.Location & Viewings•Convenience: Steps from Bow River pathways, Bowness Park, schools, transit, and shopping. Book your private showing today. (id:34056)
Property Details
|
MLS® Number |
A2317814 |
|
Property Type |
Single Family |
|
Community Name |
Bowness |
|
Amenities Near By |
Playground, Schools, Shopping |
|
Features |
Other, Back Lane, Pvc Window, Closet Organizers, No Animal Home, No Smoking Home, Level, Gas Bbq Hookup |
|
Parking Space Total |
2 |
|
Plan |
2610182 |
Building
|
Bathroom Total |
4 |
|
Bedrooms Above Ground |
3 |
|
Bedrooms Below Ground |
2 |
|
Bedrooms Total |
5 |
|
Appliances |
Refrigerator, Range - Gas, Range - Electric, Dishwasher, Microwave, Microwave Range Hood Combo, Washer/dryer Stack-up |
|
Basement Development |
Finished |
|
Basement Features |
Separate Entrance, Suite |
|
Basement Type |
Full (finished) |
|
Constructed Date |
2026 |
|
Construction Material |
Poured Concrete |
|
Construction Style Attachment |
Semi-detached |
|
Cooling Type |
See Remarks |
|
Exterior Finish |
Concrete, Stone |
|
Fireplace Present |
Yes |
|
Fireplace Total |
1 |
|
Flooring Type |
Carpeted, Ceramic Tile, Vinyl Plank |
|
Foundation Type |
Poured Concrete |
|
Half Bath Total |
1 |
|
Heating Fuel |
Natural Gas |
|
Heating Type |
Forced Air |
|
Stories Total |
2 |
|
Size Interior |
1,917 Sqft |
|
Total Finished Area |
1917 Sqft |
|
Type |
Duplex |
Parking
Land
|
Acreage |
No |
|
Fence Type |
Fence |
|
Land Amenities |
Playground, Schools, Shopping |
|
Landscape Features |
Landscaped |
|
Size Depth |
36.57 M |
|
Size Frontage |
7.62 M |
|
Size Irregular |
3000.00 |
|
Size Total |
3000 Sqft|0-4,050 Sqft |
|
Size Total Text |
3000 Sqft|0-4,050 Sqft |
|
Zoning Description |
Rc-g |
Rooms
| Level | Type | Length | Width | Dimensions |
|---|
|
Basement |
Bedroom | | |
10.92 Ft x 10.75 Ft |
|
Basement |
Bedroom | | |
9.58 Ft x 10.33 Ft |
|
Basement |
Living Room | | |
13.42 Ft x 11.50 Ft |
|
Basement |
Kitchen | | |
9.92 Ft x 8.92 Ft |
|
Basement |
5pc Bathroom | | |
5.17 Ft x 12.08 Ft |
|
Main Level |
Dining Room | | |
14.25 Ft x 14.00 Ft |
|
Main Level |
Kitchen | | |
15.67 Ft x 16.42 Ft |
|
Main Level |
Living Room | | |
13.50 Ft x 13.25 Ft |
|
Main Level |
2pc Bathroom | | |
5.50 Ft x 4.67 Ft |
|
Main Level |
Other | | |
5.92 Ft x 10.75 Ft |
|
Upper Level |
Primary Bedroom | | |
12.83 Ft x 17.67 Ft |
|
Upper Level |
Other | | |
8.75 Ft x 5.83 Ft |
|
Upper Level |
Laundry Room | | |
8.75 Ft x 4.92 Ft |
|
Upper Level |
5pc Bathroom | | |
8.25 Ft x 16.17 Ft |
|
Upper Level |
4pc Bathroom | | |
8.67 Ft x 4.92 Ft |
|
Upper Level |
Bedroom | | |
9.75 Ft x 11.92 Ft |
|
Upper Level |
Bedroom | | |
11.33 Ft x 11.83 Ft |