4 Bedroom
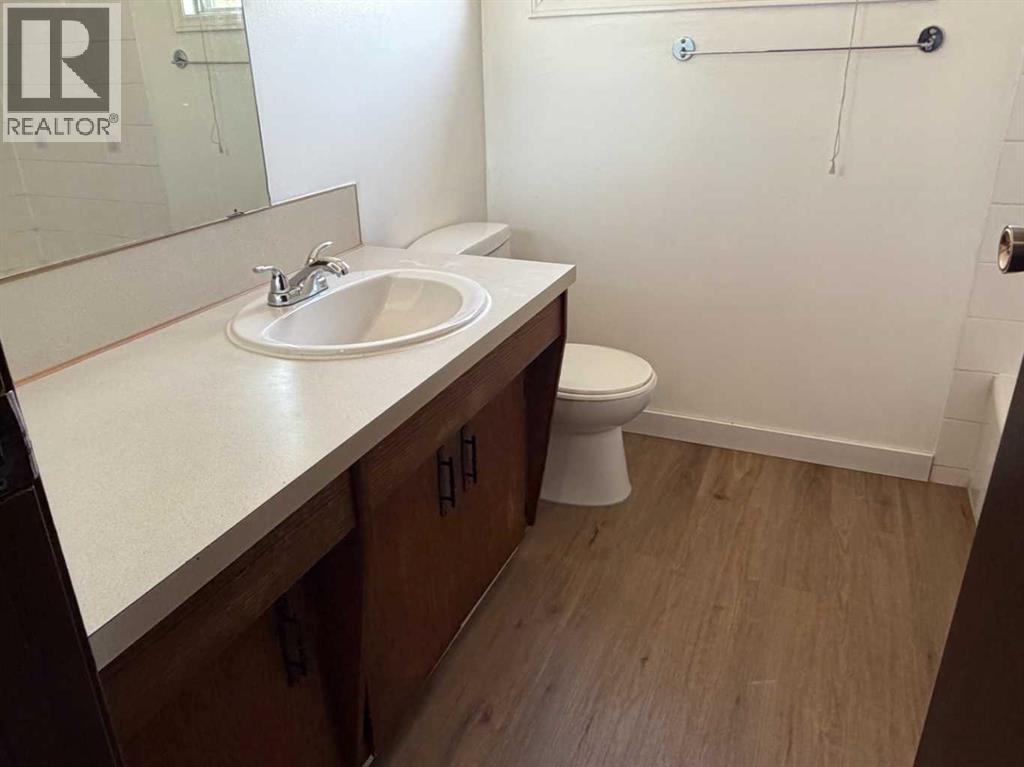
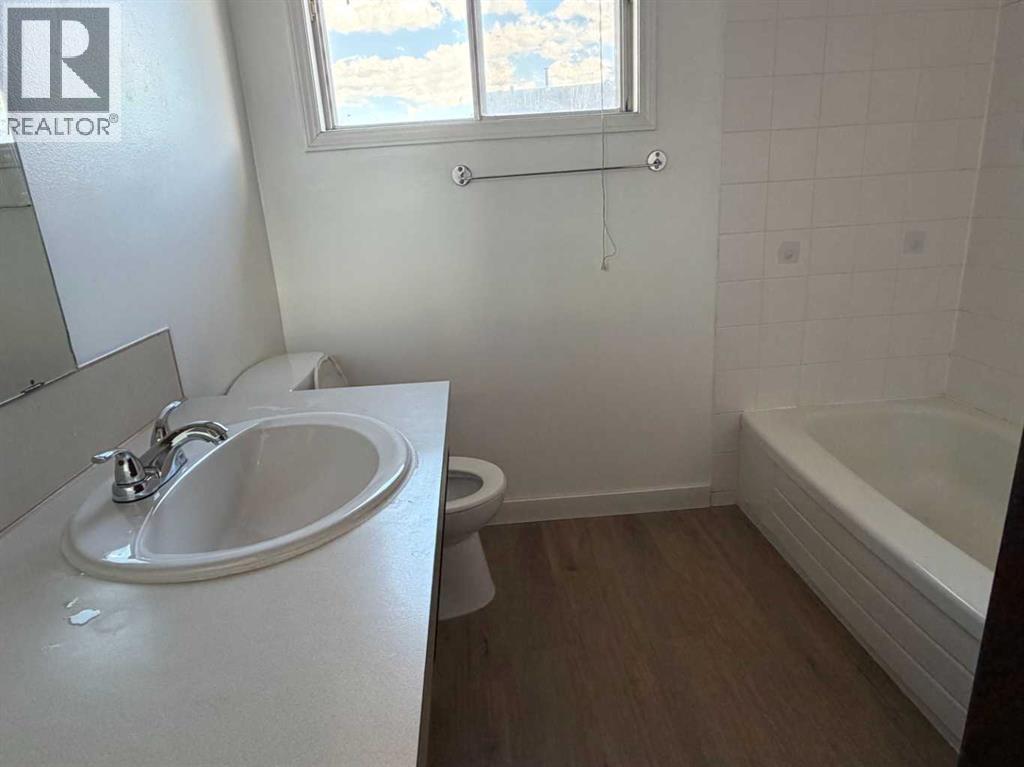
2 Bathroom
875 sqft
Bi-Level
None
Forced Air
$409,900
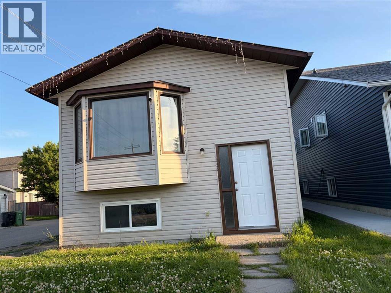
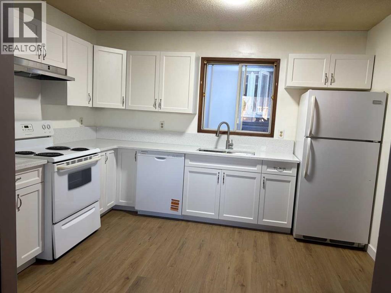
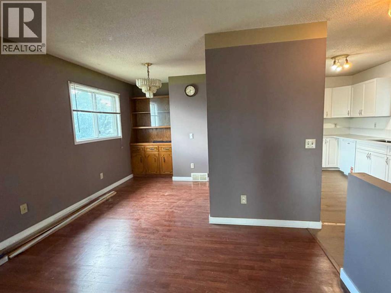
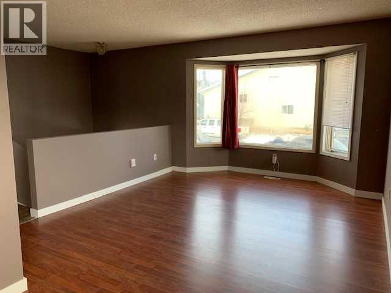
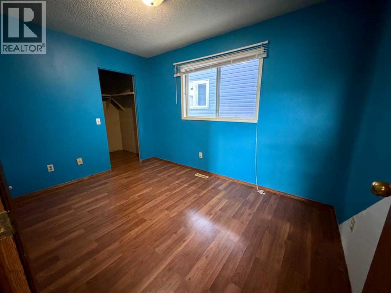
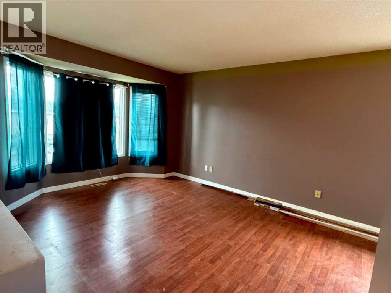
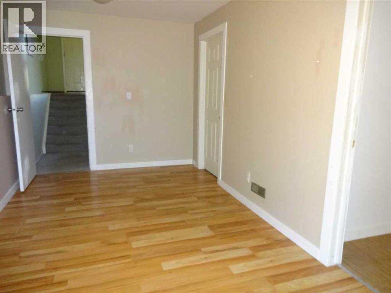
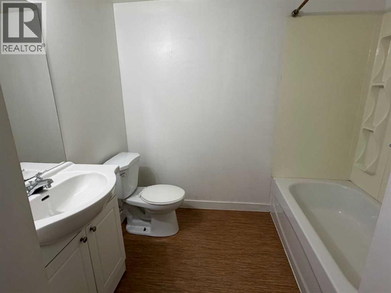
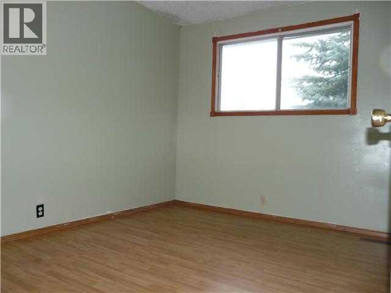
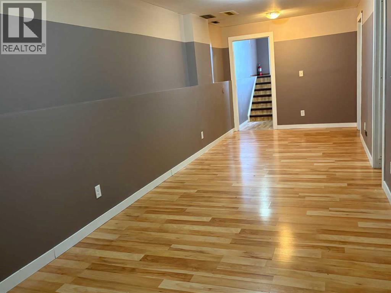
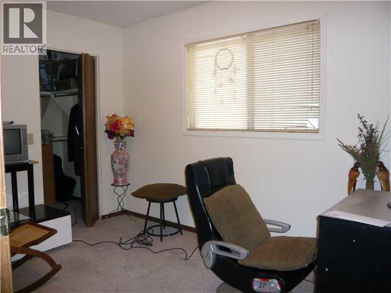
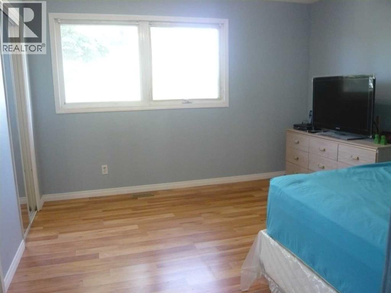
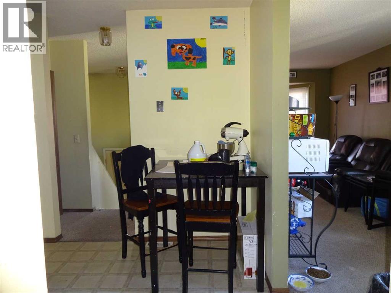
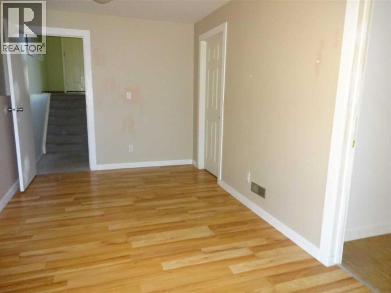
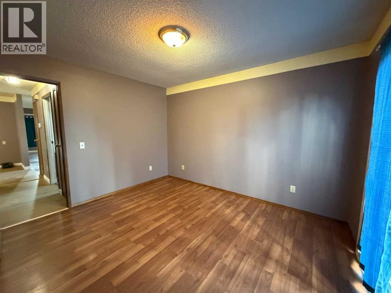
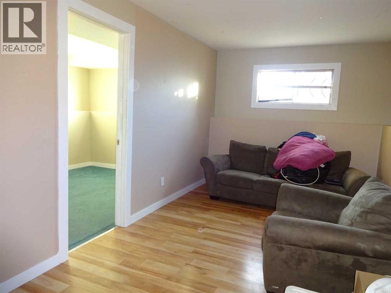
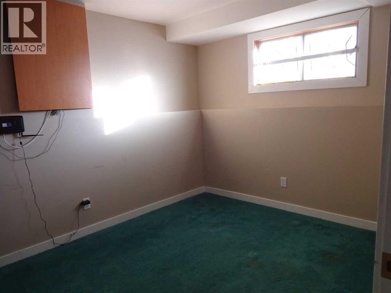
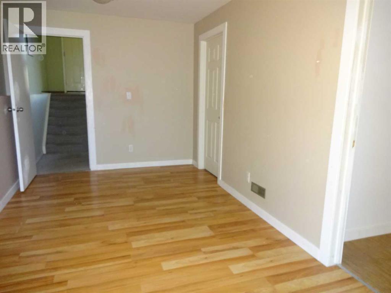
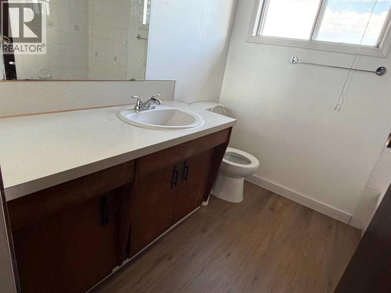
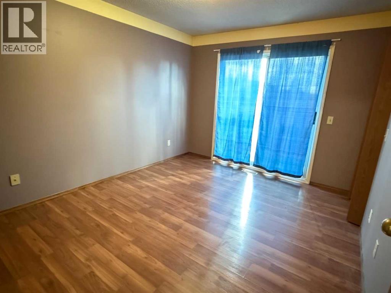
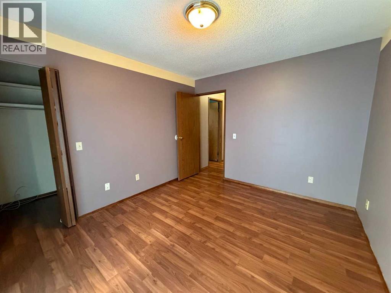
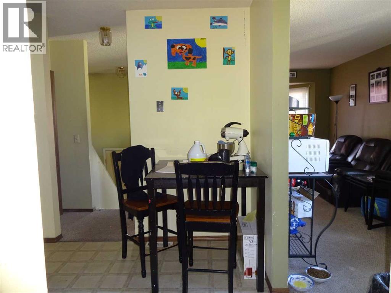
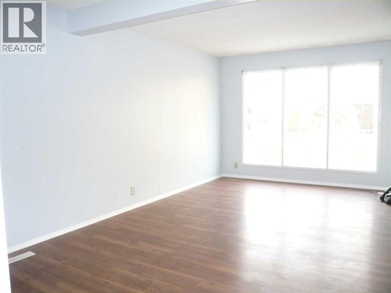
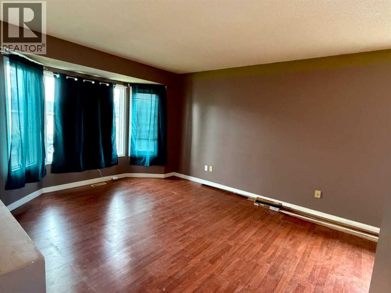
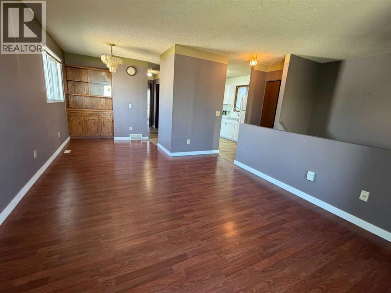
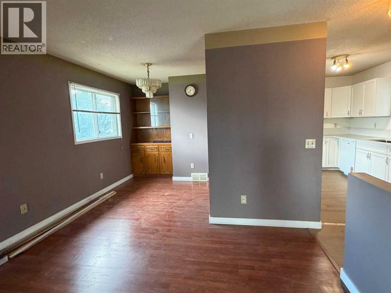
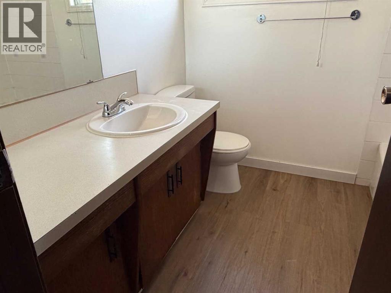
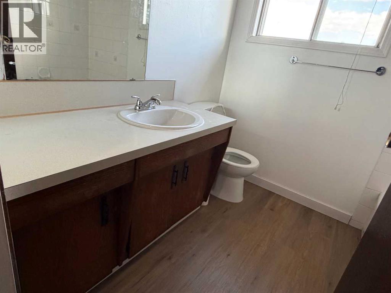
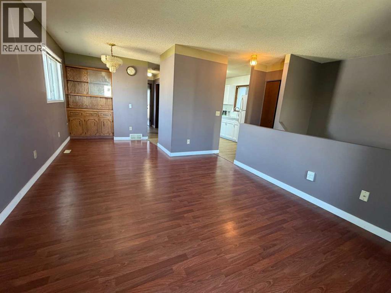
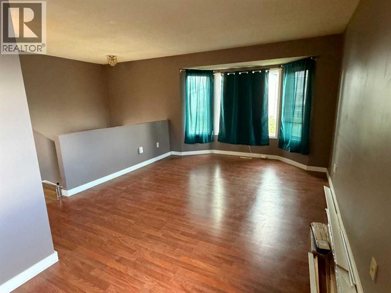
Renovated single house, Bi-level, 2 bedroom upstair with 2 bedroom in basement. Main floor has spacious living room with formal dining room and a China cabinet. Brand new high quality Kitchen cabinets with soft closing doors, and beautiful quartz countertops with quartz back splash , brand new dishwasher, new hoodfan , and new flooring in kitchen and bath and hallway. Basement is fully finished with a huge recreation room, and 2 bedroom ( 1 of the bedroom does not have egress window.) it also has 2 full baths, 1 upstairs and 1 in basement. Newer vinyl siding and roof and hot water tank. walk to elementary school and bus. Show pride of ownership and is priced to sell! ( Basement bedroom carpet flooring can be replaced with vinyl plank if buyer wants.) (id:34056)
Property Details
|
MLS® Number |
A2322960 |
|
Property Type |
Single Family |
|
Community Name |
Falconridge |
|
Amenities Near By |
Playground, Shopping |
|
Features |
See Remarks, Back Lane |
|
Parking Space Total |
1 |
|
Plan |
8310081 |
|
Structure |
Deck, See Remarks |
Building
|
Bathroom Total |
2 |
|
Bedrooms Above Ground |
2 |
|
Bedrooms Below Ground |
2 |
|
Bedrooms Total |
4 |
|
Appliances |
Washer, Refrigerator, Dishwasher, Stove, Dryer, Hood Fan, Window Coverings |
|
Architectural Style |
Bi-level |
|
Basement Development |
Finished |
|
Basement Type |
Full (finished) |
|
Constructed Date |
1987 |
|
Construction Style Attachment |
Detached |
|
Cooling Type |
None |
|
Exterior Finish |
Composite Siding |
|
Flooring Type |
Carpeted, Laminate, Linoleum |
|
Foundation Type |
Poured Concrete |
|
Heating Fuel |
Natural Gas |
|
Heating Type |
Forced Air |
|
Size Interior |
875 Sqft |
|
Total Finished Area |
875 Sqft |
|
Type |
House |
Land
|
Acreage |
No |
|
Fence Type |
Fence |
|
Land Amenities |
Playground, Shopping |
|
Size Depth |
31 M |
|
Size Frontage |
12.3 M |
|
Size Irregular |
308.00 |
|
Size Total |
308 M2|0-4,050 Sqft |
|
Size Total Text |
308 M2|0-4,050 Sqft |
|
Zoning Description |
R-cg |
Rooms
| Level | Type | Length | Width | Dimensions |
|---|
|
Lower Level |
Bedroom | | |
3.90 M x 3.50 M |
|
Lower Level |
Bedroom | | |
3.20 M x 3.10 M |
|
Lower Level |
Recreational, Games Room | | |
3.60 M x 7.20 M |
|
Lower Level |
4pc Bathroom | | |
.00 M x .00 M |
|
Main Level |
Living Room | | |
4.00 M x 3.50 M |
|
Main Level |
Kitchen | | |
2.40 M x 2.40 M |
|
Main Level |
Dining Room | | |
2.30 M x 2.30 M |
|
Main Level |
Primary Bedroom | | |
3.90 M x 3.20 M |
|
Main Level |
Bedroom | | |
3.50 M x 3.40 M |
|
Main Level |
4pc Bathroom | | |
.00 M x .00 M |
Utilities
|
Natural Gas |
Connected |
|
Telephone |
Available |
|
Sewer |
Connected |
|
Water |
At Lot Line |