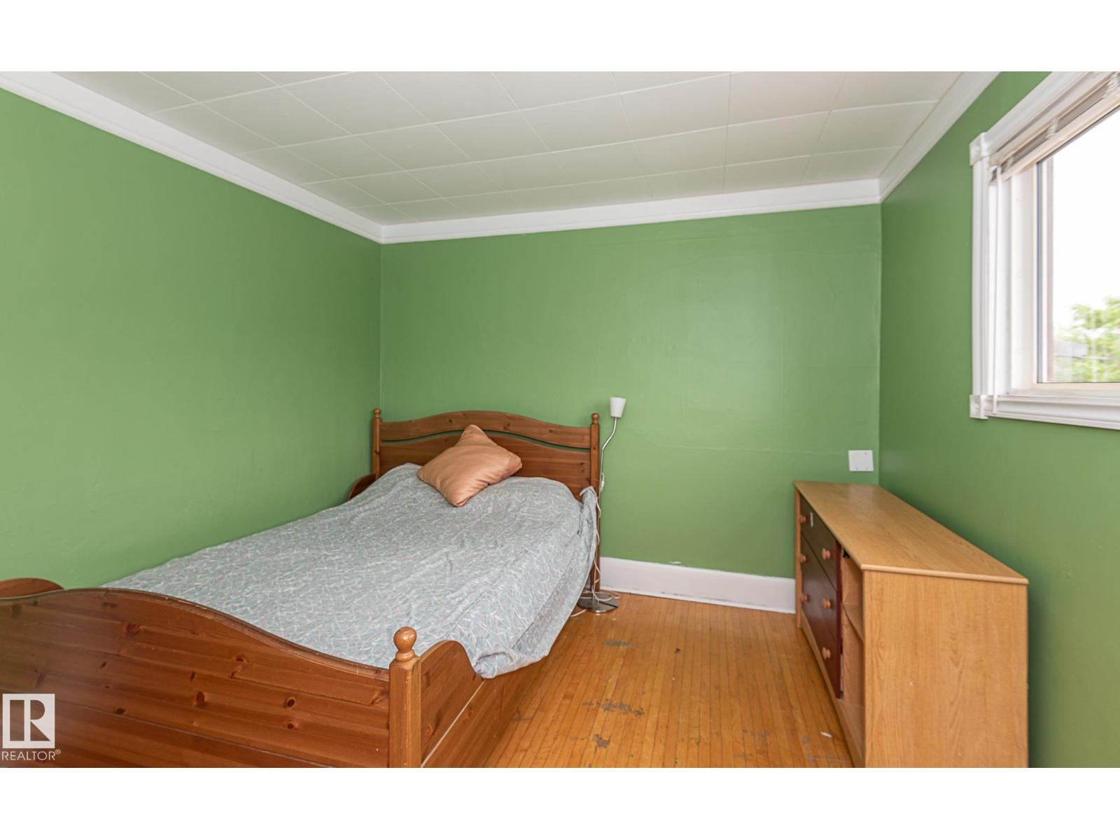
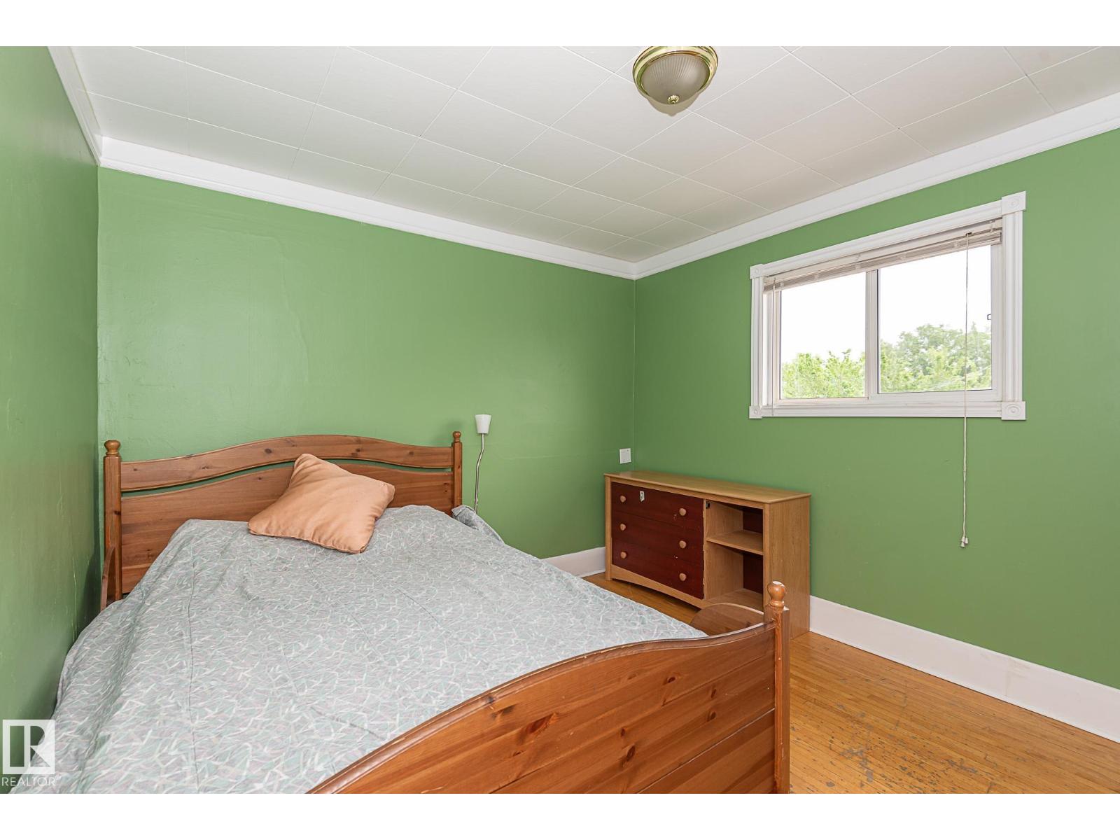
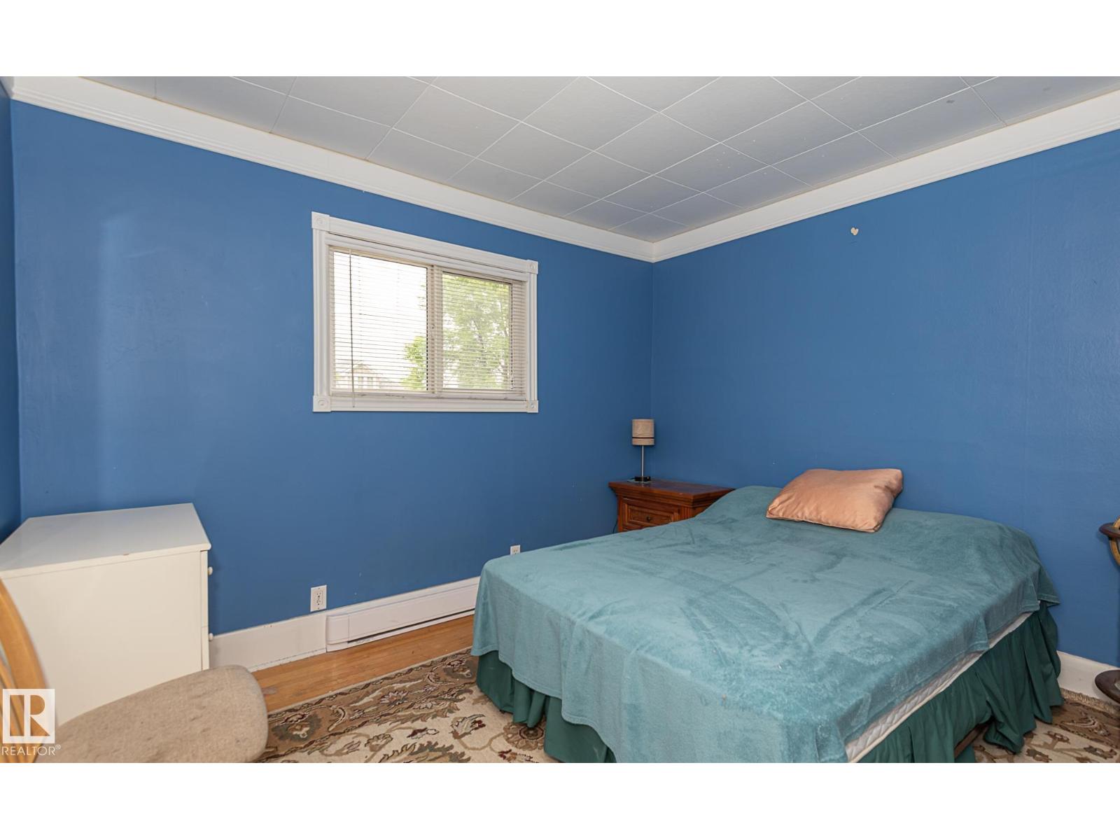
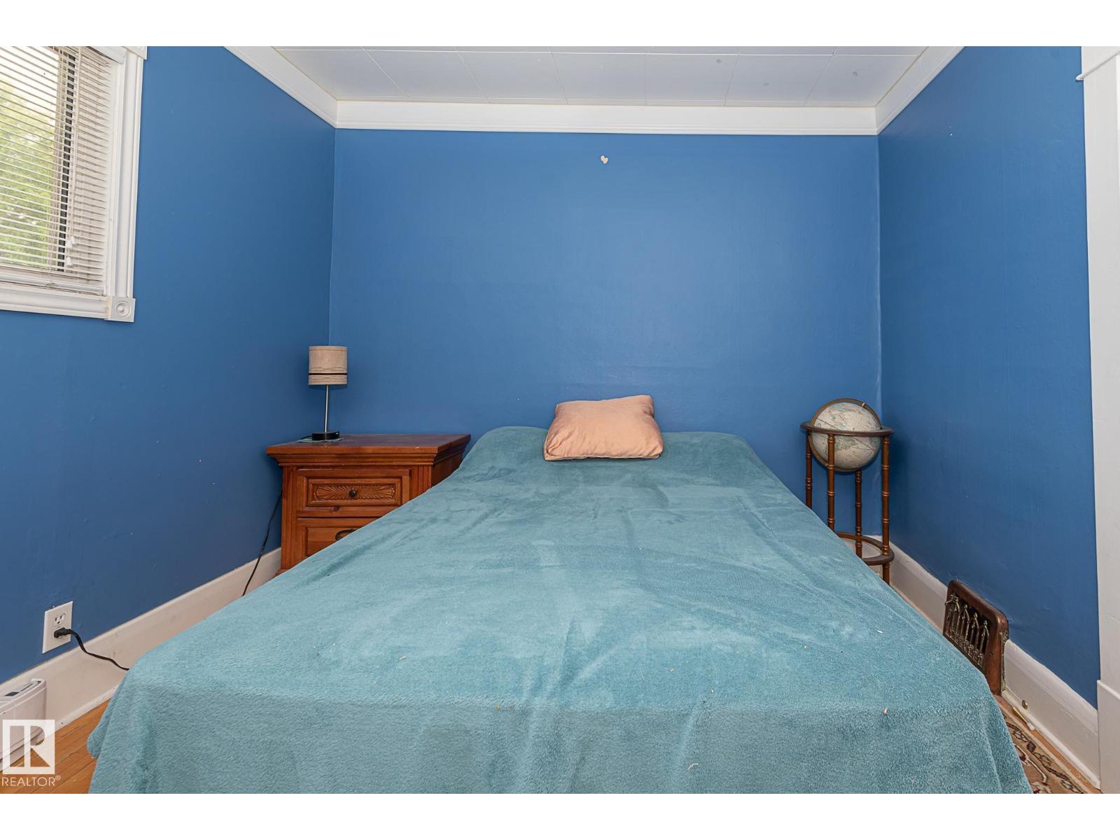
3 Bedroom
3 Bathroom
1,757 sqft
Forced Air
$374,900
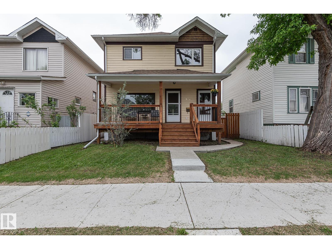
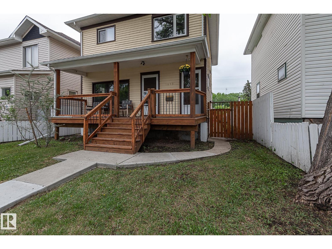
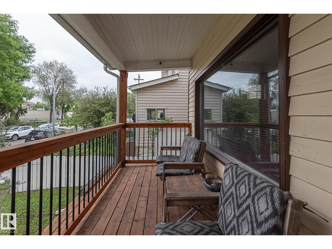
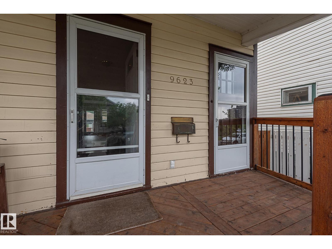
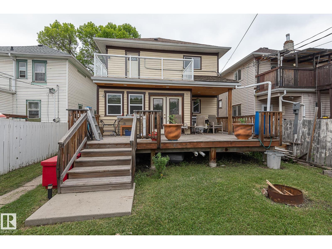
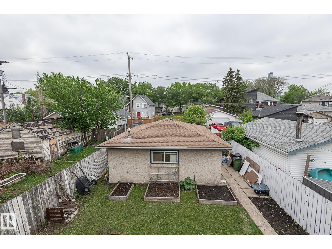
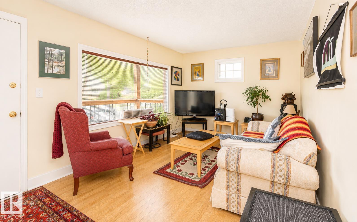
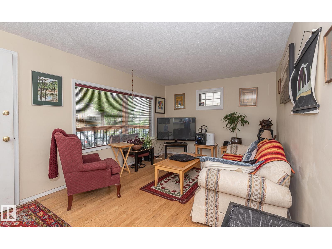
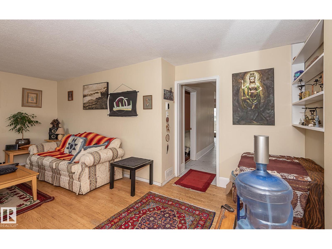
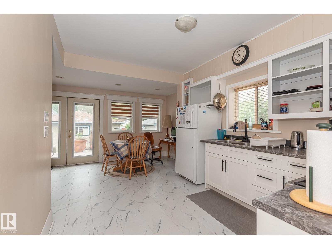
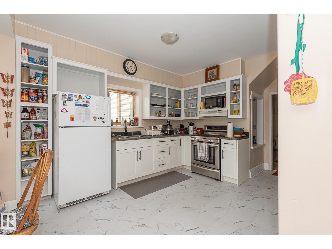
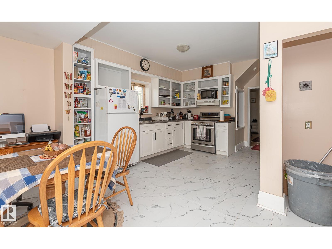
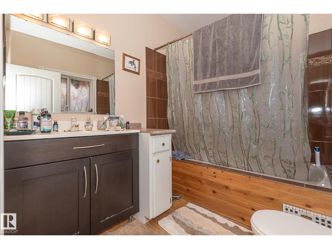
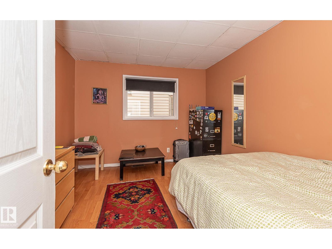
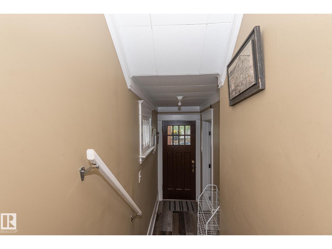
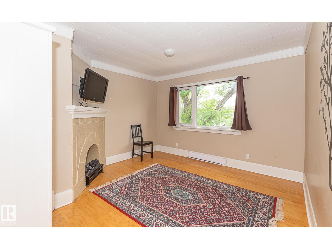
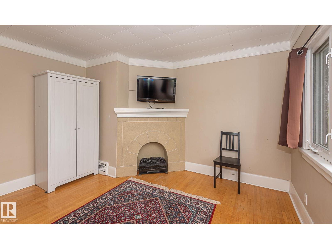
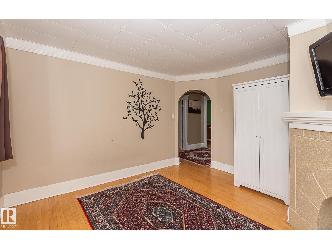
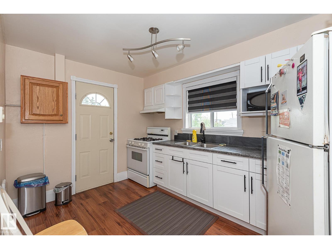
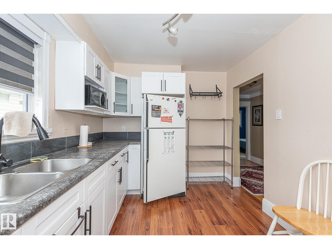
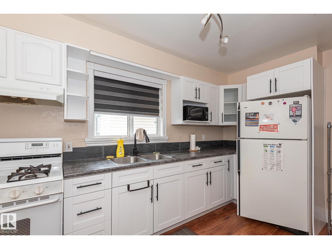
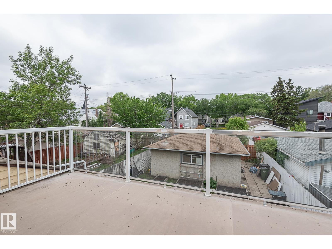
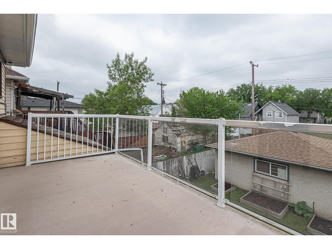
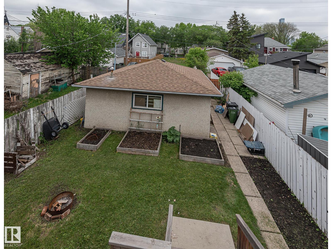
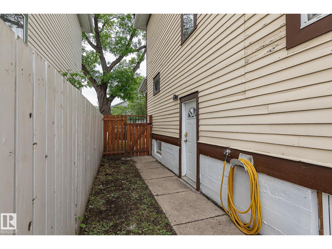
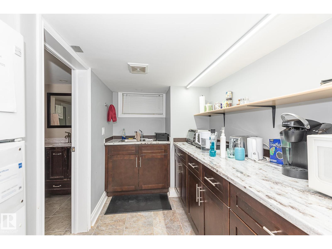
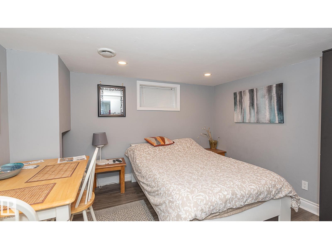
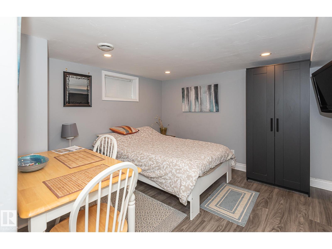
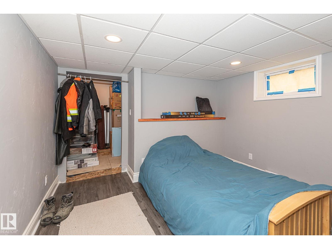
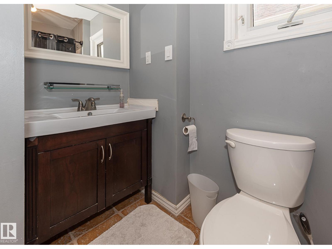
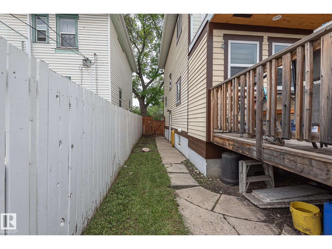
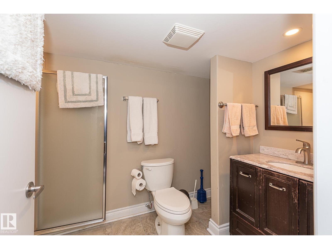
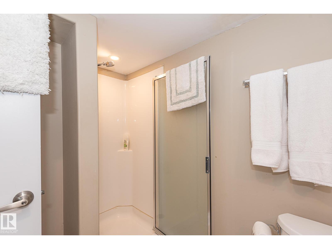
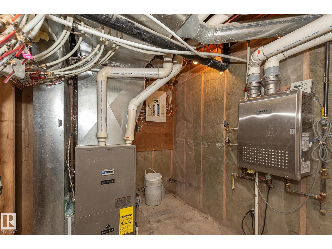
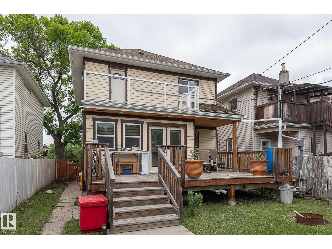
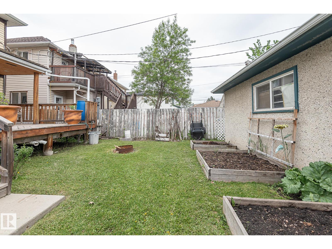
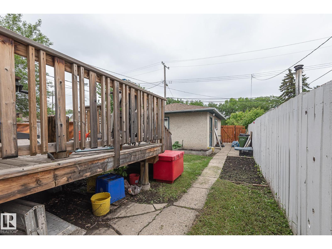
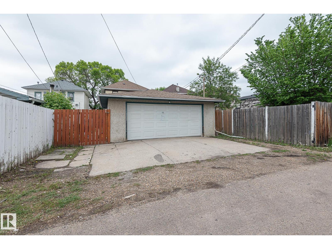
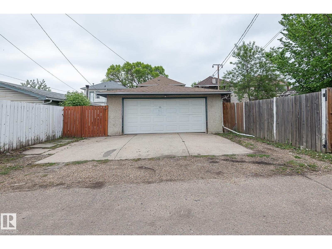
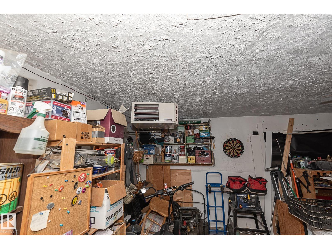
Excellent opportunity in revitalizing McCauley! This character home offers flexible living space with separate entrances to the upper and lower levels. The upper level features a new kitchen, living room, 2 bedrooms & full bathroom & huge balcony! While the lower level includes a recently finished bedroom, new kitchen, living area and bathroom. this home includes 2 stoves & 3 fridges. The main floor offers comfortable living space with classic character & charm & a large deck over looking the garden & firepit. Situated on a centrally located 33' x 129' lot with future redevelopment potential. Minutes to downtown, Royal Alexandra Hospital, Kingsway, NAIT, MacEwan, Rogers Place, shopping & restaurants.. Upgrades include a newer furnace, electrical and tankless hot water system. Oversized double heated & insulated detached garage plus additional off-street parking. Ideal for homeowners, investors or those seeking future redevelopment potential in one of Edmonton's most accessible central neighbourhoods. (id:34056)
Property Details
|
MLS® Number |
E4491934 |
|
Property Type |
Single Family |
|
Neigbourhood |
Mccauley |
|
Amenities Near By |
Public Transit, Schools, Shopping |
|
Community Features |
Public Swimming Pool |
|
Features |
Lane |
|
Structure |
Deck |
Building
|
Bathroom Total |
3 |
|
Bedrooms Total |
3 |
|
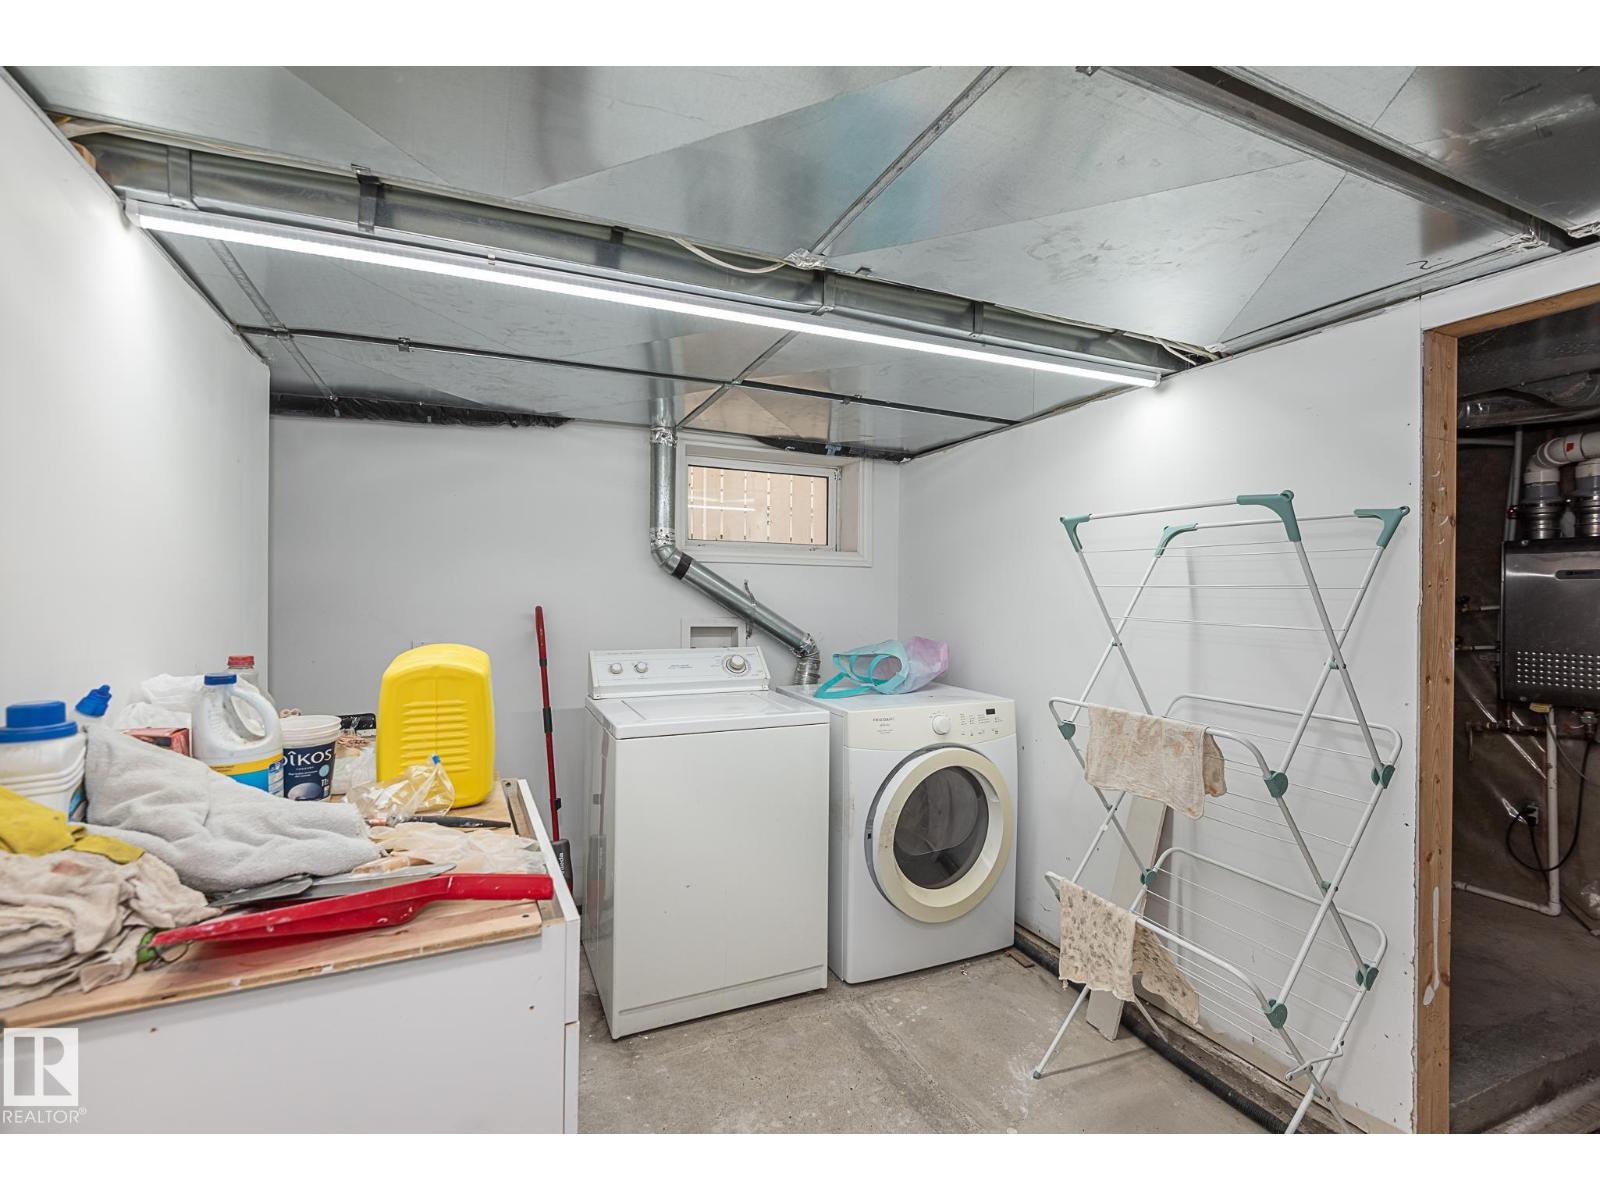
Appliances |
Dryer, Washer, Two Refrigerators, Two Stoves |
|
Basement Development |
Finished |
|
Basement Type |
Full (finished) |
|
Constructed Date |
1920 |
|
Construction Style Attachment |
Detached |
|
Heating Type |
Forced Air |
|
Stories Total |
2 |
|
Size Interior |
1,757 Sqft |
|
Type |
House |
Parking
|
Detached Garage | |
|
Heated Garage | |
|
Oversize | |
Land
|
Acreage |
No |
|
Fence Type |
Fence |
|
Land Amenities |
Public Transit, Schools, Shopping |
|
Size Irregular |
374.09 |
|
Size Total |
374.09 M2 |
|
Size Total Text |
374.09 M2 |
Rooms
| Level | Type | Length | Width | Dimensions |
|---|
|
Lower Level |
Bedroom 3 | | |
Measurements not available |
|
Main Level |
Living Room | | |
Measurements not available |
|
Main Level |
Dining Room | | |
Measurements not available |
|
Main Level |
Kitchen | | |
Measurements not available |
|
Main Level |
Primary Bedroom | | |
Measurements not available |
|
Upper Level |
Bedroom 2 | | |
Measurements not available |