4 Bedroom
4 Bathroom
1,985 sqft
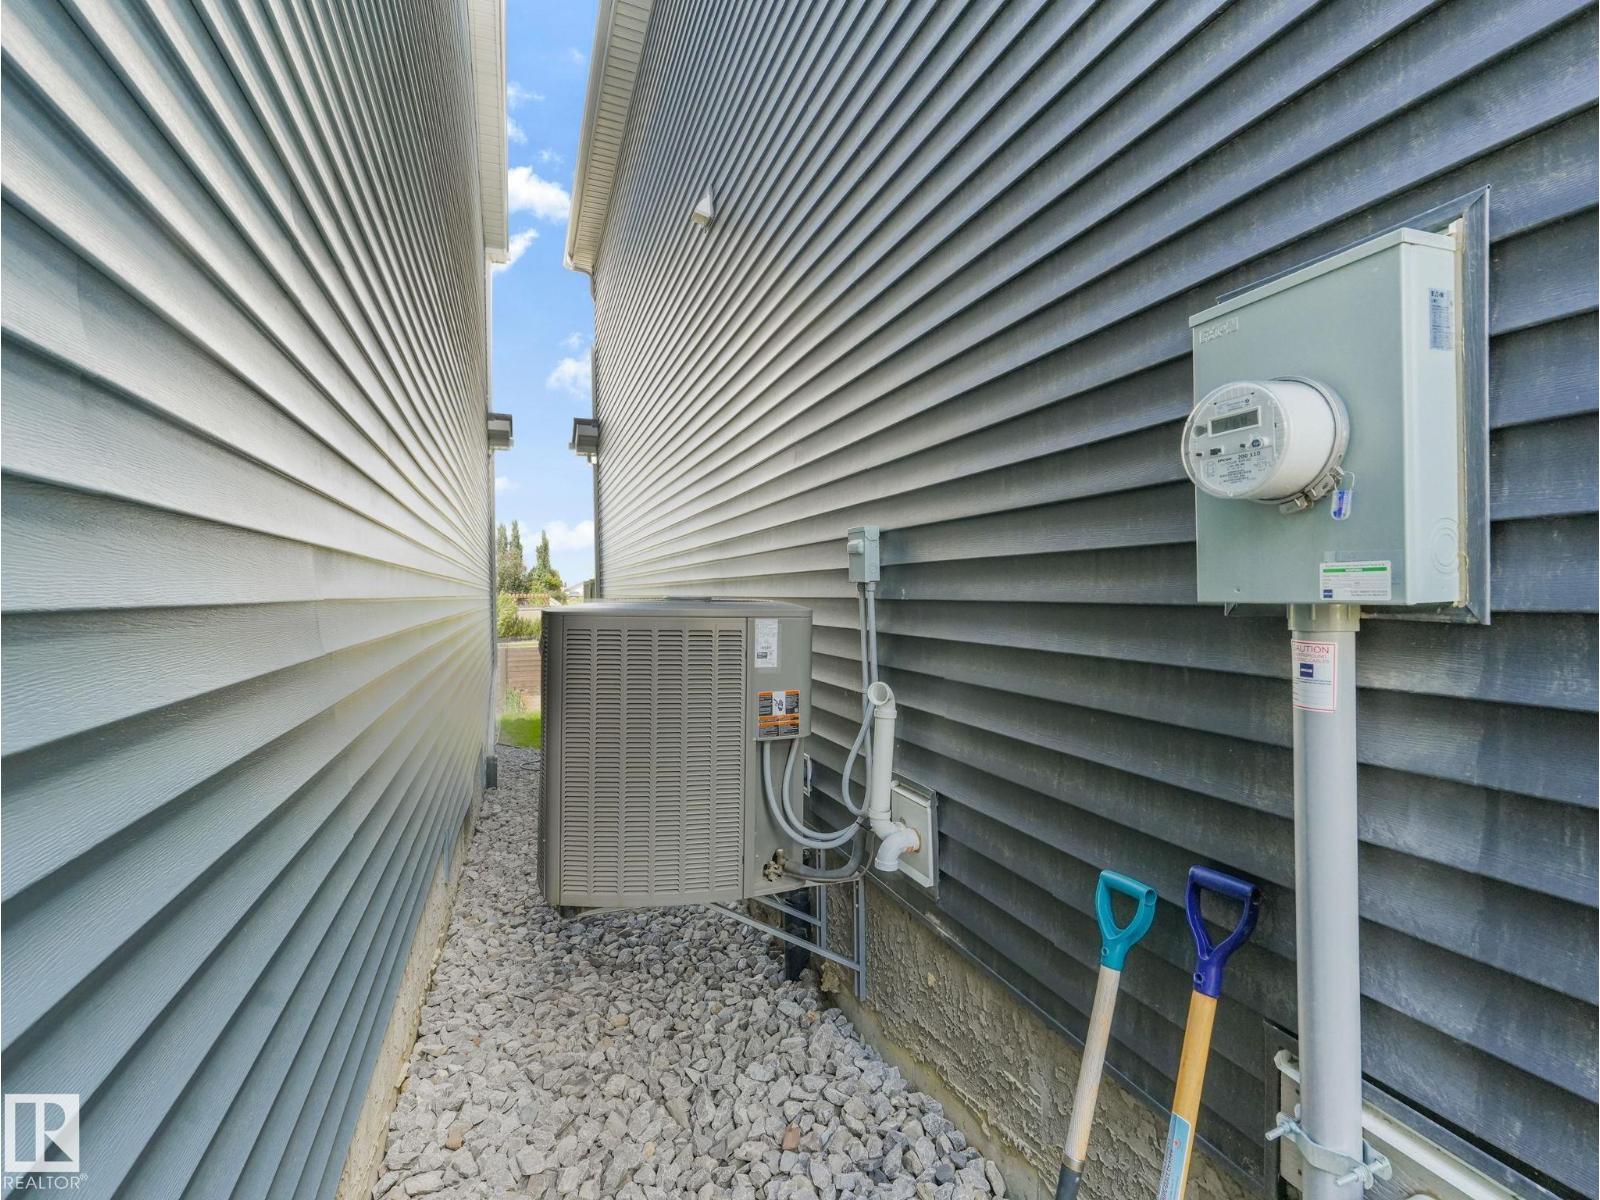
Central Air Conditioning
Forced Air
$629,900
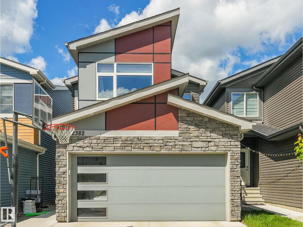
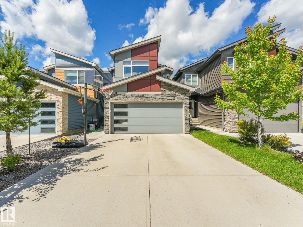
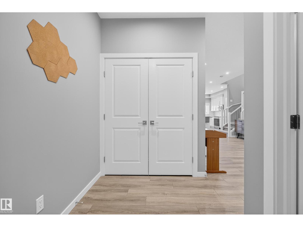
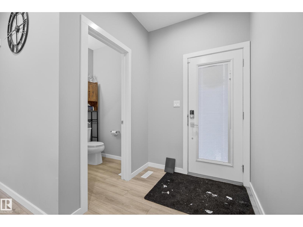
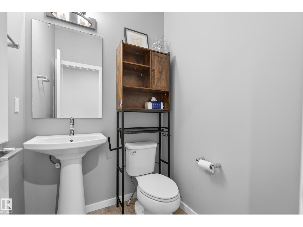
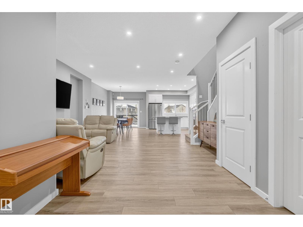
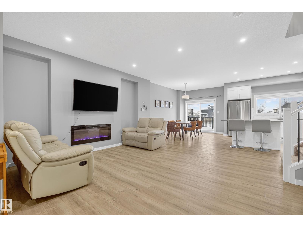
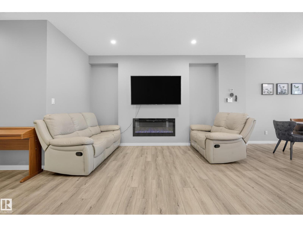
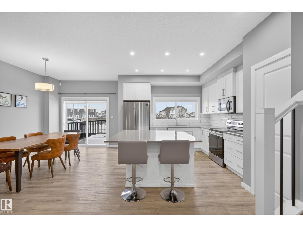
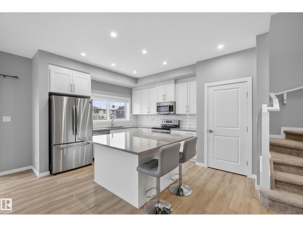
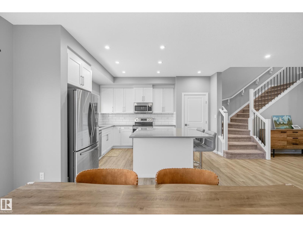
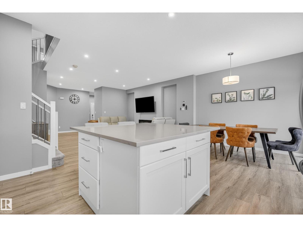
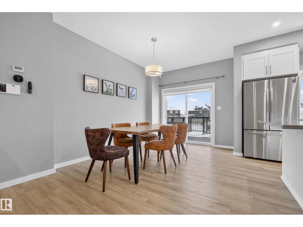
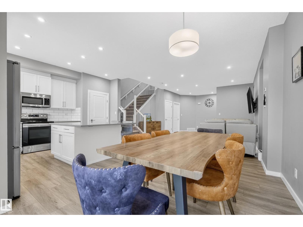
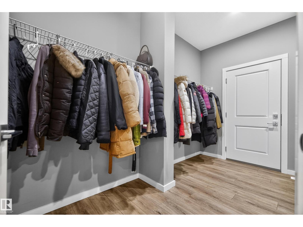
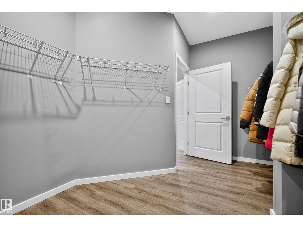
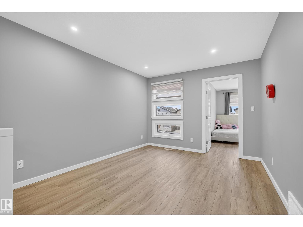
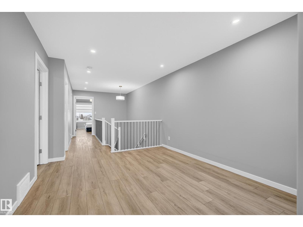
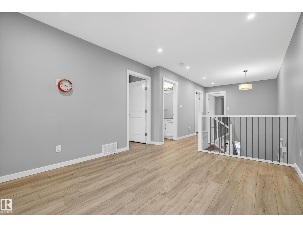
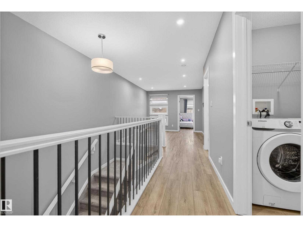
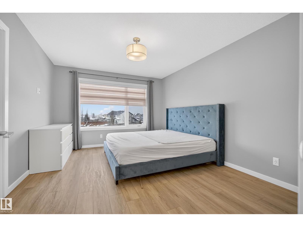
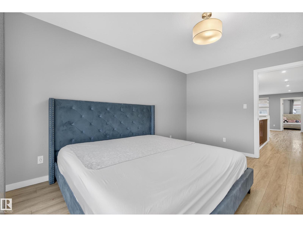
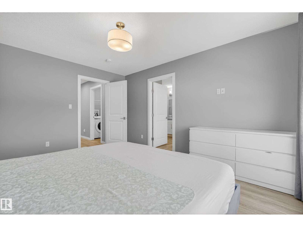
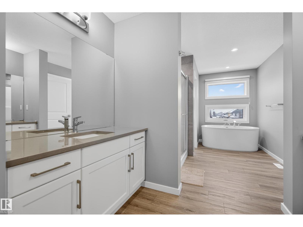
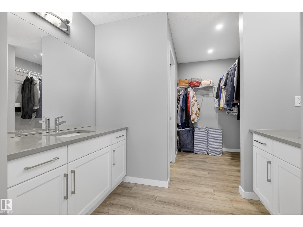
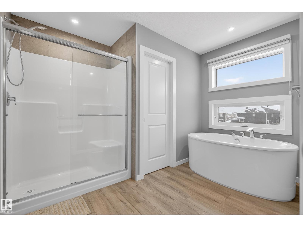
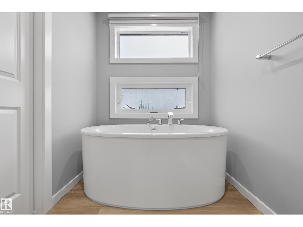
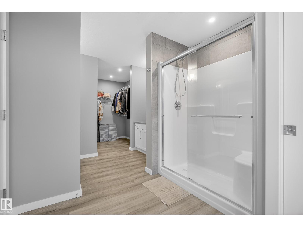
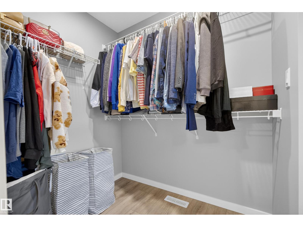
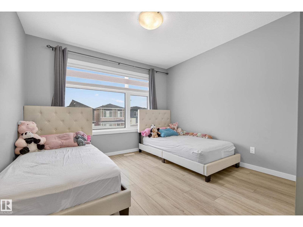
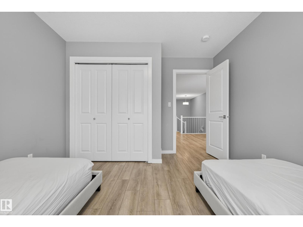
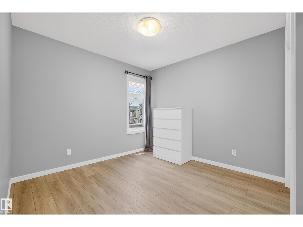
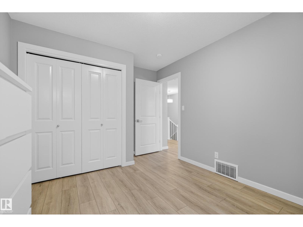
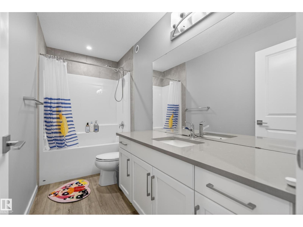
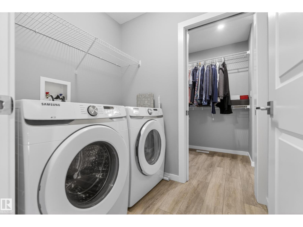
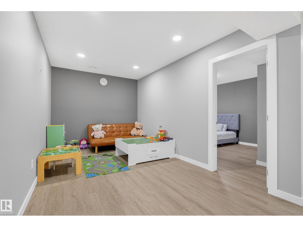
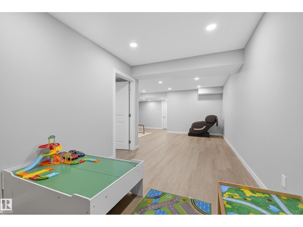
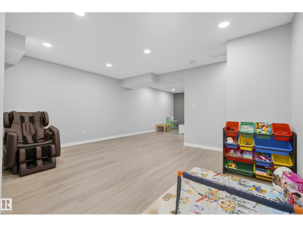
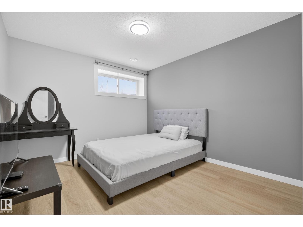
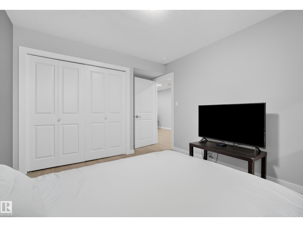
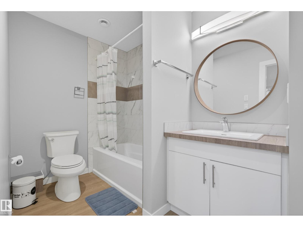
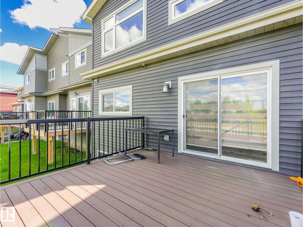
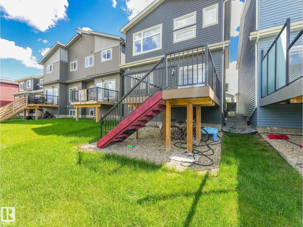
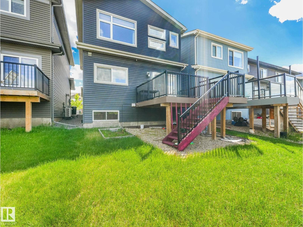
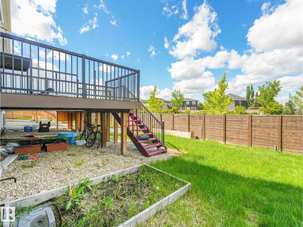
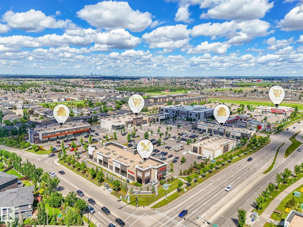
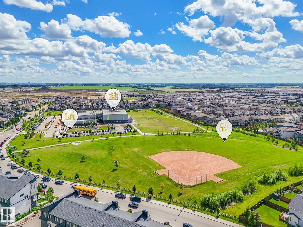
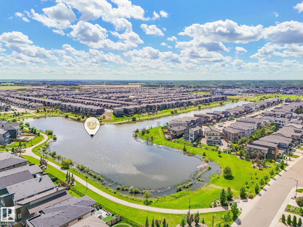
Welcome to this fully finished single-family home in the desirable community of Keswick. Offering over 2,700 sq ft of total living space with fully finished basement, this open-concept home features 9’ ceilings, vinyl plank flooring main and upper floor, and a bright, modern main floor. The centrally located kitchen boasts quartz countertops, stainless steel appliances, and a large island—perfect for entertaining. A striking metal-railing staircase leads to the upper level, where you’ll find a cozy bonus room, upper-floor laundry, and three bedrooms. The primary suite includes a walk-in closet and a spa-inspired ensuite with soaker tub and glass shower. The fully finished basement offers a spacious rec room, an additional bedroom, and a full bath. Enjoy the raised rear deck and convenient access to Windermere amenities and Anthony Henday Drive. (id:34056)
Property Details
|
MLS® Number |
E4495642 |
|
Property Type |
Single Family |
|
Neigbourhood |
Keswick |
|
Amenities Near By |
Playground, Shopping |
|
Features |
No Smoking Home |
Building
|
Bathroom Total |
4 |
|
Bedrooms Total |
4 |
|
Appliances |
Dishwasher, Dryer, Garage Door Opener Remote(s), Garage Door Opener, Microwave Range Hood Combo, Refrigerator, Stove, Washer, Window Coverings |
|
Basement Development |
Finished |
|
Basement Type |
Full (finished) |
|
Constructed Date |
2020 |
|
Construction Style Attachment |
Detached |
|
Cooling Type |
Central Air Conditioning |
|
Half Bath Total |
1 |
|
Heating Type |
Forced Air |
|
Stories Total |
2 |
|
Size Interior |
1,985 Sqft |
|
Type |
House |
Parking
Land
|
Acreage |
No |
|
Land Amenities |
Playground, Shopping |
Rooms
| Level | Type | Length | Width | Dimensions |
|---|
|
Basement |
Recreation Room |
6.03 m |
10.1 m |
6.03 m x 10.1 m |
|
Basement |
Utility Room |
2.79 m |
3.7 m |
2.79 m x 3.7 m |
|
Lower Level |
Bedroom 4 |
3.19 m |
4 m |
3.19 m x 4 m |
|
Main Level |
Living Room |
5.15 m |
6.4 m |
5.15 m x 6.4 m |
|
Main Level |
Dining Room |
2.83 m |
4.3 m |
2.83 m x 4.3 m |
|
Main Level |
Kitchen |
3.56 m |
4.3 m |
3.56 m x 4.3 m |
|
Main Level |
Mud Room |
2.83 m |
3.8 m |
2.83 m x 3.8 m |
|
Upper Level |
Family Room |
3.26 m |
3.8 m |
3.26 m x 3.8 m |
|
Upper Level |
Primary Bedroom |
3.51 m |
4.4 m |
3.51 m x 4.4 m |
|
Upper Level |
Bedroom 2 |
3.04 m |
3.7 m |
3.04 m x 3.7 m |
|
Upper Level |
Bedroom 3 |
3.34 m |
3.8 m |
3.34 m x 3.8 m |
|
Upper Level |
Laundry Room |
1.61 m |
1.9 m |
1.61 m x 1.9 m |