3 Bedroom
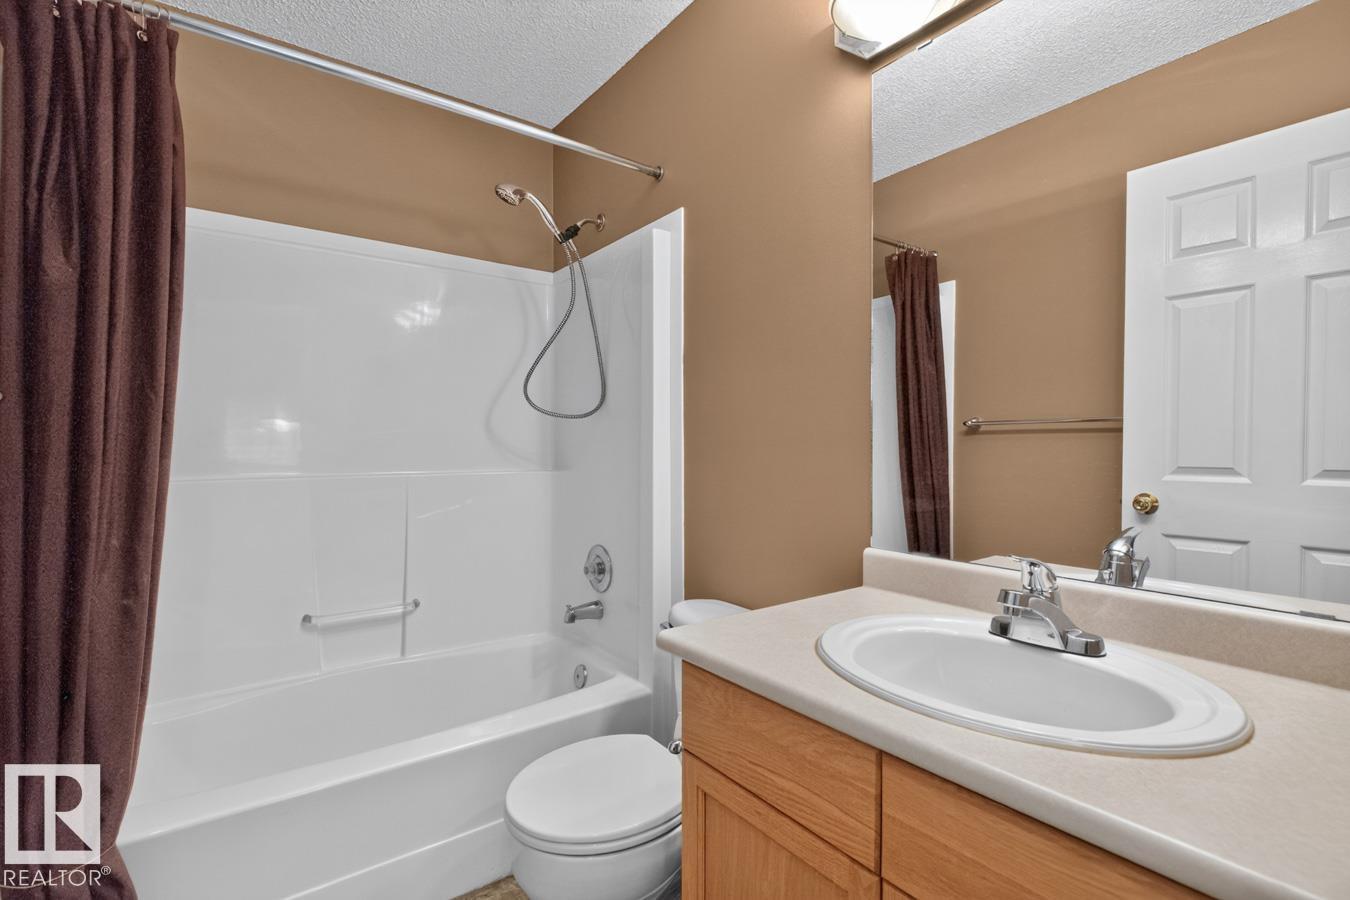
3 Bathroom
1,462 sqft
Fireplace
Forced Air
$449,900
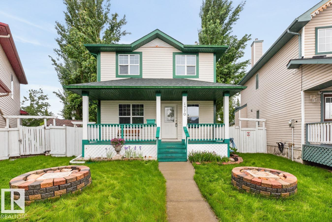
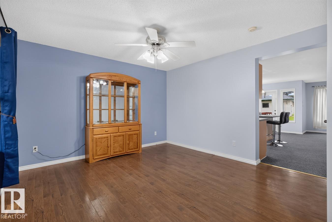
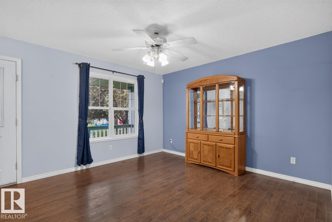
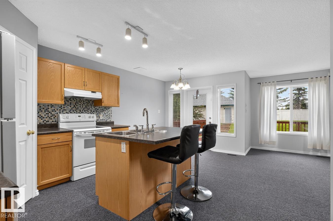
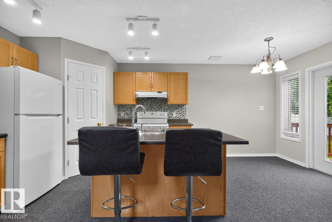
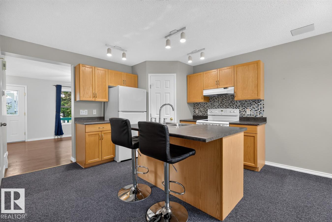
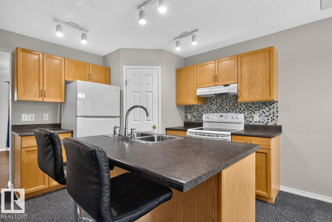
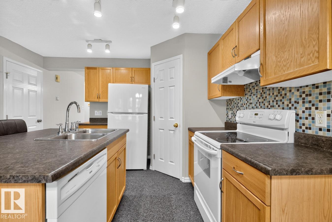
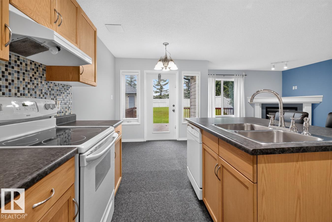
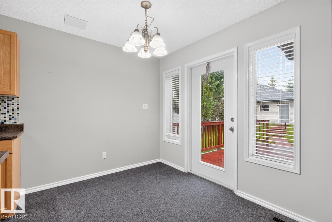
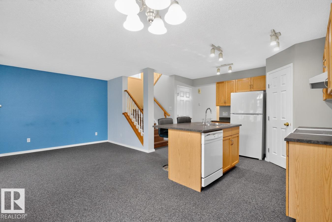
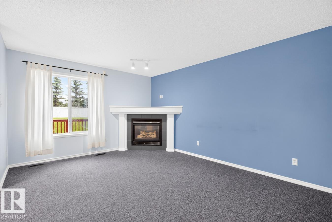
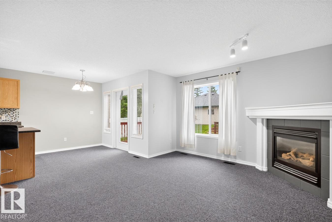
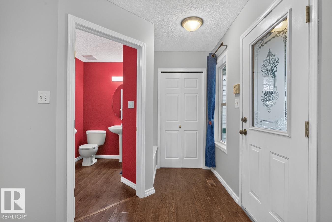
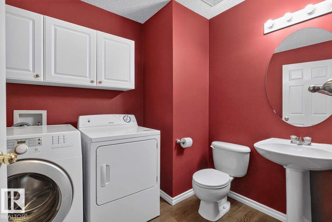
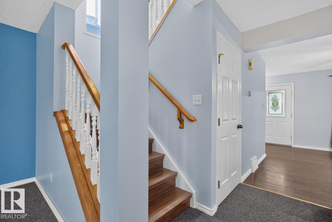
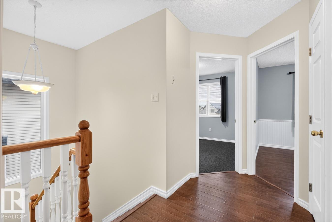
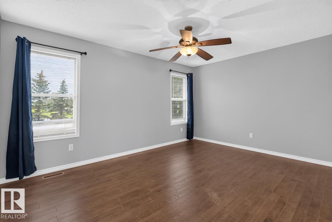
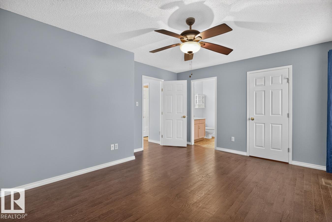
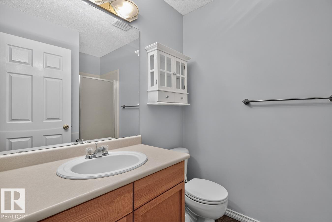
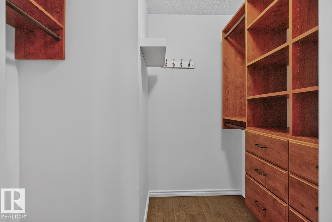
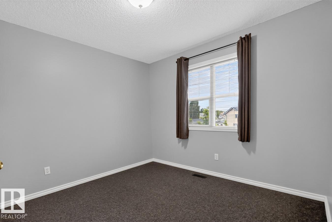
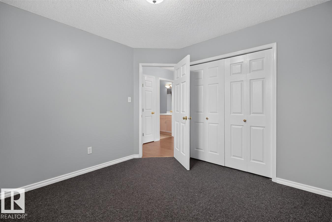
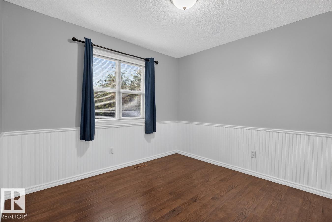
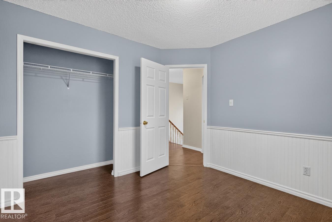
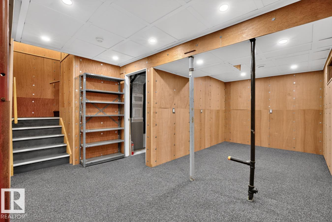
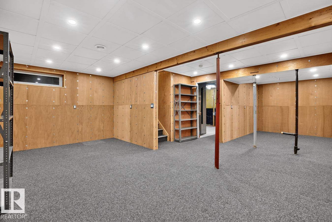
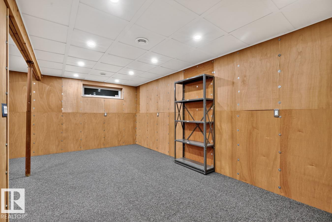
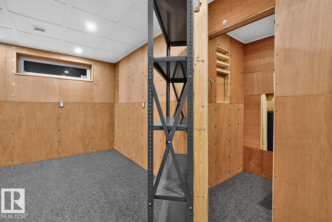
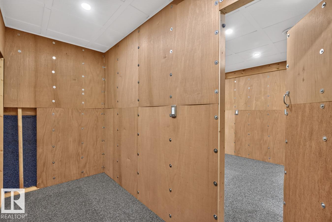
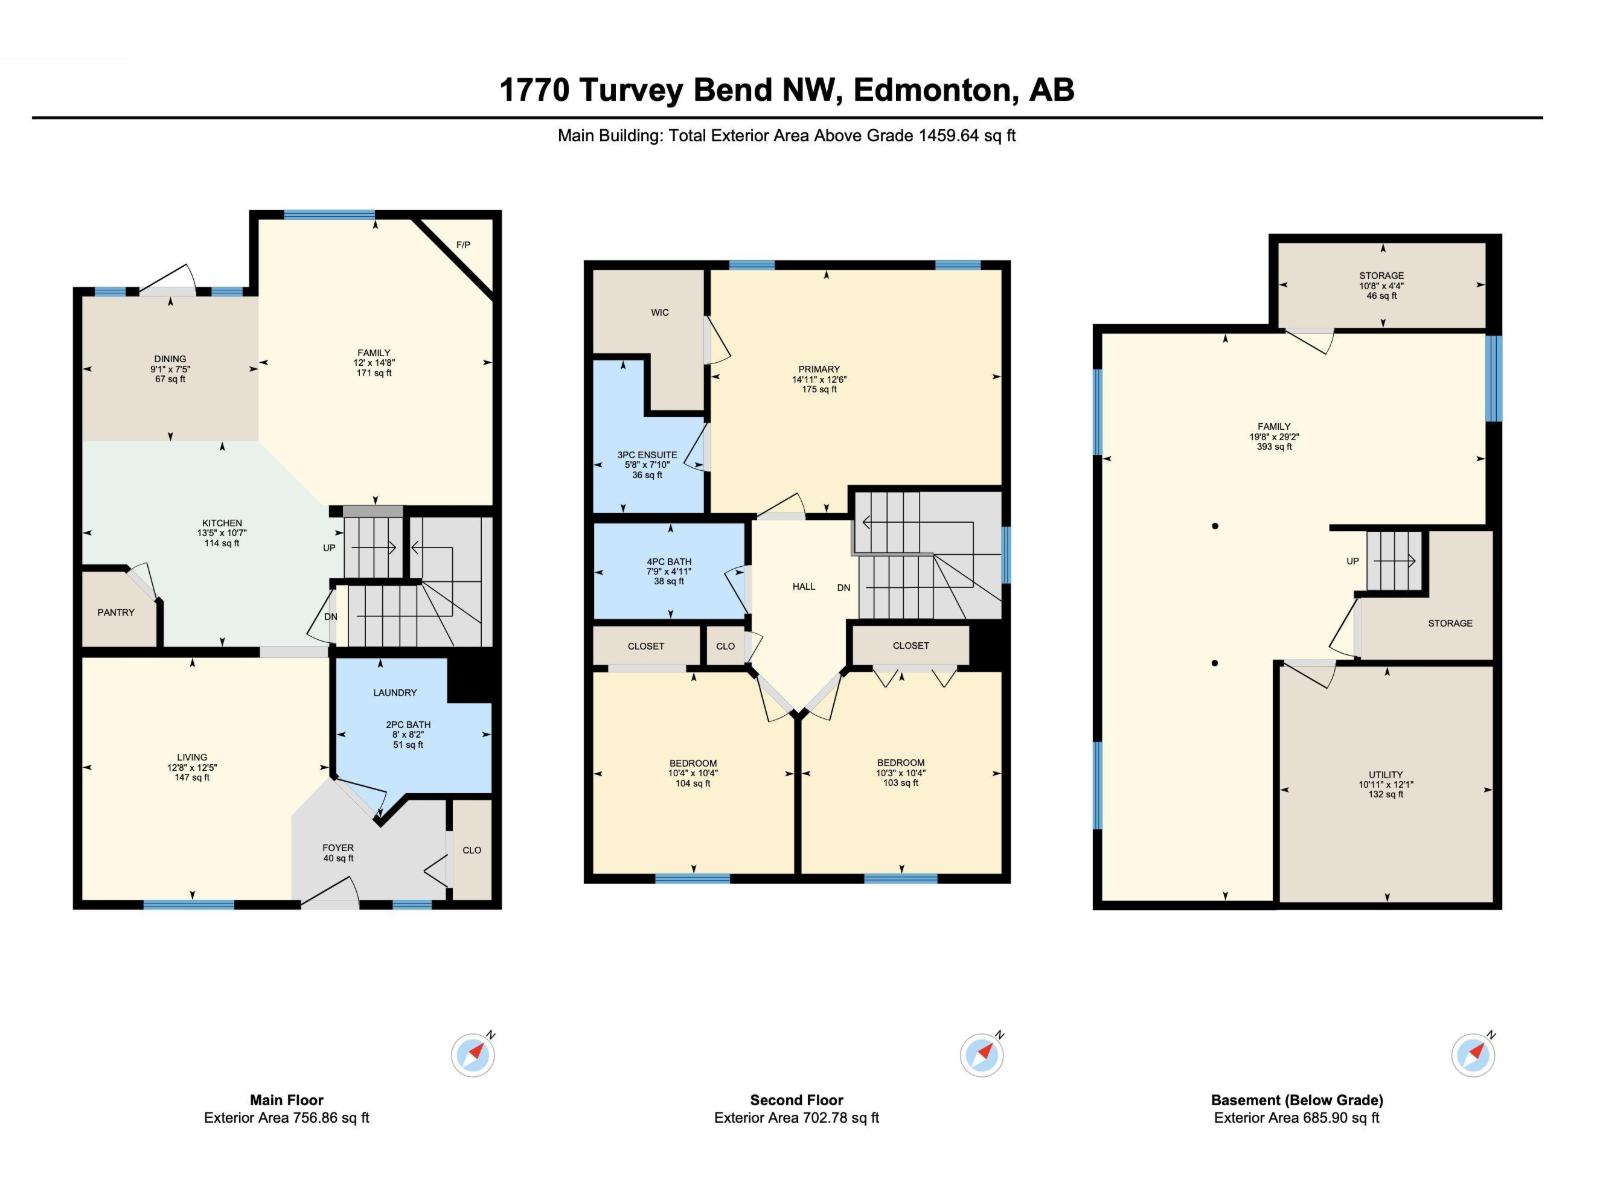
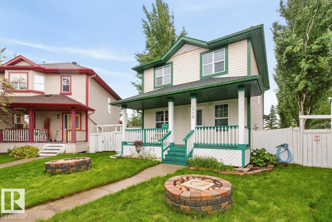
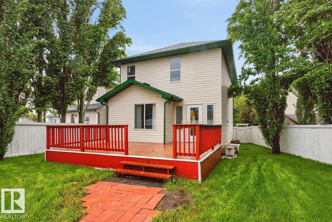
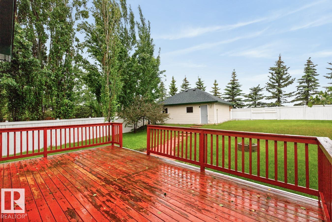
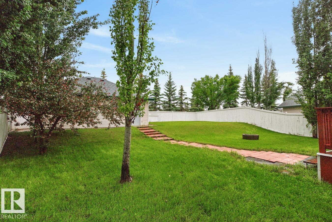
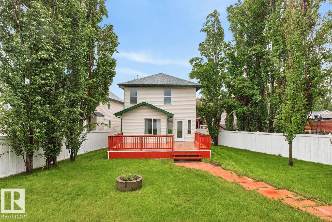
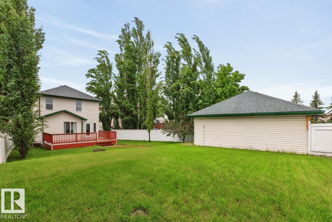
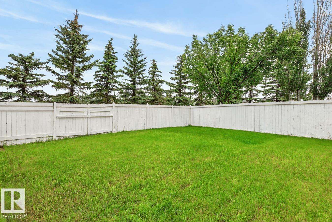
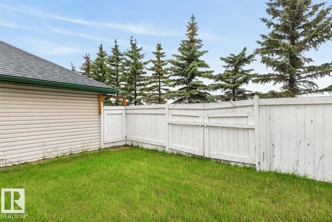
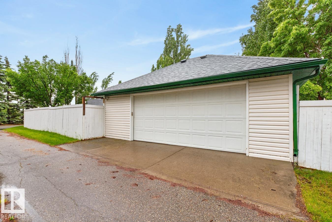
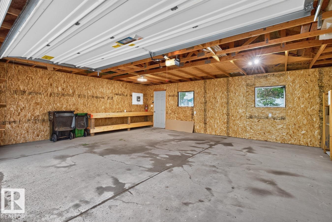
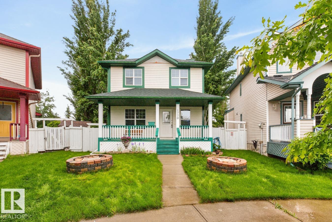
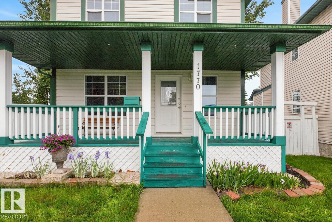
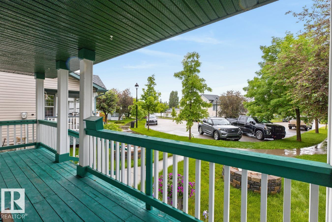
Something for everyone in one of the best neighbourhoods in Edmonton!!! Great schools, steps from a park and rec centre as well as neighbourhood shopping - cant beat Terwilliger Towne for family living! Incredibly affordable for the young family and complete with a massive yard with RV storage that allows your kids to spend the endless summer hours of play time. The home has a fantastic functional layout. Large living room on the main with a kitchen, dining leading to a large deck and family room. The main floor is complete with laundry and a 2 pc bath. Upstairs you will find 3 large bedrooms - the primary with a large walk in closet and a 3 pc ensuite. Downstairs let your creative vision come to life. Roughed in for plumbing and 2 windows to potentially add bedrooms. The garage is massive with an extra six feet that most garages don't have - measuring 25.4 x 21.4 - perfect for boys with toys or those that tinker or garden. The yard is WOW quiet and large and perfect for entertaining around a fire pit. (id:34056)
Property Details
|
MLS® Number |
E4495187 |
|
Property Type |
Single Family |
|
Neigbourhood |
Terwillegar Towne |
|
Amenities Near By |
Golf Course, Playground, Public Transit, Schools, Shopping |
|
Community Features |
Public Swimming Pool |
|
Features |
Private Setting, See Remarks, Park/reserve, Lane, No Smoking Home |
Building
|
Bathroom Total |
3 |
|
Bedrooms Total |
3 |
|
Appliances |
Dishwasher, Dryer, Refrigerator, Stove, Washer, Window Coverings |
|
Basement Development |
Finished |
|
Basement Type |
Full (finished) |
|
Constructed Date |
1999 |
|
Construction Style Attachment |
Detached |
|
Fireplace Fuel |
Gas |
|
Fireplace Present |
Yes |
|
Fireplace Type |
Unknown |
|
Half Bath Total |
1 |
|
Heating Type |
Forced Air |
|
Stories Total |
2 |
|
Size Interior |
1,462 Sqft |
|
Type |
House |
Parking
Land
|
Acreage |
No |
|
Fence Type |
Fence |
|
Land Amenities |
Golf Course, Playground, Public Transit, Schools, Shopping |
|
Size Irregular |
622.59 |
|
Size Total |
622.59 M2 |
|
Size Total Text |
622.59 M2 |
Rooms
| Level | Type | Length | Width | Dimensions |
|---|
|
Basement |
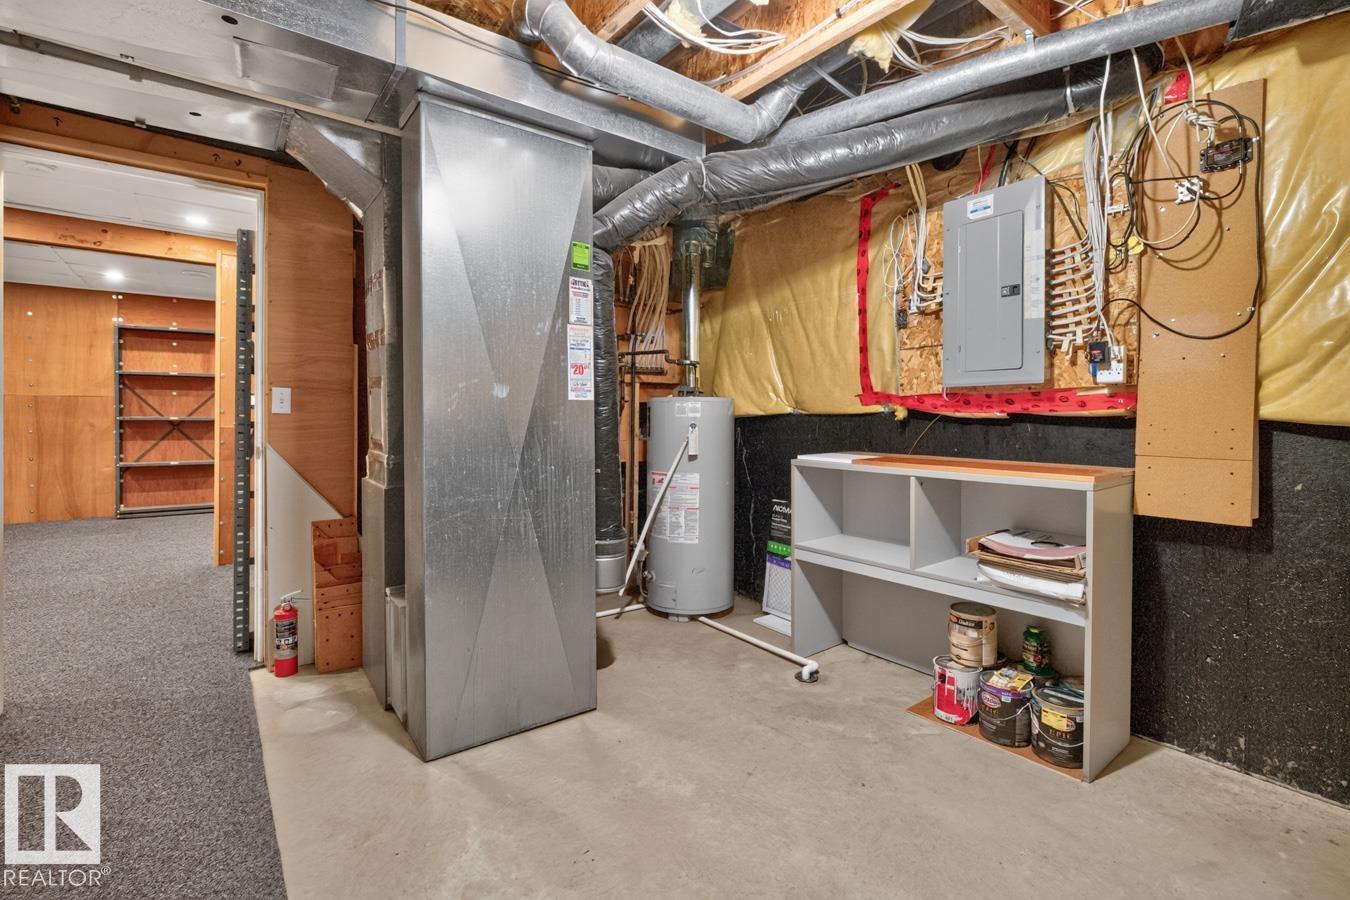
Utility Room |
3.34 m |
3.69 m |
3.34 m x 3.69 m |
|
Basement |
Storage |
3.24 m |
1.33 m |
3.24 m x 1.33 m |
|
Main Level |
Living Room |
3.87 m |
3.7 m |
3.87 m x 3.7 m |
|
Main Level |
Dining Room |
2.76 m |
2.27 m |
2.76 m x 2.27 m |
|
Main Level |
Kitchen |
4.1 m |
3.22 m |
4.1 m x 3.22 m |
|
Main Level |
Family Room |
3.666 m |
4.88 m |
3.666 m x 4.88 m |
|
Main Level |
Laundry Room |
2.43 m |
2.5 m |
2.43 m x 2.5 m |
|
Upper Level |
Primary Bedroom |
4.55 m |
3.81 m |
4.55 m x 3.81 m |
|
Upper Level |
Bedroom 2 |
3.15 m |
3.16 m |
3.15 m x 3.16 m |
|
Upper Level |
Bedroom 3 |
3.13 m |
3.16 m |
3.13 m x 3.16 m |