Maintenance, Exterior Maintenance, Insurance, Property Management, Other, See Remarks
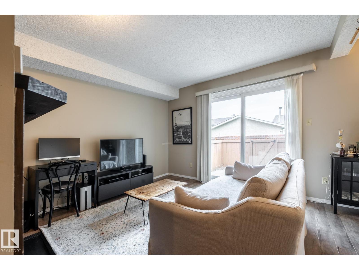
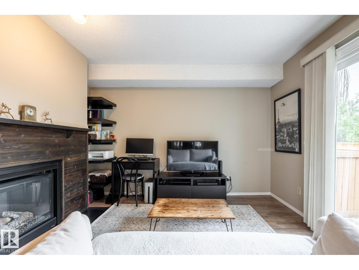
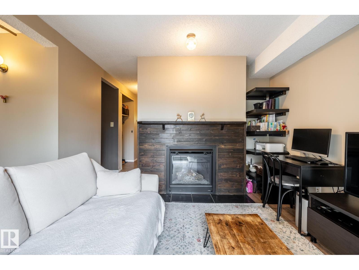
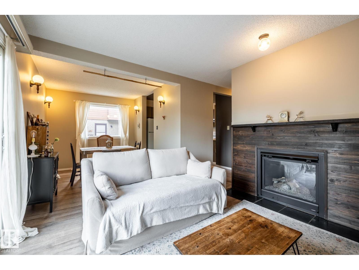
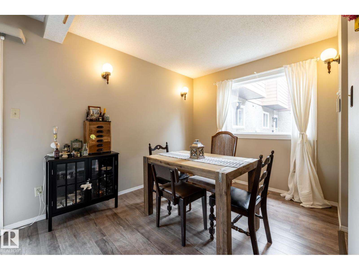
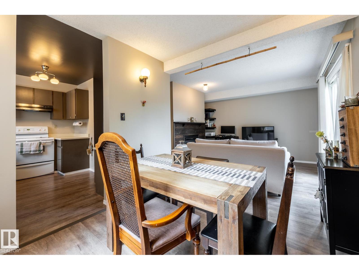
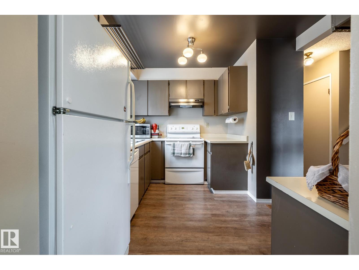
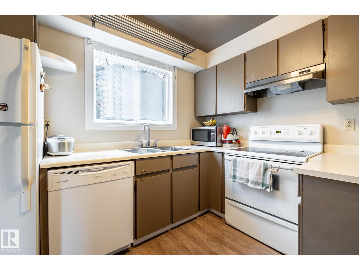
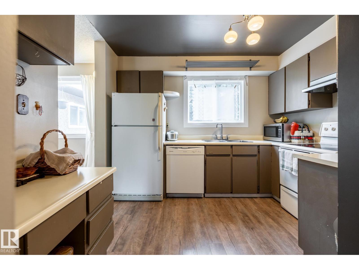
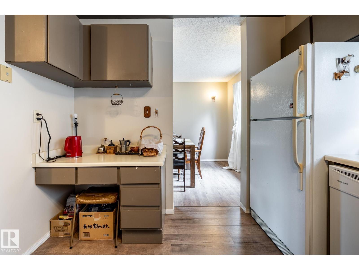
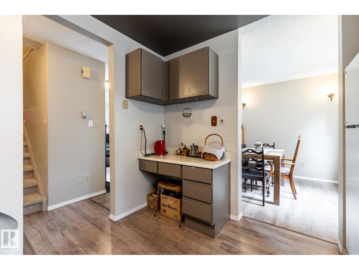
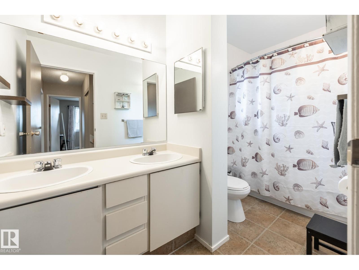
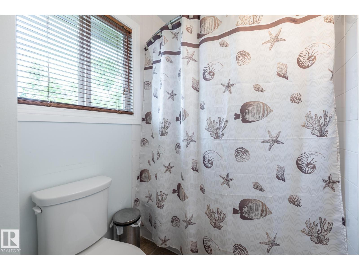
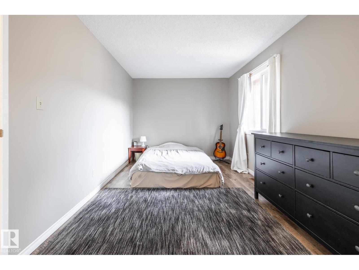
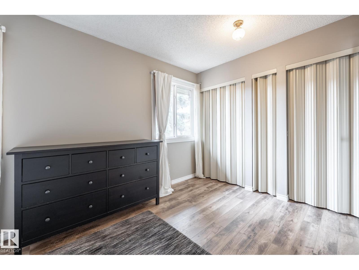
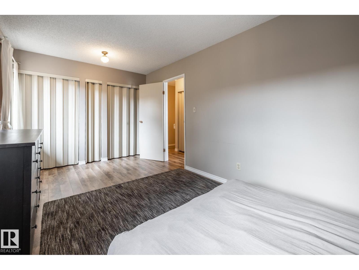
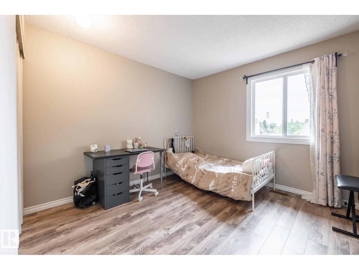
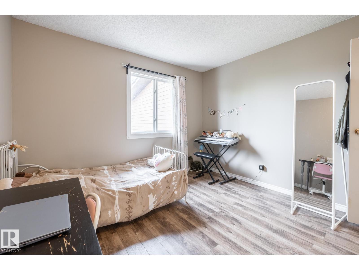
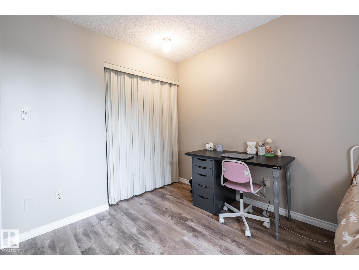
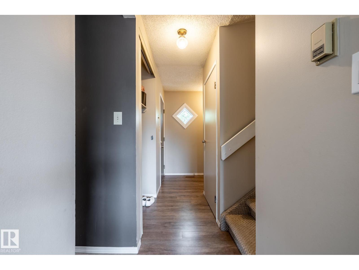
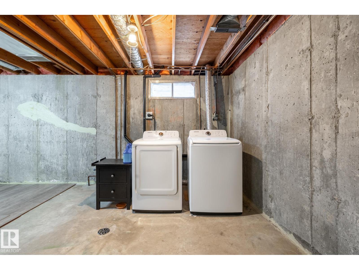
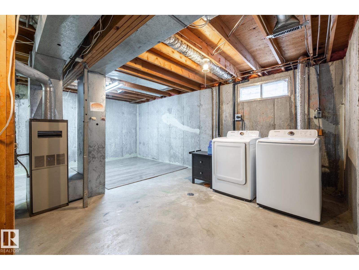
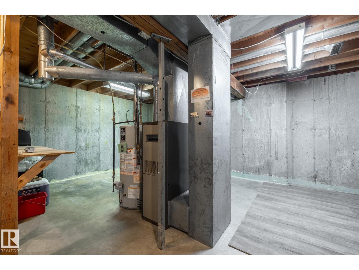
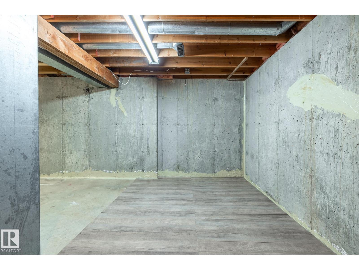
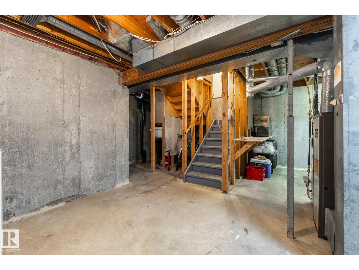
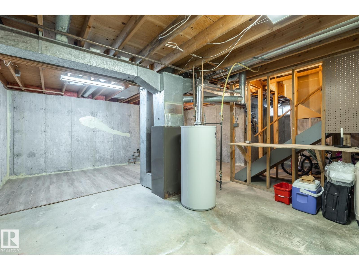
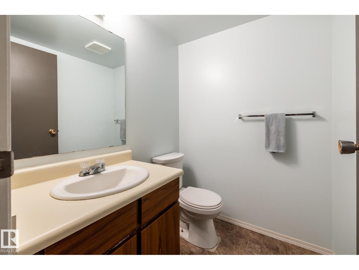
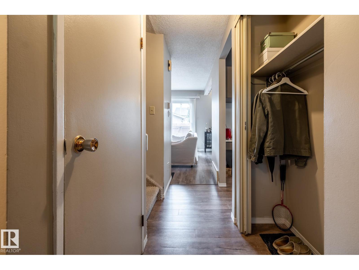
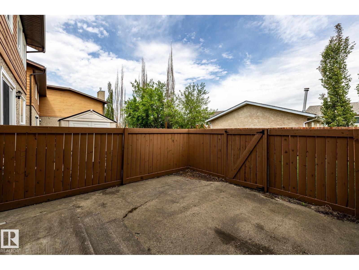
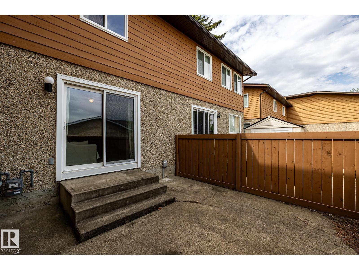
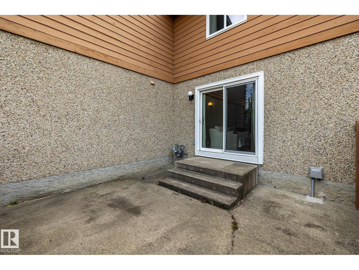
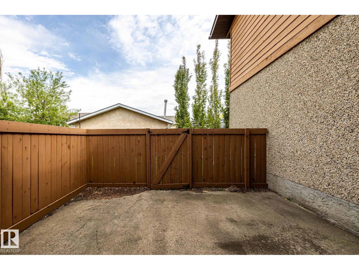
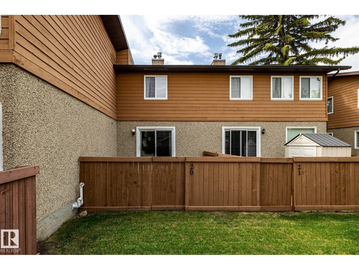
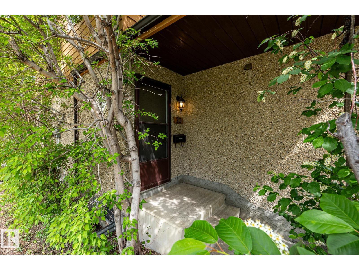
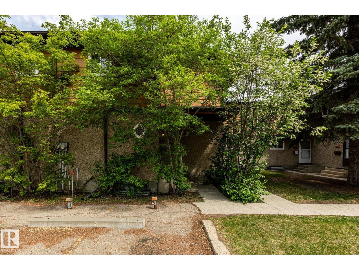
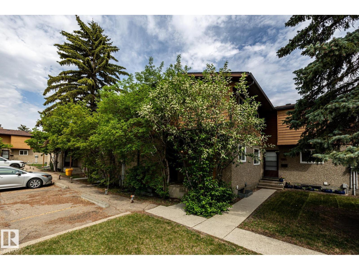
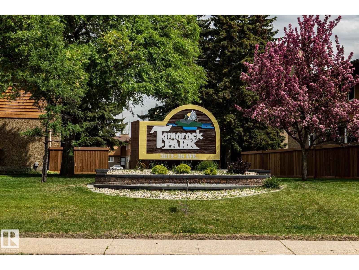
$280.11 MonthlyIdeal for first-time buyers or investors: BUILD EQUITY for yourself for less than rent! Welcome to this quiet, comfortable townhome with a private back yard and easy access to shopping and services. The main floor includes the kitchen, dining room and living room, which opens into the PRIVATE, FENCED back yard. The guest bathroom is also on the main floor. The two bedrooms and the main family bath are upstairs, and the laundry is in the open, unfinished (and DRY) basement. This is a QUIET, PEACEFUL unit with just one wall shared with a neighbouring unit, and not facing the street. This is conveniently located near bus routes, schools and parks. ENJOY THE GOOD LIFE at Tamarack Park in Daly Grove, an appealing neighbourhood with plenty of shopping, dining and recreational options and with great access to transit. QUICK POSSESSION is available, and pets are allowed (with condo board approval). Welcome home! (id:34056)
| MLS® Number | E4492011 |
| Property Type | Single Family |
| Neigbourhood | Daly Grove |
| Amenities Near By | Public Transit, Schools |
| Features | See Remarks |
| Bathroom Total | 2 |
| Bedrooms Total | 2 |
| Amenities | Vinyl Windows |
| Appliances | Dishwasher, Dryer, Refrigerator, Stove, Washer, Window Coverings |
| Basement Development | Unfinished |
| Basement Type | Full (unfinished) |
| Constructed Date | 1980 |
| Construction Style Attachment | Attached |
| Fireplace Fuel | Gas |
| Fireplace Present | Yes |
| Fireplace Type | Heatillator |
| Half Bath Total | 1 |
| Heating Type | Forced Air |
| Stories Total | 2 |
| Size Interior | 1,032 Sqft |
| Type | Row / Townhouse |
| Stall |
| Acreage | No |
| Land Amenities | Public Transit, Schools |
| Size Irregular | 226.04 |
| Size Total | 226.04 M2 |
| Size Total Text | 226.04 M2 |
| Level | Type | Length | Width | Dimensions |
|---|---|---|---|---|
| Main Level | Living Room | 3.31 m | 3.44 m | 3.31 m x 3.44 m |
| Main Level | Dining Room | 2.64 m | 2.83 m | 2.64 m x 2.83 m |
| Main Level | Kitchen | 3.2 m | 2.91 m | 3.2 m x 2.91 m |
| Upper Level | Primary Bedroom | 5.28 m | 2.9 m | 5.28 m x 2.9 m |
| Upper Level | Bedroom 2 | 3.32 m | 3.31 m | 3.32 m x 3.31 m |
Contact us for more information

The trademarks REALTOR®, REALTORS®, and the REALTOR® logo are controlled by The Canadian Real Estate Association (CREA) and identify real estate professionals who are members of CREA. The trademarks MLS®, Multiple Listing Service® and the associated logos are owned by The Canadian Real Estate Association (CREA) and identify the quality of services provided by real estate professionals who are members of CREA. The trademark DDF® is owned by The Canadian Real Estate Association (CREA) and identifies CREA's Data Distribution Facility (DDF®)