4 Bedroom
2 Bathroom
1,058 sqft
Bi-Level
Fireplace
Forced Air
$559,000
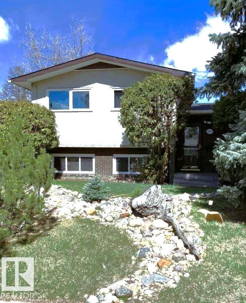
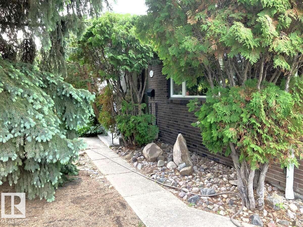
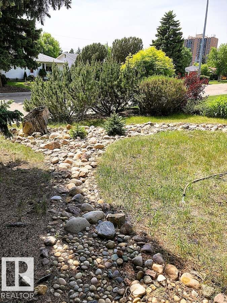
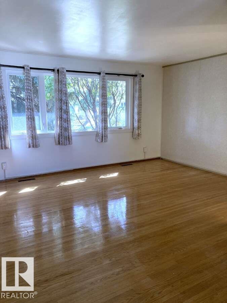
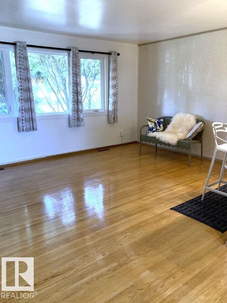
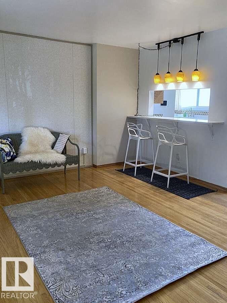
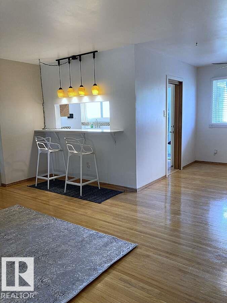
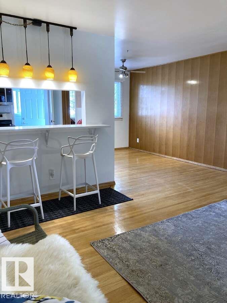
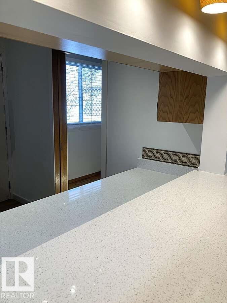
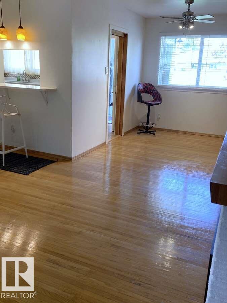
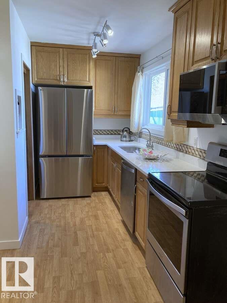
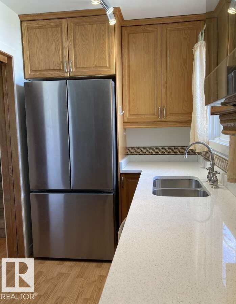
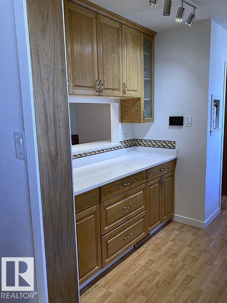
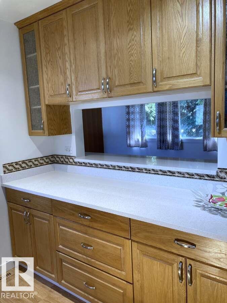
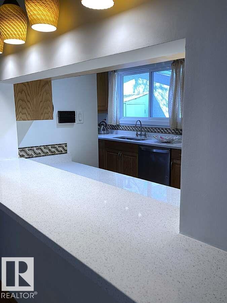
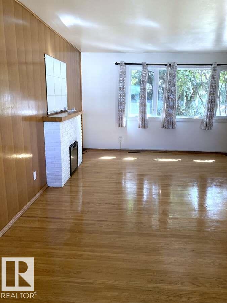
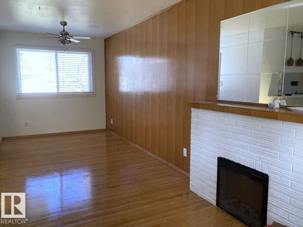
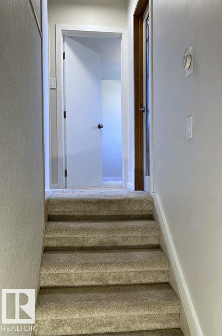
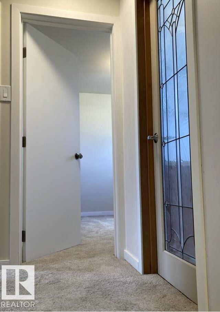
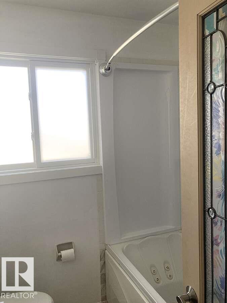
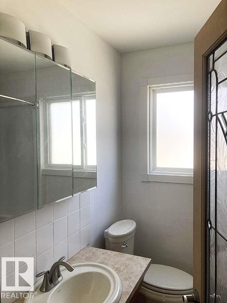
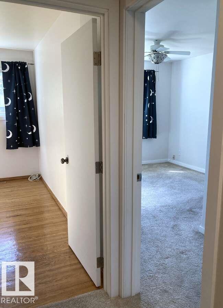
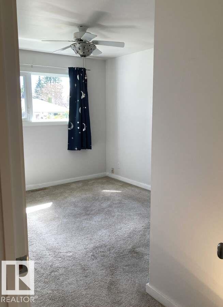
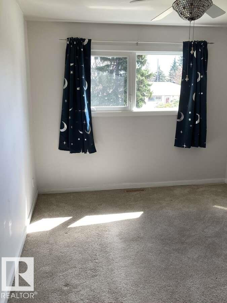
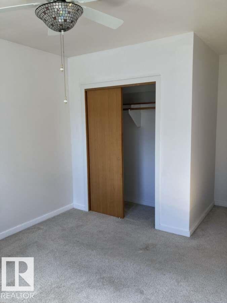
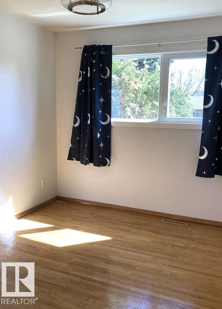
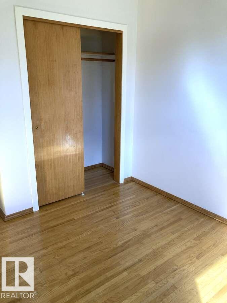
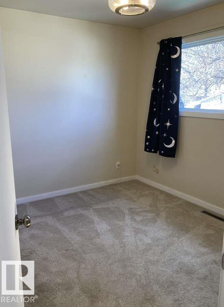
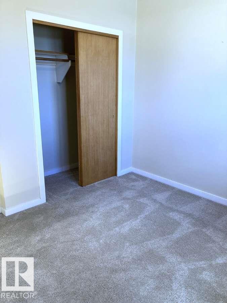
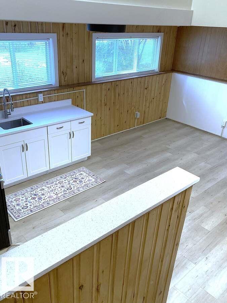
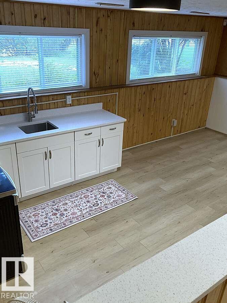
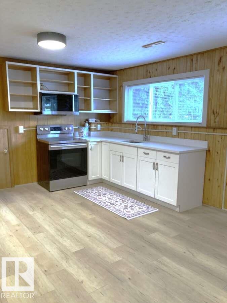
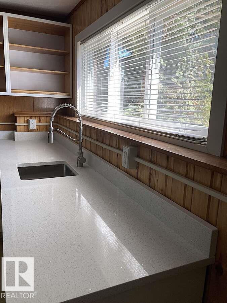
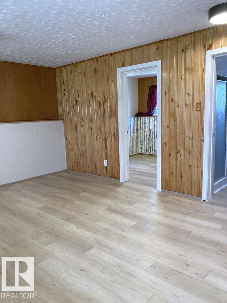
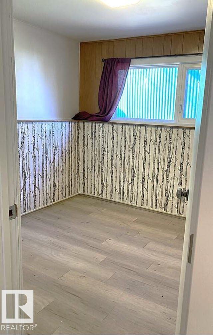
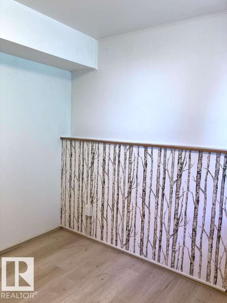
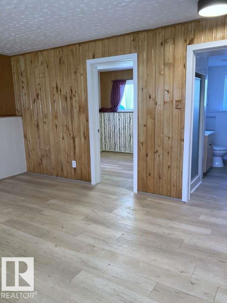
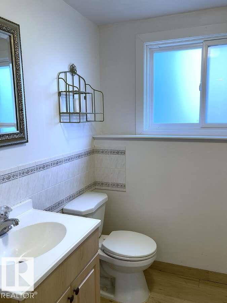
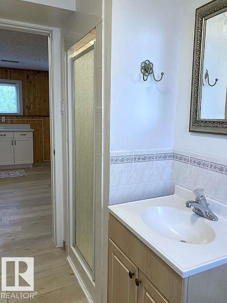
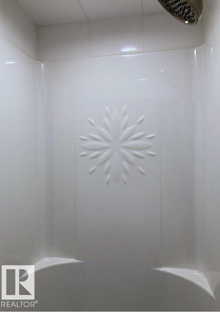
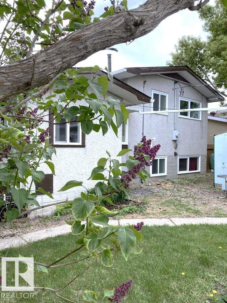
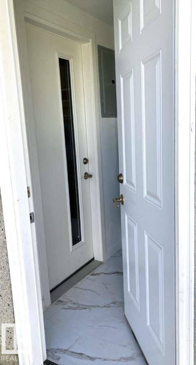
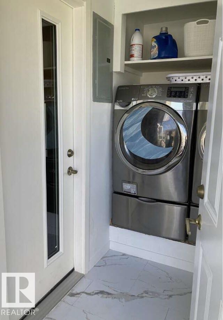
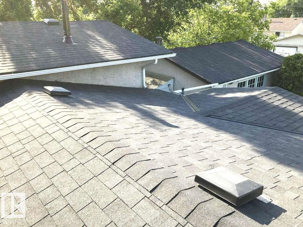
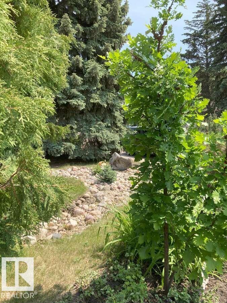
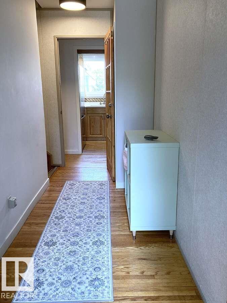
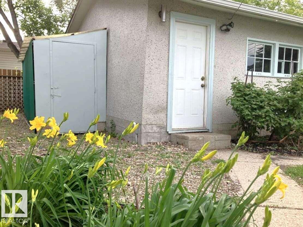
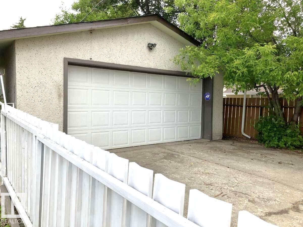
For more info, please click on View Listing on Realtor® Website. DRY BASEMENT! Yes! Come see this well-built, bungalow in a centrally-located, quiet, mature neighborhood. Upgraded and move-in ready, this home combines a smart, flexible layout with modern finishes and long-term investment value. Three distinct levels of living space, abundant storage, and a uniquely private, natural yard. Current removable wall separates the lower level - ideal fit for growing or work-from-home families or a home-based business—all while remaining affordable. Main Level: Warm hardwood flooring, upgraded kitchen with quartz countertops. Upper: 3 bdrms make perfect retreats. Large closets & new doors/windows bring in abundant natural light. Lower level: Bright windows, 4th bedroom, bathroom, 2nd laundry and kitchenette—Ideal for guest, office or home-based business. Fully fenced, secure double garage. with electric door. New shingles (house & garage). (id:34056)
Property Details
|
MLS® Number |
E4485991 |
|
Property Type |
Single Family |
|
Neigbourhood |
Lynnwood |
|
Amenities Near By |
Public Transit, Shopping |
|
Features |
Private Setting, Paved Lane, Lane, Exterior Walls- 2x6", Level |
|
Parking Space Total |
4 |
Building
|
Bathroom Total |
2 |
|
Bedrooms Total |
4 |
|
Amenities |
Security Window/bars, Vinyl Windows |
|
Appliances |
Alarm System, Dishwasher, Fan, Garage Door Opener, Microwave Range Hood Combo, Microwave, Refrigerator, Storage Shed, Window Coverings, Dryer, Two Stoves, Two Washers |
|
Architectural Style |
Bi-level |
|
Basement Development |
Finished |
|
Basement Type |
Full (finished) |
|
Constructed Date |
1959 |
|
Construction Style Attachment |
Detached |
|
Fire Protection |
Smoke Detectors |
|
Fireplace Fuel |
Electric |
|
Fireplace Present |
Yes |
|
Fireplace Type |
Insert |
|
Heating Type |
Forced Air |
|
Size Interior |
1,058 Sqft |
|
Type |
House |
Parking
|
Stall | |
|
Detached Garage | |
|
Rear | |
Land
|
Acreage |
No |
|
Fence Type |
Fence |
|
Land Amenities |
Public Transit, Shopping |
Rooms
| Level | Type | Length | Width | Dimensions |
|---|
|
Basement |
Family Room |
5.5 m |
4.2 m |
5.5 m x 4.2 m |
|
Basement |
Bedroom 4 |
2.7 m |
2.7 m |
2.7 m x 2.7 m |
|
Basement |
Laundry Room |
2.7 m |
2.2 m |
2.7 m x 2.2 m |
|
Basement |
Storage |
6.8 m |
6.5 m |
6.8 m x 6.5 m |
|
Main Level |
Living Room |
6.2 m |
4.8 m |
6.2 m x 4.8 m |
|
Main Level |
Dining Room |
3.6 m |
2.8 m |
3.6 m x 2.8 m |
|
Main Level |
Kitchen |
4.5 m |
3.6 m |
4.5 m x 3.6 m |
|
Main Level |
Utility Room |
2.7 m |
1.5 m |
2.7 m x 1.5 m |
|
Upper Level |
Primary Bedroom |
4.6 m |
3.1 m |
4.6 m x 3.1 m |
|
Upper Level |
Bedroom 2 |
2.9 m |
3.1 m |
2.9 m x 3.1 m |
|
Upper Level |
Bedroom 3 |
3.6 m |
3.6 m |
3.6 m x 3.6 m |