3 Bedroom
3 Bathroom
1,624 sqft
None
Forced Air
$602,325
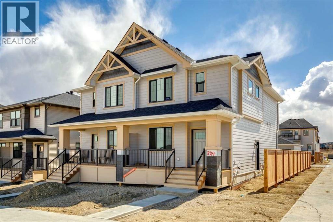
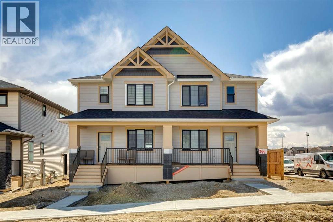
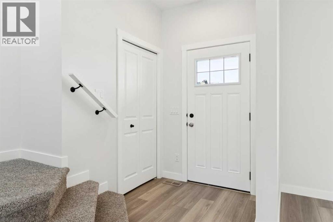
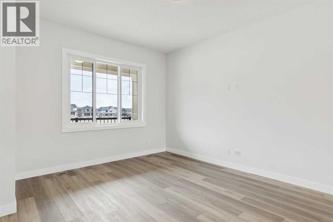
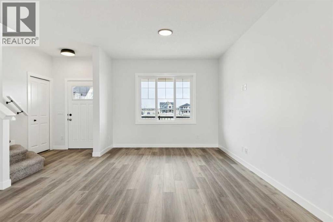
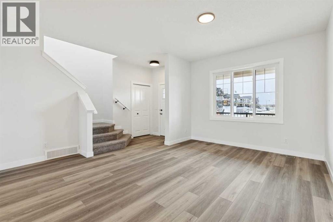
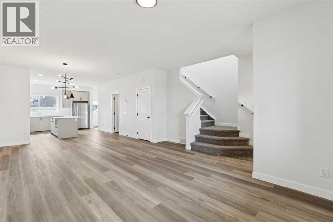
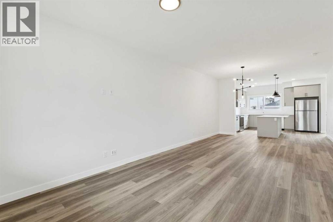
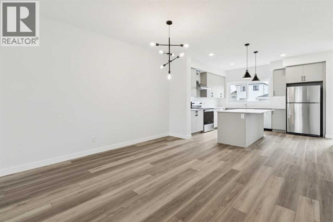
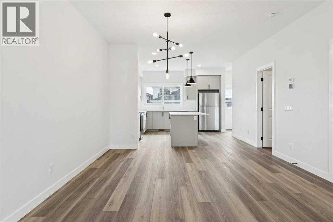
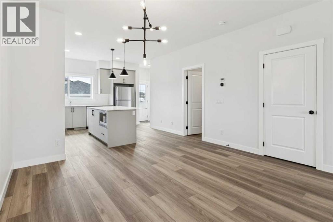
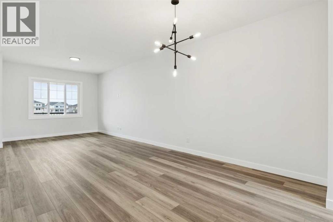
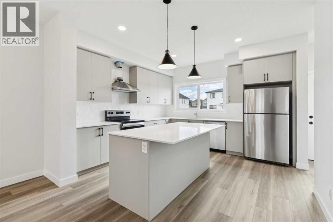
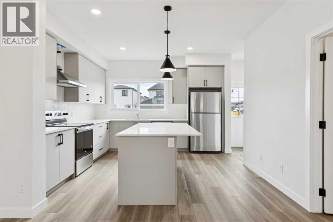
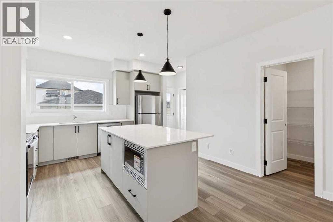
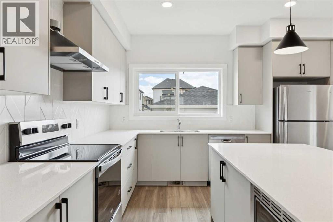
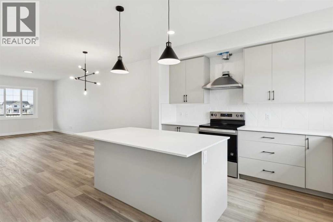
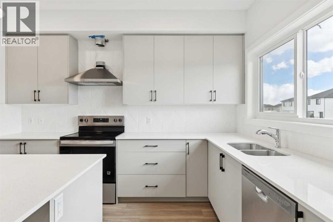
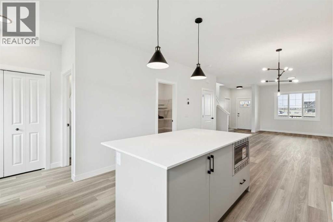
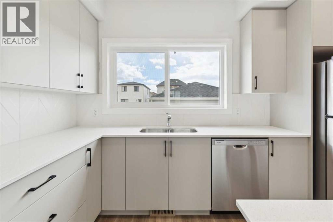
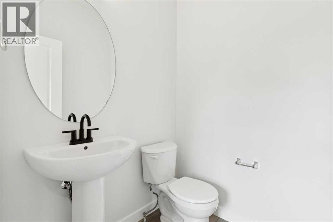
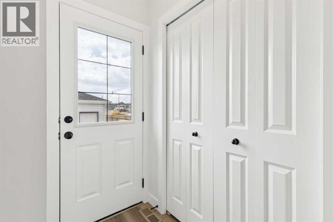
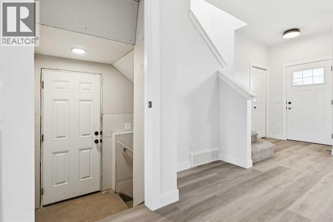
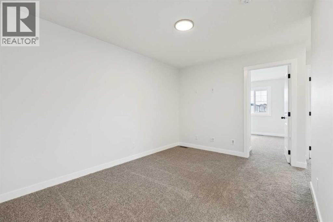
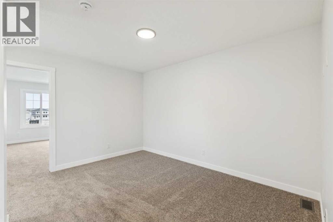
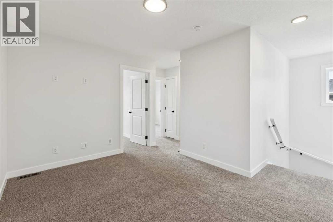
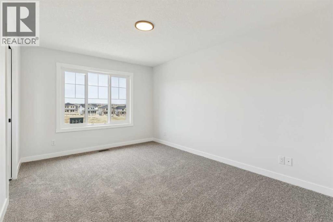
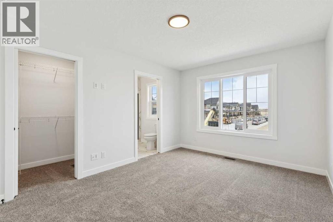
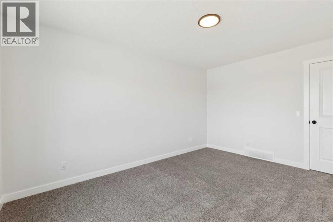
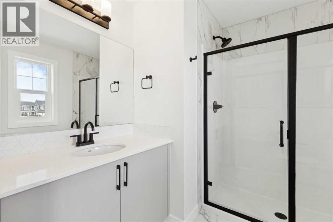
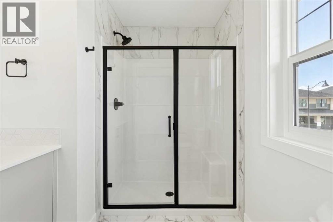
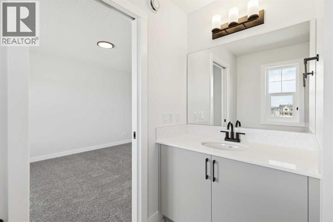
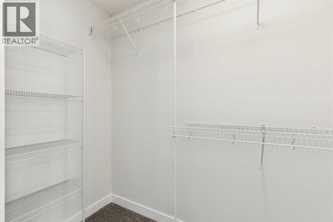
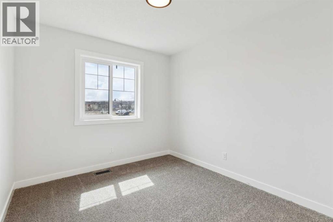
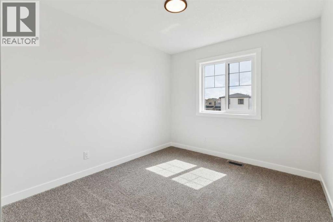
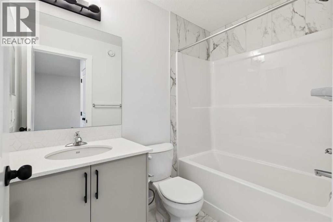
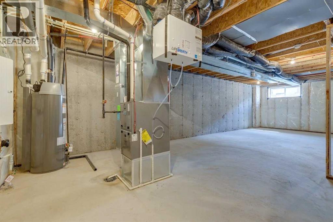
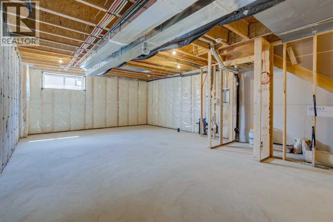
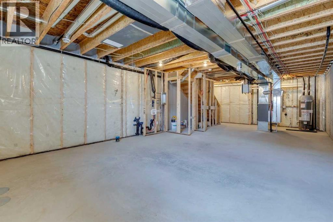
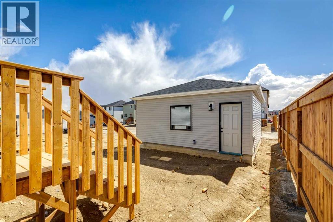
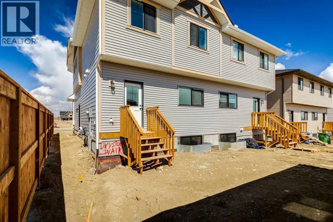
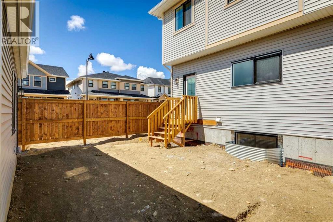
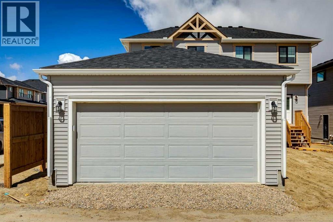
Ready for Immidiate Move In! The Cascade in Esker Park is located at 244 Drystone Walk NW. This 1624 sqft home sits on a corner lot fronting directly onto a central park and features 3 bedrooms, 2.5 baths, and a 2 car detached garage. The main floor offers an open layout with 9 foot ceilings and an upgraded chimney hoodfan. Upstairs includes a spacious family room for added living space. The home also provides a side entry and basement rough ins for potential future development. The front exterior includes Hardie board detailing. This is an exclusive Shane community. (id:34056)
Property Details
|
MLS® Number |
A2305606 |
|
Property Type |
Single Family |
|
Amenities Near By |
Park, Playground, Shopping |
|
Features |
Back Lane, No Animal Home, No Smoking Home |
|
Parking Space Total |
2 |
|
Plan |
2510955 |
|
Structure |
None |
Building
|
Bathroom Total |
3 |
|
Bedrooms Above Ground |
3 |
|
Bedrooms Total |
3 |
|
Appliances |
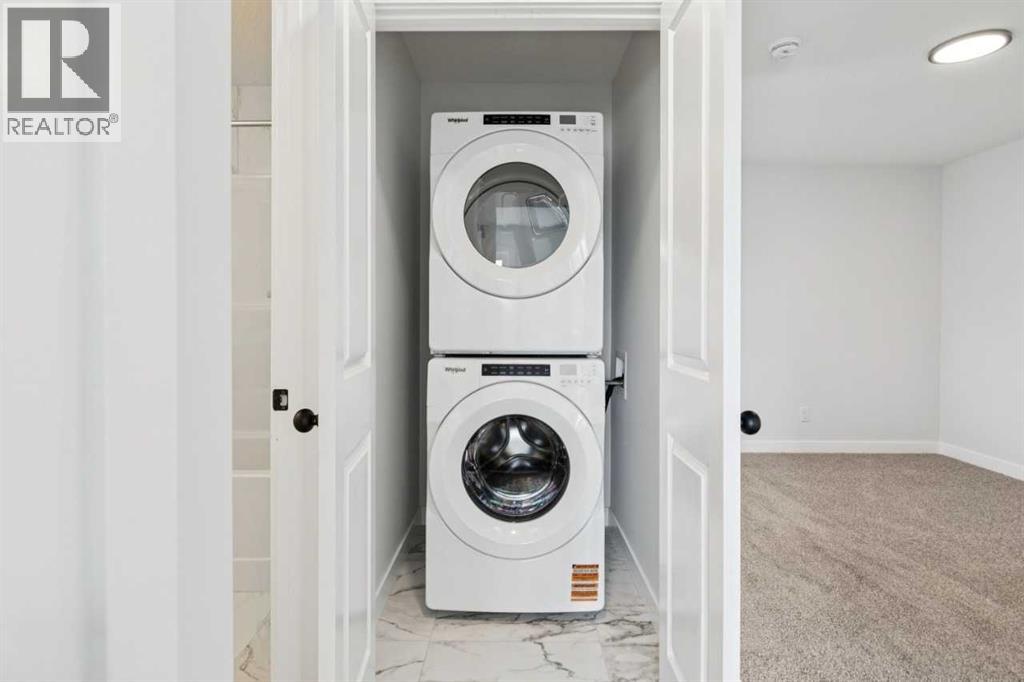
Washer, Refrigerator, Dishwasher, Dryer, Microwave, Hood Fan |
|
Basement Development |
Unfinished |
|
Basement Features |
Separate Entrance |
|
Basement Type |
Full (unfinished) |
|
Constructed Date |
2026 |
|
Construction Material |
Wood Frame |
|
Construction Style Attachment |
Semi-detached |
|
Cooling Type |
None |
|
Exterior Finish |
Stone, Vinyl Siding |
|
Flooring Type |
Carpeted, Ceramic Tile, Vinyl Plank |
|
Foundation Type |
Poured Concrete |
|
Half Bath Total |
1 |
|
Heating Fuel |
Natural Gas |
|
Heating Type |
Forced Air |
|
Stories Total |
2 |
|
Size Interior |
1,624 Sqft |
|
Total Finished Area |
1623.8 Sqft |
|
Type |
Duplex |
Parking
Land
|
Acreage |
No |
|
Fence Type |
Not Fenced |
|
Land Amenities |
Park, Playground, Shopping |
|
Size Depth |
34 M |
|
Size Frontage |
7.95 M |
|
Size Irregular |
270.07 |
|
Size Total |
270.07 M2|0-4,050 Sqft |
|
Size Total Text |
270.07 M2|0-4,050 Sqft |
|
Zoning Description |
Tbd |
Rooms
| Level | Type | Length | Width | Dimensions |
|---|
|
Main Level |
Living Room | | |
13.25 Ft x 15.25 Ft |
|
Main Level |
Other | | |
13.00 Ft x 11.50 Ft |
|
Main Level |
Kitchen | | |
12.75 Ft x 12.67 Ft |
|
Main Level |
2pc Bathroom | | |
.00 Ft x .00 Ft |
|
Upper Level |
Primary Bedroom | | |
10.50 Ft x 16.42 Ft |
|
Upper Level |
3pc Bathroom | | |
.00 Ft x .00 Ft |
|
Upper Level |
Bedroom | | |
9.17 Ft x 10.50 Ft |
|
Upper Level |
Bedroom | | |
9.25 Ft x 10.50 Ft |
|
Upper Level |
3pc Bathroom | | |
.00 Ft x .00 Ft |