3 Bedroom
3 Bathroom
1,795 sqft
Forced Air
$537,400
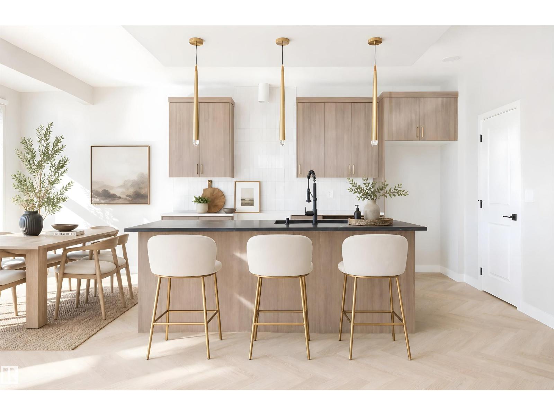
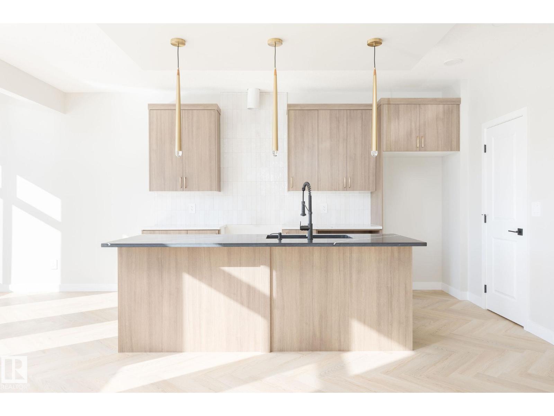
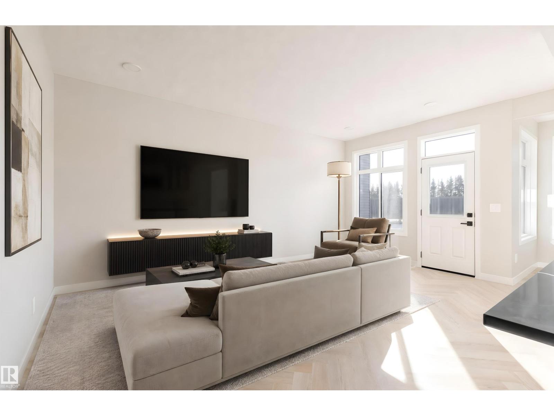
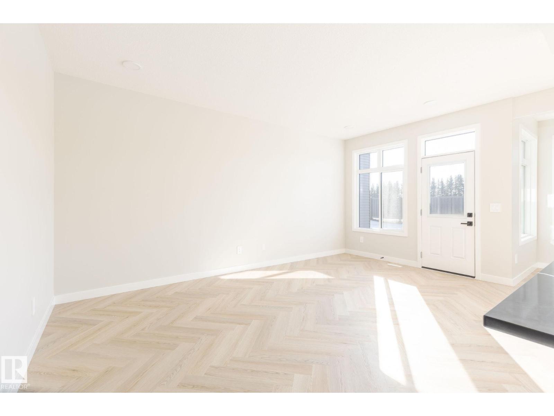
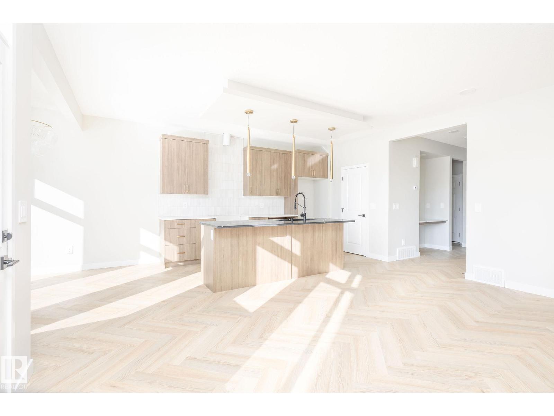
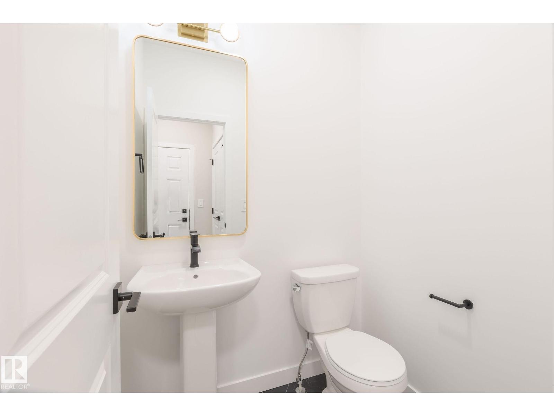
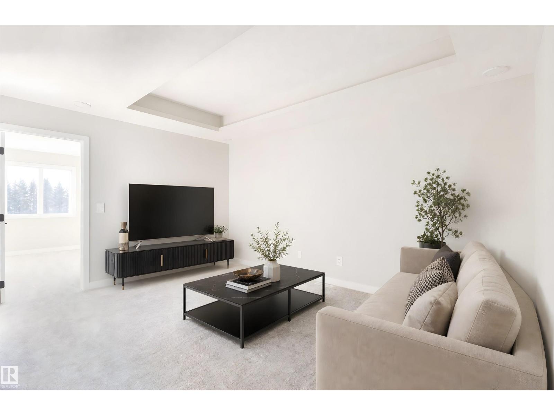
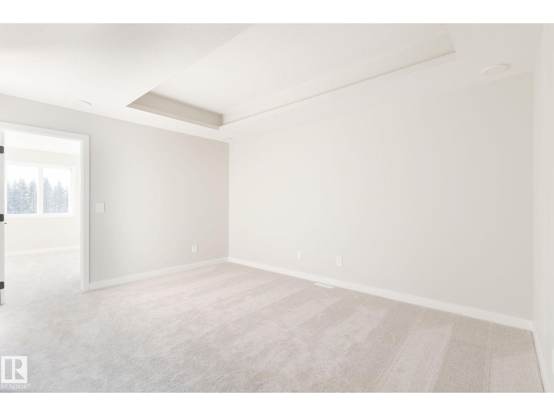
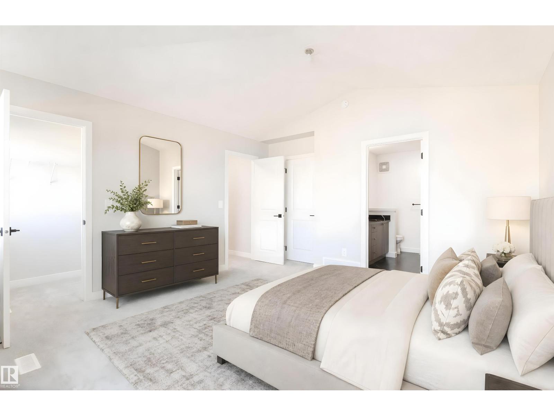
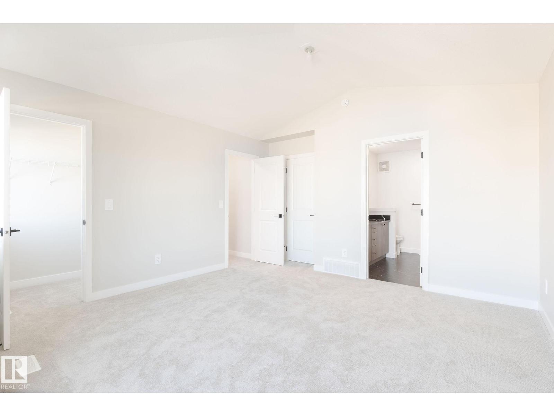
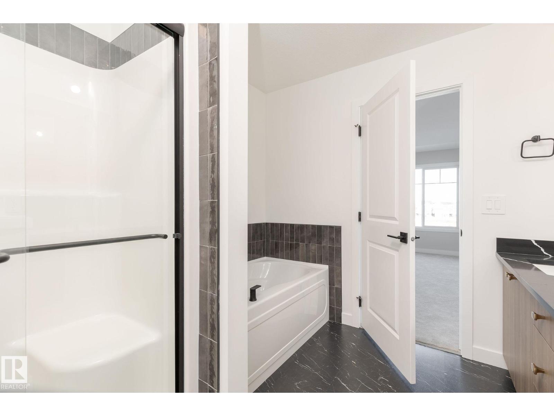
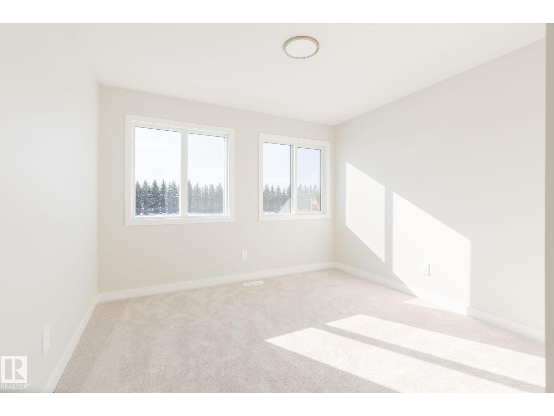
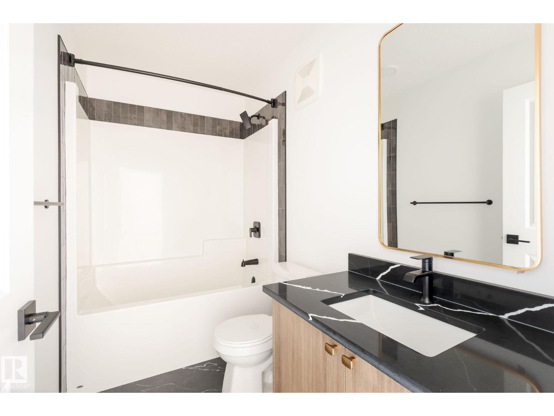
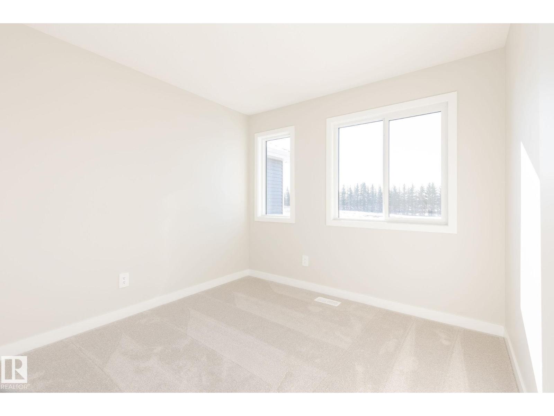
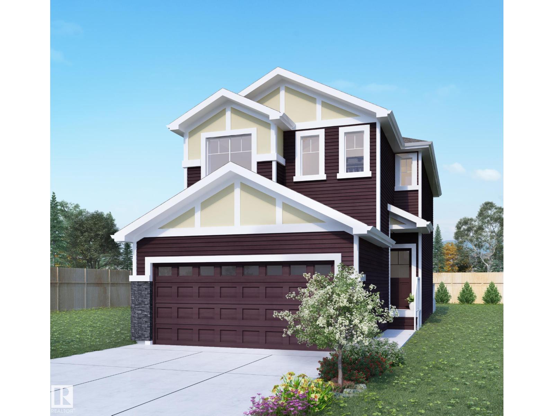
Turnkey! Includes all LANDSCAPING, APPLIANCES AND A DECK! Welcome to the Grayson in Edgemont by multi-award-winning builder Rohit. This stylish 2-storey home showcases the bold Haute Contemporary designer palette and offers a thoughtful layout for modern family living. The open-concept main floor features a bright living room with large rear windows, a spacious dining area, and a contemporary kitchen with a large quartz island, ample cabinetry, and a walk-in pantry. A generous mudroom connects to the double attached garage, with a half bath nearby. Upstairs you'll find a versatile bonus room, convenient laundry, and three bedrooms. The primary suite features vaulted ceilings, a spa-inspired ensuite with a tub and separate shower, and two walk-in closets. The unfinished basement offers future development potential. Currently under construction, with tentative possession scheduled for late September/early October. Located in desirable Edgemont, close to parks, trails, and amenities. (id:34056)
Property Details
|
MLS® Number |
E4495196 |
|
Property Type |
Single Family |
|
Neigbourhood |
Edgemont (Edmonton) |
|
Amenities Near By |
Shopping |
|
Features |
Cul-de-sac, Flat Site, No Back Lane |
Building
|
Bathroom Total |
3 |
|
Bedrooms Total |
3 |
|
Amenities |
Ceiling - 9ft |
|
Appliances |
See Remarks |
|
Basement Development |
Unfinished |
|
Basement Type |
Full (unfinished) |
|
Ceiling Type |
Vaulted |
|
Constructed Date |
2026 |
|
Construction Style Attachment |
Detached |
|
Fire Protection |
Smoke Detectors |
|
Half Bath Total |
1 |
|
Heating Type |
Forced Air |
|
Stories Total |
2 |
|
Size Interior |
1,795 Sqft |
|
Type |
House |
Parking
Land
|
Acreage |
No |
|
Land Amenities |
Shopping |
|
Size Irregular |
359.48 |
|
Size Total |
359.48 M2 |
|
Size Total Text |
359.48 M2 |
Rooms
| Level | Type | Length | Width | Dimensions |
|---|
|
Main Level |
Living Room | | |
Measurements not available |
|
Main Level |
Dining Room | | |
Measurements not available |
|
Main Level |
Kitchen | | |
Measurements not available |
|
Main Level |
Mud Room | | |
Measurements not available |
|
Upper Level |
Primary Bedroom | | |
Measurements not available |
|
Upper Level |
Bedroom 2 | | |
Measurements not available |
|
Upper Level |
Bedroom 3 | | |
Measurements not available |
|
Upper Level |
Bonus Room | | |
Measurements not available |
|
Upper Level |
Laundry Room | | |
Measurements not available |