6 Bedroom
3 Bathroom
1,096 sqft
Bi-Level
Central Air Conditioning
Forced Air
Fruit Trees
$629,880
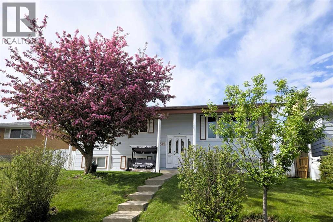
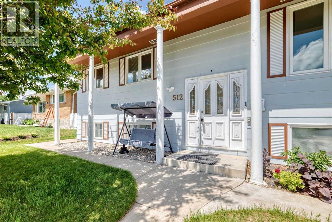
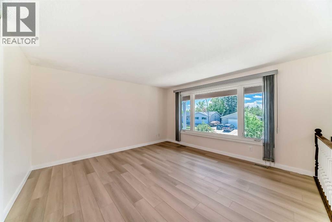
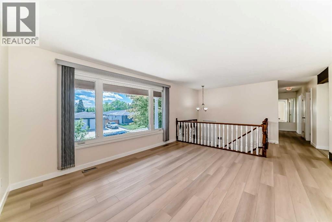
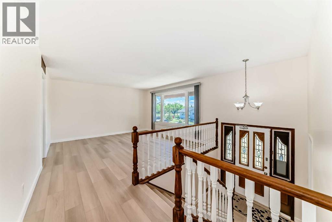
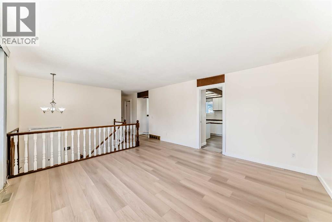
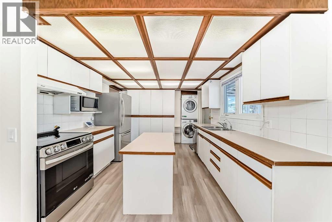
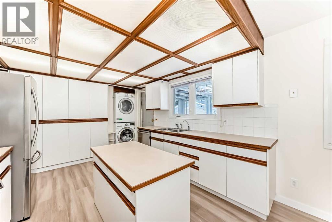
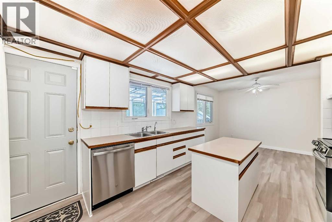
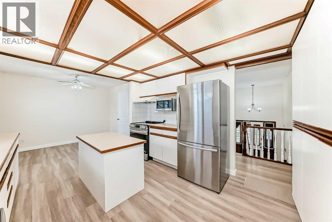
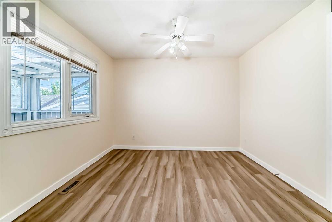
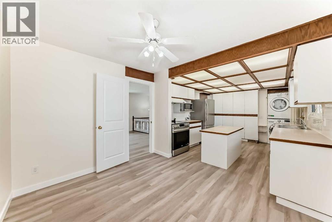
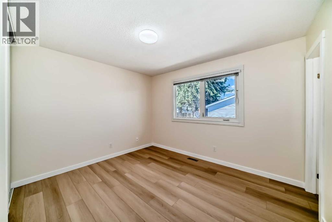
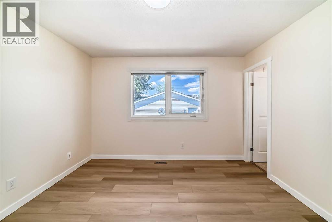
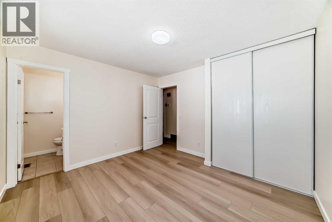
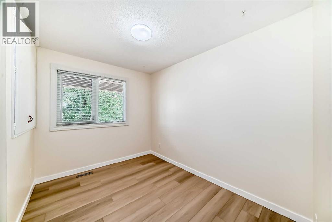
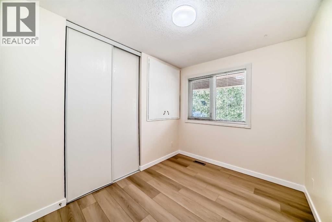
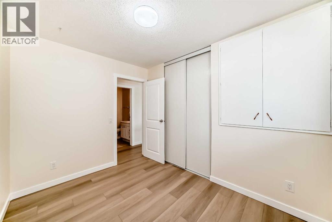
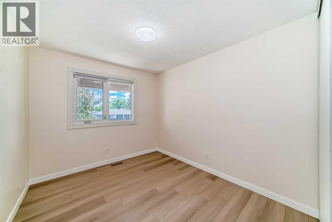
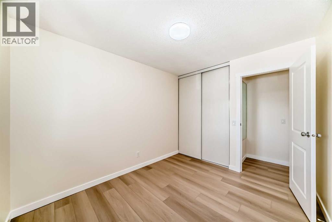
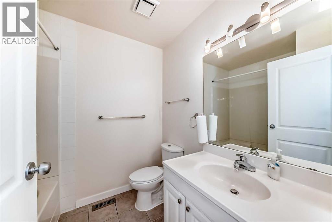
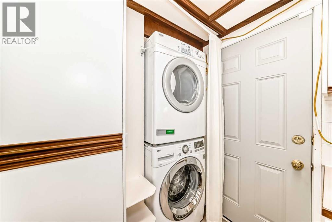
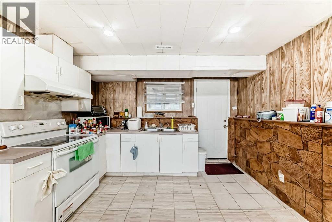
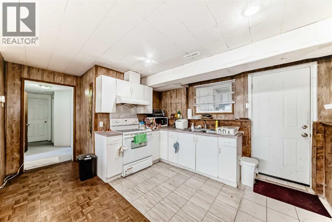
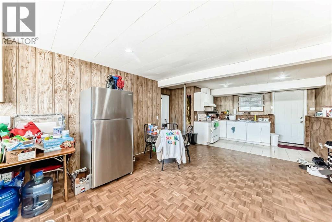
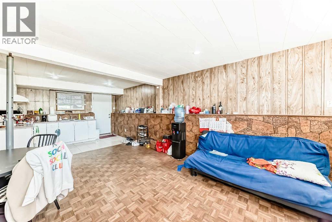
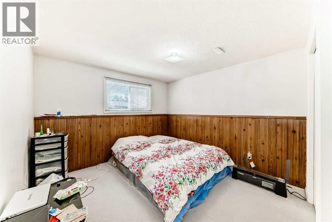
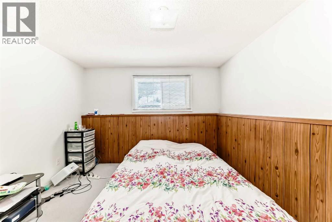
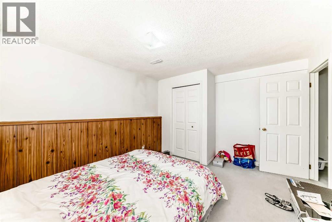
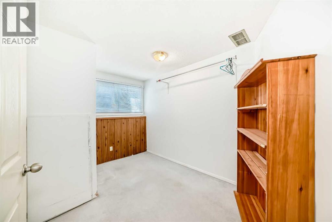
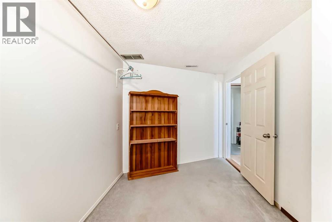
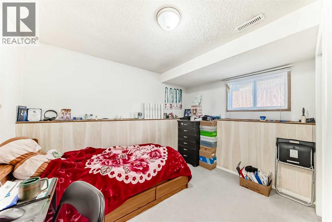
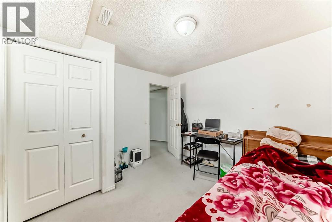
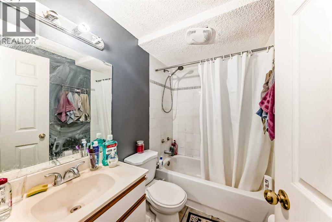
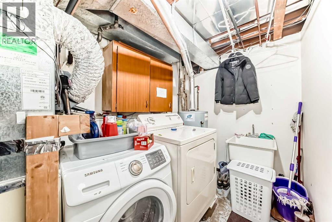
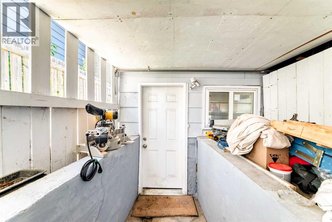
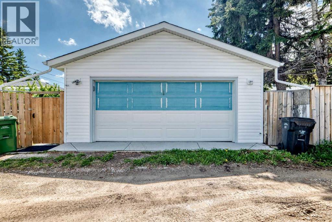
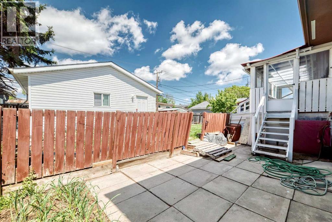
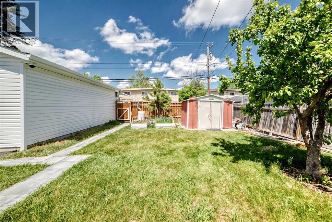
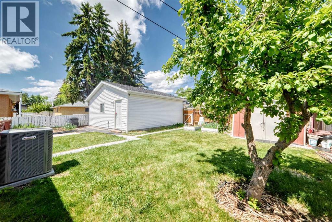
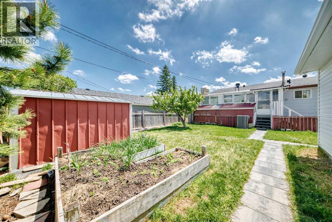
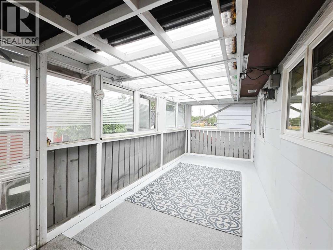
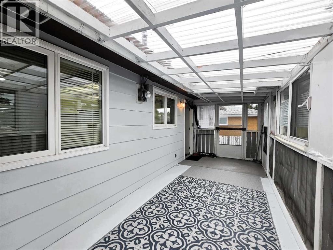
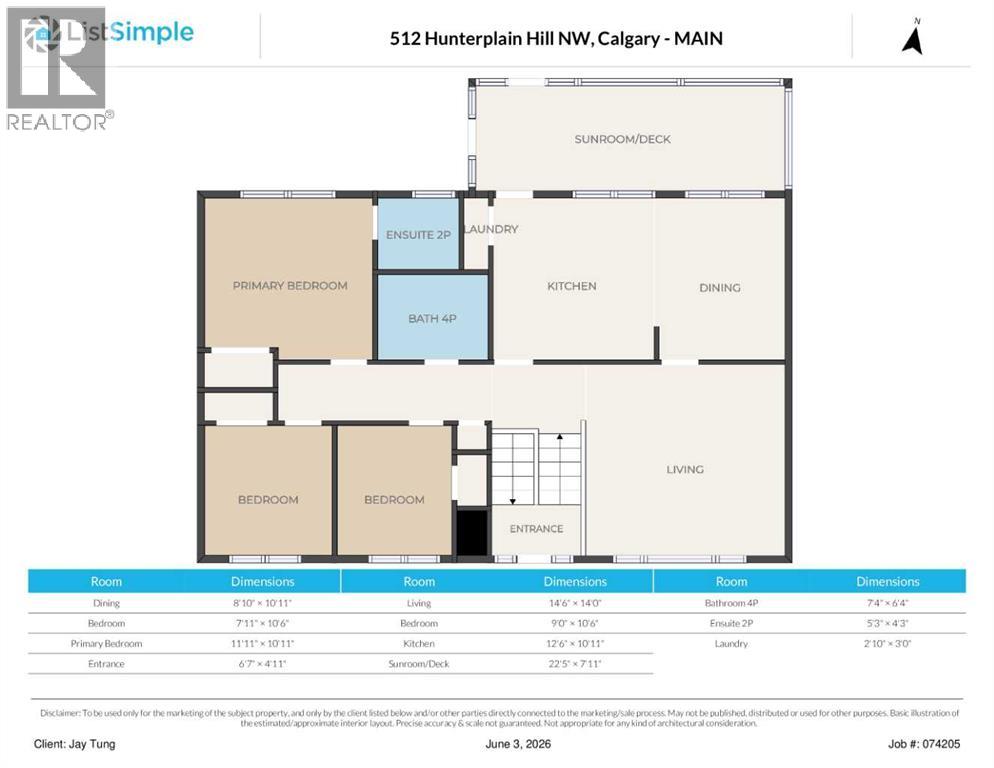
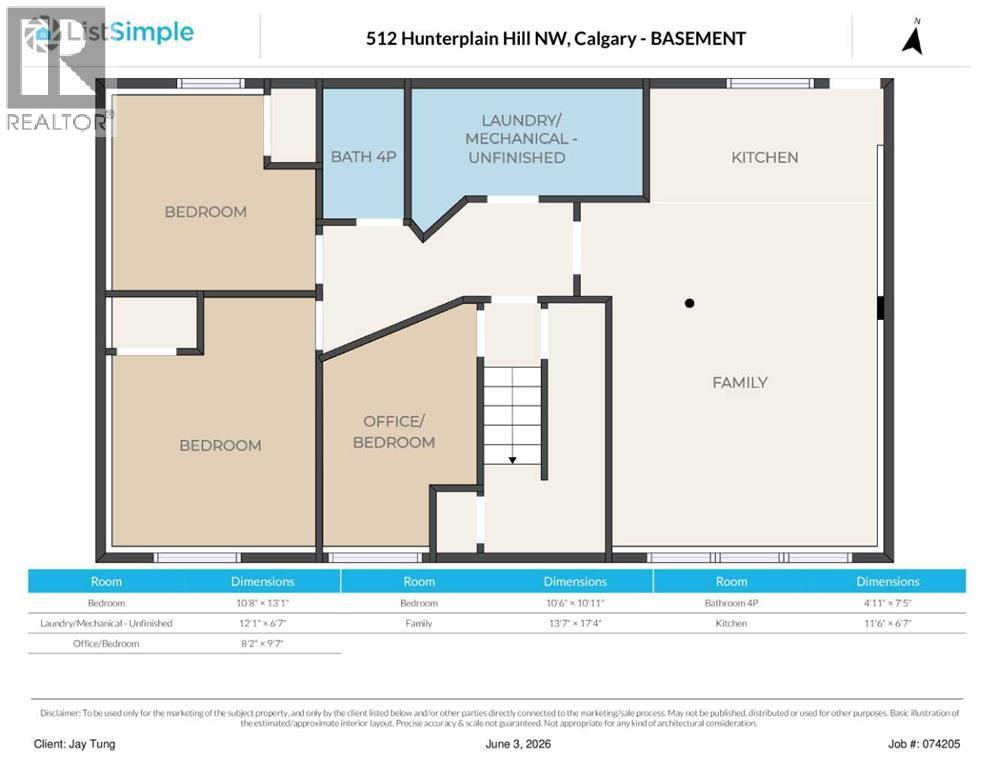
Welcome to this charming bi-level in the heart of Huntington Hills, where a stunning flowering crabapple tree greets you at the curb and sets the tone for everything this home delivers. Sitting on a south-facing lot, the open-concept main floor offers 3 bedrooms, an updated kitchen with S.S appliances, island, and new VLP flooring throughout. Step out to the enclosed back deck — your private three-season retreat — overlooking a spacious backyard that's a gardener's dream, with plenty of room to grow and entertain. The fully finished basement features a separate entrance, kitchen area (illegal), dedicated laundry room, and 3 additional bedrooms. — ideal for extended family or a mortgage helper setup. Major upgrades include a new roof, newer windows, central A/C, and a detached double garage off the back lane. All of this in an unbeatable location — walking distance to schools, close to transit and shopping, in one of Calgary's most established NW communities. A true turn-key opportunity that checks every box. (id:34056)
Property Details
|
MLS® Number |
A2318398 |
|
Property Type |
Single Family |
|
Community Name |
Huntington Hills |
|
Features |
Back Lane, Pvc Window |
|
Parking Space Total |
2 |
|
Plan |
5672jk |
|
Structure |
Deck |
Building
|
Bathroom Total |
3 |
|
Bedrooms Above Ground |
3 |
|
Bedrooms Below Ground |
3 |
|
Bedrooms Total |
6 |
|
Appliances |
Washer, Refrigerator, Dishwasher, Stove, Dryer, See Remarks, Washer & Dryer |
|
Architectural Style |
Bi-level |
|
Basement Development |
Finished |
|
Basement Features |
Separate Entrance, Walk-up, Suite |
|
Basement Type |
Full (finished) |
|
Constructed Date |
1969 |
|
Construction Material |
Wood Frame |
|
Construction Style Attachment |
Detached |
|
Cooling Type |
Central Air Conditioning |
|
Exterior Finish |
Wood Siding |
|
Flooring Type |
Carpeted, Hardwood, Tile, Vinyl Plank |
|
Foundation Type |
Poured Concrete |
|
Half Bath Total |
1 |
|
Heating Fuel |
Natural Gas |
|
Heating Type |
Forced Air |
|
Size Interior |
1,096 Sqft |
|
Total Finished Area |
1096 Sqft |
|
Type |
House |
Parking
Land
|
Acreage |
No |
|
Fence Type |
Fence |
|
Landscape Features |
Fruit Trees |
|
Size Depth |
10.24 M |
|
Size Frontage |
5.11 M |
|
Size Irregular |
562.00 |
|
Size Total |
562 M2|4,051 - 7,250 Sqft |
|
Size Total Text |
562 M2|4,051 - 7,250 Sqft |
|
Zoning Description |
R-cg |
Rooms
| Level | Type | Length | Width | Dimensions |
|---|
|
Basement |
Bedroom | | |
8.17 Ft x 9.58 Ft |
|
Basement |
Other | | |
11.50 Ft x 6.58 Ft |
|
Basement |
Family Room | | |
13.58 Ft x 17.33 Ft |
|
Basement |
Laundry Room | | |
12.08 Ft x 6.58 Ft |
|
Basement |
4pc Bathroom | | |
4.92 Ft x 7.42 Ft |
|
Basement |
Bedroom | | |
10.50 Ft x 10.92 Ft |
|
Basement |
Bedroom | | |
10.67 Ft x 13.08 Ft |
|
Main Level |
Dining Room | | |
8.83 Ft x 10.92 Ft |
|
Main Level |
Living Room | | |
14.50 Ft x 14.00 Ft |
|
Main Level |
4pc Bathroom | | |
7.33 Ft x 6.33 Ft |
|
Main Level |
Bedroom | | |
7.92 Ft x 10.50 Ft |
|
Main Level |
Bedroom | | |
9.00 Ft x 10.50 Ft |
|
Main Level |
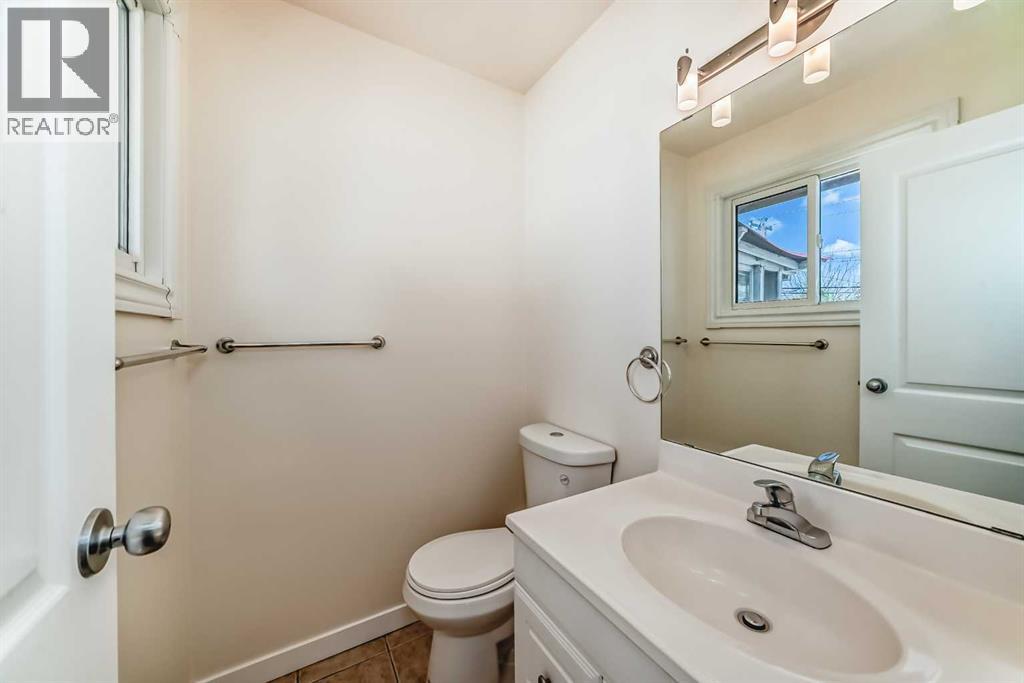
2pc Bathroom | | |
5.25 Ft x 4.25 Ft |
|
Main Level |
Primary Bedroom | | |
11.92 Ft x 10.92 Ft |
|
Main Level |
Kitchen | | |
12.50 Ft x 10.92 Ft |
|
Main Level |
Laundry Room | | |
2.83 Ft x 3.00 Ft |