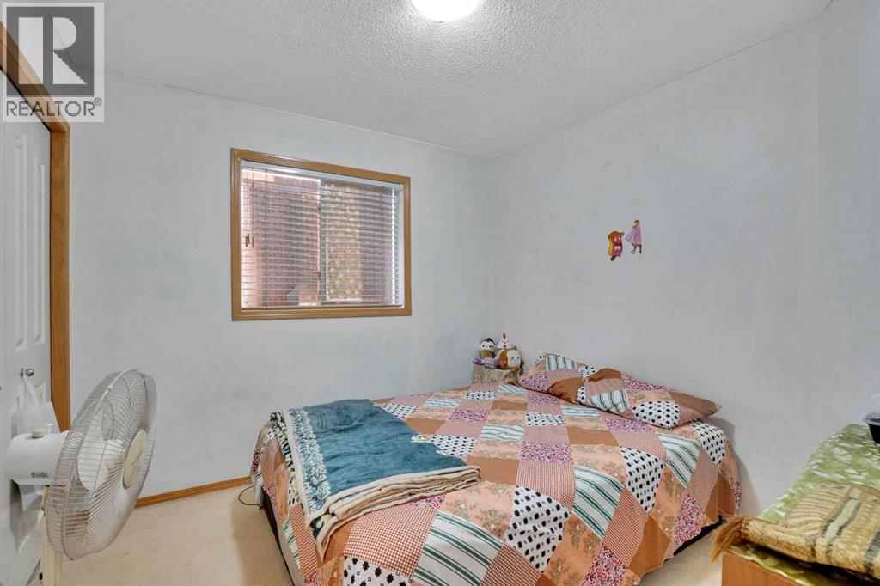
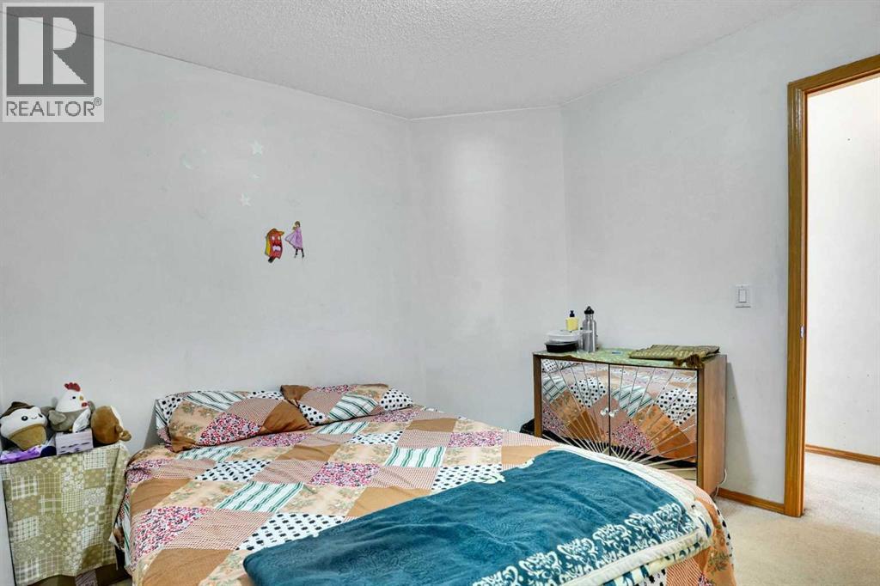
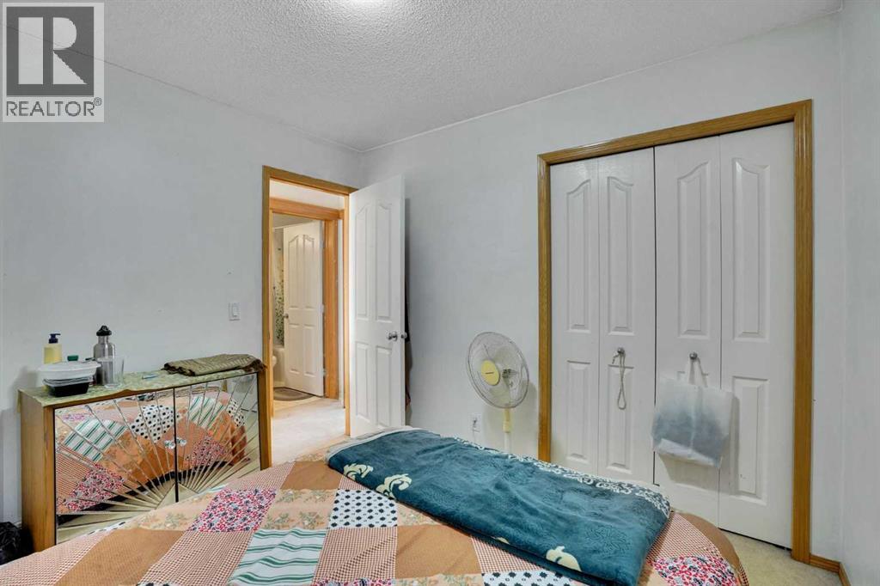
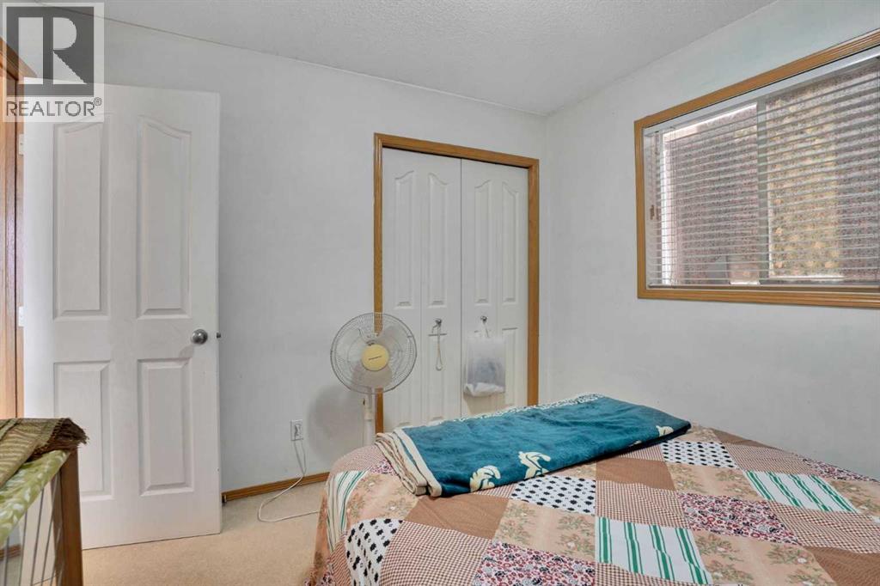
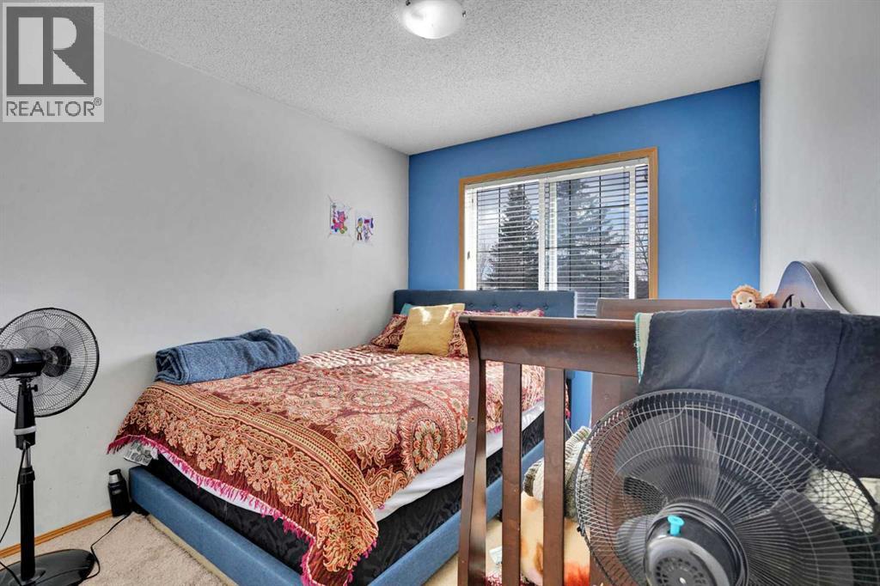
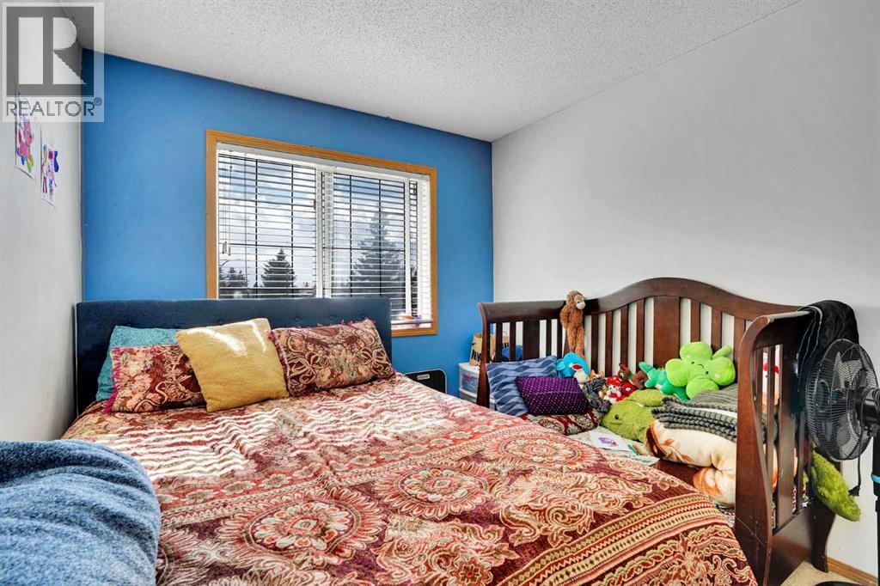
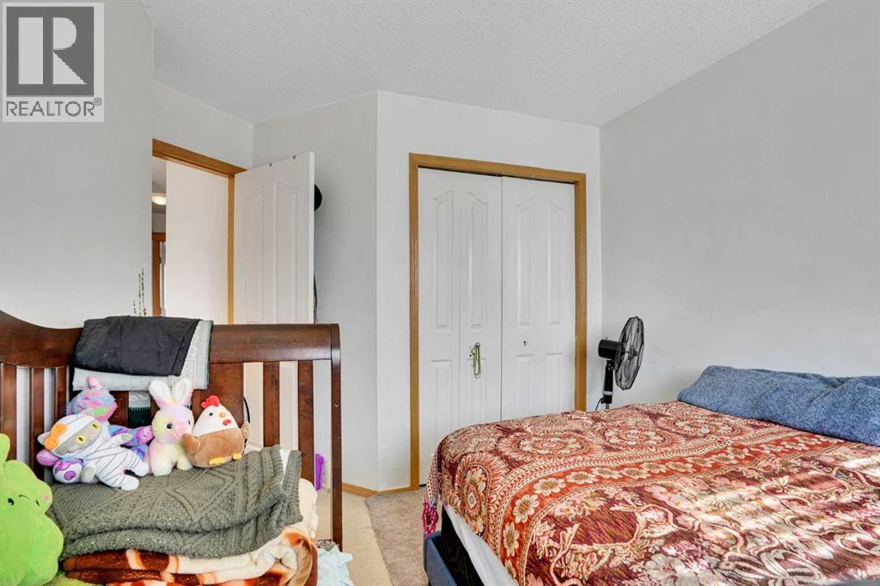
6 Bedroom
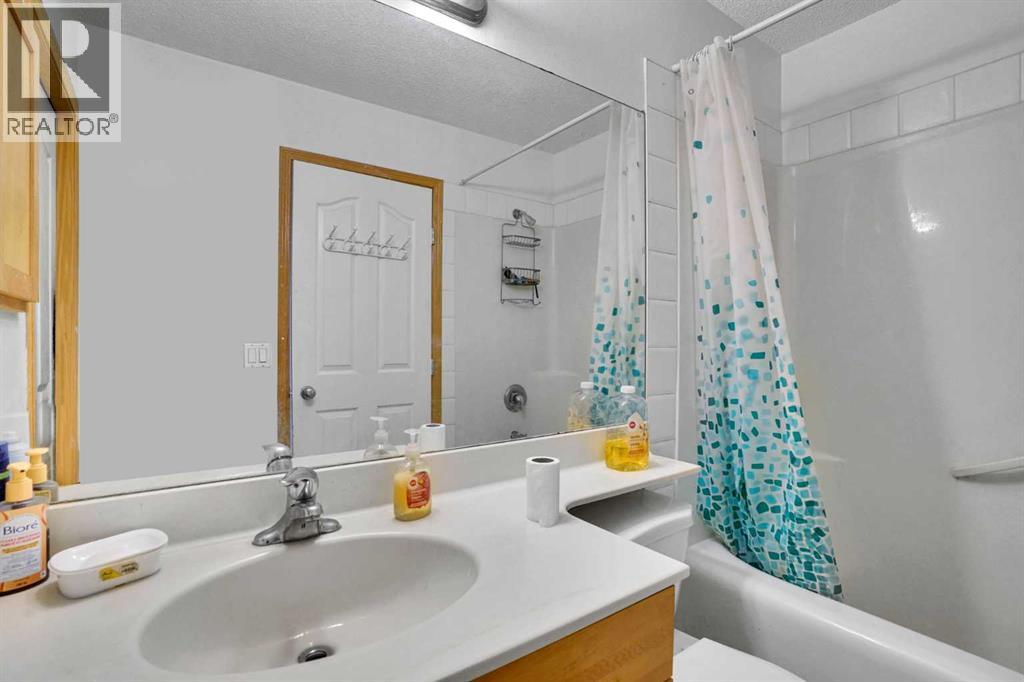
4 Bathroom
1,488 sqft
Fireplace
None
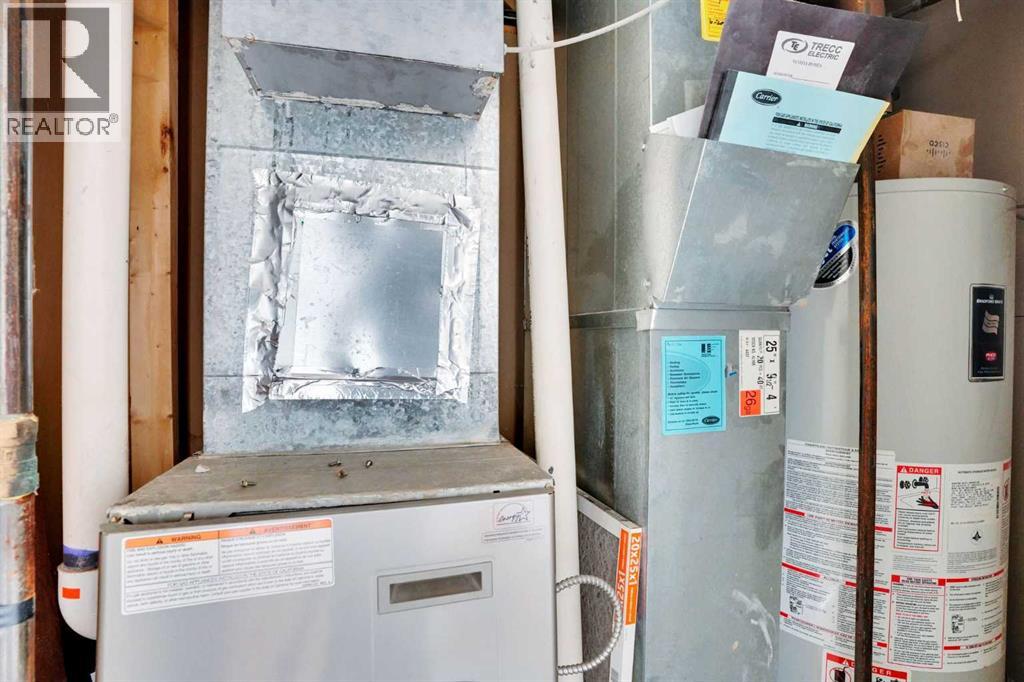
Forced Air
$580,000
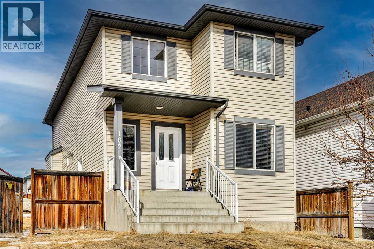
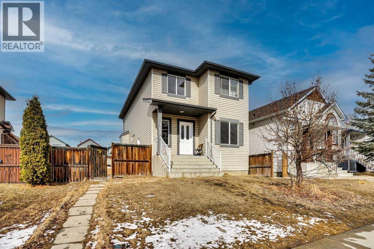
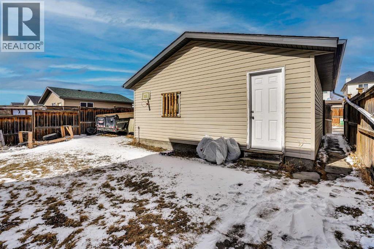
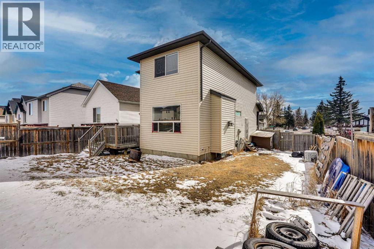
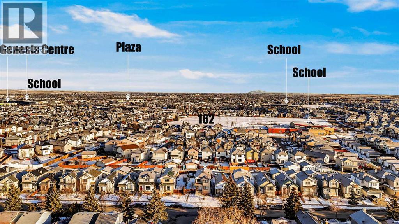
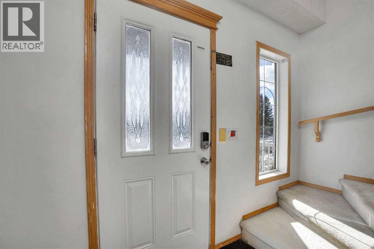
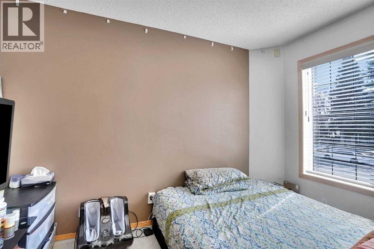
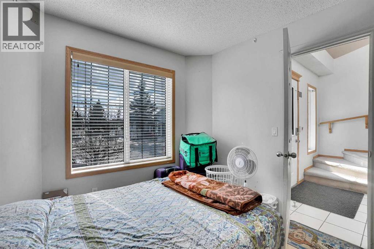
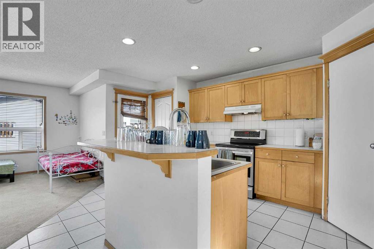
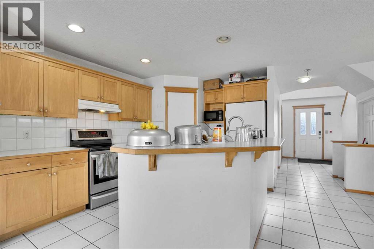
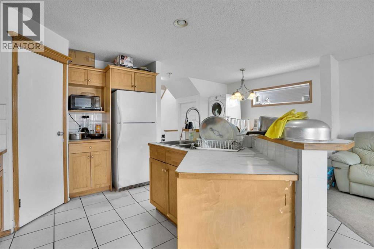
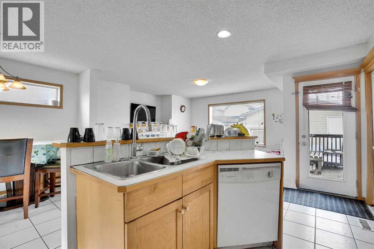
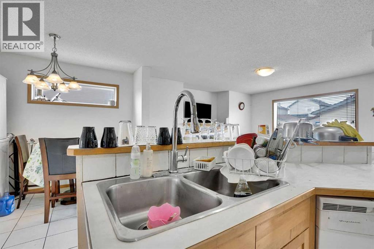
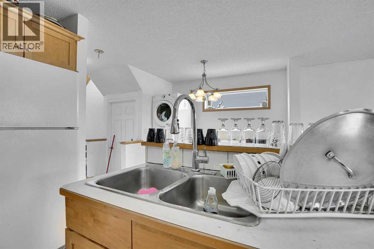
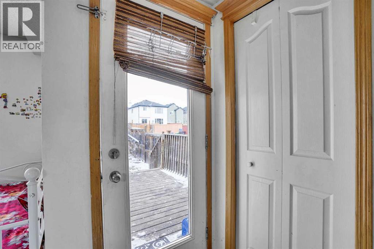
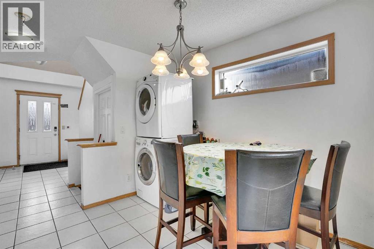
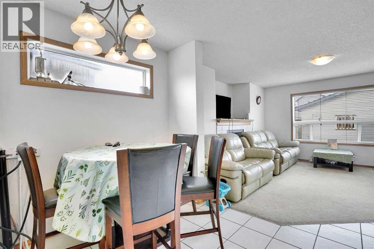
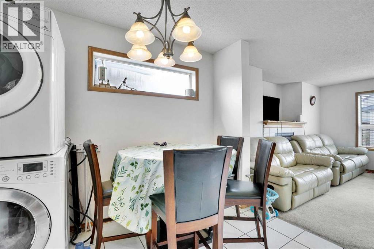
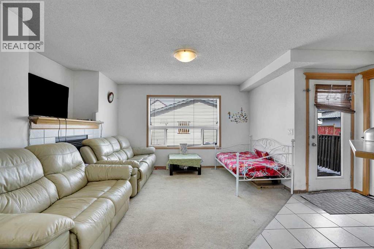
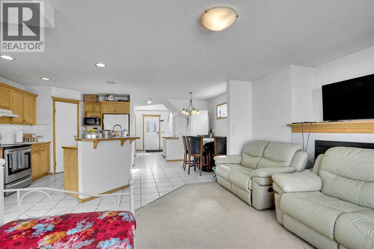
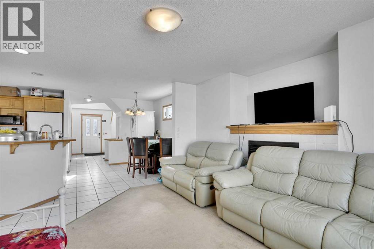
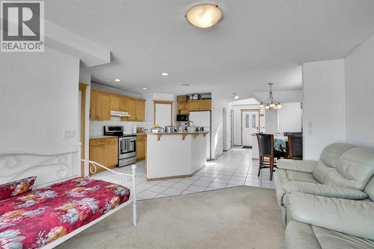
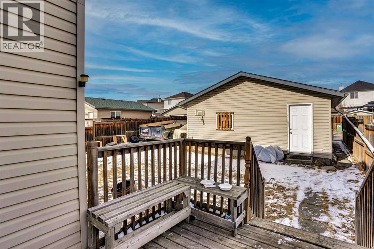
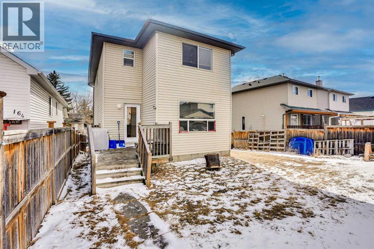
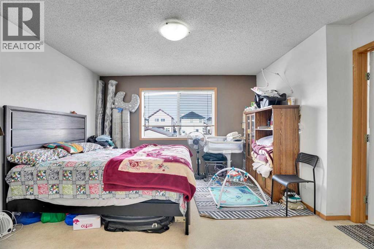
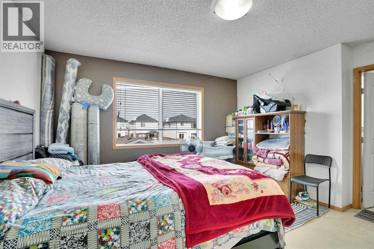
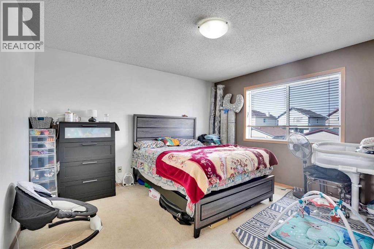
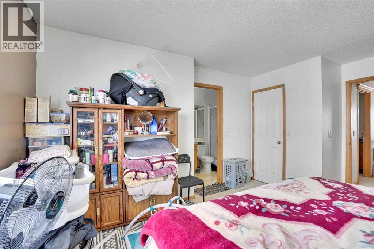
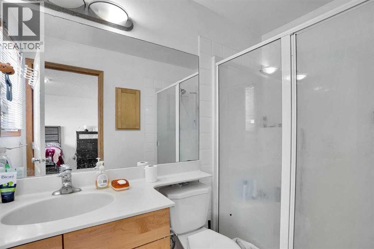
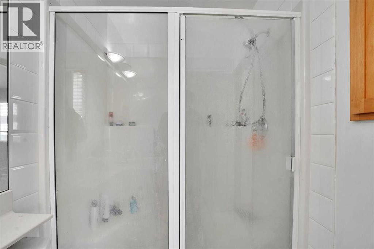
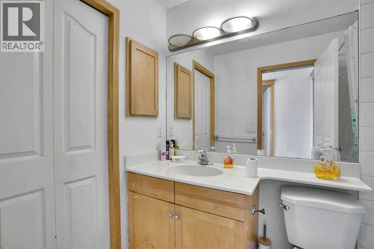
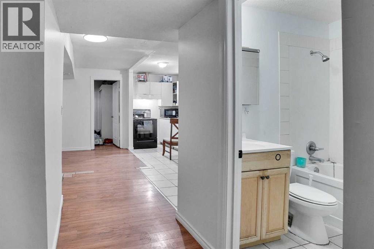
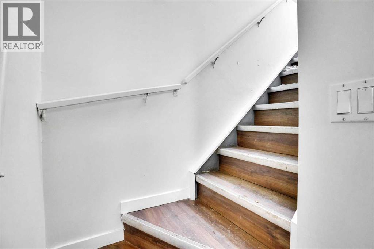
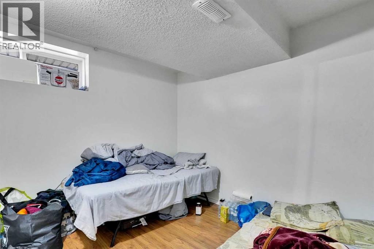
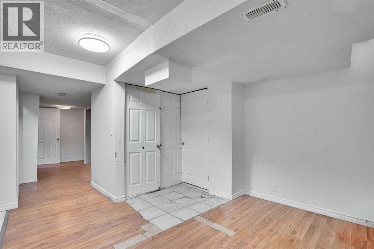
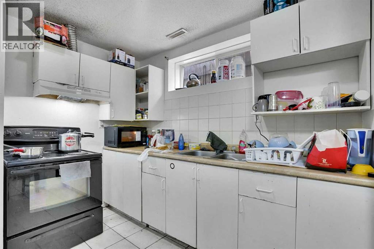
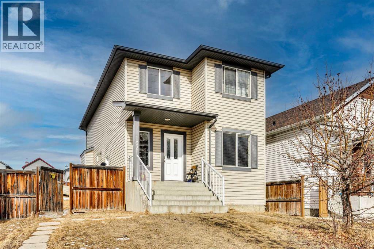
In the high-demand community of Taradale NE. This well-kept home offers a spacious living room, functional kitchen, dining area, and a main floor den/office. The upper level features three generous bedrooms, including a large primary bedroom with a 4-piece ensuite. The basement includes a two-bedroom (illegal) suite with a separate side entrance. The property is currently rented for $2,150 (main floor), with reliable tenants willing to stay long term. A double detached garage and a rare oversized lot of approximately 4,607 sq ft add long-term value and future possibilities. Conveniently located within walking distance to Genesis Centre, schools, shopping, and public transit. A smart opportunity for investors or first-time buyers seeking affordable ownership. (id:34056)
Property Details
|
MLS® Number |
A2292974 |
|
Property Type |
Single Family |
|
Community Name |
Taradale |
|
Amenities Near By |
Schools, Shopping |
|
Features |
See Remarks, Back Lane |
|
Parking Space Total |
4 |
|
Plan |
0410050 |
|
Structure |
Deck |
Building
|
Bathroom Total |
4 |
|
Bedrooms Above Ground |
4 |
|
Bedrooms Below Ground |
2 |
|
Bedrooms Total |
6 |
|
Appliances |
Refrigerator, Range - Electric, Dishwasher, Hood Fan, Garage Door Opener, Washer & Dryer |
|
Basement Development |
Finished |
|
Basement Features |
Separate Entrance, Suite |
|
Basement Type |
Full (finished) |
|
Constructed Date |
2005 |
|
Construction Material |
Wood Frame |
|
Construction Style Attachment |
Detached |
|
Cooling Type |
None |
|
Exterior Finish |
Vinyl Siding |
|
Fireplace Present |
Yes |
|
Fireplace Total |
1 |
|
Flooring Type |
Carpeted, Ceramic Tile |
|
Foundation Type |
Poured Concrete |
|
Half Bath Total |
1 |
|
Heating Type |
Forced Air |
|
Stories Total |
2 |
|
Size Interior |
1,488 Sqft |
|
Total Finished Area |
1488 Sqft |
|
Type |
House |
Parking
Land
|
Acreage |
No |
|
Fence Type |
Fence |
|
Land Amenities |
Schools, Shopping |
|
Size Depth |
34.99 M |
|
Size Frontage |
40.12 M |
|
Size Irregular |
428.00 |
|
Size Total |
428 M2|4,051 - 7,250 Sqft |
|
Size Total Text |
428 M2|4,051 - 7,250 Sqft |
|
Zoning Description |
R-g |
Rooms
| Level | Type | Length | Width | Dimensions |
|---|
|
Second Level |
3pc Bathroom | | |
4.92 Ft x 8.42 Ft |
|
Second Level |
4pc Bathroom | | |
5.00 Ft x 8.17 Ft |
|
Second Level |
Bedroom | | |
9.92 Ft x 9.50 Ft |
|
Second Level |
Bedroom | | |
10.08 Ft x 12.75 Ft |
|
Second Level |
Primary Bedroom | | |
13.75 Ft x 15.67 Ft |
|
Basement |
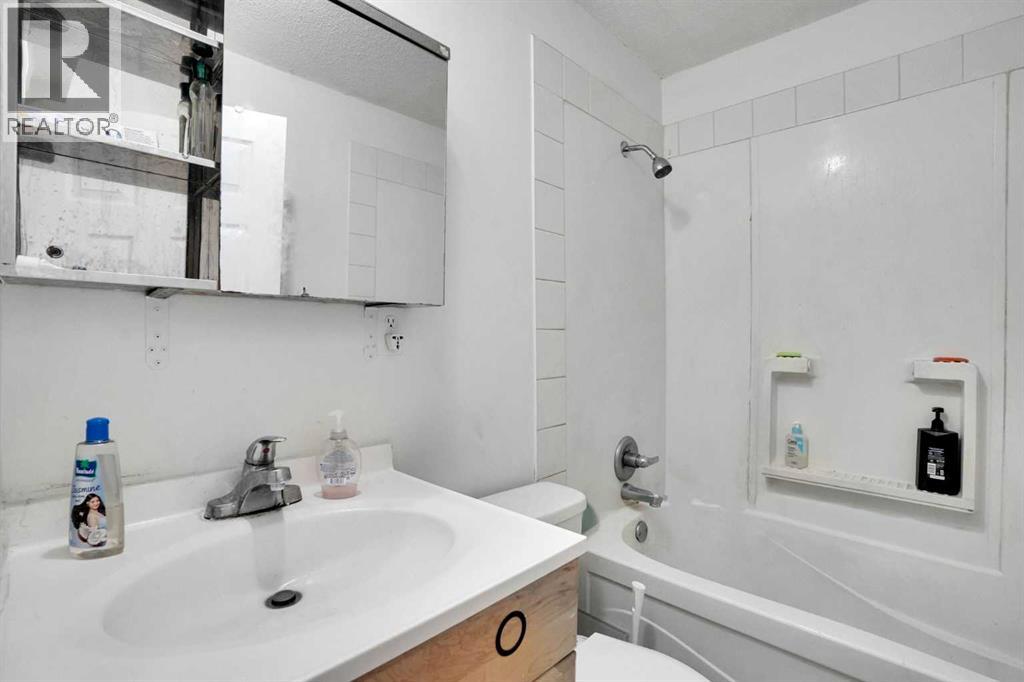
4pc Bathroom | | |
6.83 Ft x 4.92 Ft |
|
Basement |
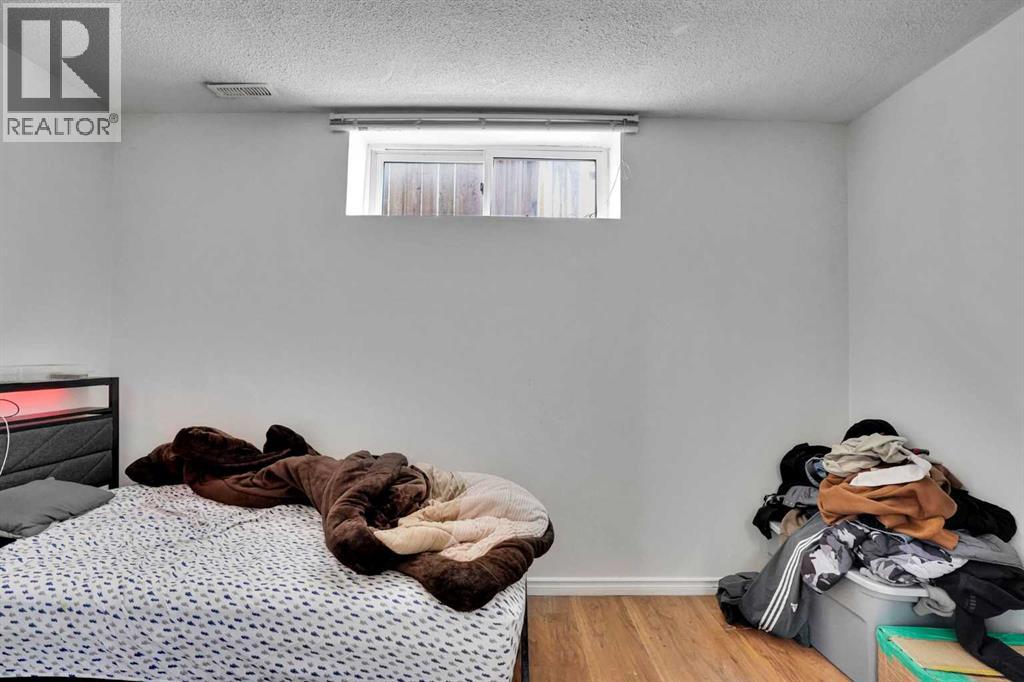
Bedroom | | |
7.92 Ft x 12.25 Ft |
|
Basement |
Bedroom | | |
11.67 Ft x 8.42 Ft |
|
Basement |
Kitchen | | |
6.92 Ft x 14.92 Ft |
|
Basement |
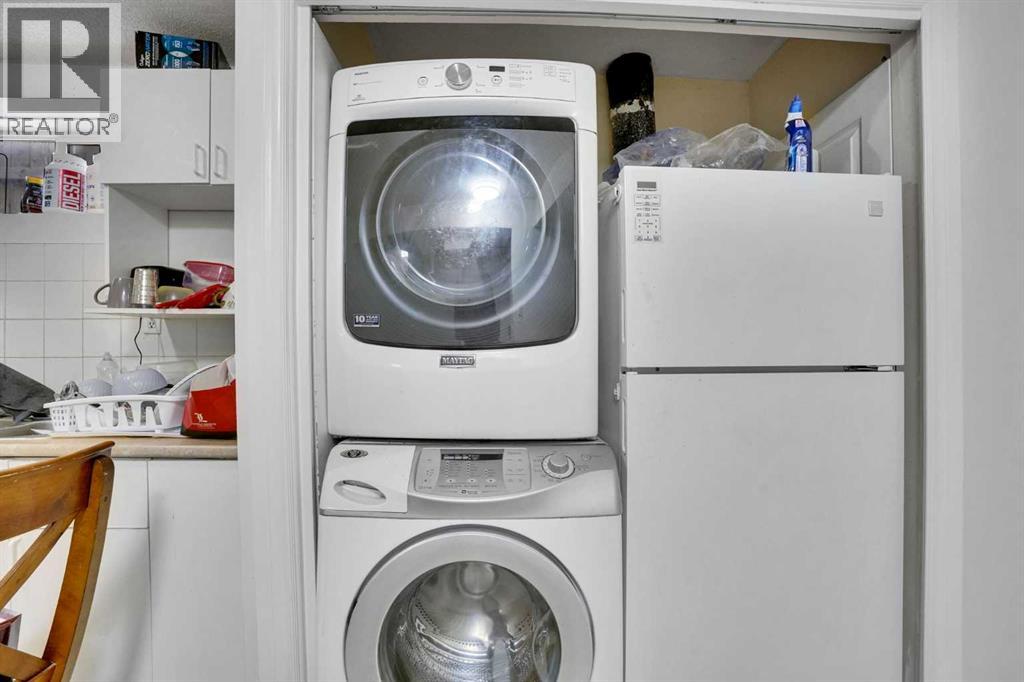
Laundry Room | | |
2.58 Ft x 5.17 Ft |
|
Basement |
Recreational, Games Room | | |
11.67 Ft x 10.67 Ft |
|
Basement |
Storage | | |
4.50 Ft x 3.50 Ft |
|
Basement |
Furnace | | |
6.17 Ft x 3.42 Ft |
|
Main Level |
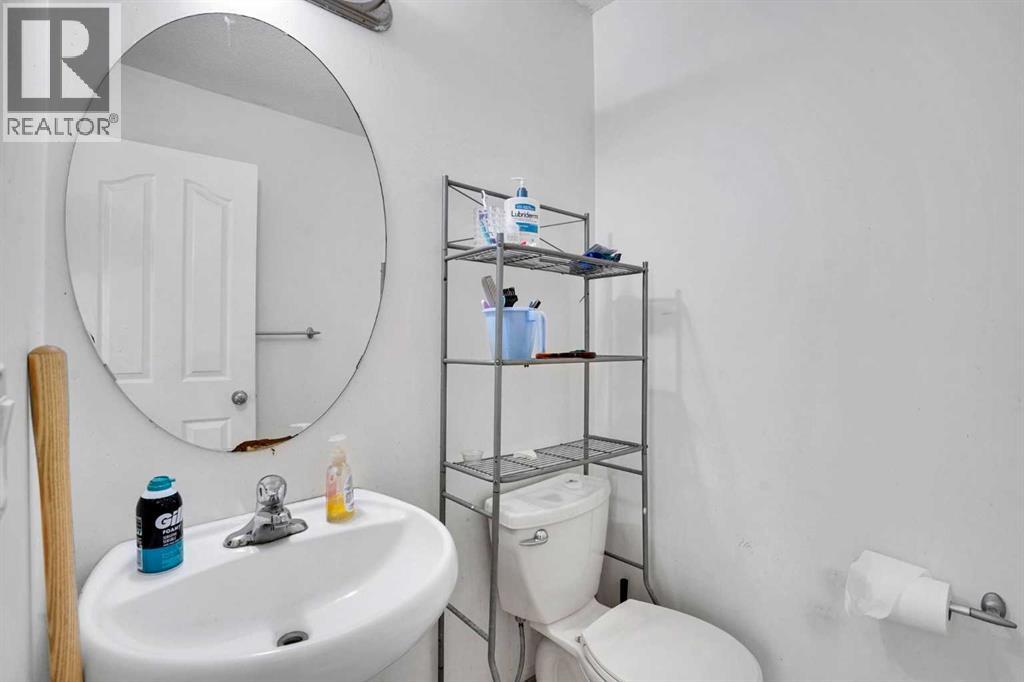
2pc Bathroom | | |
4.92 Ft x 5.33 Ft |
|
Main Level |
Bedroom | | |
9.00 Ft x 11.25 Ft |
|
Main Level |
Dining Room | | |
9.92 Ft x 10.08 Ft |
|
Main Level |
Foyer | | |
5.92 Ft x 12.92 Ft |
|
Main Level |
Kitchen | | |
13.50 Ft x 16.58 Ft |
|
Main Level |
Living Room | | |
14.67 Ft x 14.08 Ft |
|
Main Level |
Pantry | | |
3.67 Ft x 3.67 Ft |