5 Bedroom
4 Bathroom
1,878 sqft
Fireplace
None
Forced Air
Landscaped, Lawn
$645,000
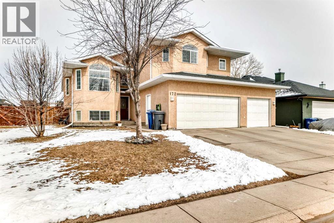
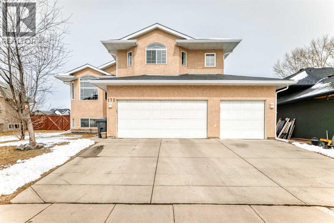
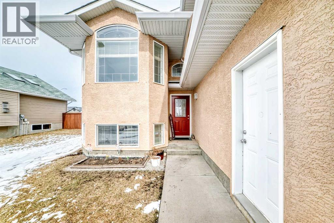
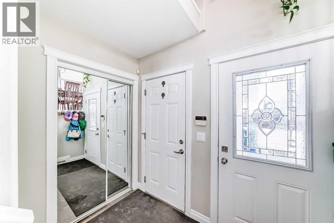
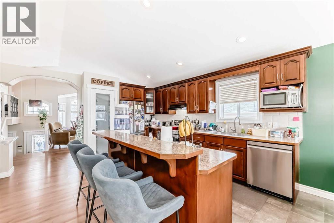
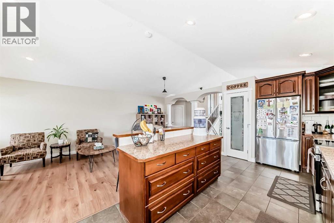
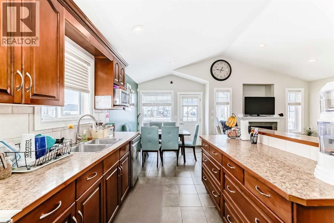
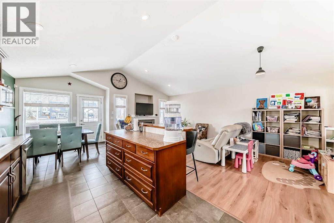
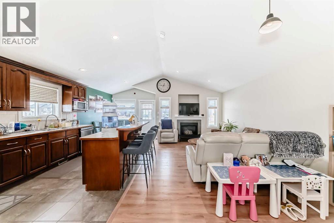
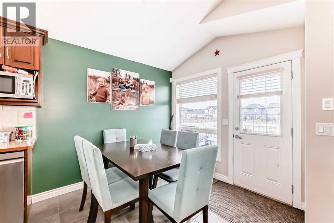
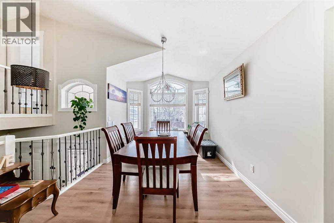
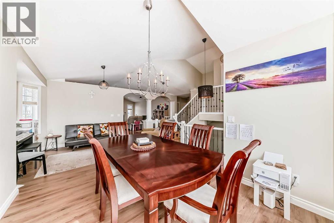
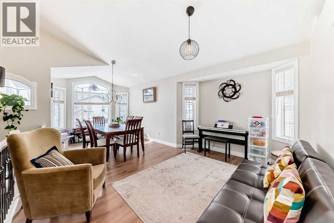
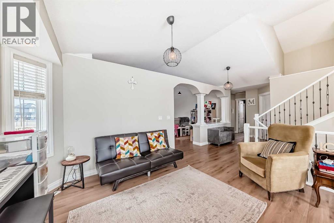
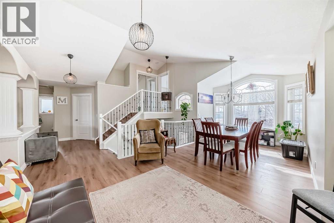
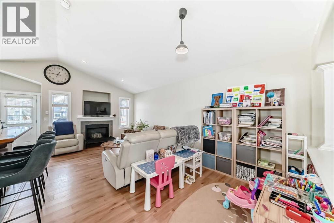
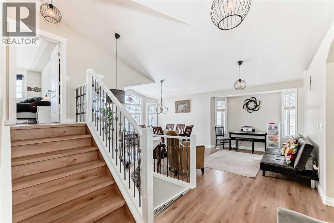
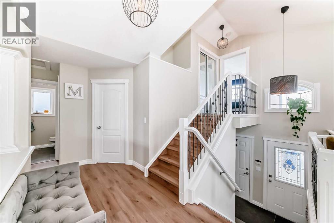
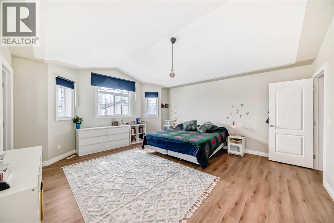
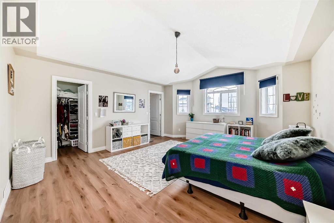
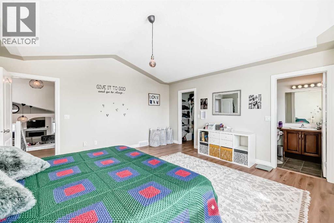
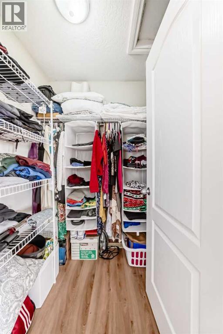
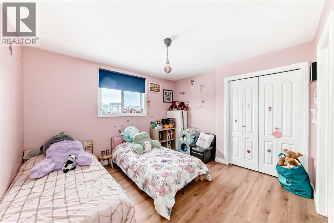
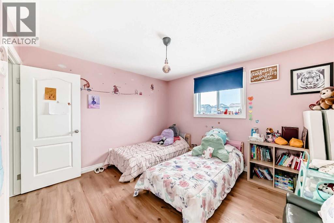
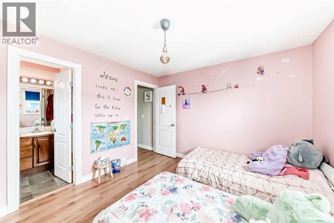
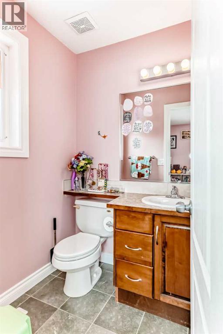
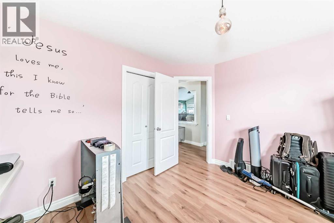
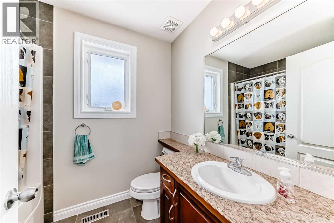
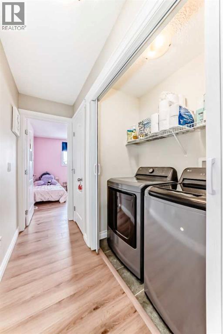
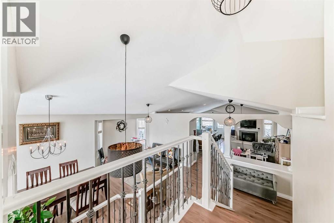
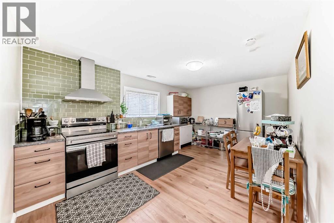
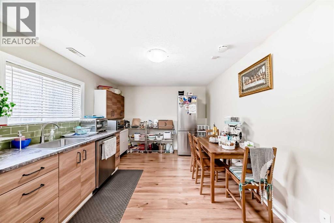
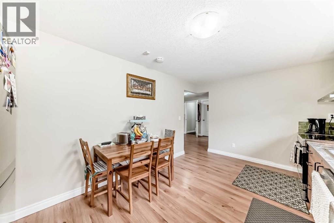
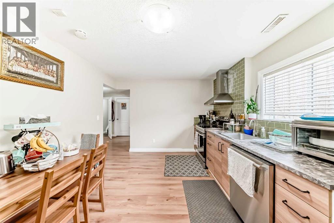
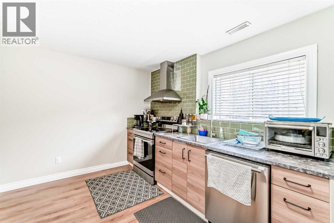
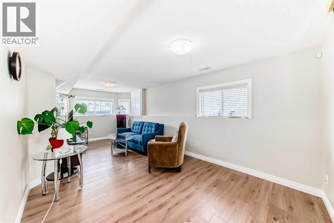
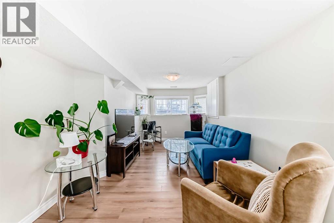
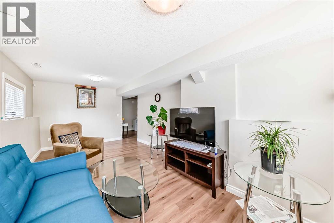
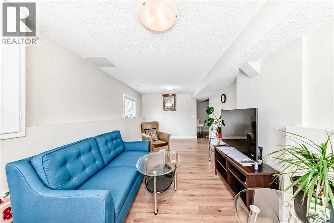
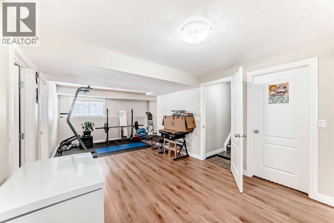
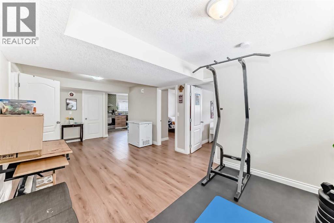
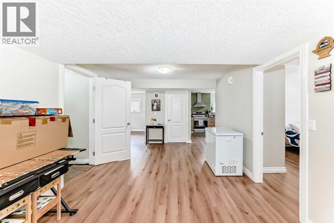
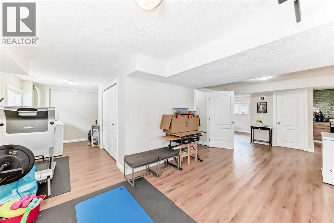
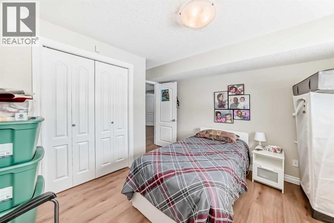
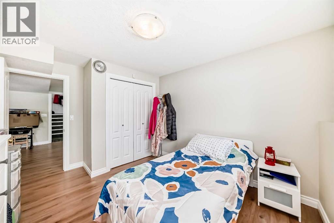
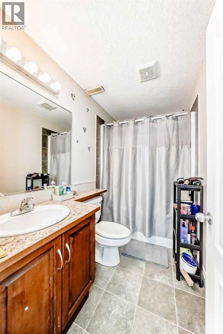
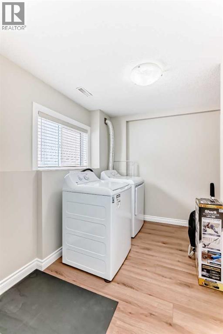
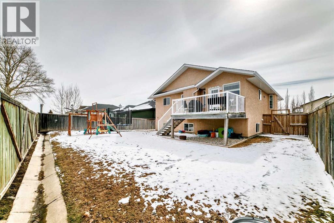
This is the perfect home whether you have a growing or large family, or looking for a great investment property. This substantially renovated home has a basement (illegal)suite with a separate entrance. It has a very unique wide open floor plan with the master bedroom on an elevated level for maximum privacy. Huge kitchen with eating nook for morning family breakfasts plus a separate dining areas for entertaining and special get togethers. 5 bedrooms total with 4 bathrooms. The fully functional (illegal)suite has all appliances including a separate laundry, two bedrooms with a separate entrance which is perfect for additional rental income. Extended family, or a live up and rent down set up. Located on a quiet street this is the perfect place to raise a family. Less than an hour from Calgary, but close to all your local amenities. Lots of parks and play grounds. Golf courses etc. A triple care garage is just a cherry on top for this stellar home. See it today! (id:34056)
Property Details
|
MLS® Number |
A2299529 |
|
Property Type |
Single Family |
|
Amenities Near By |
Golf Course, Park, Playground, Schools, Shopping |
|
Community Features |
Golf Course Development |
|
Features |
See Remarks, No Smoking Home |
|
Parking Space Total |
6 |
|
Plan |
0413059 |
|
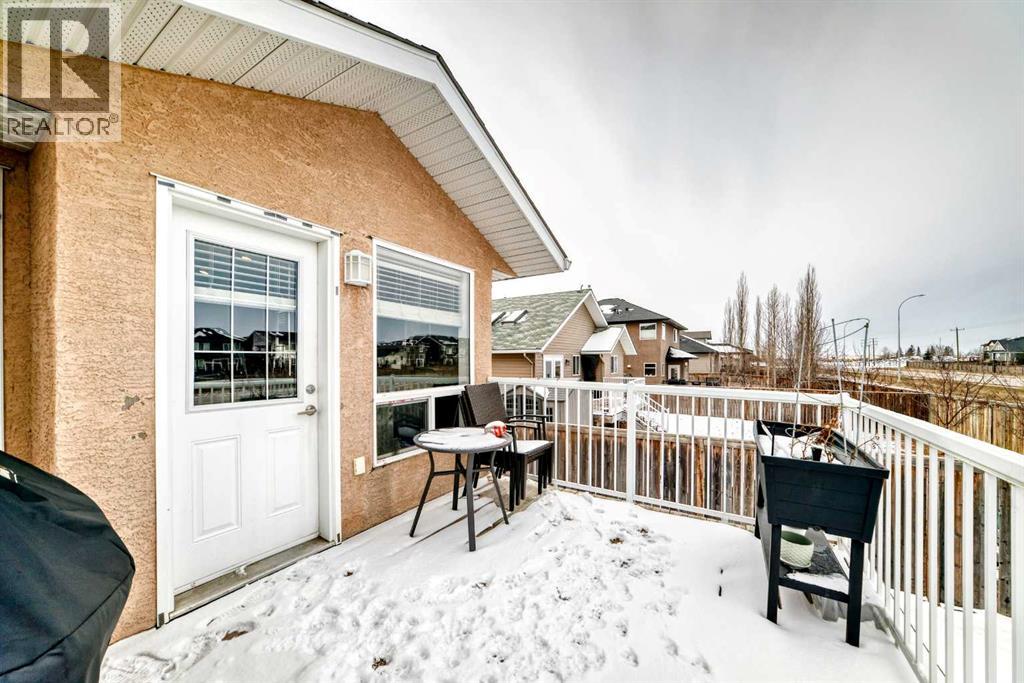
Structure |
Deck |
Building
|
Bathroom Total |
4 |
|
Bedrooms Above Ground |
3 |
|
Bedrooms Below Ground |
2 |
|
Bedrooms Total |
5 |
|
Appliances |
Washer, Refrigerator, Dishwasher, Stove, Dryer, Microwave, Hood Fan, See Remarks, Garage Door Opener |
|
Basement Development |
Finished |
|
Basement Features |
Separate Entrance, Suite |
|
Basement Type |
Full (finished) |
|
Constructed Date |
2006 |
|
Construction Material |
Poured Concrete, Wood Frame |
|
Construction Style Attachment |
Detached |
|
Cooling Type |
None |
|
Exterior Finish |
Concrete |
|
Fireplace Present |
Yes |
|
Fireplace Total |
1 |
|
Flooring Type |
Hardwood |
|
Foundation Type |
Poured Concrete |
|
Half Bath Total |
1 |
|
Heating Type |
Forced Air |
|
Stories Total |
2 |
|
Size Interior |
1,878 Sqft |
|
Total Finished Area |
1878 Sqft |
|
Type |
House |
Parking
Land
|
Acreage |
No |
|
Fence Type |
Fence |
|
Land Amenities |
Golf Course, Park, Playground, Schools, Shopping |
|
Landscape Features |
Landscaped, Lawn |
|
Size Frontage |
17.88 M |
|
Size Irregular |
6940.00 |
|
Size Total |
6940 Sqft|4,051 - 7,250 Sqft |
|
Size Total Text |
6940 Sqft|4,051 - 7,250 Sqft |
|
Zoning Description |
R1 |
Rooms
| Level | Type | Length | Width | Dimensions |
|---|
|
Basement |
Bedroom | | |
10.83 Ft x 10.17 Ft |
|
Basement |
Bedroom | | |
10.00 Ft x 10.17 Ft |
|
Basement |
Other | | |
23.00 Ft x 11.00 Ft |
|
Basement |
Kitchen | | |
10.33 Ft x 15.42 Ft |
|
Basement |
Family Room | | |
21.75 Ft x 10.33 Ft |
|
Basement |
4pc Bathroom | | |
8.50 Ft x 4.92 Ft |
|
Main Level |
Dining Room | | |
12.17 Ft x 10.25 Ft |
|
Main Level |
Living Room | | |
12.92 Ft x 9.67 Ft |
|
Main Level |
Kitchen | | |
15.08 Ft x 9.17 Ft |
|
Main Level |
Family Room | | |
20.92 Ft x 11.25 Ft |
|
Main Level |
Other | | |
8.75 Ft x 8.67 Ft |
|
Main Level |
Bedroom | | |
12.50 Ft x 11.42 Ft |
|
Main Level |
Bedroom | | |
12.08 Ft x 11.08 Ft |
|
Main Level |
4pc Bathroom | | |
7.92 Ft x 6.00 Ft |
|
Main Level |
2pc Bathroom | | |
5.33 Ft x 5.00 Ft |
|
Upper Level |
Primary Bedroom | | |
17.50 Ft x 15.67 Ft |
|
Upper Level |
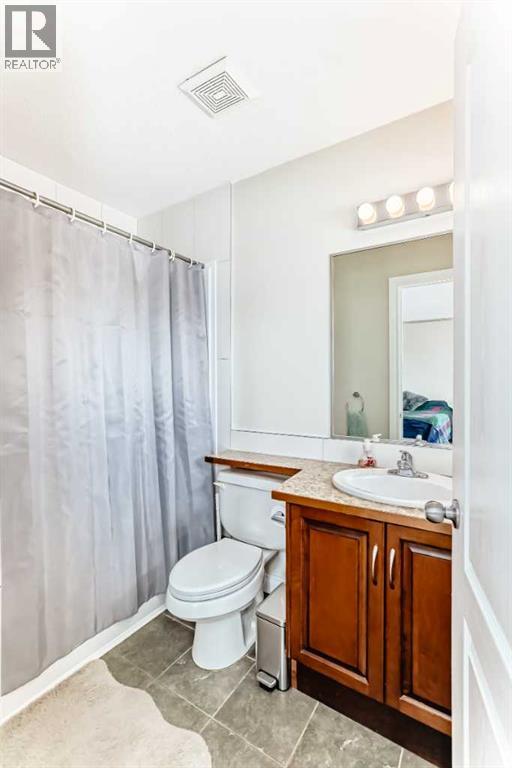
4pc Bathroom | | |
8.33 Ft x 4.92 Ft |