4 Bedroom
3 Bathroom
1,157 sqft
Bi-Level
None
Central Heating
Landscaped
$610,000
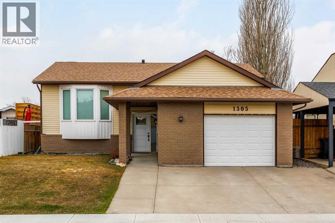
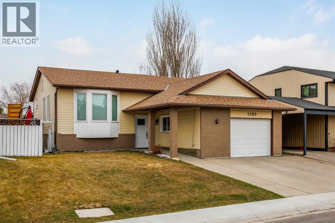
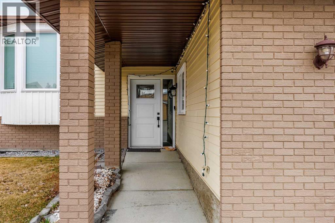
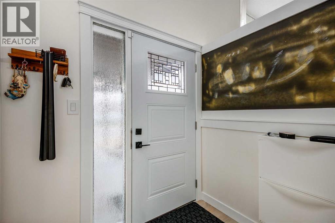
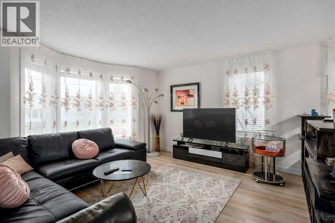
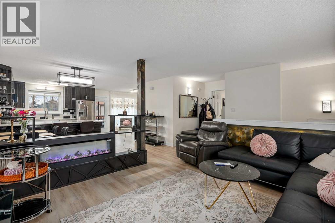
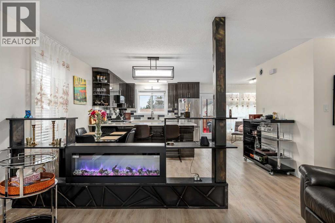
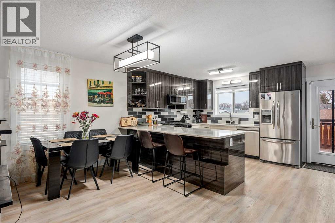
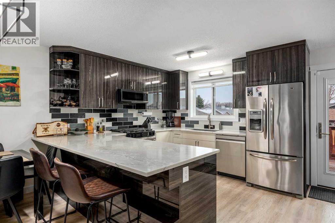
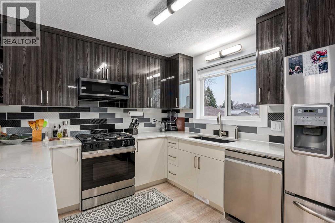
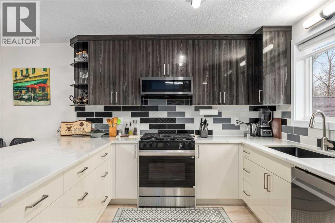
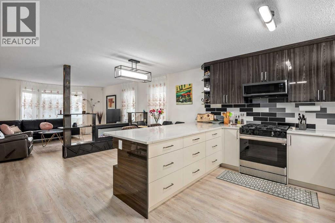
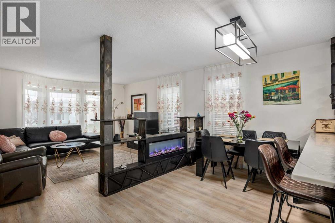
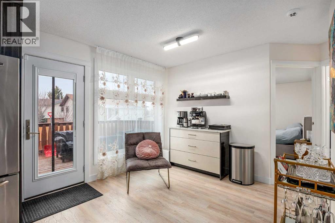
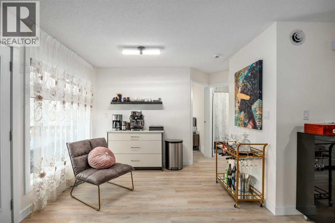
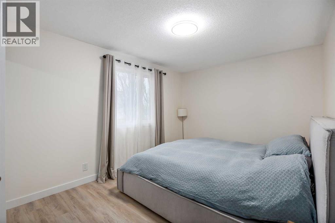
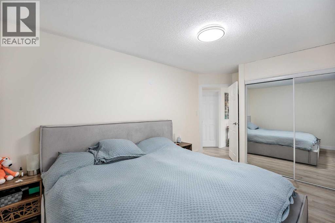
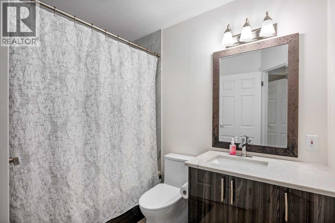
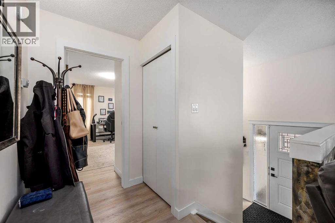
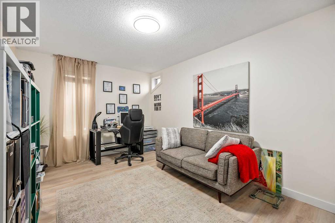
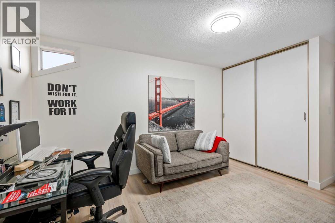
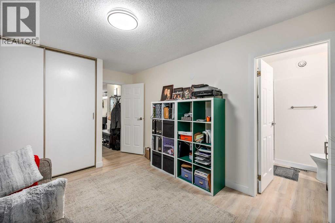
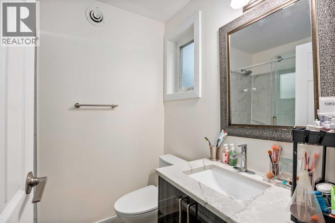
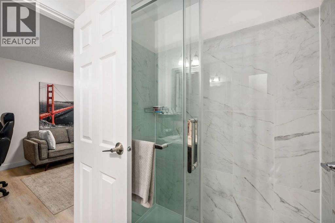
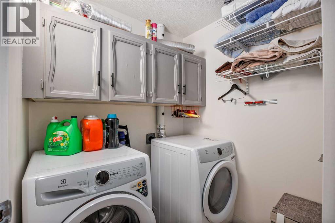
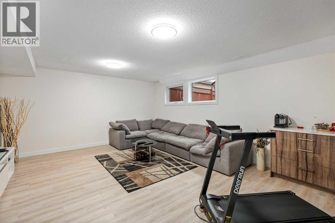
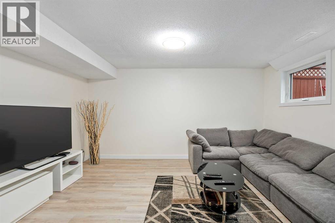
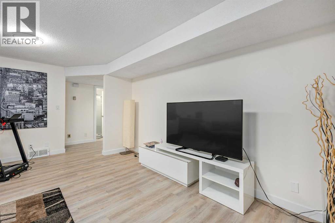
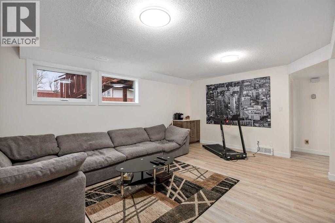
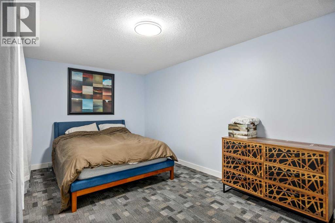
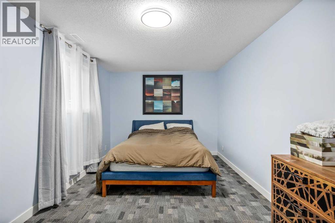
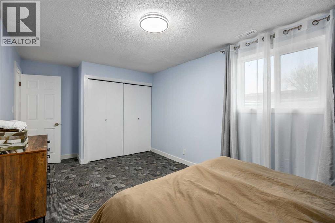
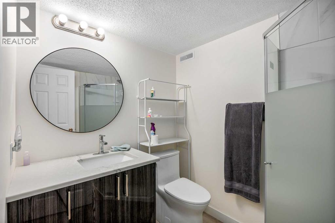
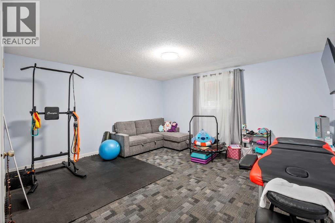
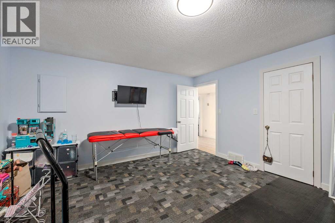
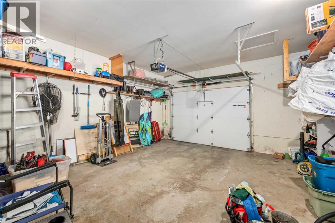
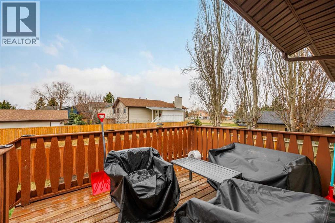
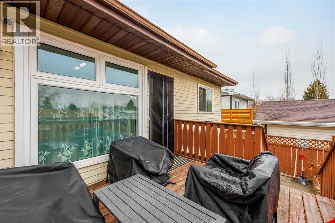
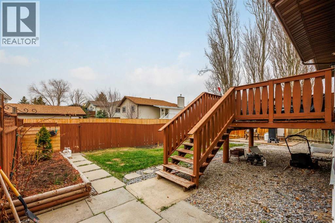
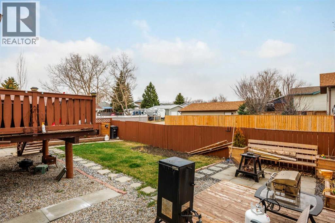
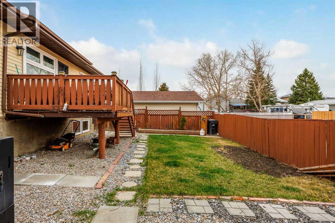
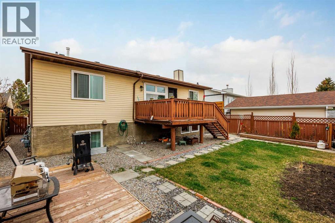
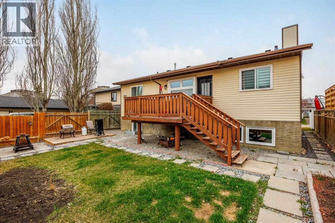
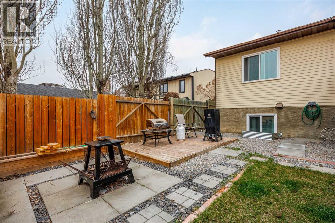
Welcome to this fully renovated, move-in-ready home offering four spacious bedrooms in a prime location close to schools, walking trails, and Emerson Lake.This property has undergone a complete renovation, giving you peace of mind and modern comfort throughout. Major upgrades include new plumbing, sewer lines, furnace, windows, flooring, and a fully redesigned kitchen. The roof was also replaced several years ago, and all exterior doors have been upgraded to secure triple-lock exterior doors.The main living area features durable, modern flooring and a bright, open layout ideal for everyday living and entertaining. The brand-new kitchen is equipped with updated cabinetry, sleek finishes, stainless steel appliances, and generous counter space, flowing seamlessly into a cozy dining area.Step outside to a large back deck overlooking a sunny south-facing backyard—perfect for relaxing or hosting.The main floor offers two well-sized bedrooms, including a primary suite with a fully updated 4-piece ensuite, along with an additional full bathroom and convenient main-floor laundry.The fully finished basement adds valuable living space with two more large bedrooms, a 3-piece bathroom, and a spacious family room.An oversized attached single garage provides excellent storage and flexibility.A rare opportunity to own a completely renovated home in a desirable, family-friendly location. (id:34056)
Property Details
|
MLS® Number |
A2307399 |
|
Property Type |
Single Family |
|
Community Name |
Emerson Lake Estates |
|
Features |
Back Lane, No Animal Home, No Smoking Home |
|
Parking Space Total |
2 |
|
Plan |
8410440 |
|
Structure |
Deck |
Building
|
Bathroom Total |
3 |
|
Bedrooms Above Ground |
2 |
|
Bedrooms Below Ground |
2 |
|
Bedrooms Total |
4 |
|
Appliances |
Washer, Refrigerator, Dishwasher, Stove, Dryer, Microwave Range Hood Combo |
|
Architectural Style |
Bi-level |
|
Basement Development |
Finished |
|
Basement Type |
Full (finished) |
|
Constructed Date |
1987 |
|
Construction Material |
Wood Frame |
|
Construction Style Attachment |
Detached |
|
Cooling Type |
None |
|
Flooring Type |
Carpeted, Laminate |
|
Foundation Type |
Poured Concrete |
|
Heating Type |
Central Heating |
|
Size Interior |
1,157 Sqft |
|
Total Finished Area |
1157 Sqft |
|
Type |
House |
Parking
Land
|
Acreage |
No |
|
Fence Type |
Fence |
|
Landscape Features |
Landscaped |
|
Size Depth |
30 M |
|
Size Frontage |
13.75 M |
|
Size Irregular |
4507.93 |
|
Size Total |
4507.93 Sqft|4,051 - 7,250 Sqft |
|
Size Total Text |
4507.93 Sqft|4,051 - 7,250 Sqft |
|
Zoning Description |
Tnd |
Rooms
| Level | Type | Length | Width | Dimensions |
|---|
|
Basement |
3pc Bathroom | | |
5.75 Ft x 7.17 Ft |
|
Basement |
Bedroom | | |
18.83 Ft x 10.00 Ft |
|
Basement |
Primary Bedroom | | |
14.25 Ft x 15.33 Ft |
|
Basement |
Recreational, Games Room | | |
17.67 Ft x 15.25 Ft |
|
Basement |
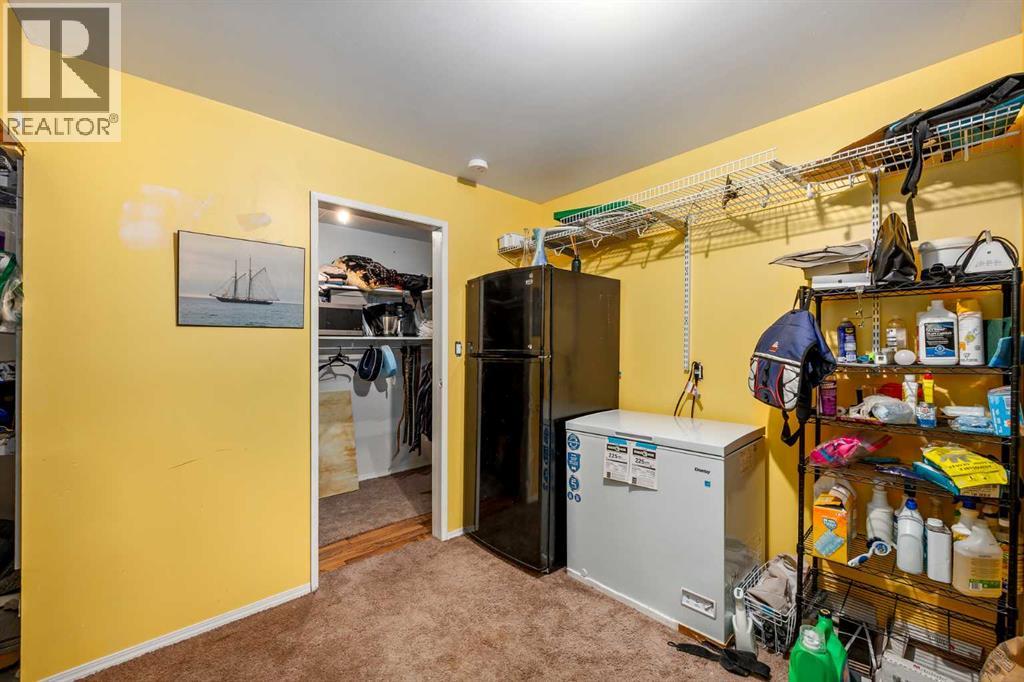
Storage | | |
10.42 Ft x 9.75 Ft |
|
Basement |
Furnace | | |
9.42 Ft x 7.75 Ft |
|
Main Level |
3pc Bathroom | | |
7.00 Ft x 5.75 Ft |
|
Main Level |
4pc Bathroom | | |
8.42 Ft x 5.92 Ft |
|
Main Level |
Bedroom | | |
115.67 Ft x 10.17 Ft |
|
Main Level |
Dining Room | | |
14.67 Ft x 8.50 Ft |
|
Main Level |
Kitchen | | |
21.08 Ft x 10.33 Ft |
|
Main Level |
Living Room | | |
14.25 Ft x 13.75 Ft |
|
Main Level |
Primary Bedroom | | |
15.67 Ft x 10.33 Ft |