4 Bedroom
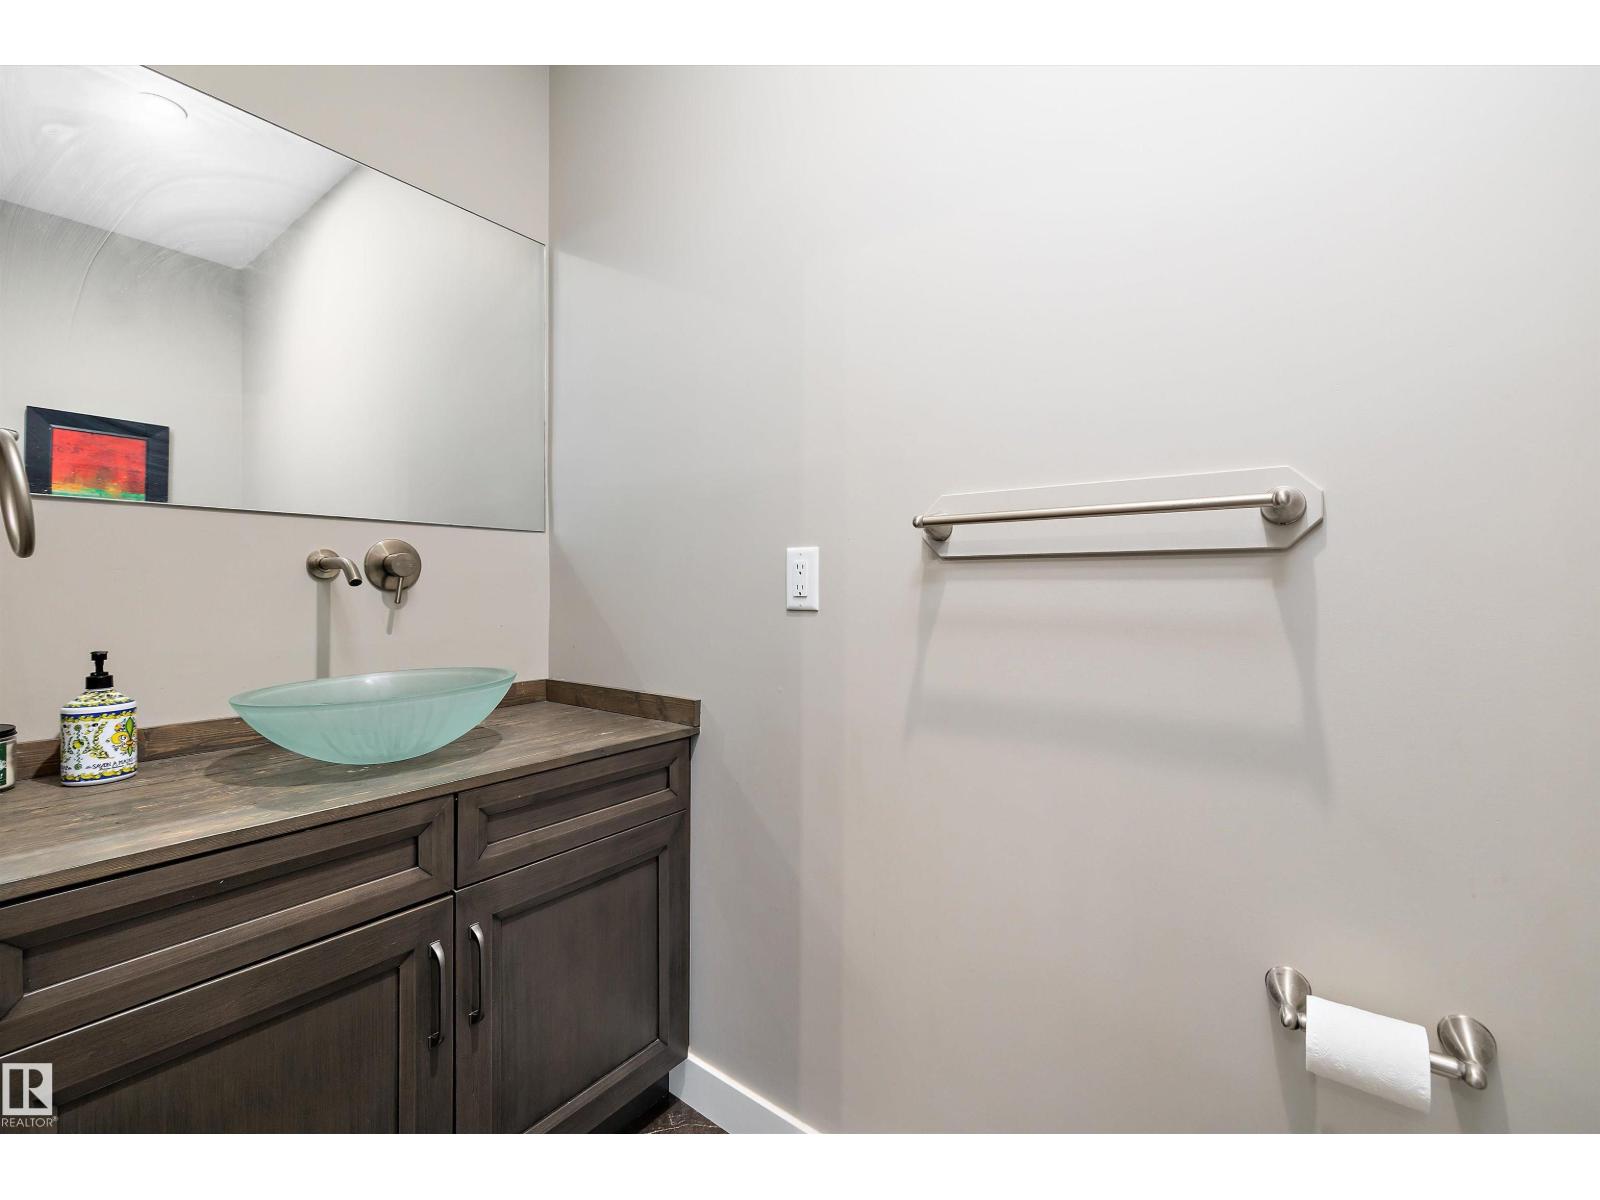
3 Bathroom
1,872 sqft
Fireplace
Forced Air
$559,900
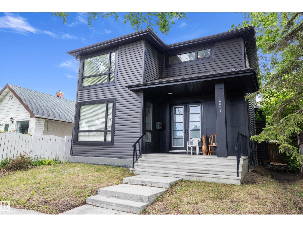
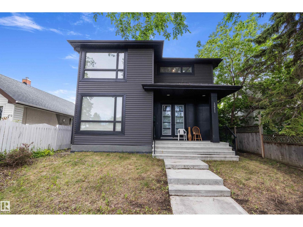
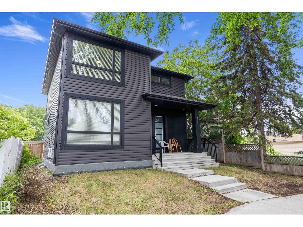
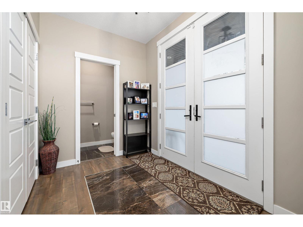
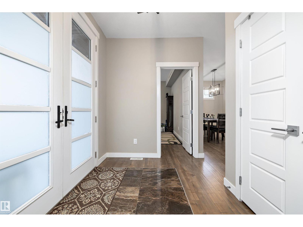
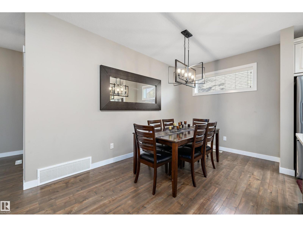
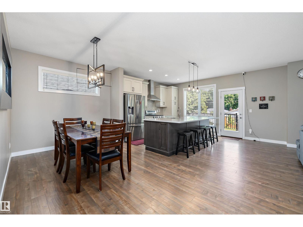
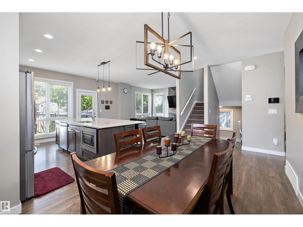
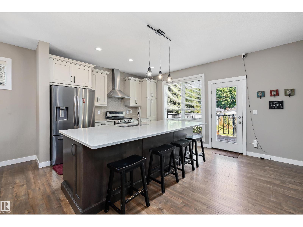
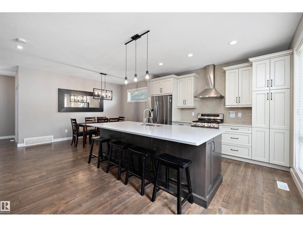
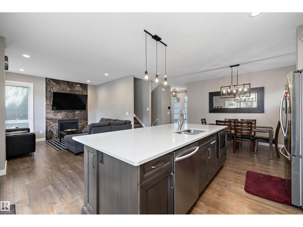
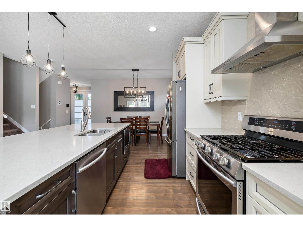
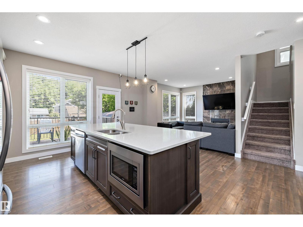
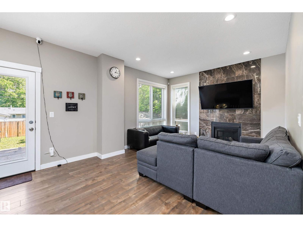
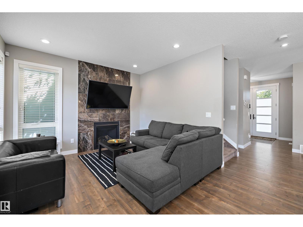
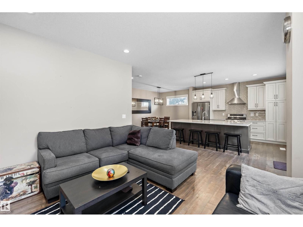
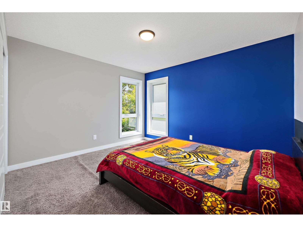
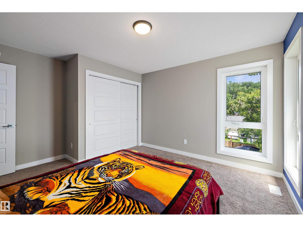
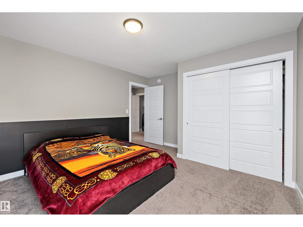
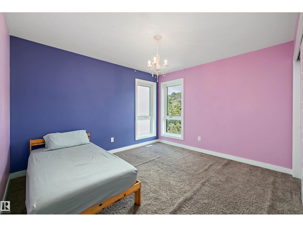
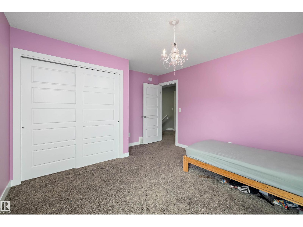
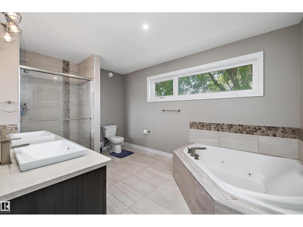
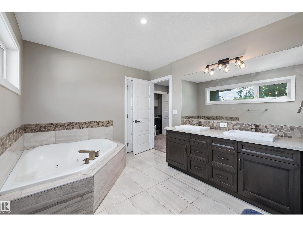
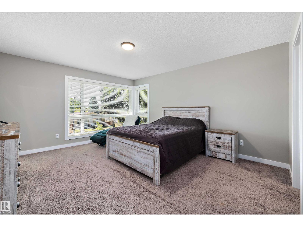
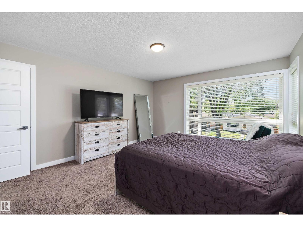
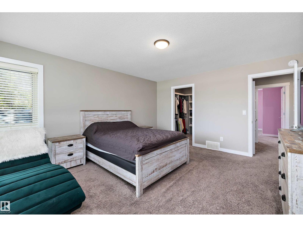
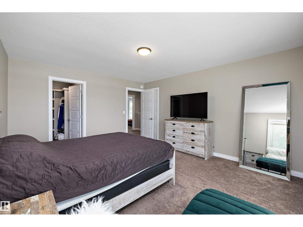
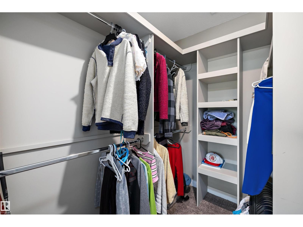
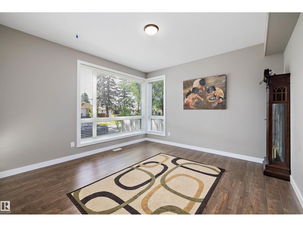
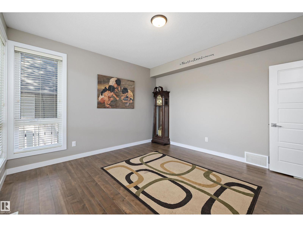
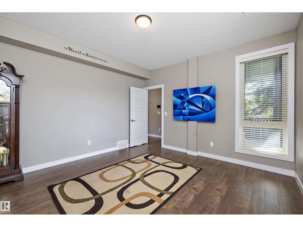
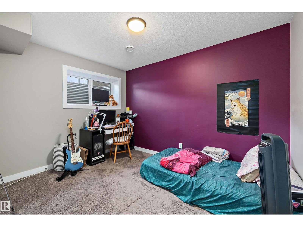
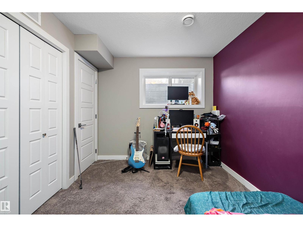
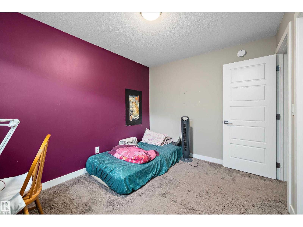
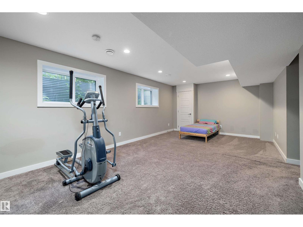
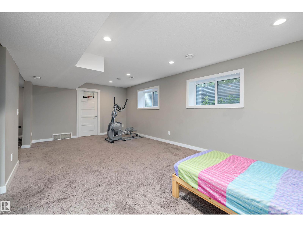
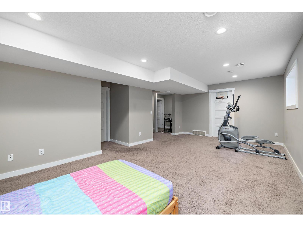
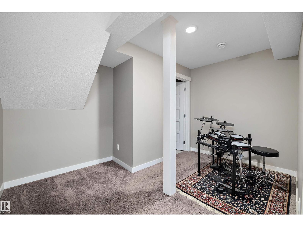
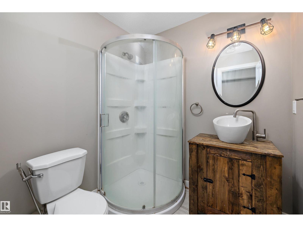
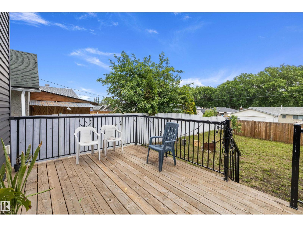
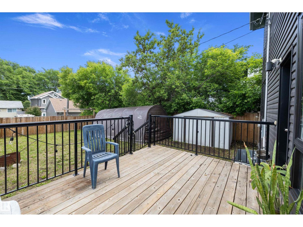
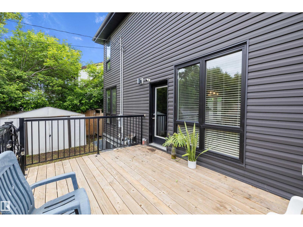
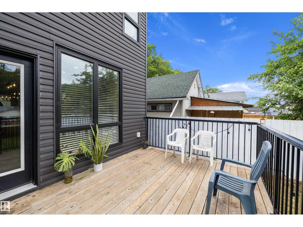
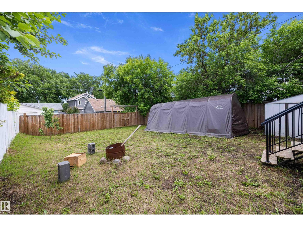
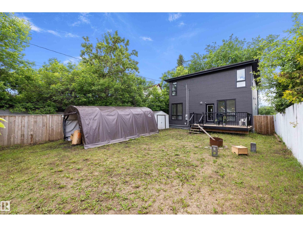
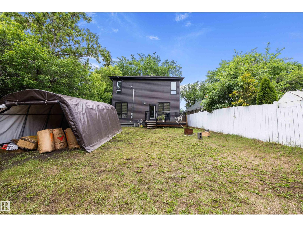
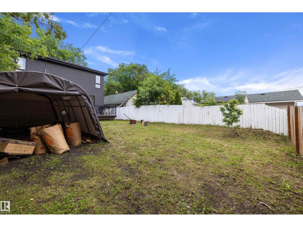
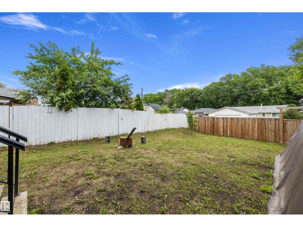
This is the one!! Built in 2019 and turning heads from the curb, it pairs a wow-factor exterior with a fresh, modern interior that still feels brand new! As you enter, step onto marble floors in an entrance that says welcome home! The main floor is open concept, anchored by a kitchen you will not want to leave: sleek stainless steel appliances, a gas stove, QUARTZ counters, and soft-close cabinets. A fireplace warms the living room, and the den becomes whatever you need; 5th bedroom, office, or formal dining. Upstairs, 3 generous bedrooms and a spa-like 5-piece bath with a separate door to your primary retreat. The fully finished basement delivers even more! A roomy Family room, a 4th bedroom, and a 3-piece bath. Perfect for teens or guests who need their own space Out back? An opportunity for you to build a double OR triple garage with back alley access. Close to shopping, schools, transit, and playgrounds - this home is tucked into a mature, well-established community. This one is a must see!! (id:34056)
Property Details
|
MLS® Number |
E4495166 |
|
Property Type |
Single Family |
|
Neigbourhood |
Newton |
|
Amenities Near By |
Golf Course, Playground, Public Transit, Schools, Shopping, Ski Hill |
|
Community Features |
Public Swimming Pool |
|
Features |
No Animal Home, No Smoking Home |
Building
|
Bathroom Total |
3 |
|
Bedrooms Total |
4 |
|
Amenities |
Vinyl Windows |
|
Appliances |
Dishwasher, Dryer, Hood Fan, Refrigerator, Storage Shed, Gas Stove(s), Washer, Window Coverings |
|
Basement Development |
Finished |
|
Basement Type |
Full (finished) |
|
Constructed Date |
2019 |
|
Construction Style Attachment |
Detached |
|
Fireplace Fuel |
Gas |
|
Fireplace Present |
Yes |
|
Fireplace Type |
Unknown |
|
Half Bath Total |
1 |
|
Heating Type |
Forced Air |
|
Stories Total |
2 |
|
Size Interior |
1,872 Sqft |
|
Type |
House |
Land
|
Acreage |
No |
|
Fence Type |
Fence |
|
Land Amenities |
Golf Course, Playground, Public Transit, Schools, Shopping, Ski Hill |
|
Size Irregular |
456.92 |
|
Size Total |
456.92 M2 |
|
Size Total Text |
456.92 M2 |
Rooms
| Level | Type | Length | Width | Dimensions |
|---|
|
Basement |
Family Room |
7.05 m |
3.9 m |
7.05 m x 3.9 m |
|
Basement |
Bedroom 4 |
3.56 m |
2.74 m |
3.56 m x 2.74 m |
|
Main Level |
Living Room |
3.7 m |
4.01 m |
3.7 m x 4.01 m |
|
Main Level |
Dining Room |
2.79 m |
4.3 m |
2.79 m x 4.3 m |
|
Main Level |
Kitchen |
3.92 m |
4.18 m |
3.92 m x 4.18 m |
|
Main Level |
Den |
4.05 m |
3.93 m |
4.05 m x 3.93 m |
|
Upper Level |
Primary Bedroom |
4.71 m |
4.05 m |
4.71 m x 4.05 m |
|
Upper Level |
Bedroom 2 |
3.7 m |
4.04 m |
3.7 m x 4.04 m |
|
Upper Level |
Bedroom 3 |
3.7 m |
4.11 m |
3.7 m x 4.11 m |