3 Bedroom
3 Bathroom
1,745 sqft
Fireplace
Forced Air
$577,600
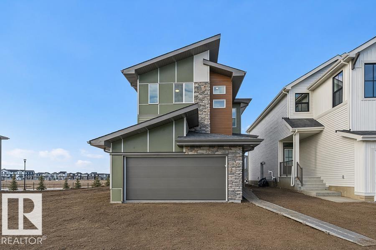
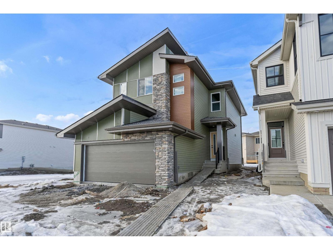
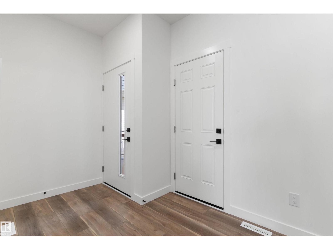
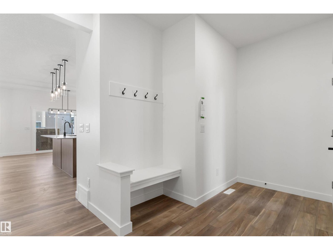
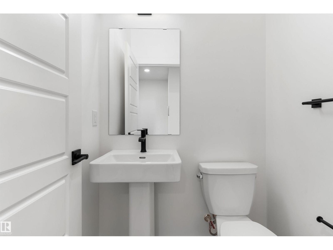
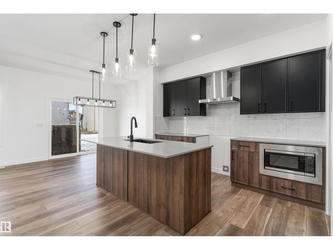
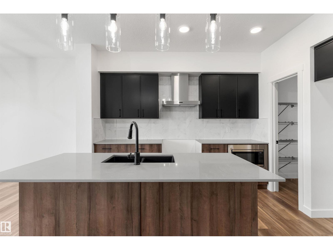
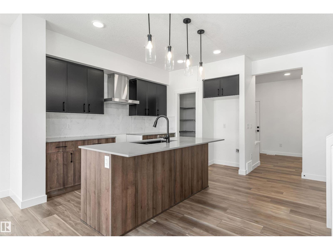
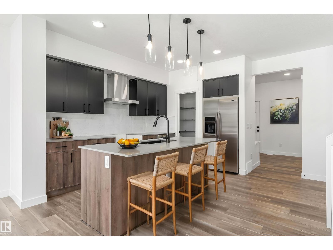
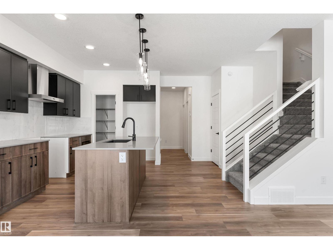
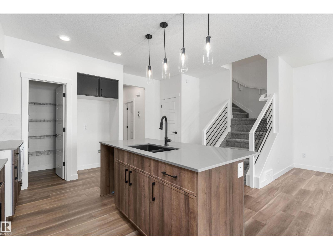
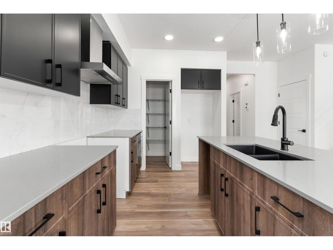
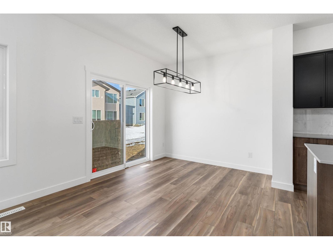
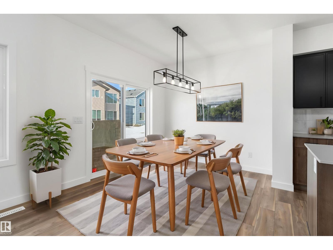
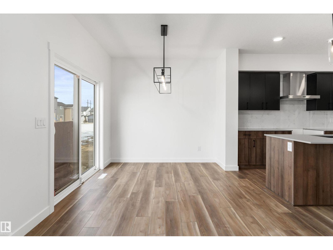
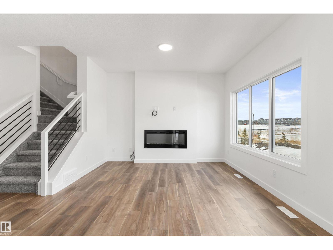
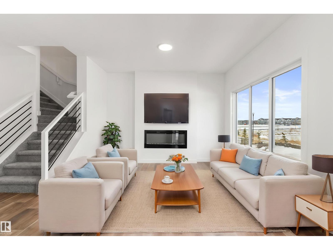
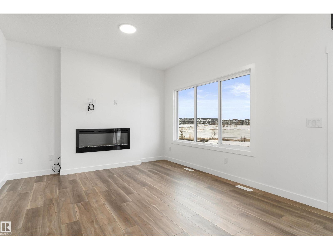
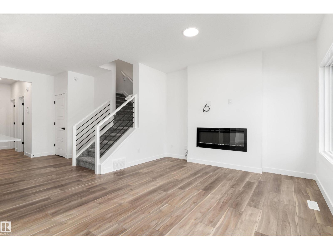
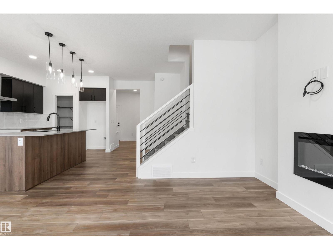
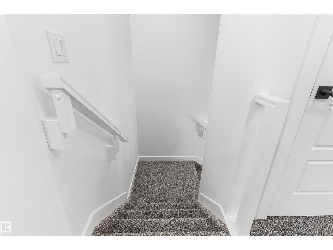
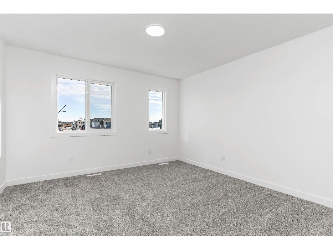
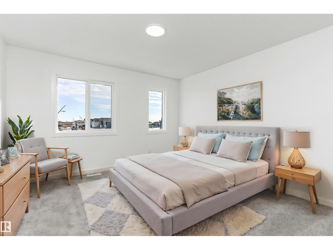
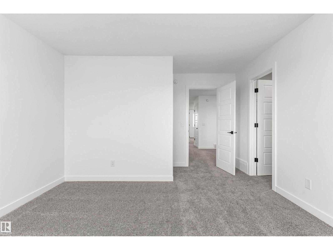
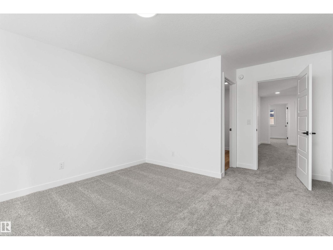
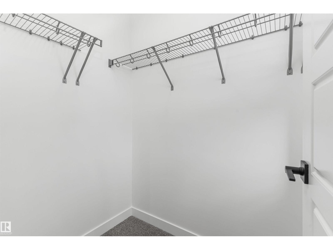
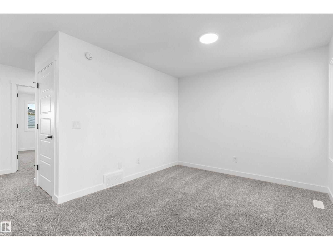
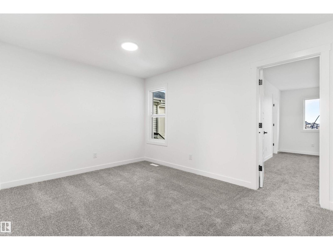
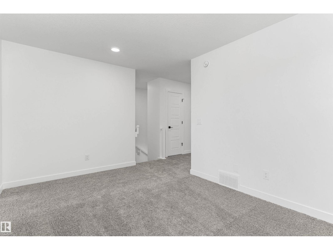
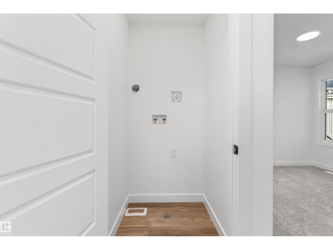
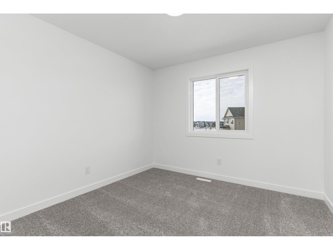
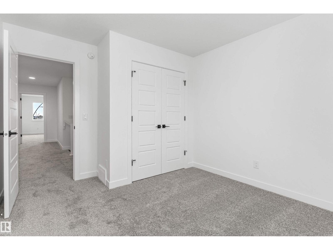
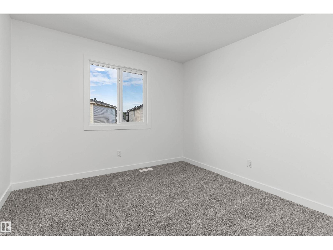
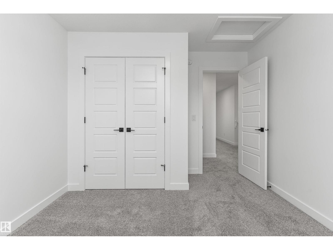
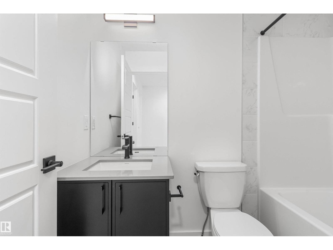
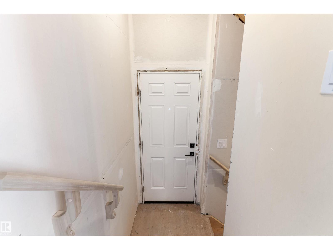
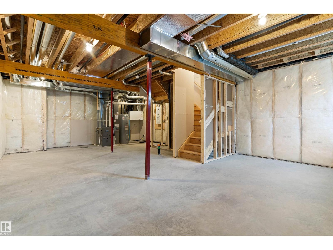
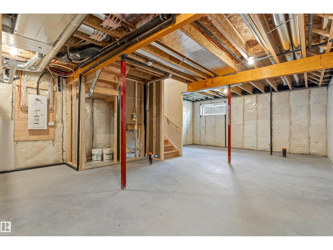
Built by Sterling Homes, this beautifully designed front-attached home in The Uplands at Riverview offers bright, modern living near trails, parks, and the river valley. Triple pane windows and 9’ ceilings create an airy main floor with a welcoming foyer, built-in bench, and walk-in closet for everyday organization. The open layout features a stylish kitchen with quartz countertops, a large island with seating, upgraded cabinetry, chimney hood fan, full-height tile backsplash, and a corner pantry. The great room feels warm with an electric fireplace and large windows, while a sliding patio door opens to the backyard. Upstairs, the primary suite includes two walk-in closets and a 4-piece ensuite with double sinks and a glass shower. A cozy loft, two bedrooms, full bath, and upper laundry complete the level. With luxury vinyl plank flooring, upgraded railings, side entrance, basement rough-ins, and an oversized double attached garage with floor drain, this home blends comfort and thoughtful design. (id:34056)
Property Details
|
MLS® Number |
E4472773 |
|
Property Type |
Single Family |
|
Neigbourhood |
The Uplands |
|
Amenities Near By |
Public Transit, Schools, Shopping |
|
Features |
No Animal Home, No Smoking Home |
|
Parking Space Total |
4 |
Building
|
Bathroom Total |
3 |
|
Bedrooms Total |
3 |
|
Amenities |
Ceiling - 9ft |
|
Appliances |
Garage Door Opener Remote(s), Garage Door Opener, Hood Fan |
|
Basement Development |
Unfinished |
|
Basement Type |
Full (unfinished) |
|
Constructed Date |
2026 |
|
Construction Style Attachment |
Detached |
|
Fire Protection |
Smoke Detectors |
|
Fireplace Fuel |
Electric |
|
Fireplace Present |
Yes |
|
Fireplace Type |
Insert |
|
Half Bath Total |
1 |
|
Heating Type |
Forced Air |
|
Stories Total |
2 |
|
Size Interior |
1,745 Sqft |
|
Type |
House |
Parking
Land
|
Acreage |
No |
|
Land Amenities |
Public Transit, Schools, Shopping |
|
Size Irregular |
323.94 |
|
Size Total |
323.94 M2 |
|
Size Total Text |
323.94 M2 |
Rooms
| Level | Type | Length | Width | Dimensions |
|---|
|
Main Level |
Living Room |
3.92 m |
3.73 m |
3.92 m x 3.73 m |
|
Main Level |
Dining Room |
3.02 m |
2.81 m |
3.02 m x 2.81 m |
|
Main Level |
Kitchen |
3.48 m |
2.64 m |
3.48 m x 2.64 m |
|
Upper Level |
Primary Bedroom |
4.77 m |
3.8 m |
4.77 m x 3.8 m |
|
Upper Level |
Bedroom 2 |
3.82 m |
3.12 m |
3.82 m x 3.12 m |
|
Upper Level |
Bedroom 3 |
3.8 m |
3.16 m |
3.8 m x 3.16 m |
|
Upper Level |
Bonus Room |
4.28 m |
3.06 m |
4.28 m x 3.06 m |