4 Bedroom
2 Bathroom
1,111 sqft
Bi-Level
Fireplace
None
Forced Air
Landscaped
$420,000
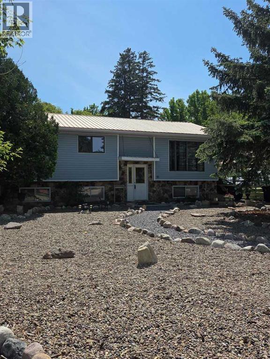
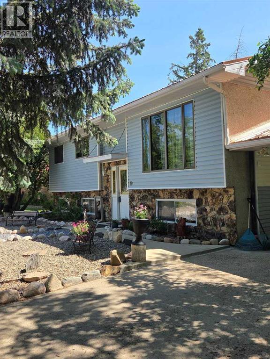
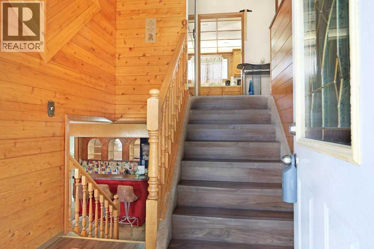
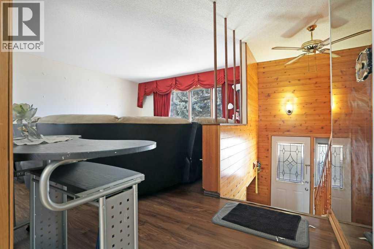
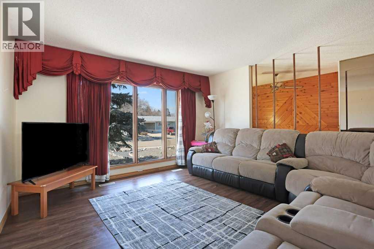

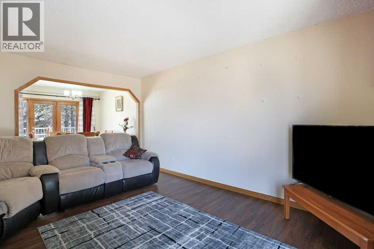
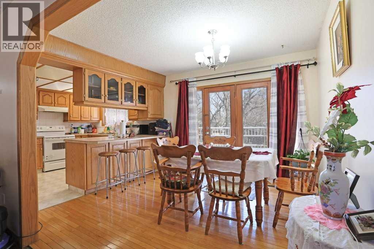
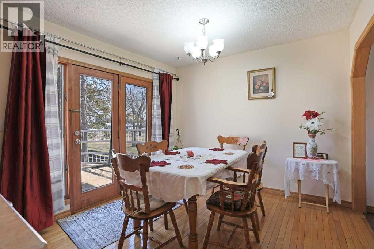
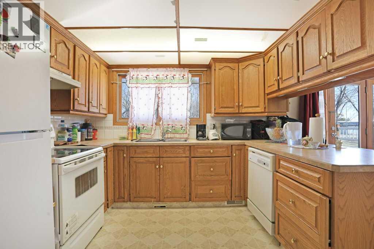

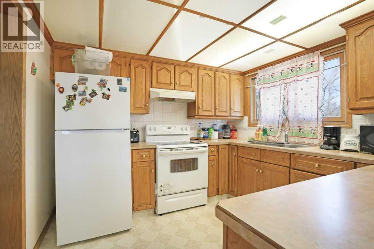
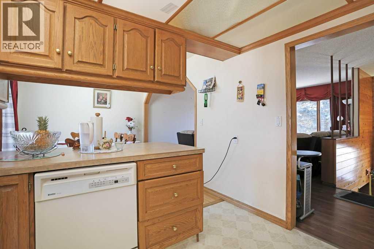
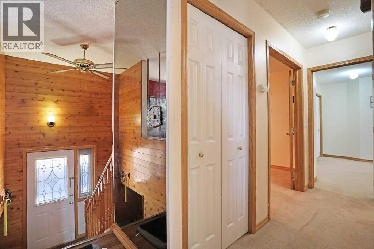
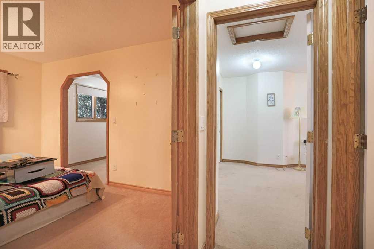
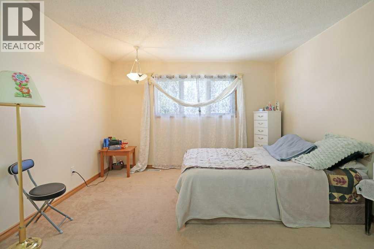
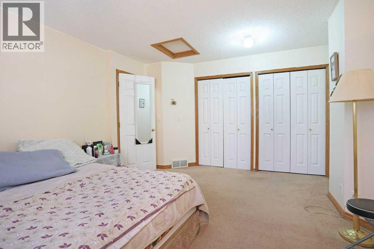
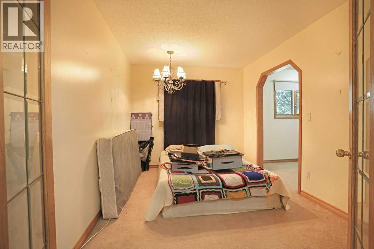
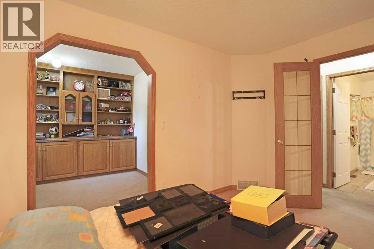
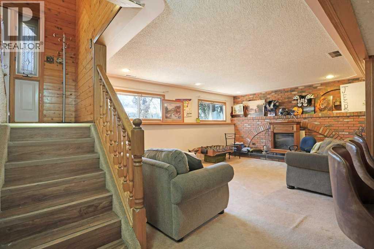
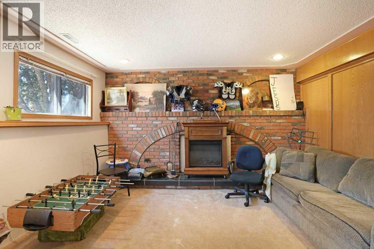
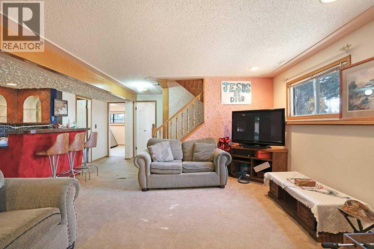
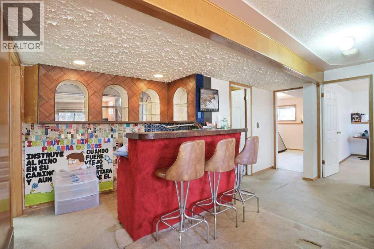

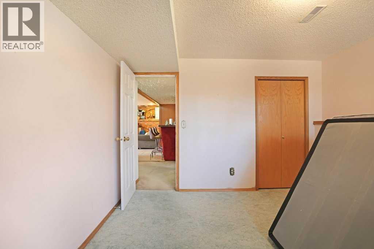
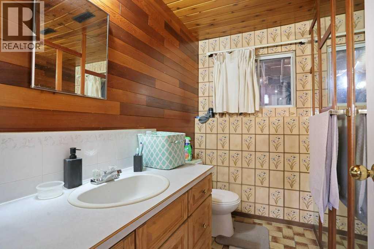
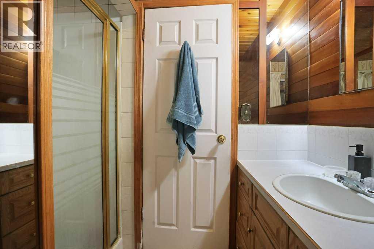
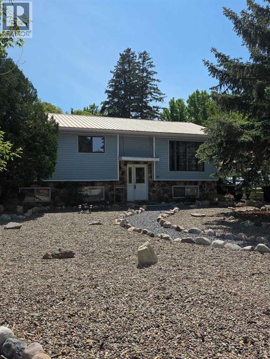
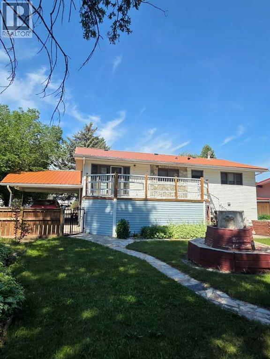
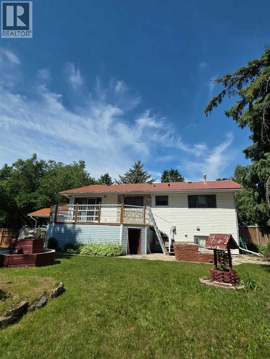
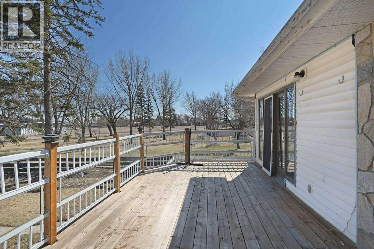
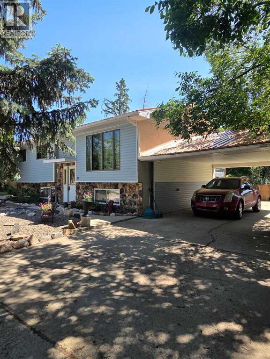
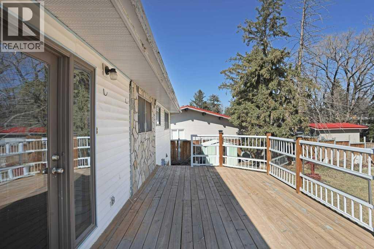
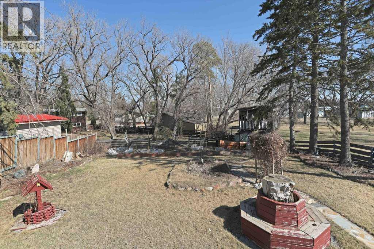
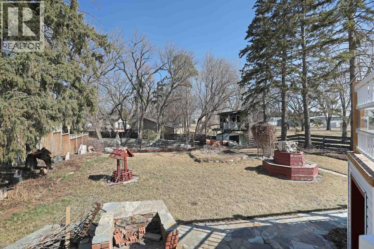
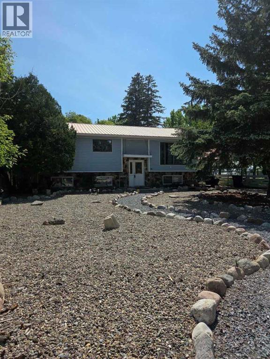
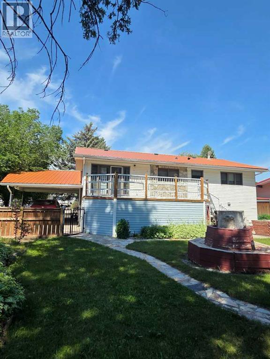
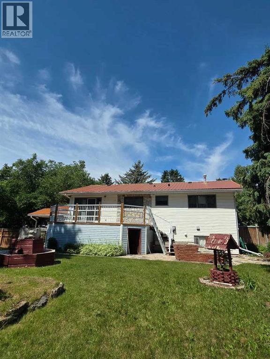
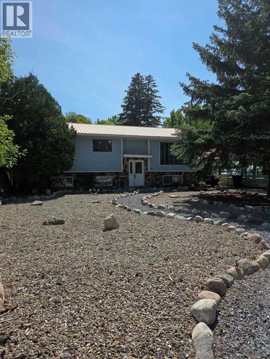
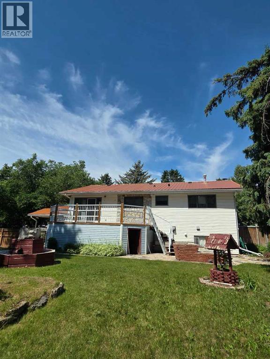
Welcome to this warm and inviting family home, perfectly situated in one of Brooks’ most desirable central locations—where convenience truly meets comfort. Just half a block from the hospital and schools, and within easy walking distance to the JBS Leisure Centre, this is a location where everyday living feels effortless.This spacious bi-level offers 4 generous bedrooms and 2 bathrooms, ideal for growing families. The bright main floor welcomes you with a highly functional kitchen, seamlessly connected to the dining area—perfect for gathering and everyday living. From here, garden doors lead you out to a beautiful deck, creating a natural flow between indoor and outdoor spaces.Step outside and you’ll fall in love with the large, mature backyard—offering privacy, lovely trees, and a peaceful setting to relax, entertain, or watch the kids play. The front yard has been professionally landscaped, adding to the home’s inviting curb appeal.Recent updates include a new metal roof (2021), new deck (2021), updated flooring in the upstairs living room, and fresh paint in the main-floor living room and kitchen—making this home truly move-in ready.The fully developed basement adds even more living space, complete with a wood-burning fireplace and a wet bar—perfect for family nights or entertaining.Located in the heart of Brooks, in a dynamic, family-friendly area where location truly matters—this is a home where families can grow, connect, and feel right at home. (id:34056)
Property Details
|
MLS® Number |
A2300054 |
|
Property Type |
Single Family |
|
Community Name |
Central |
|
Amenities Near By |
Schools, Shopping |
|
Features |
Treed, No Animal Home, No Smoking Home |
|
Parking Space Total |
4 |
|
Plan |
6284jk |
|
Structure |
Deck |
Building
|
Bathroom Total |
2 |
|
Bedrooms Above Ground |
2 |
|
Bedrooms Below Ground |
2 |
|
Bedrooms Total |
4 |
|
Appliances |
See Remarks |
|
Architectural Style |
Bi-level |
|
Basement Development |
Finished |
|
Basement Type |
Full (finished) |
|
Constructed Date |
1972 |
|
Construction Style Attachment |
Detached |
|
Cooling Type |
None |
|
Exterior Finish |
Stone, Stucco, Vinyl Siding |
|
Fireplace Present |
Yes |
|
Fireplace Total |
1 |
|
Flooring Type |
Carpeted, Hardwood, Laminate, Linoleum |
|
Foundation Type |
Poured Concrete |
|
Heating Type |
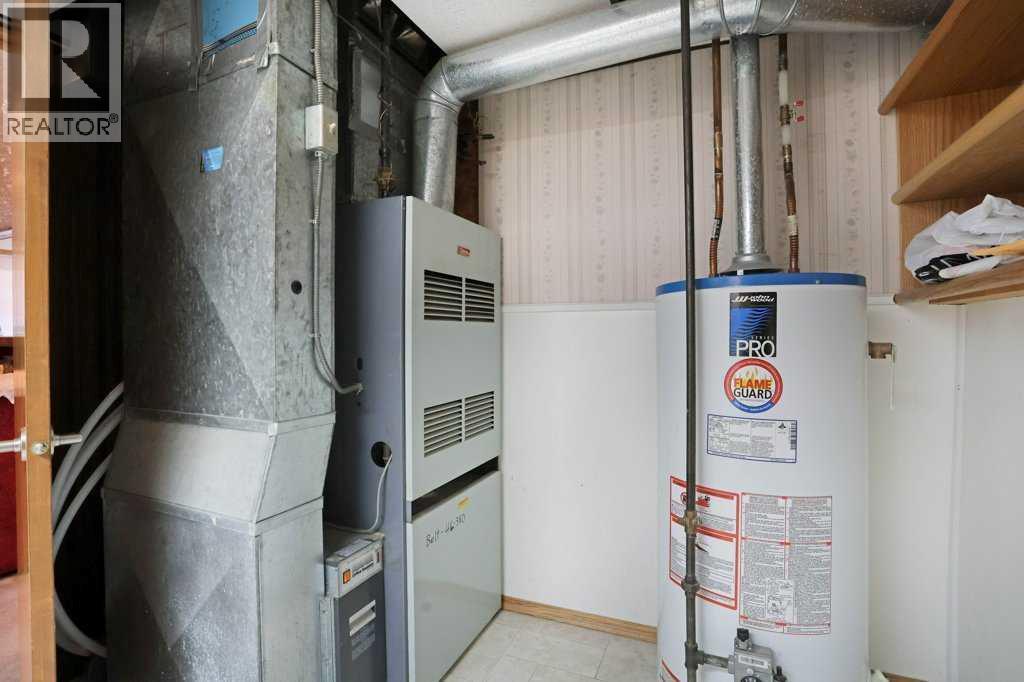
Forced Air |
|
Size Interior |
1,111 Sqft |
|
Total Finished Area |
1110.83 Sqft |
|
Type |
House |
Parking
Land
|
Acreage |
No |
|
Fence Type |
Partially Fenced |
|
Land Amenities |
Schools, Shopping |
|
Landscape Features |
Landscaped |
|
Size Depth |
56.12 M |
|
Size Frontage |
20.27 M |
|
Size Irregular |
10081.59 |
|
Size Total |
10081.59 Sqft|7,251 - 10,889 Sqft |
|
Size Total Text |
10081.59 Sqft|7,251 - 10,889 Sqft |
|
Zoning Description |
R-sd |
Rooms
| Level | Type | Length | Width | Dimensions |
|---|
|
Basement |
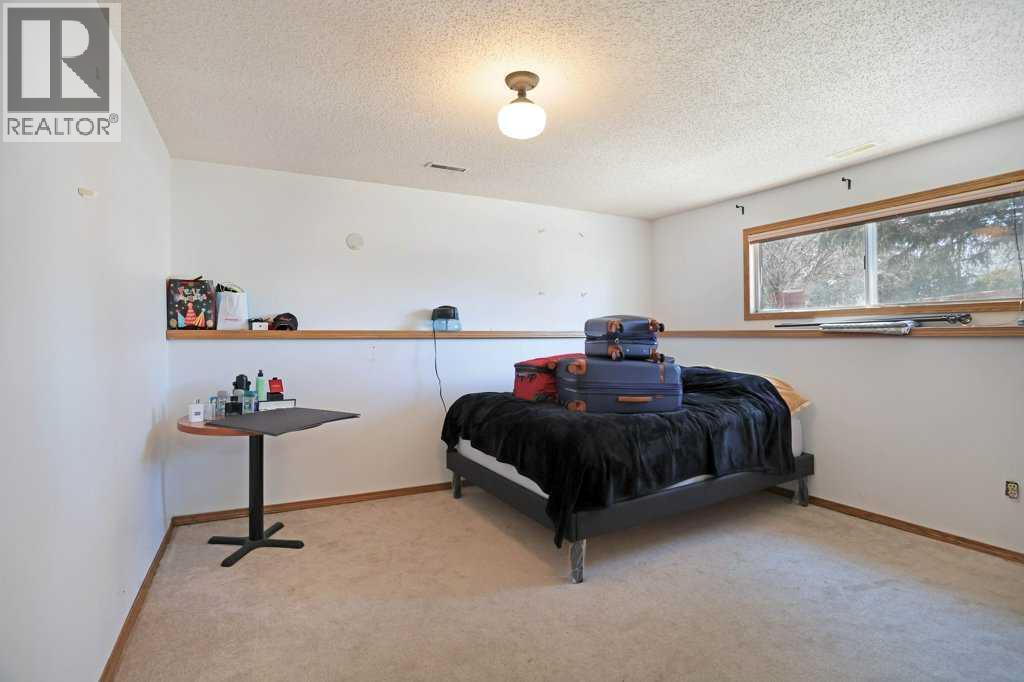
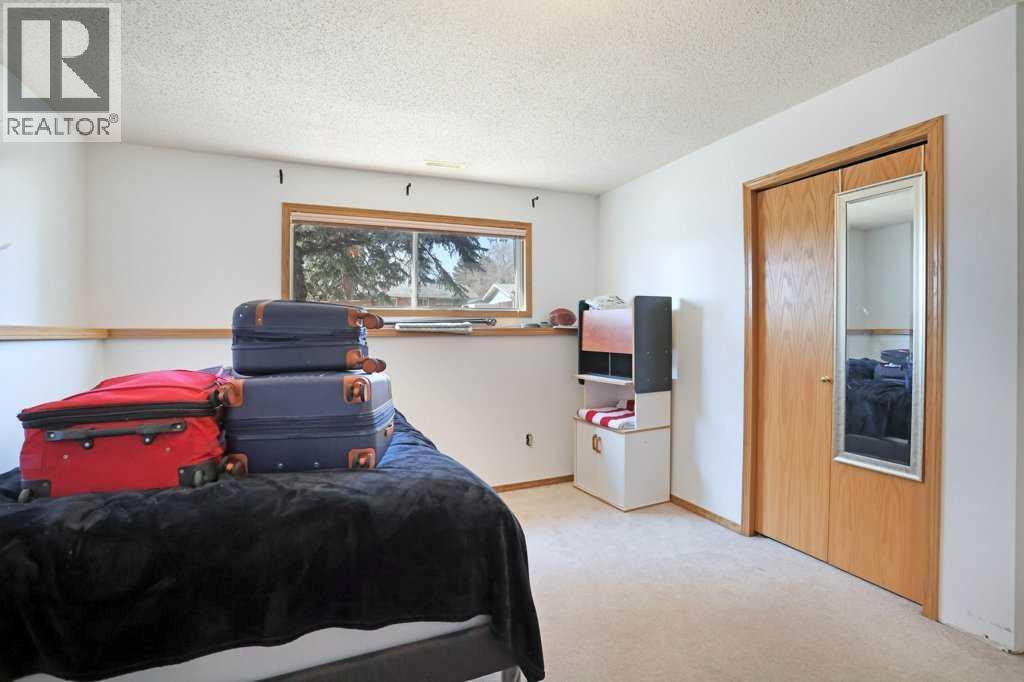
Bedroom | | |
12.75 Ft x 12.58 Ft |
|
Basement |
Bedroom | | |
10.92 Ft x 12.00 Ft |
|
Basement |
Family Room | | |
12.83 Ft x 18.17 Ft |
|
Basement |
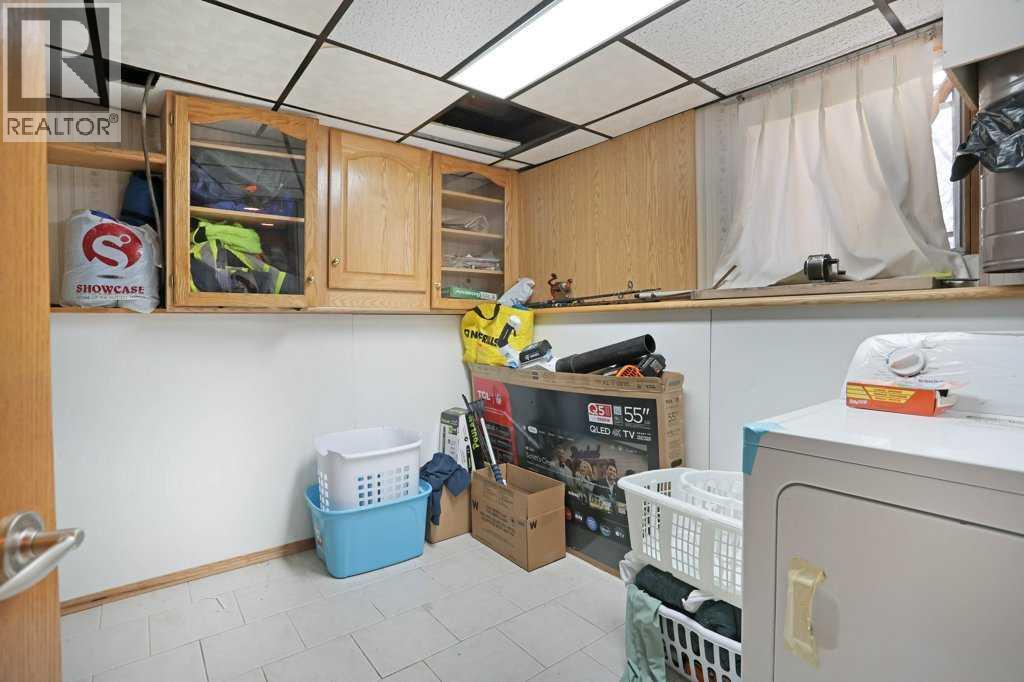
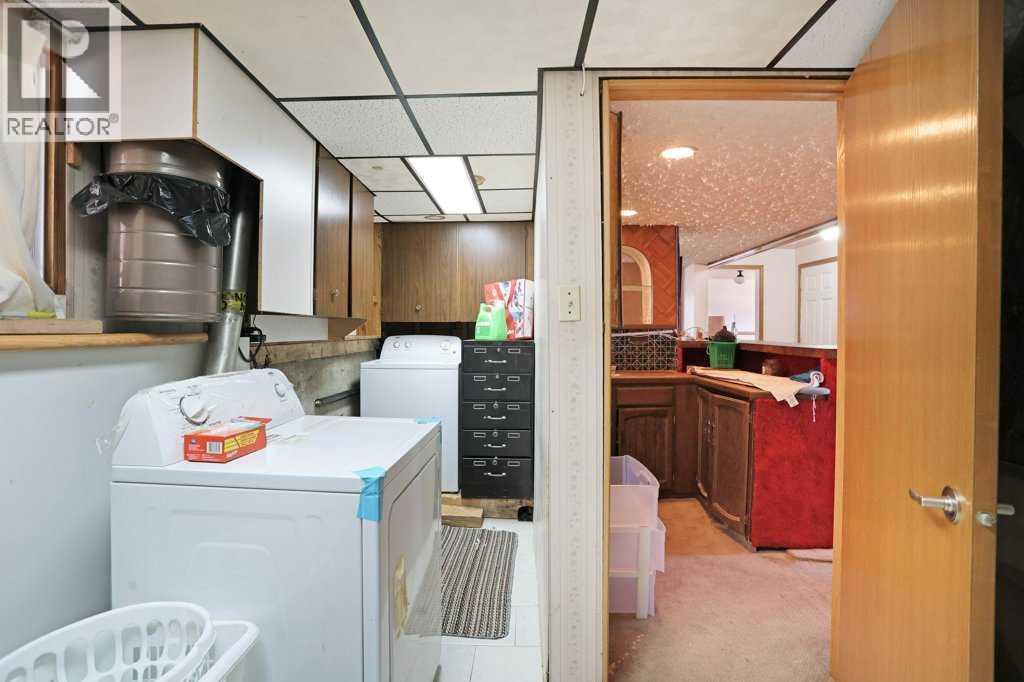
Laundry Room | | |
10.75 Ft x 17.83 Ft |
|
Basement |
3pc Bathroom | | |
7.42 Ft x 4.67 Ft |
|
Main Level |
Kitchen | | |
9.92 Ft x 10.33 Ft |
|
Main Level |
Living Room | | |
15.92 Ft x 13.25 Ft |
|
Main Level |
Dining Room | | |
9.92 Ft x 10.75 Ft |
|
Main Level |
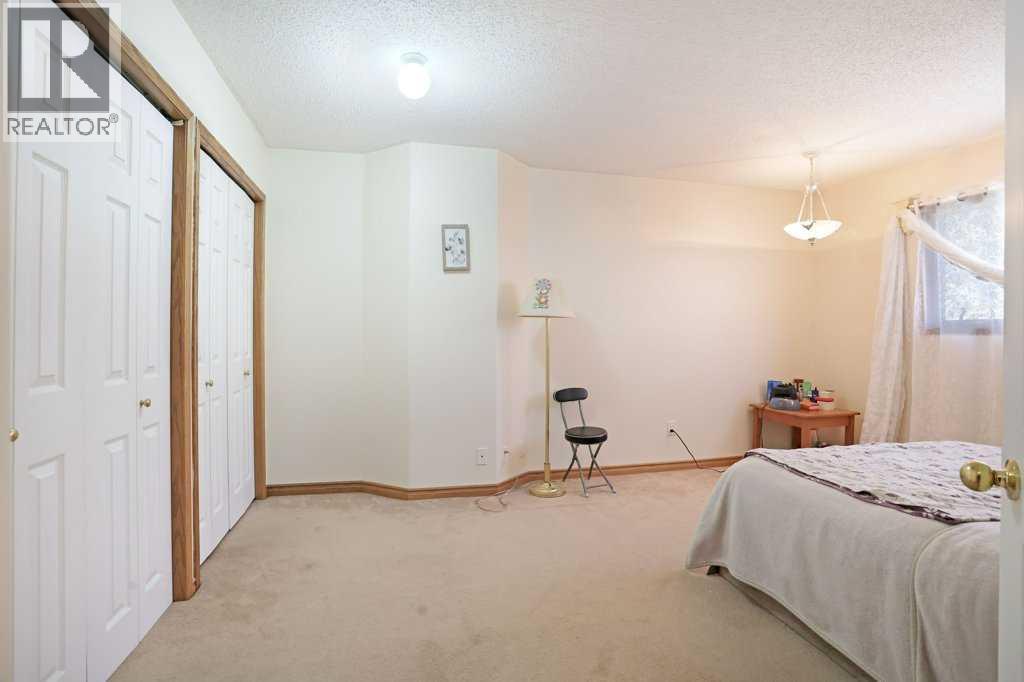
Primary Bedroom | | |
15.08 Ft x 12.33 Ft |
|
Main Level |
Bedroom | | |
12.58 Ft x 9.00 Ft |
|
Main Level |
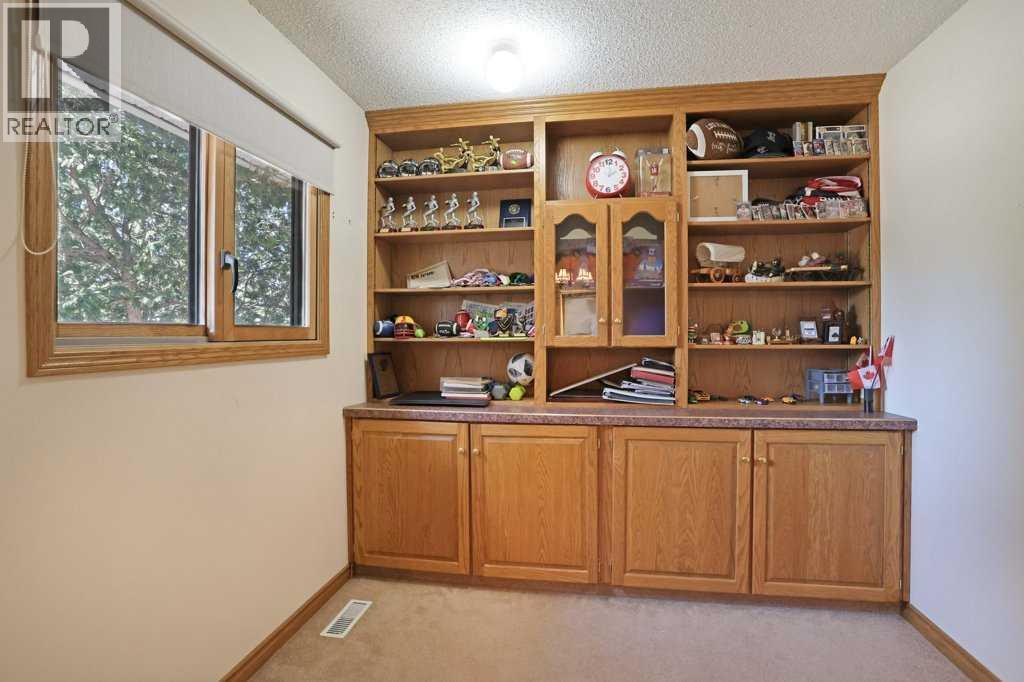
Office | | |
8.42 Ft x 9.00 Ft |
|
Main Level |
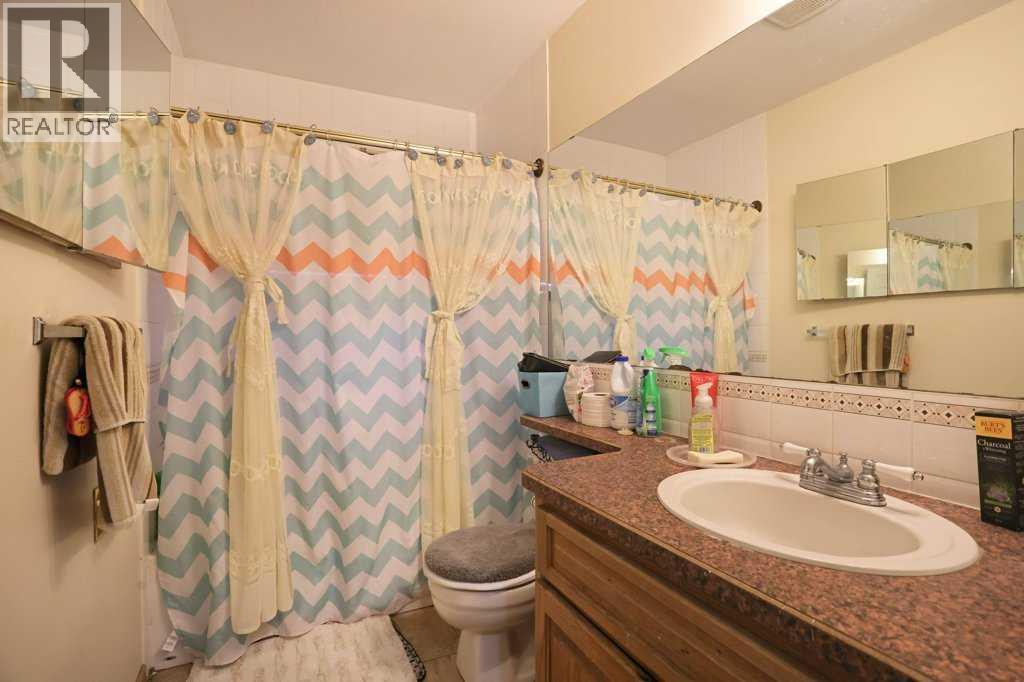
4pc Bathroom | | |
9.92 Ft x 5.08 Ft |