5 Bedroom
4 Bathroom
1,664 sqft
Fireplace
Forced Air
$569,000
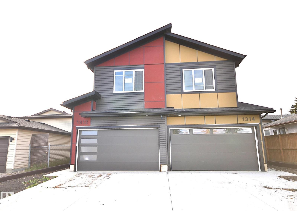
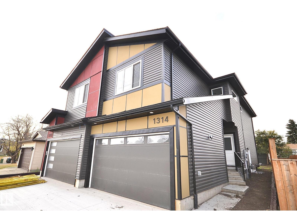
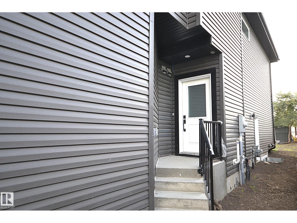
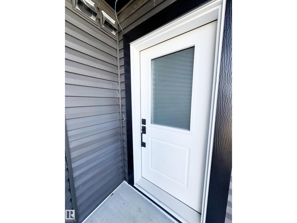
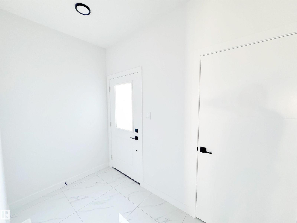
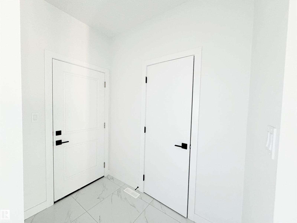
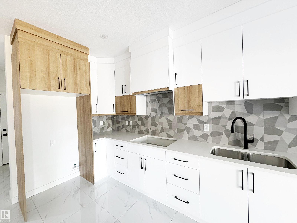
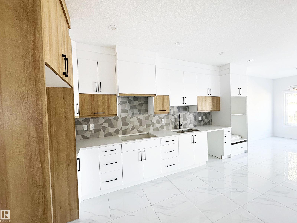
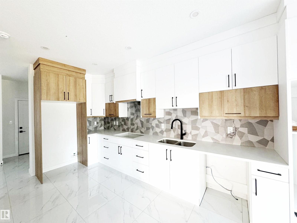
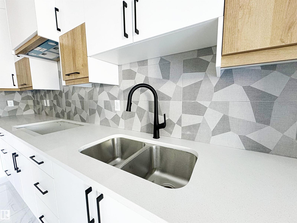
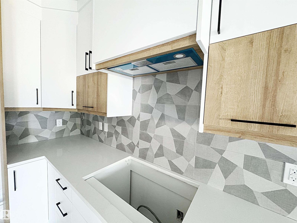
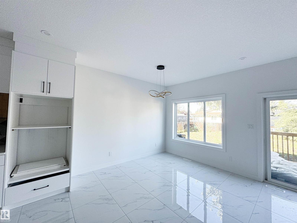
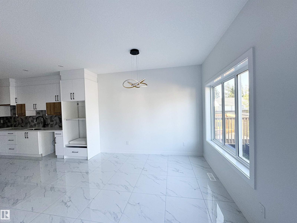
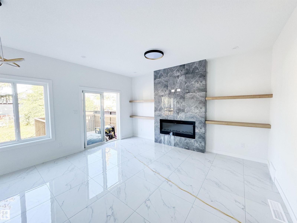
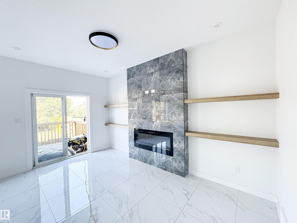
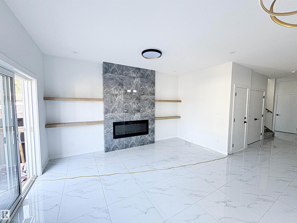
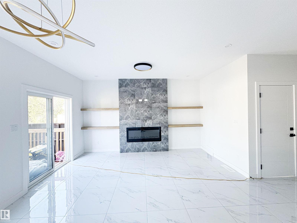
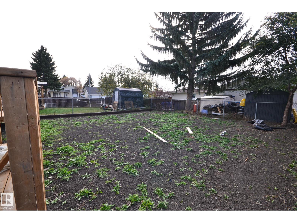
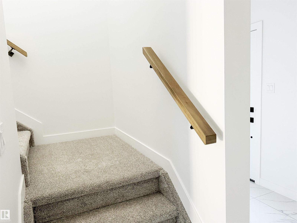
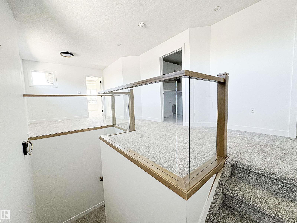
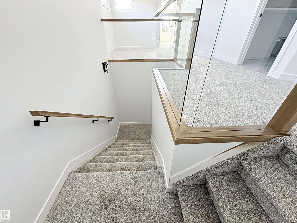
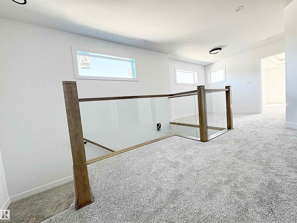
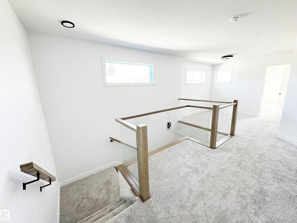
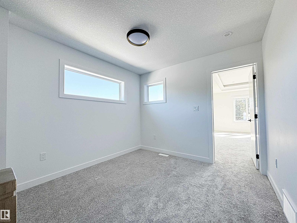
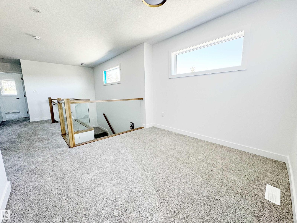
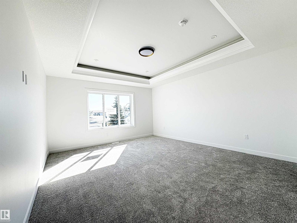
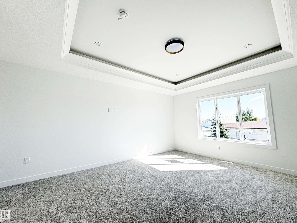
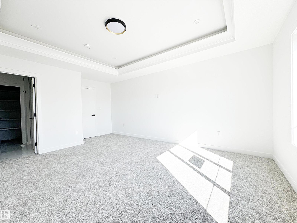
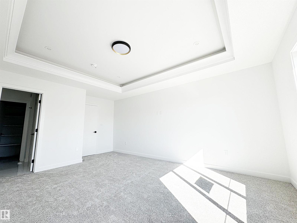
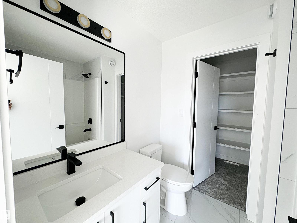
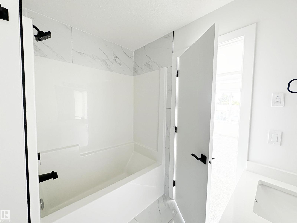
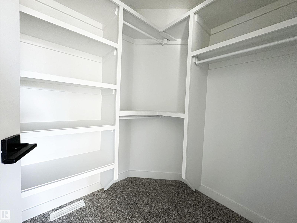
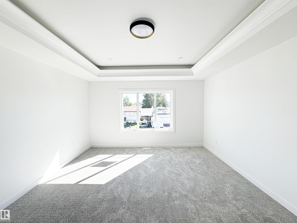
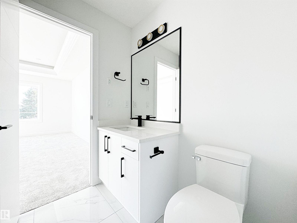
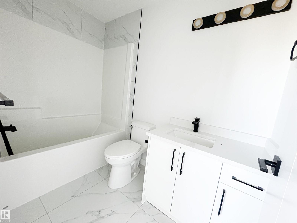
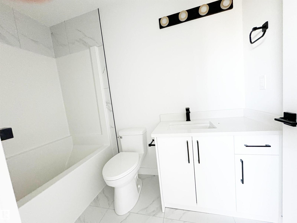
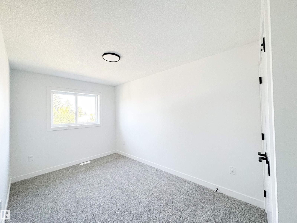
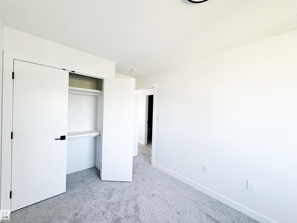
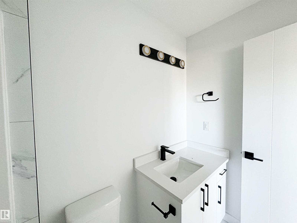
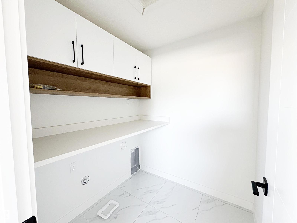
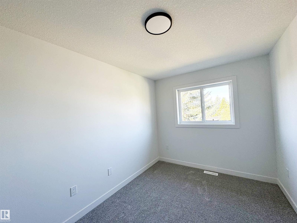
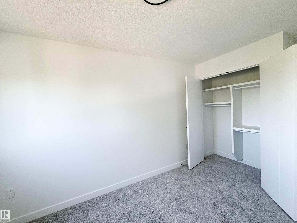
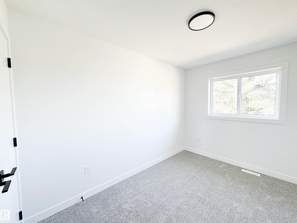
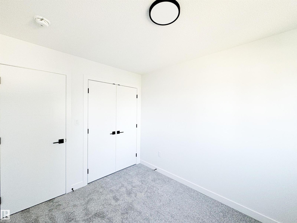
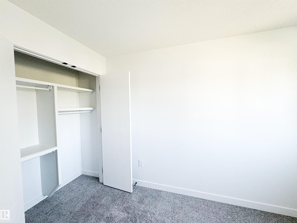
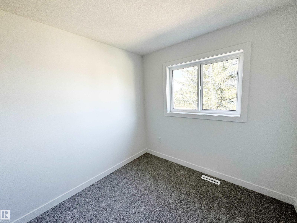
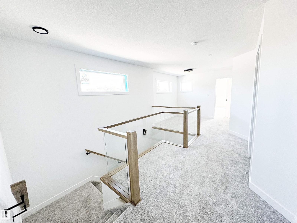
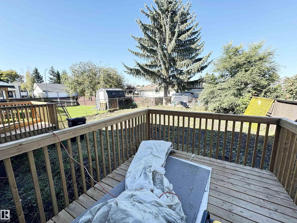
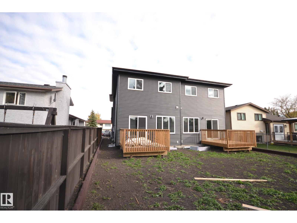
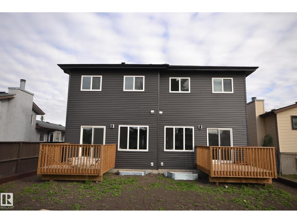
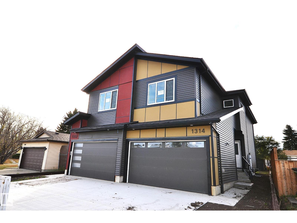
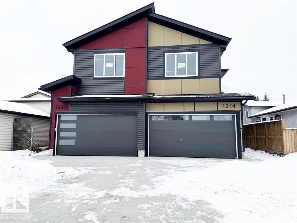
Stunning two-story duplex with LEGAL SECONDARY SUITE in the mature, family-friendly community of Crawford Plains, close to schools, parks, shopping, and transit. Offering approx. 2,400 sq. ft. on 3 levels, this property features 5 bedrooms and 3.5 bathrooms—ideal for investors or multi-generational living. The main floor includes a bright living room with an electric fireplace, access to a sun deck, and a stylish European-inspired kitchen with quartz countertops, ample cabinetry, and a spacious dining area. Upstairs offers a primary bedroom with an ensuite and a walk-in closet, two additional bedrooms, a bonus room, a full bath, and a laundry with a sink. The legal basement suite with a separate entrance features 2 bedrooms, a kitchen, a living area, a full bath, and its own laundry, providing excellent rental income potential. Modern exterior with vinyl & smart board siding, double attached garage, and an impressive 8’ front door with sidelights complete this fantastic opportunity. A Super 10! Hurry! (id:34056)
Property Details
|
MLS® Number |
E4486287 |
|
Property Type |
Single Family |
|
Neigbourhood |
Crawford Plains |
|
Amenities Near By |
Schools, Shopping |
|
Features |
Closet Organizers, No Animal Home, No Smoking Home |
|
Parking Space Total |
4 |
|
Structure |
Deck |
Building
|
Bathroom Total |
4 |
|
Bedrooms Total |
5 |
|
Amenities |
Ceiling - 9ft, Vinyl Windows |
|
Appliances |
Dishwasher, Garage Door Opener Remote(s), Garage Door Opener, Hood Fan, Humidifier, Oven - Built-in, Microwave, Refrigerator |
|
Basement Development |
Finished |
|
Basement Features |
Suite |
|
Basement Type |
Full (finished) |
|
Constructed Date |
2023 |
|
Construction Style Attachment |
Semi-detached |
|
Fire Protection |
Smoke Detectors |
|
Fireplace Fuel |
Electric |
|
Fireplace Present |
Yes |
|
Fireplace Type |
Insert |
|
Half Bath Total |
1 |
|
Heating Type |
Forced Air |
|
Stories Total |
2 |
|
Size Interior |
1,664 Sqft |
|
Type |
Duplex |
Parking
Land
|
Acreage |
No |
|
Land Amenities |
Schools, Shopping |
|
Size Irregular |
275.02 |
|
Size Total |
275.02 M2 |
|
Size Total Text |
275.02 M2 |
Rooms
| Level | Type | Length | Width | Dimensions |
|---|
|
Basement |
Bedroom 4 |
2.43 m |
2.74 m |
2.43 m x 2.74 m |
|
Basement |
Bedroom 5 |
2.43 m |
2.74 m |
2.43 m x 2.74 m |
|
Basement |
Second Kitchen |
3 m |
2.44 m |
3 m x 2.44 m |
|
Basement |
Laundry Room |
0.91 m |
0.91 m |
0.91 m x 0.91 m |
|
Main Level |
Living Room |
4.57 m |
4.88 m |
4.57 m x 4.88 m |
|
Main Level |
Dining Room |
2.13 m |
3.35 m |
2.13 m x 3.35 m |
|
Main Level |
Kitchen |
2.89 m |
5.18 m |
2.89 m x 5.18 m |
|
Upper Level |
Primary Bedroom |
4.22 m |
4.87 m |
4.22 m x 4.87 m |
|
Upper Level |
Bedroom 2 |
2.59 m |
3.96 m |
2.59 m x 3.96 m |
|
Upper Level |
Bedroom 3 |
2.59 m |
3.51 m |
2.59 m x 3.51 m |
|
Upper Level |
Bonus Room |
3.05 m |
3.05 m |
3.05 m x 3.05 m |
|
Upper Level |
Laundry Room |
1.83 m |
1.83 m |
1.83 m x 1.83 m |