5 Bedroom
2 Bathroom
817 sqft
Bungalow
Forced Air
$344,900
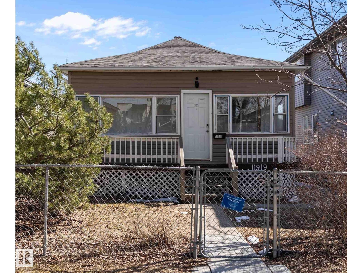
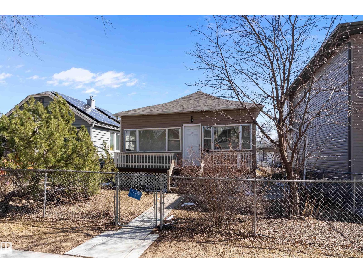
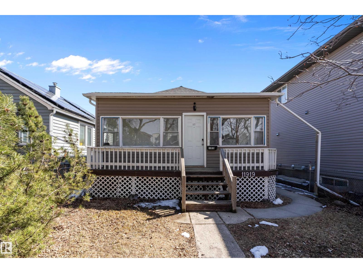
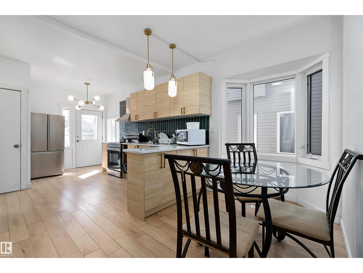
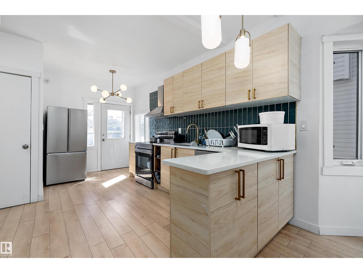
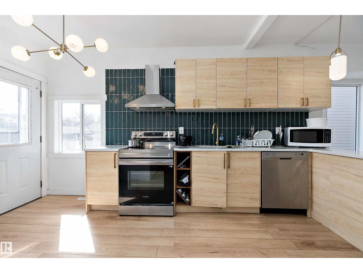
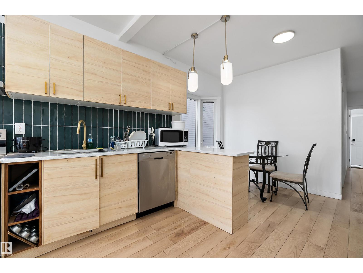
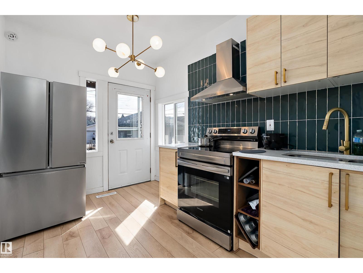
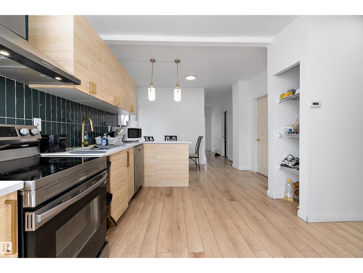
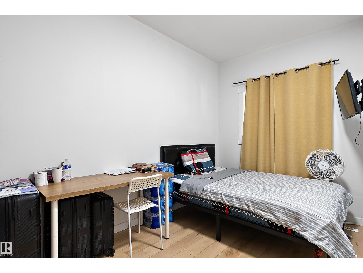
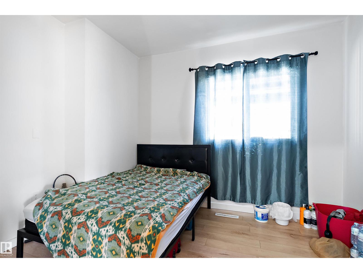
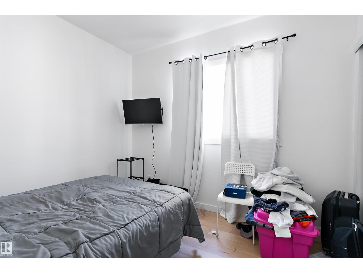
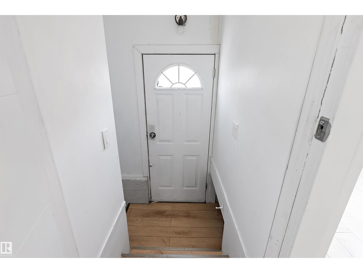
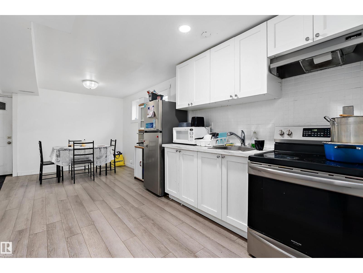
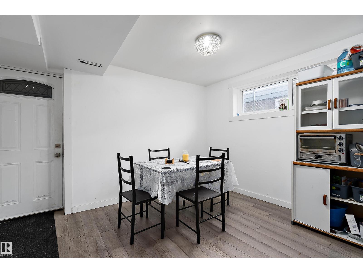
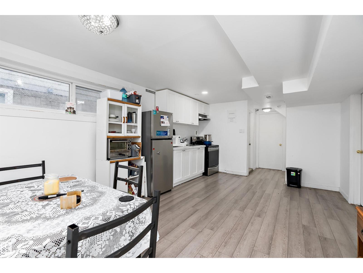
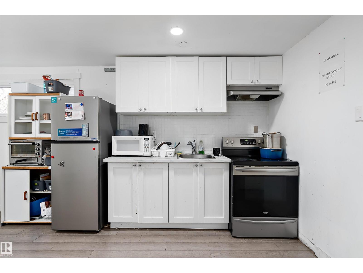
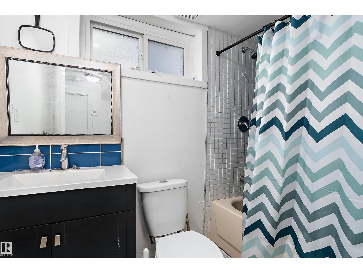
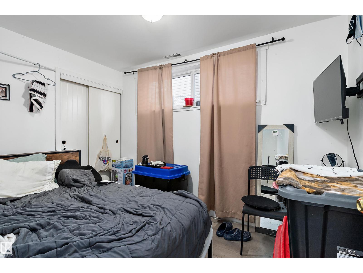
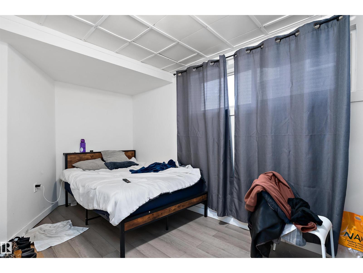
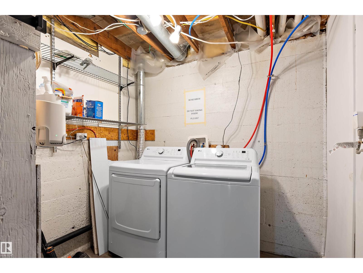
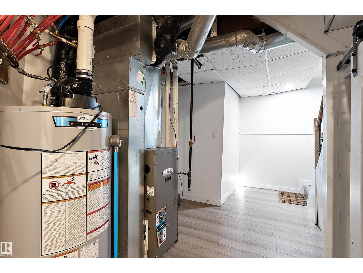
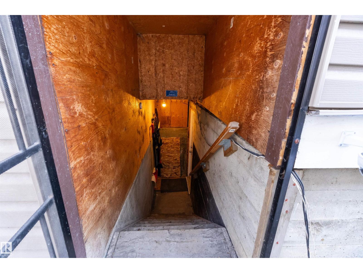
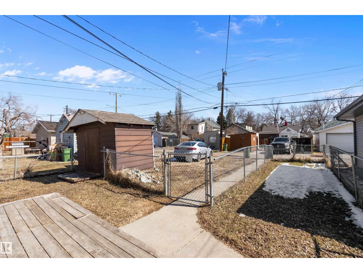
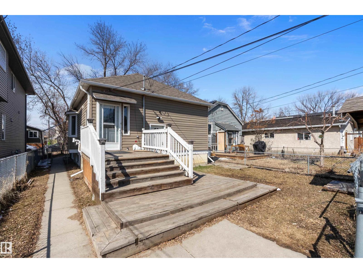
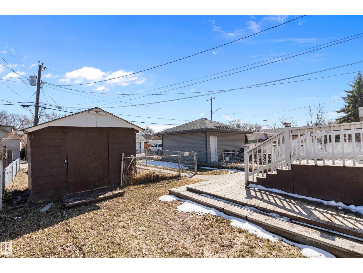
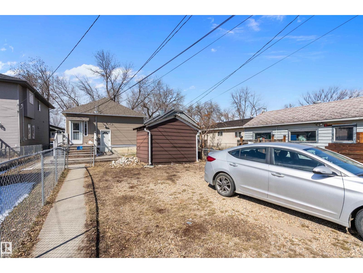
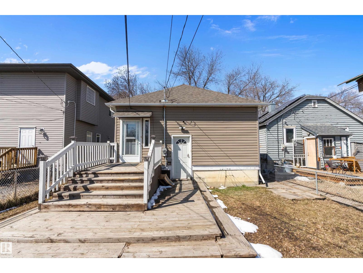
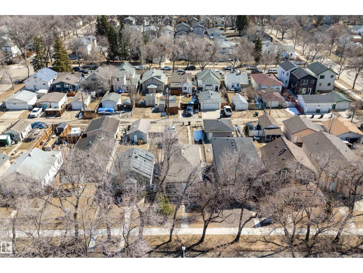
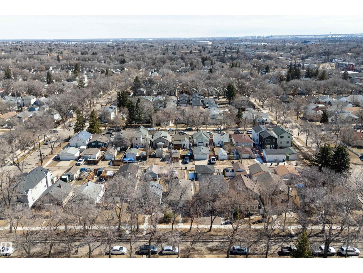
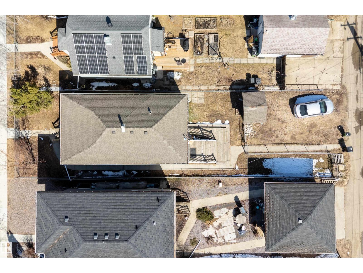
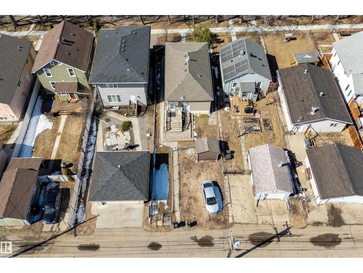
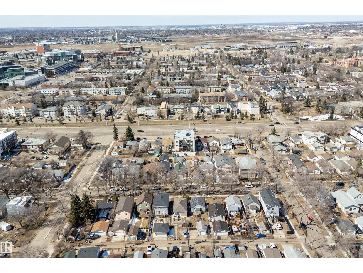
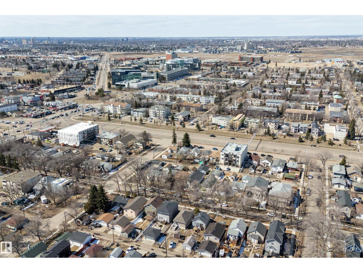
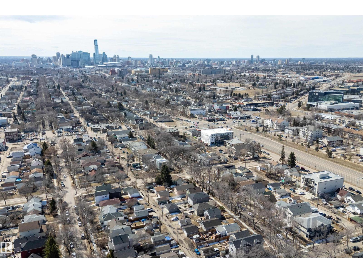
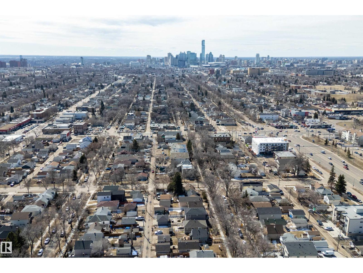
This property represents an opportunity for investors or first time buyers seeking a fully modernized residence where all major mechanical and capital expenses have already been addressed. The main floor features a functional layout with three spacious bedrooms, while the fully finished basement offers significant additional living space, complete with a second kitchen and a separate entrance. Every critical system has been updated to ensure long-term reliability and efficiency, including a new roof (2025), a new hot water tank (March 2025), and a new furnace control board (March 2026). Further enhancing the value is a comprehensive appliance package updated in 2024, featuring two fridges, two stoves, a dishwasher, and a full-sized washer and dryer. This home is a rare find that combines the character of an established neighborhood with the high-quality upgrades, making it a turnkey asset for any discerning purchaser. (id:34056)
Property Details
|
MLS® Number |
E4483523 |
|
Property Type |
Single Family |
|
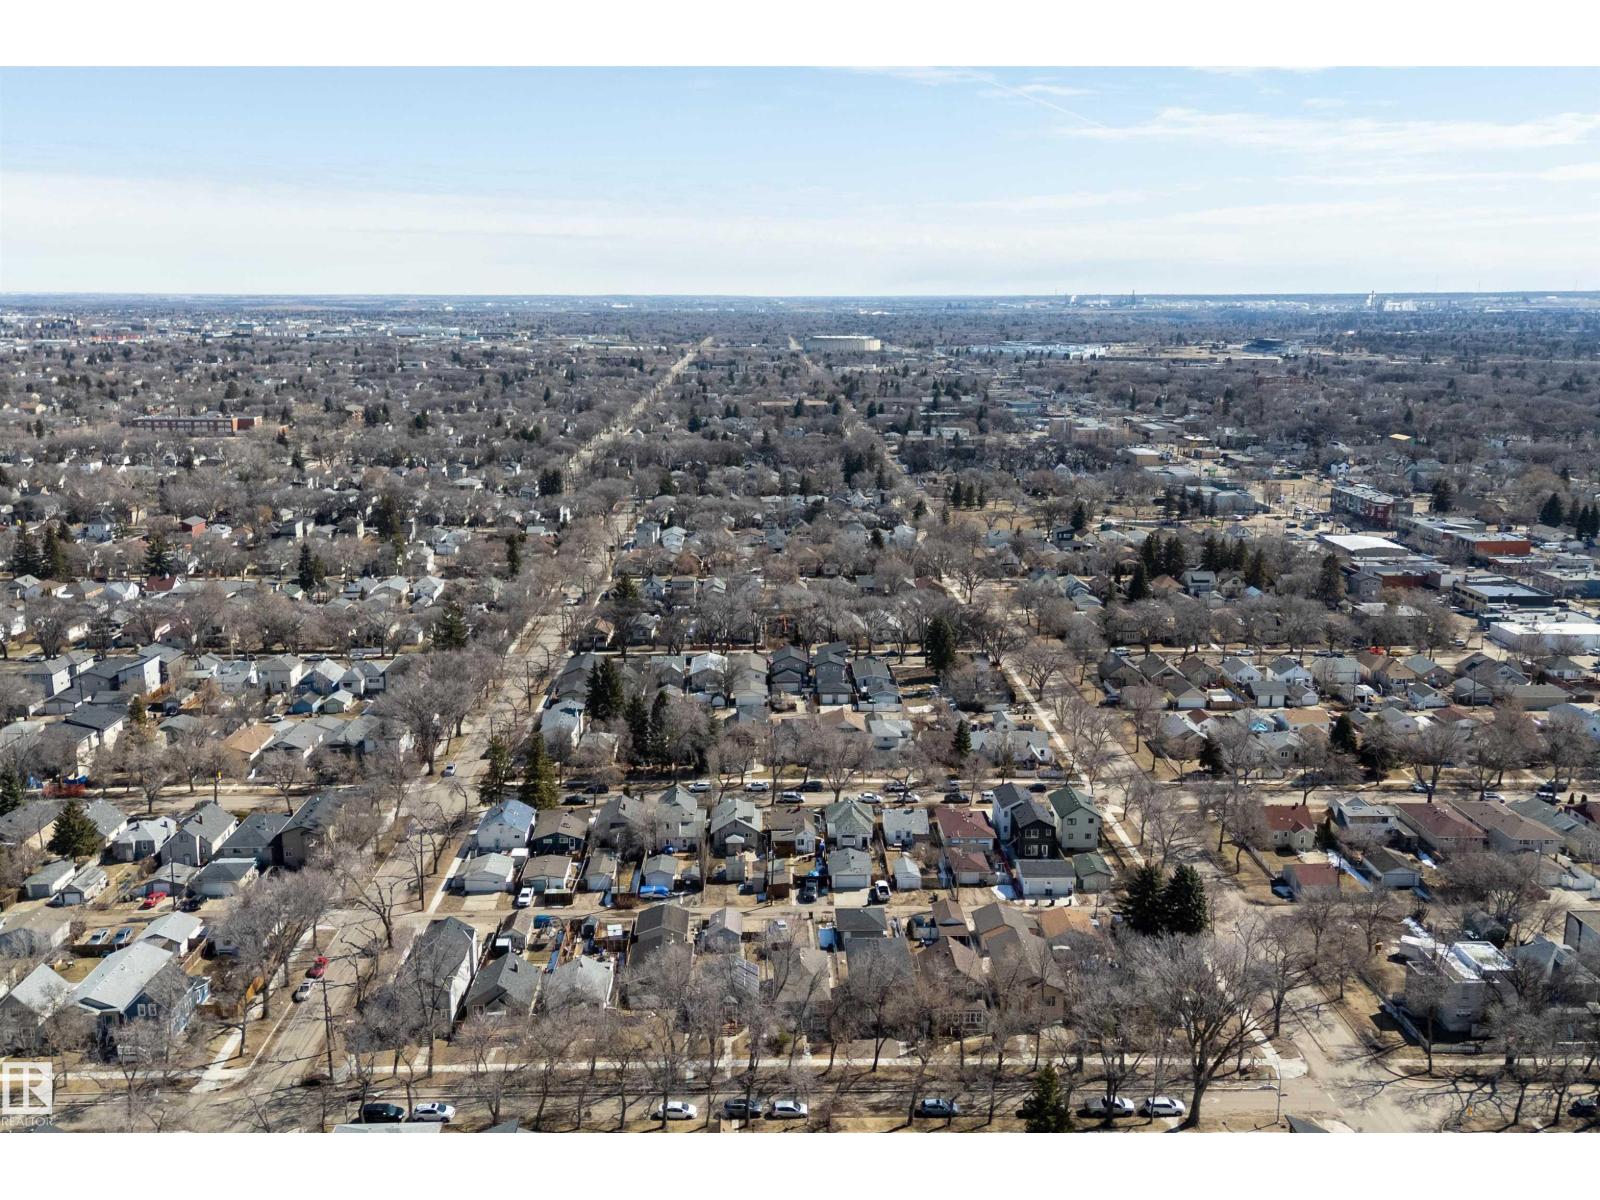
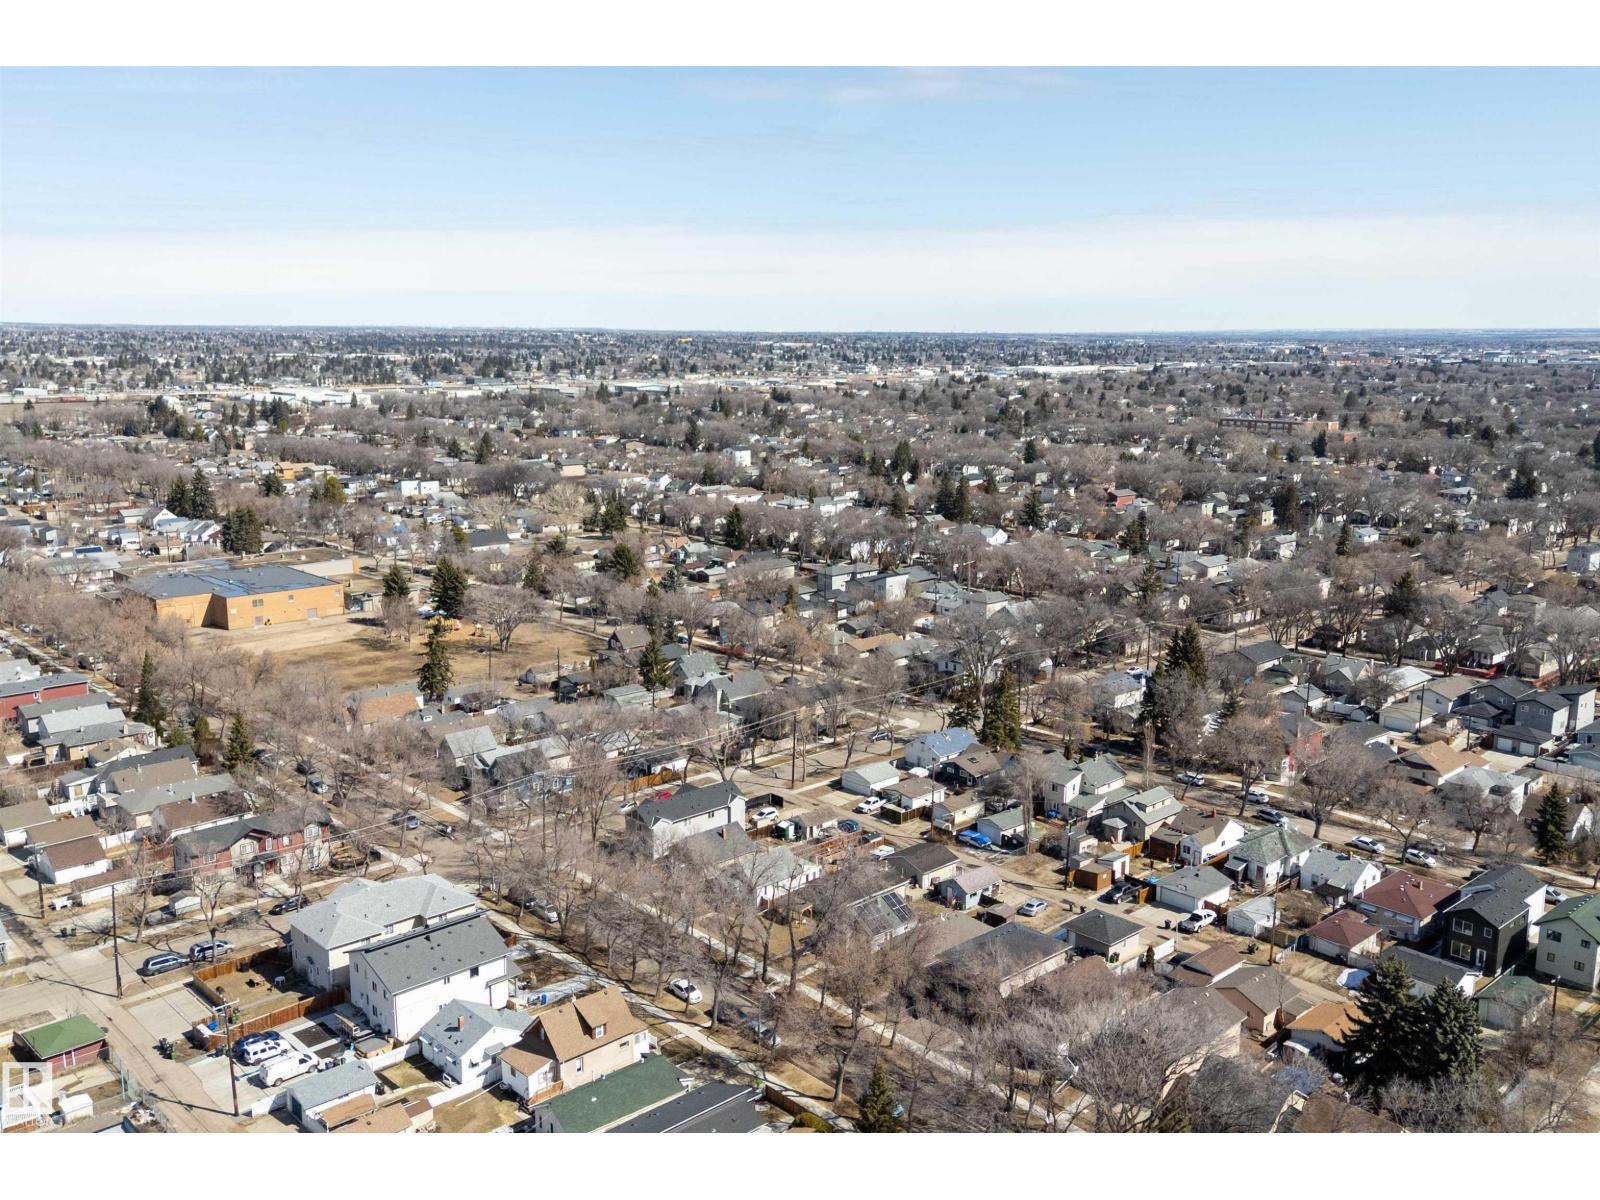
Neigbourhood |
Alberta Avenue |
|
Amenities Near By |
Playground, Public Transit, Schools, Shopping |
|
Features |
Lane |
|
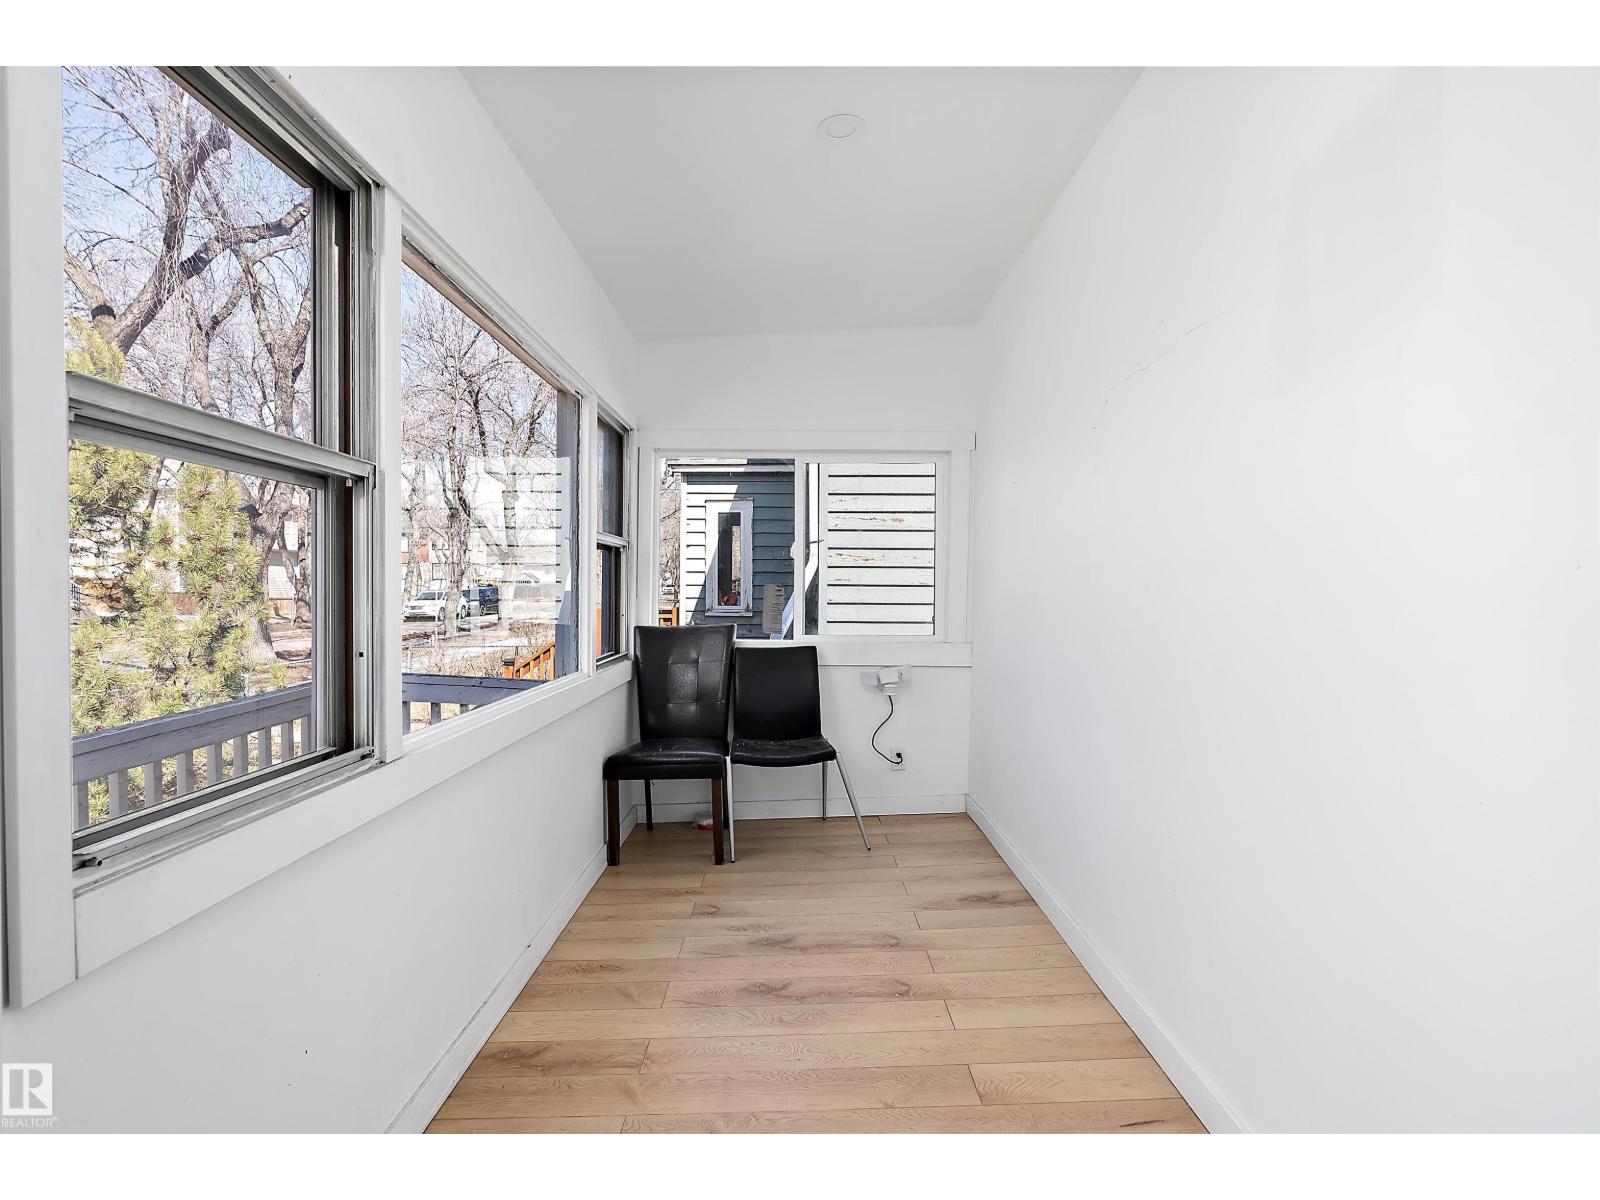
Structure |
Deck, Porch |
Building
|
Bathroom Total |
2 |
|
Bedrooms Total |
5 |
|
Appliances |
Dishwasher, Dryer, Hood Fan, Washer, Two Refrigerators, Two Stoves |
|
Architectural Style |
Bungalow |
|
Basement Development |
Finished |
|
Basement Type |
Full (finished) |
|
Constructed Date |
1916 |
|
Construction Style Attachment |
Detached |
|
Heating Type |
Forced Air |
|
Stories Total |
1 |
|
Size Interior |
817 Sqft |
|
Type |
House |
Parking
Land
|
Acreage |
No |
|
Fence Type |
Fence |
|
Land Amenities |
Playground, Public Transit, Schools, Shopping |
|
Size Irregular |
382.94 |
|
Size Total |
382.94 M2 |
|
Size Total Text |
382.94 M2 |
Rooms
| Level | Type | Length | Width | Dimensions |
|---|
|
Basement |
Bedroom 4 |
2.29 m |
4.21 m |
2.29 m x 4.21 m |
|
Basement |
Second Kitchen |
3 m |
3.6 m |
3 m x 3.6 m |
|
Basement |
Bedroom 5 |
3.19 m |
2.33 m |
3.19 m x 2.33 m |
|
Main Level |
Living Room |
1.89 m |
2.67 m |
1.89 m x 2.67 m |
|
Main Level |
Kitchen |
4.21 m |
2.37 m |
4.21 m x 2.37 m |
|
Main Level |
Primary Bedroom |
4.15 m |
2.23 m |
4.15 m x 2.23 m |
|
Main Level |
Bedroom 2 |
2.89 m |
3.51 m |
2.89 m x 3.51 m |
|
Main Level |
Bedroom 3 |
2.87 m |
3.48 m |
2.87 m x 3.48 m |