3 Bedroom
3 Bathroom
2,009 sqft
None
Forced Air
$739,900
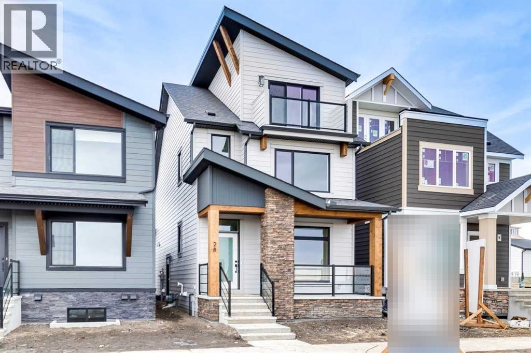
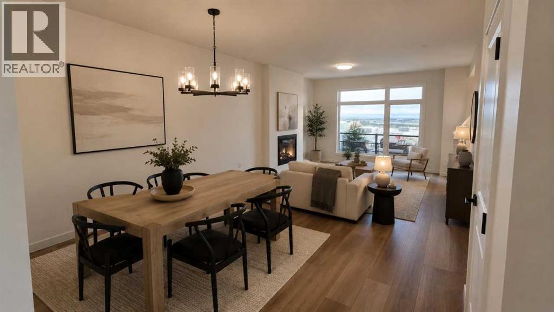
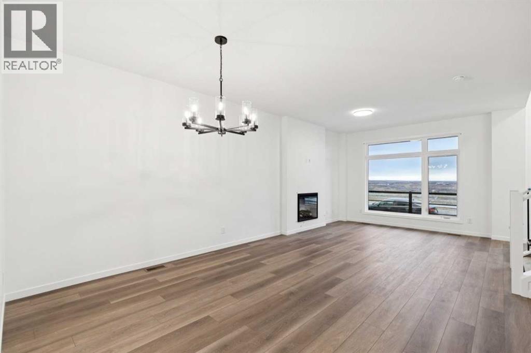
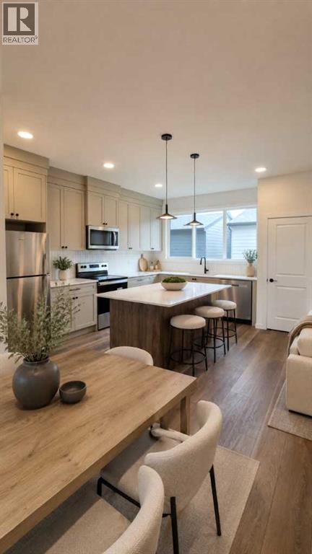
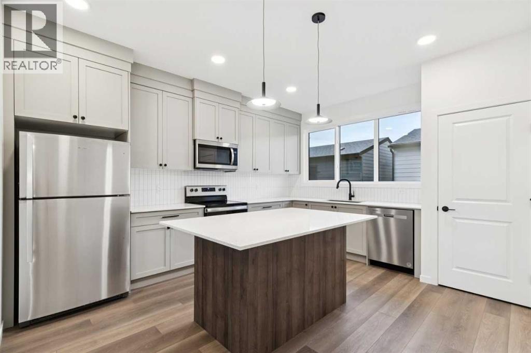
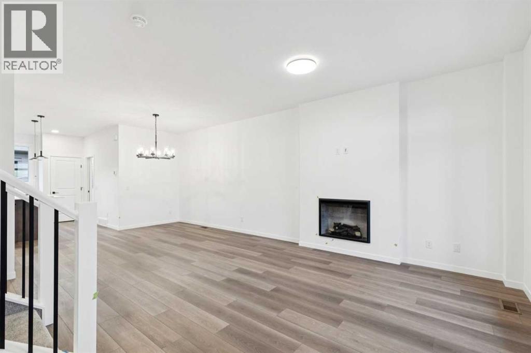
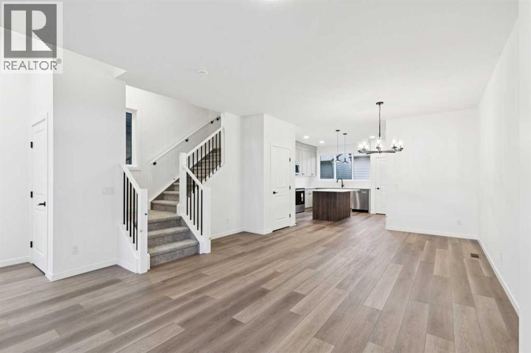
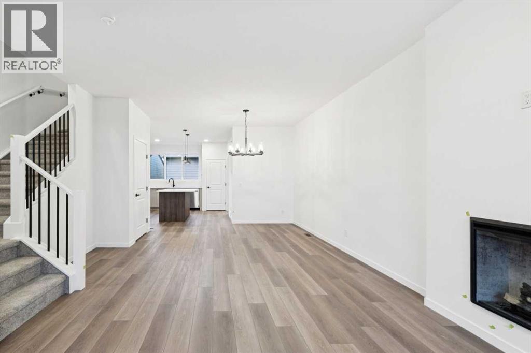
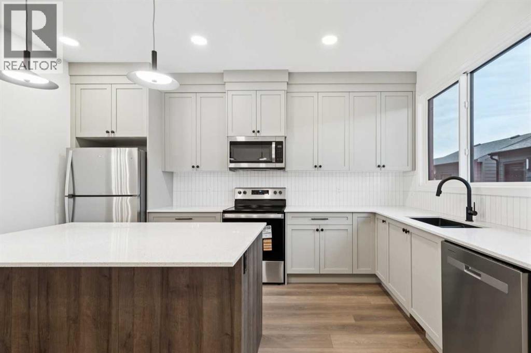
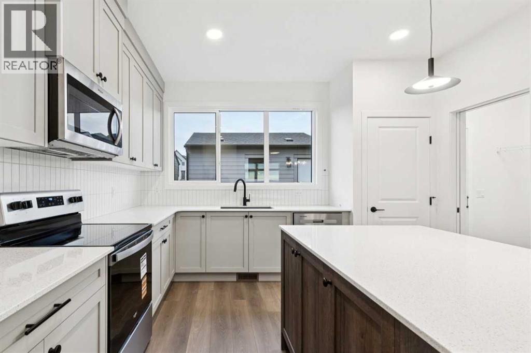
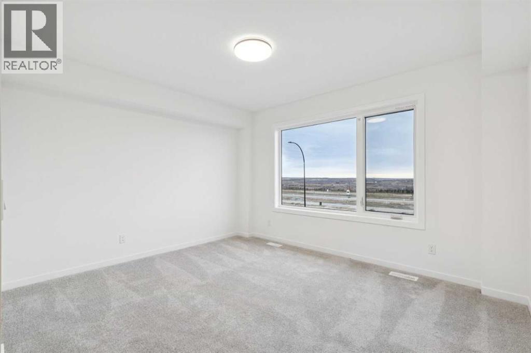
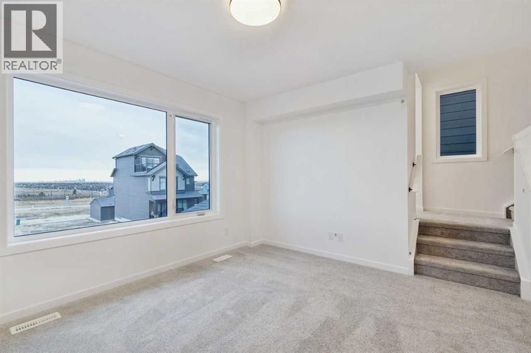
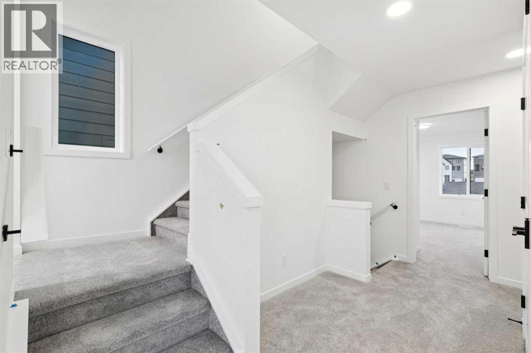
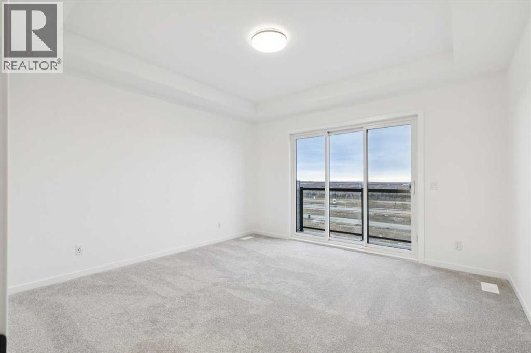
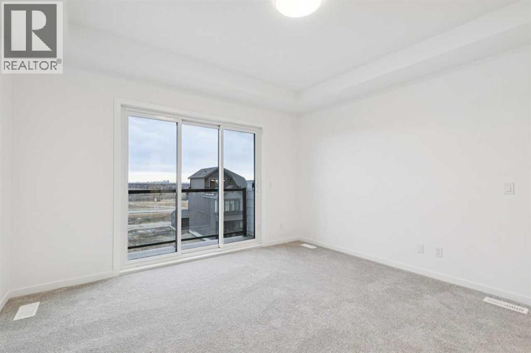
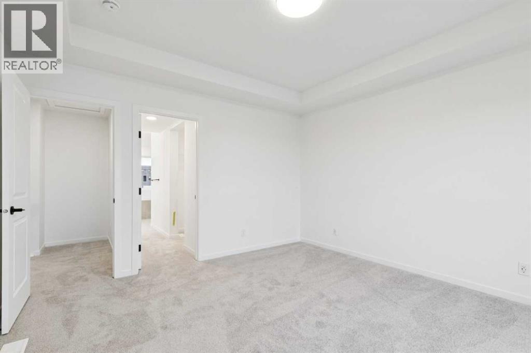
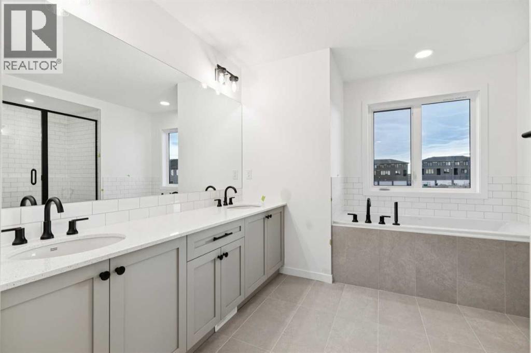
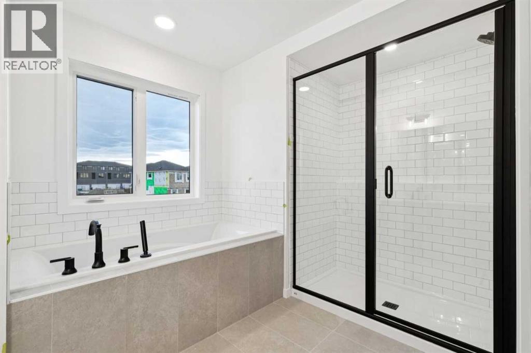
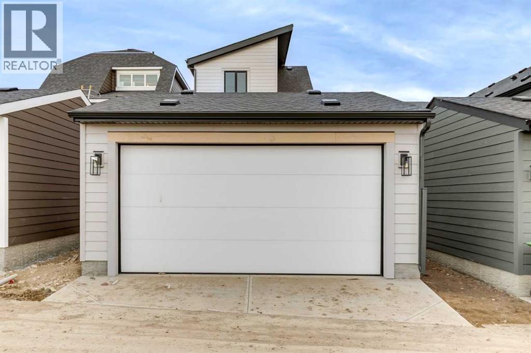
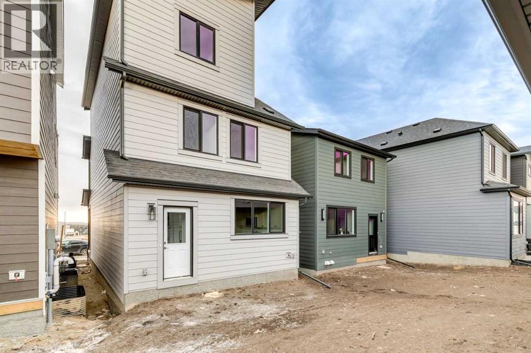
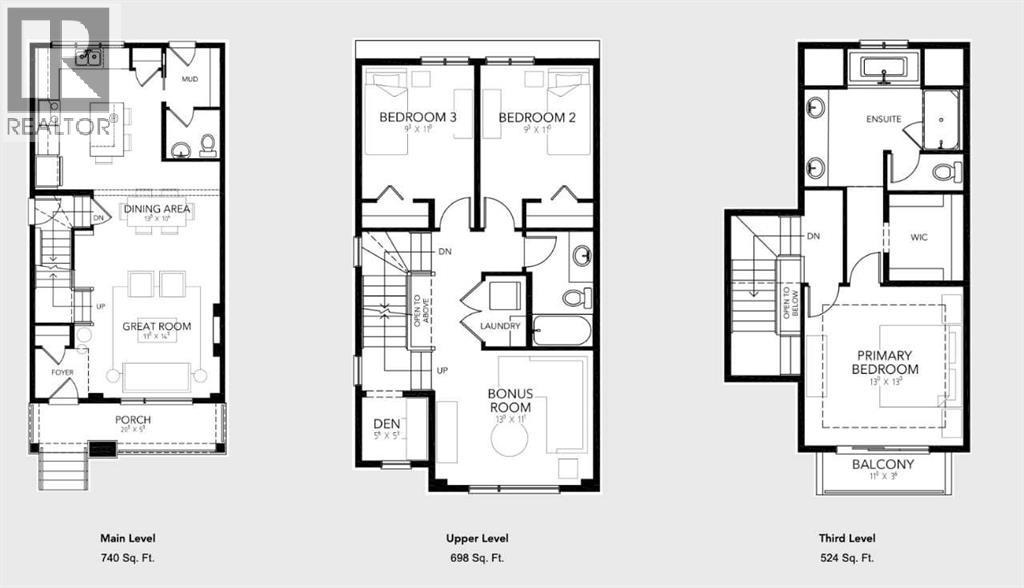
Imagine waking up each morning in your own private top-floor retreat, stepping onto your balcony with a coffee in hand, and taking in views of the city skyline. This feature sets 28 Bluerock Terrace SW apart, with the entire third level dedicated to a luxurious primary bedroom designed for privacy and relaxation. The Skyline model by Calbridge Homes offers 1,962 sq. ft. of thoughtfully designed living space with 3 bedrooms and 2.5 bathrooms. The open-concept main floor is ideal for everyday living and entertaining, featuring a spacious kitchen with a large central island and plenty of natural light. The second level includes two additional bedrooms, a versatile bonus room, and a den, providing flexible space for family, work, or hobbies. Located just steps from Central Park, pathways, and community amenities, this home also includes front landscaping and a double attached garage for added convenience. Blending modern design, functional living, and a truly unique layout. Some photos include virtual staging. (id:34056)
Property Details
|
MLS® Number |
A2284993 |
|
Property Type |
Single Family |
|
Community Name |
Alpine Park |
|
Amenities Near By |
Park, Playground, Schools, Shopping |
|
Features |
Back Lane |
|
Parking Space Total |
2 |
|
Plan |
2312347 |
Building
|
Bathroom Total |
3 |
|
Bedrooms Above Ground |
3 |
|
Bedrooms Total |
3 |
|
Appliances |
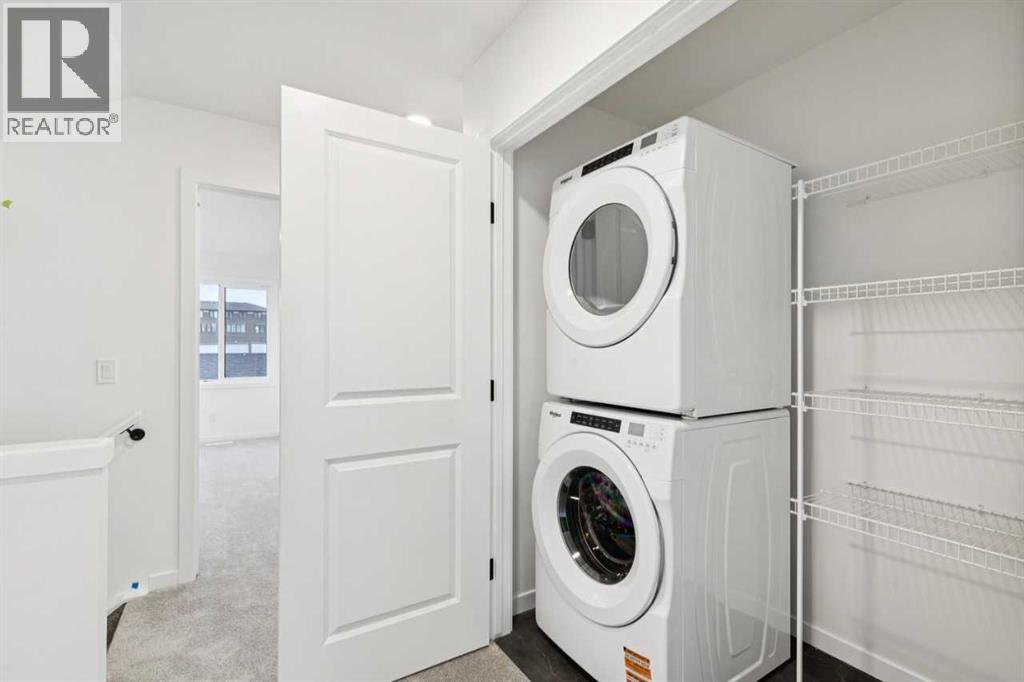
Washer, Refrigerator, Range - Electric, Dishwasher, Dryer, Microwave Range Hood Combo |
|
Basement Development |
Unfinished |
|
Basement Features |
Separate Entrance |
|
Basement Type |
Full (unfinished) |
|
Constructed Date |
2025 |
|
Construction Material |
Wood Frame |
|
Construction Style Attachment |
Detached |
|
Cooling Type |
None |
|
Exterior Finish |
Stone, Vinyl Siding |
|
Flooring Type |
Carpeted, Vinyl Plank |
|
Foundation Type |
Poured Concrete |
|
Half Bath Total |
1 |
|
Heating Fuel |
Natural Gas |
|
Heating Type |
Forced Air |
|
Stories Total |
3 |
|
Size Interior |
2,009 Sqft |
|
Total Finished Area |
2008.73 Sqft |
|
Type |
House |
Parking
Land
|
Acreage |
No |
|
Fence Type |
Not Fenced |
|
Land Amenities |
Park, Playground, Schools, Shopping |
|
Size Depth |
31 M |
|
Size Frontage |
7.65 M |
|
Size Irregular |
237.00 |
|
Size Total |
237 M2|0-4,050 Sqft |
|
Size Total Text |
237 M2|0-4,050 Sqft |
|
Zoning Description |
R-g |
Rooms
| Level | Type | Length | Width | Dimensions |
|---|
|
Second Level |
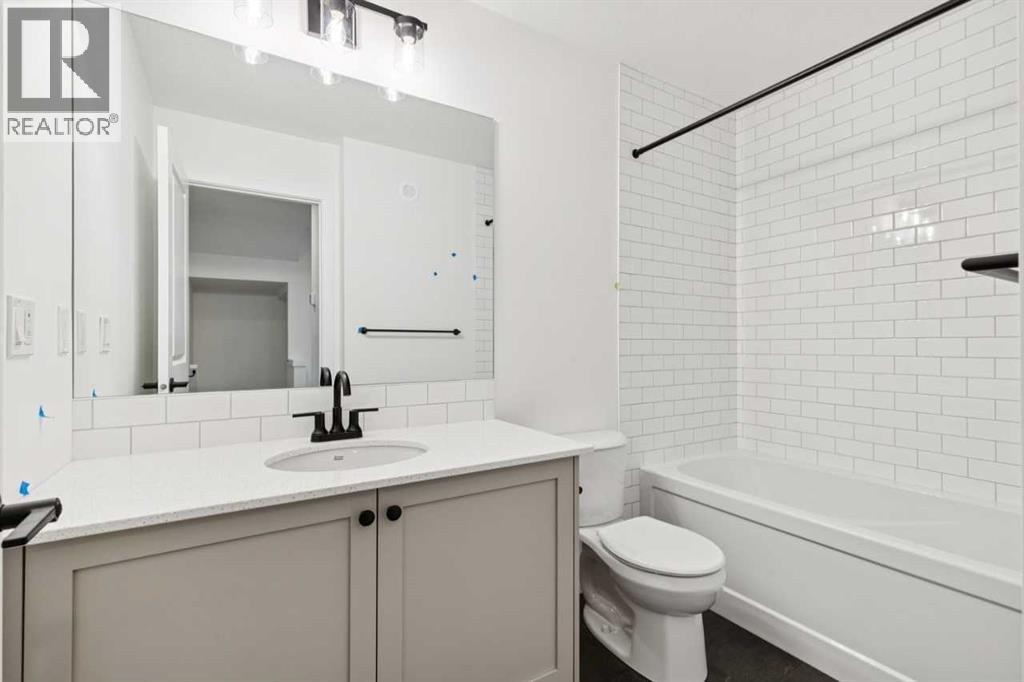
4pc Bathroom | | |
.00 Ft x .00 Ft |
|
Second Level |
Bedroom | | |
9.25 Ft x 11.00 Ft |
|
Second Level |
Bedroom | | |
9.25 Ft x 11.00 Ft |
|
Second Level |
Bonus Room | | |
13.00 Ft x 11.08 Ft |
|
Third Level |
Primary Bedroom | | |
13.00 Ft x 13.00 Ft |
|
Third Level |
5pc Bathroom | | |
.00 Ft x .00 Ft |
|
Main Level |
Great Room | | |
13.00 Ft x 14.00 Ft |
|
Main Level |
Dining Room | | |
13.00 Ft x 10.33 Ft |
|
Main Level |
2pc Bathroom | | |
.00 Ft x .00 Ft |