6 Bedroom
4 Bathroom
2,608 sqft
Fireplace
Central Air Conditioning
Forced Air
Garden Area, Landscaped
$849,900
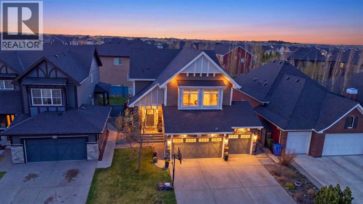
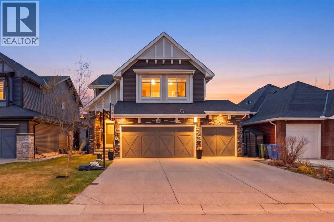
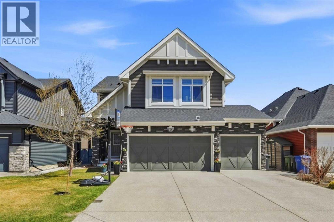
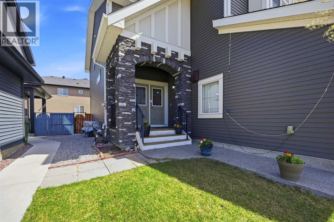
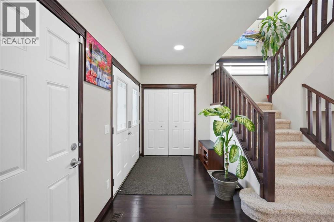
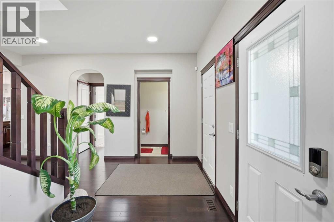
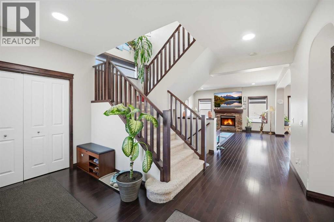
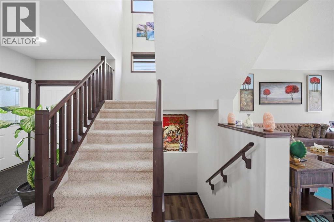
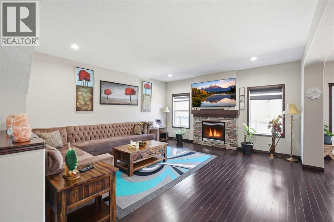
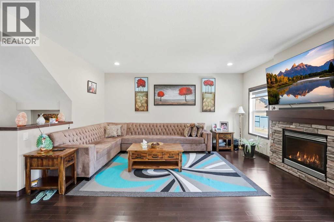
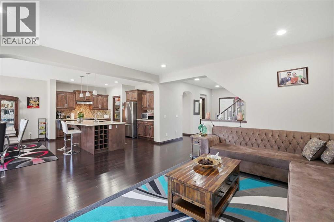
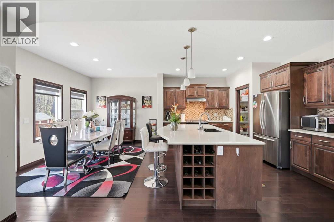
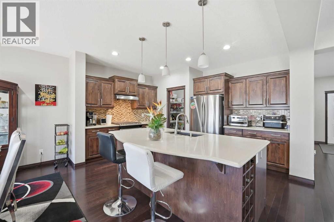
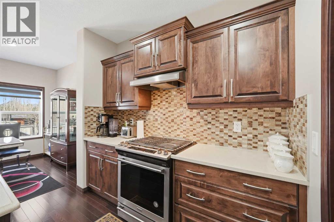
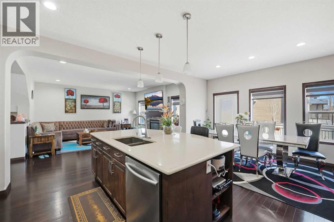
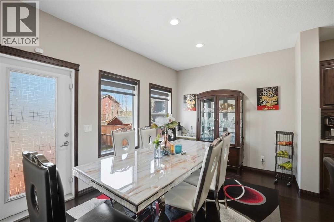
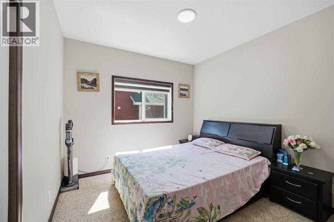
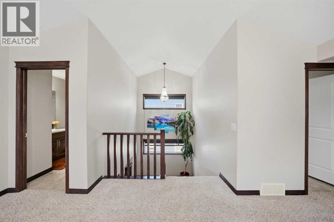
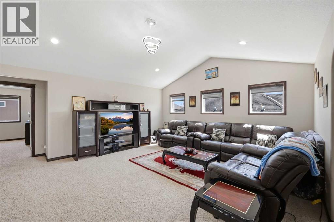
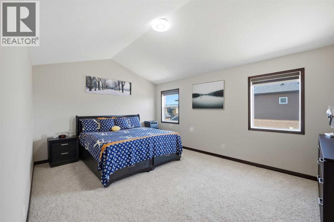
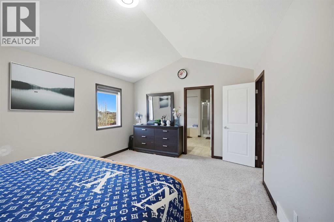
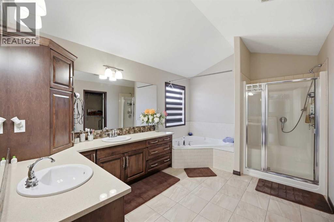
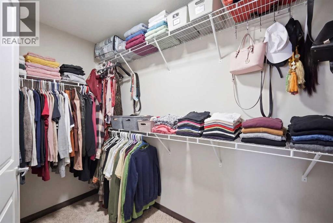
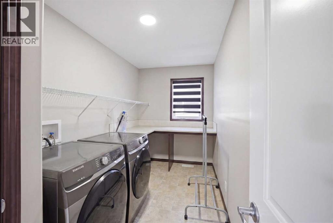
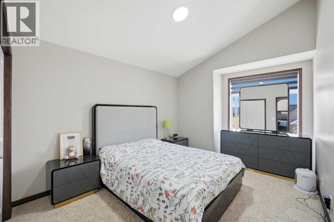
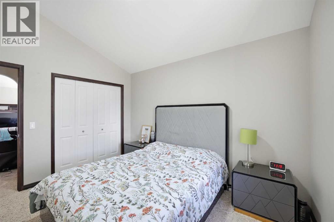
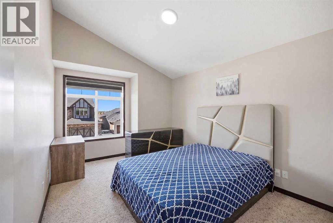
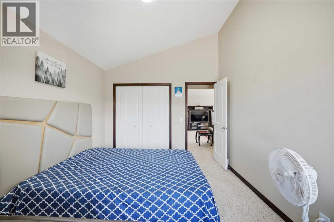
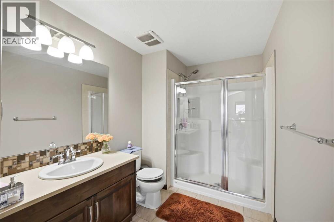
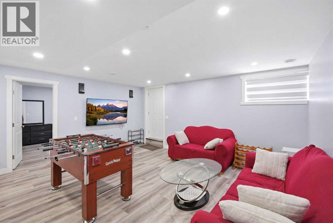
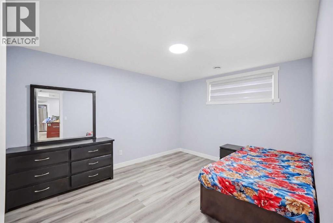
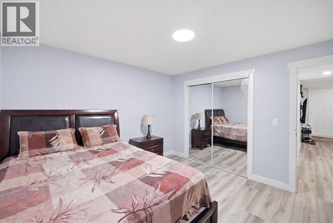
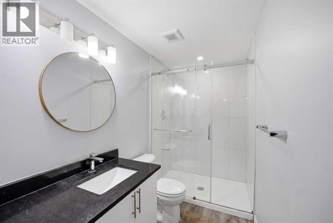
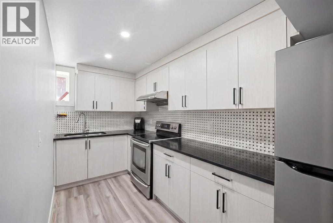
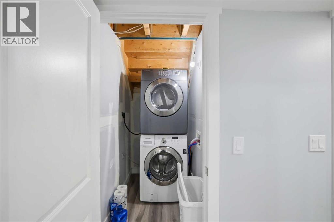
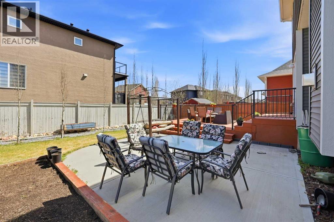
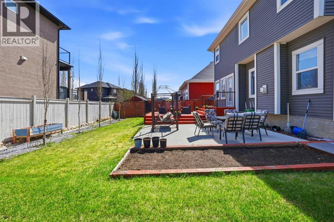
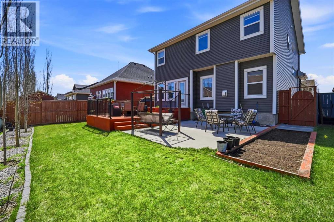
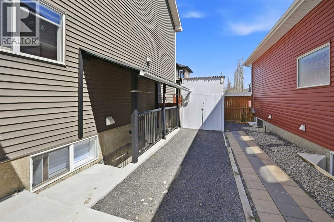
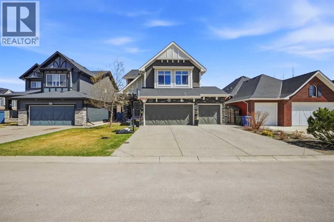
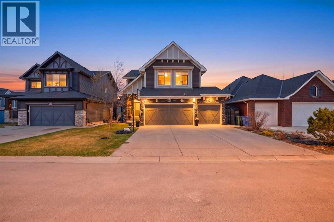
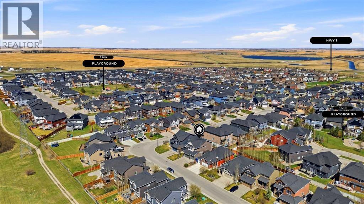
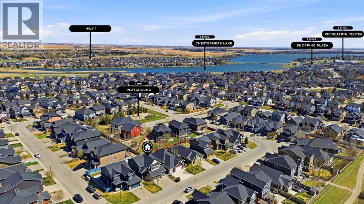
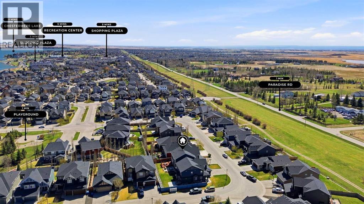
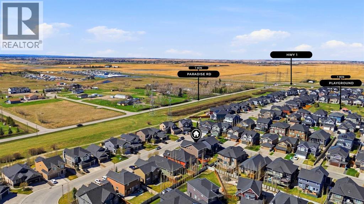
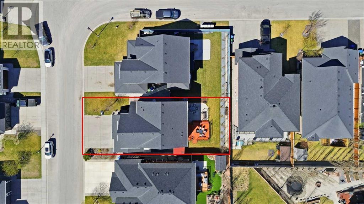
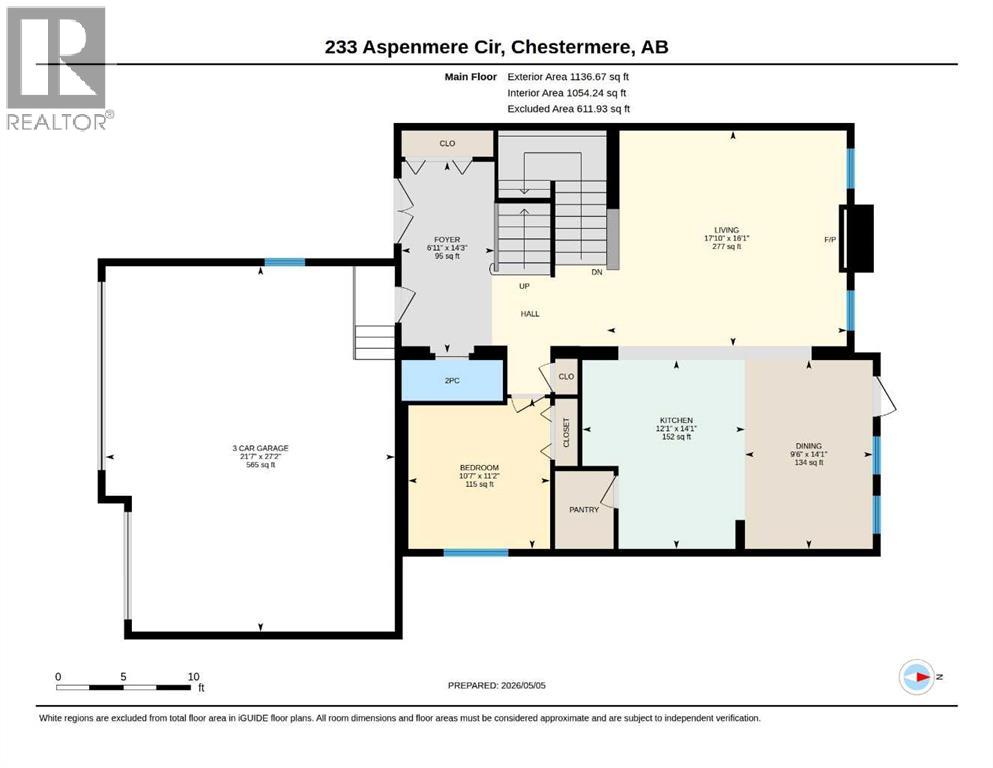
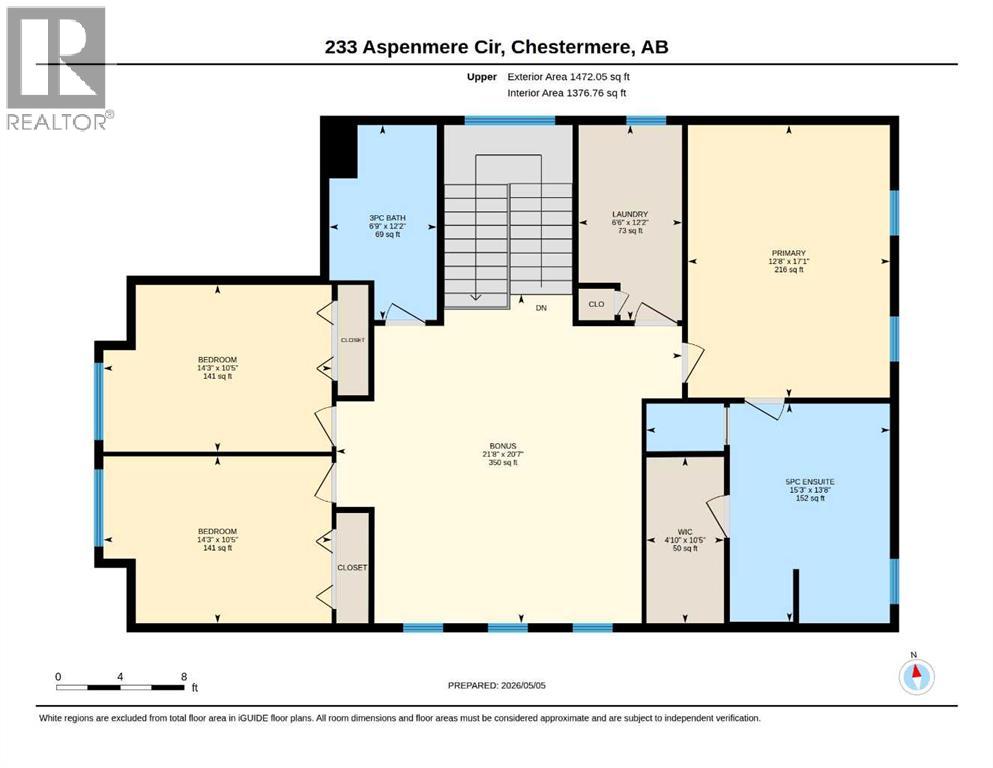
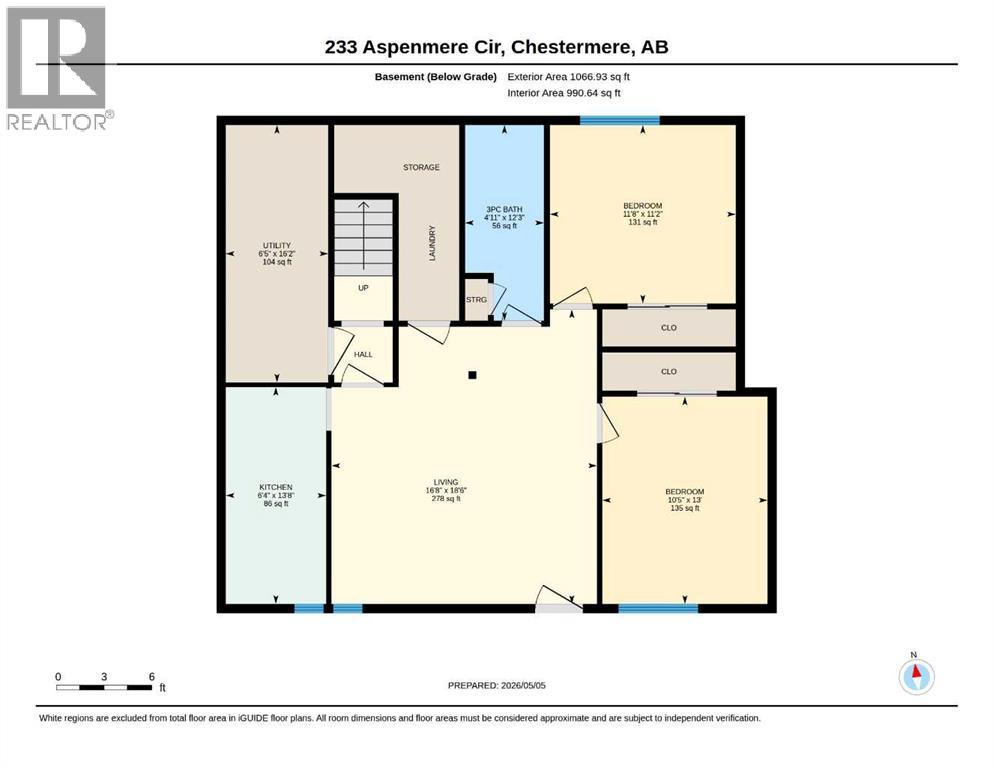
Located in the esteemed Westmere community of Chestermere, 233 Aspenmere Circle is a masterfully upgraded residence that seamlessly blends high-end design with everyday functionality. The main level welcomes you with rich hardwood floors and an expansive open-concept layout, anchored by a cozy gas fireplace and a gourmet chef’s kitchen featuring granite countertops and a built-in wine rack. A unique main-floor bedroom offers versatile space for guests or multi-generational living. Upstairs, the home provides a luxurious primary sanctuary with a spa-like ensuite, two additional bedrooms, a large bonus room, and a conveniently located laundry room, complete with central air conditioning for year-round comfortThe property’s functionality extends to the fully developed lower level, which houses a self-contained two-bedroom illegal suite with its own kitchen, laundry, and private side entrance. The outdoor space is equally impressive, featuring a beautifully landscaped yard with a double-tiered deck and a private concrete patio. Practicality meets luxury in the heated triple-car garage, which is finished with epoxy flooring and supplemented by a garden shed. Perfectly positioned near schools, parks, and the recreational opportunities of Chestermere Lake, this home offers a premium lifestyle in a vibrant lakeside setting. (id:34056)
Property Details
|
MLS® Number |
A2308662 |
|
Property Type |
Single Family |
|
Community Name |
Westmere |
|
Amenities Near By |
Golf Course, Park, Playground, Schools, Shopping, Water Nearby |
|
Community Features |
Golf Course Development, Lake Privileges, Fishing |
|
Features |
Other, No Animal Home, No Smoking Home |
|
Parking Space Total |
3 |
|
Plan |
1313337 |
|
Structure |
Deck |
Building
|
Bathroom Total |
4 |
|
Bedrooms Above Ground |
4 |
|
Bedrooms Below Ground |
2 |
|
Bedrooms Total |
6 |
|
Appliances |
Refrigerator, Range - Gas, Range - Electric, Dishwasher, Washer & Dryer |
|
Basement Development |
Finished |
|
Basement Features |
Separate Entrance, Suite |
|
Basement Type |
Full (finished) |
|
Constructed Date |
2014 |
|
Construction Material |
Poured Concrete, Wood Frame |
|
Construction Style Attachment |
Detached |
|
Cooling Type |
Central Air Conditioning |
|
Exterior Finish |
Concrete, Vinyl Siding |
|
Fireplace Present |
Yes |
|
Fireplace Total |
1 |
|
Flooring Type |
Carpeted, Ceramic Tile, Hardwood, Vinyl Plank |
|
Foundation Type |
Poured Concrete |
|
Half Bath Total |
1 |
|
Heating Type |
Forced Air |
|
Stories Total |
2 |
|
Size Interior |
2,608 Sqft |
|
Total Finished Area |
2608 Sqft |
|
Type |
House |
Parking
Land
|
Acreage |
No |
|
Fence Type |
Partially Fenced |
|
Land Amenities |
Golf Course, Park, Playground, Schools, Shopping, Water Nearby |
|
Landscape Features |
Garden Area, Landscaped |
|
Size Depth |
35.01 M |
|
Size Frontage |
14.63 M |
|
Size Irregular |
5512.00 |
|
Size Total |
5512 Sqft|4,051 - 7,250 Sqft |
|
Size Total Text |
5512 Sqft|4,051 - 7,250 Sqft |
|
Zoning Description |
R1 |
Rooms
| Level | Type | Length | Width | Dimensions |
|---|
|
Second Level |
3pc Bathroom | | |
12.17 Ft x 6.75 Ft |
|
Second Level |
5pc Bathroom | | |
13.67 Ft x 15.25 Ft |
|
Second Level |
Bedroom | | |
10.42 Ft x 14.25 Ft |
|
Second Level |
Bedroom | | |
10.42 Ft x 14.25 Ft |
|
Second Level |
Bonus Room | | |
20.58 Ft x 21.67 Ft |
|
Second Level |
Laundry Room | | |
12.17 Ft x 6.50 Ft |
|
Second Level |
Primary Bedroom | | |
17.08 Ft x 12.67 Ft |
|
Second Level |
Other | | |
10.42 Ft x 4.83 Ft |
|
Basement |
3pc Bathroom | | |
12.25 Ft x 4.92 Ft |
|
Basement |
Bedroom | | |
11.17 Ft x 11.67 Ft |
|
Basement |
Kitchen | | |
13.67 Ft x 6.33 Ft |
|
Basement |
Living Room | | |
18.50 Ft x 16.67 Ft |
|
Basement |
Furnace | | |
16.17 Ft x 6.42 Ft |
|
Basement |
Bedroom | | |
13.00 Ft x 10.42 Ft |
|
Main Level |
2pc Bathroom | | |
3.25 Ft x 7.58 Ft |
|
Main Level |
Bedroom | | |
11.17 Ft x 10.58 Ft |
|
Main Level |
Dining Room | | |
14.08 Ft x 9.50 Ft |
|
Main Level |
Foyer | | |
14.25 Ft x 6.92 Ft |
|
Main Level |
Living Room | | |
16.08 Ft x 17.83 Ft |