5 Bedroom
3 Bathroom
1,399 sqft
Bi-Level
None
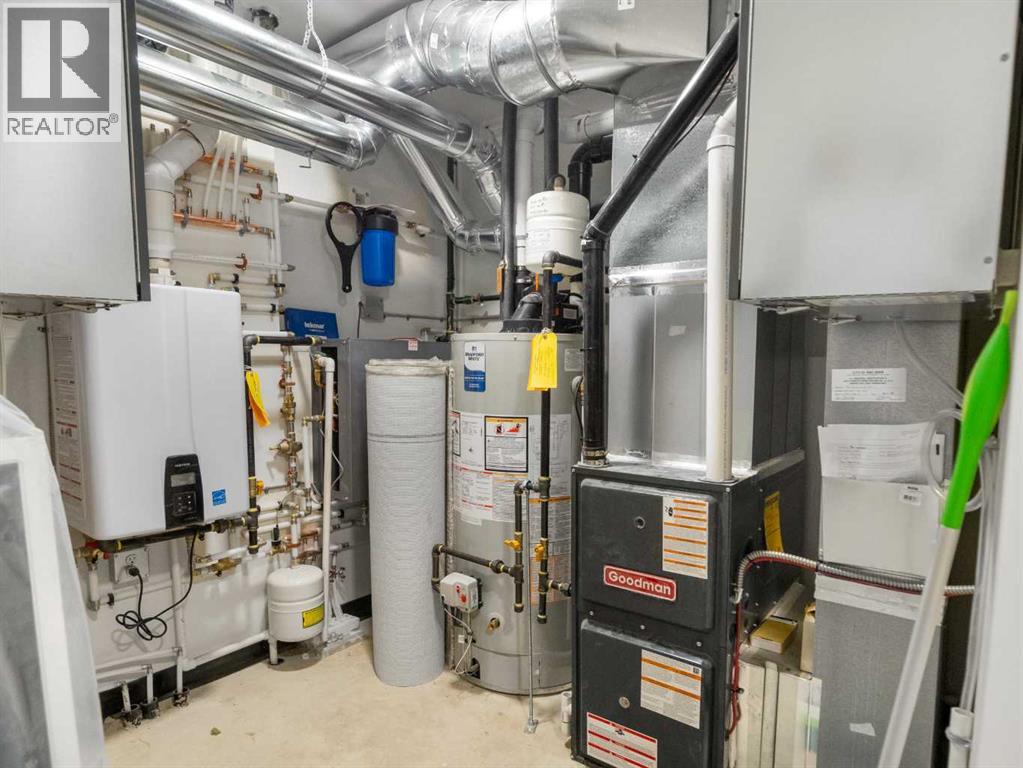
Other, Forced Air, In Floor Heating
$699,900
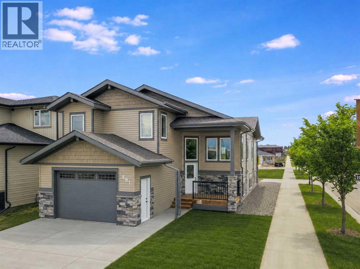
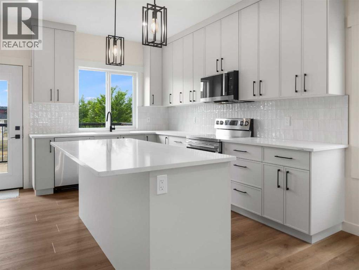
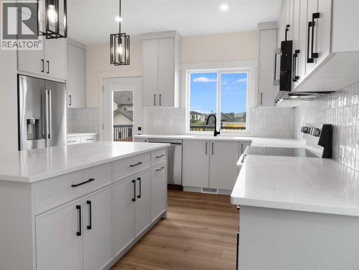
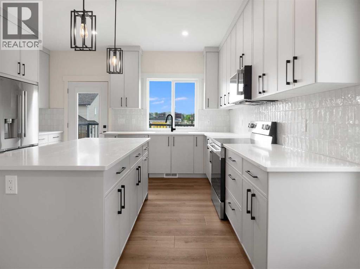
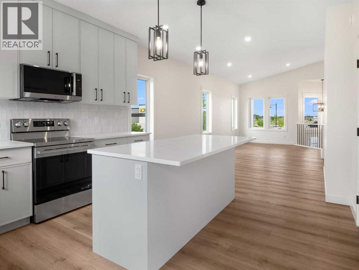
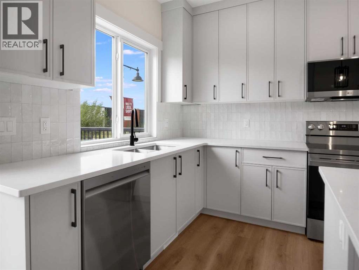
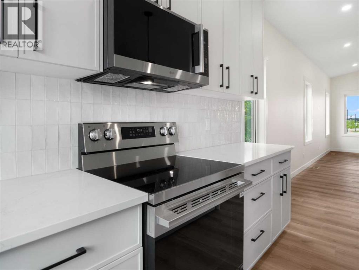
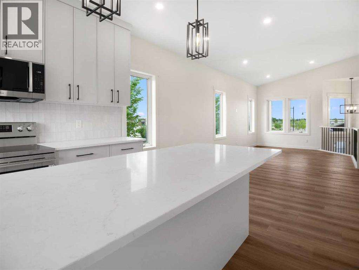
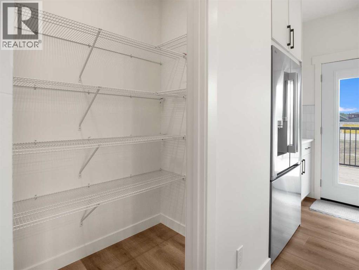
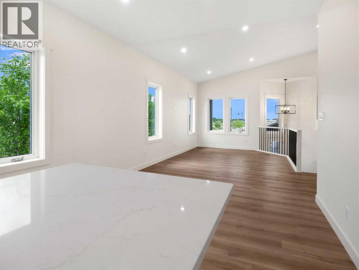
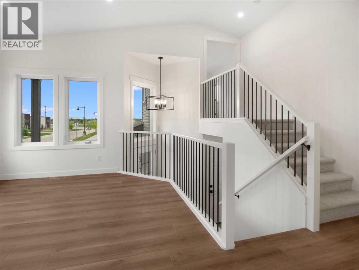
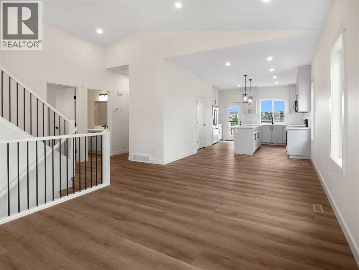
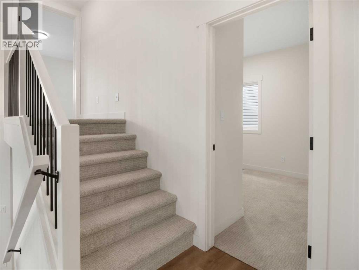
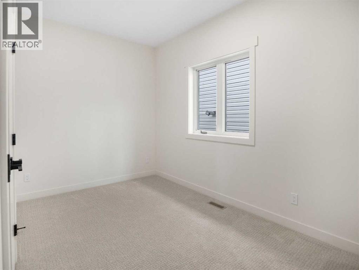
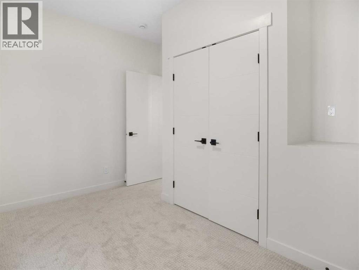
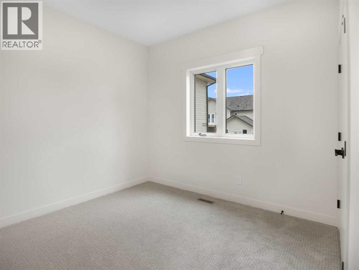
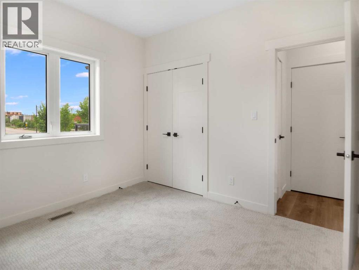
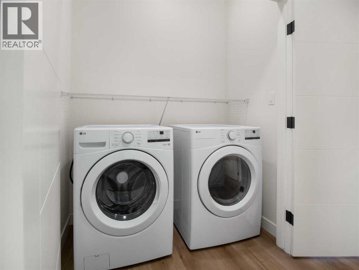
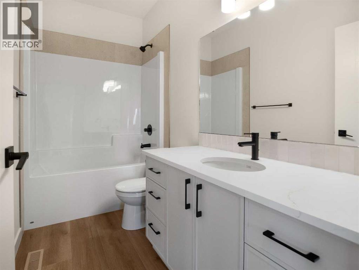
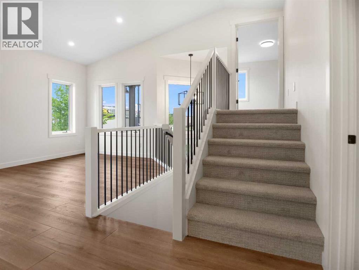
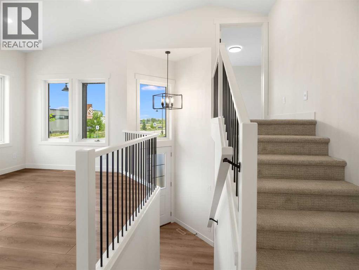
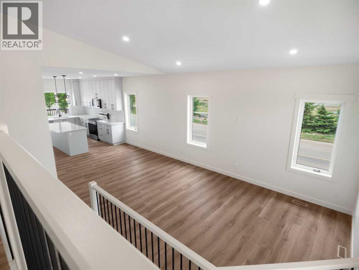
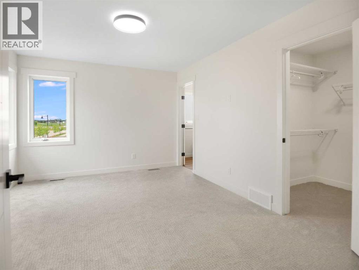
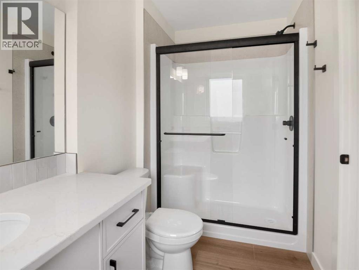
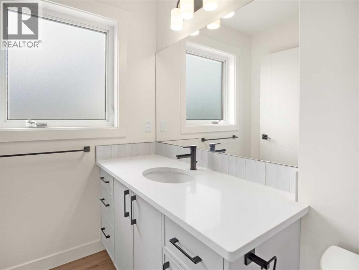
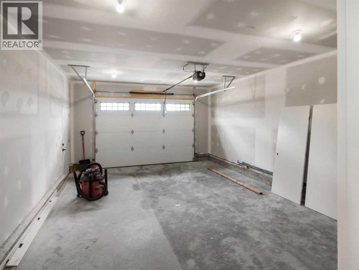
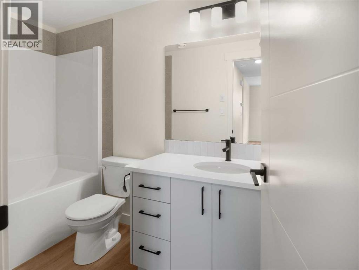
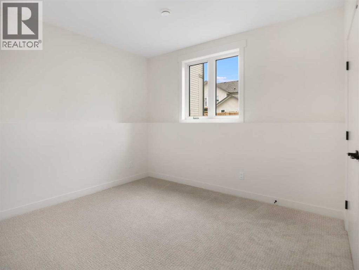
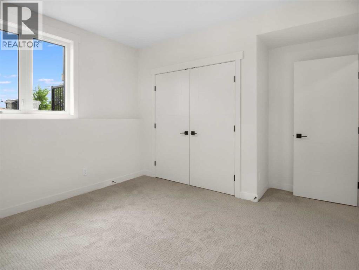
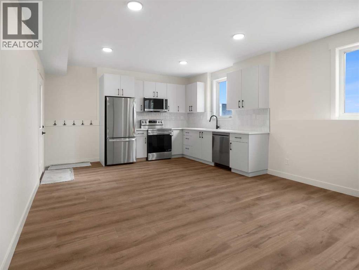
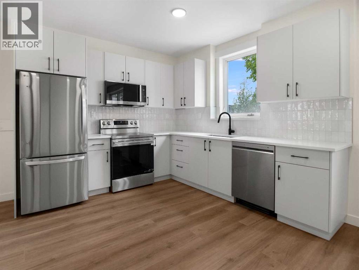
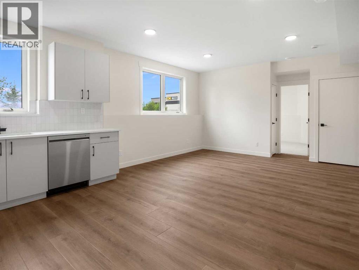
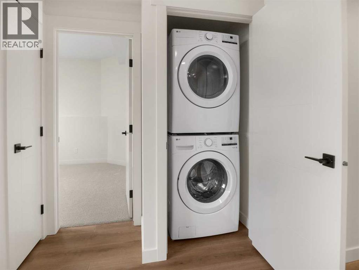
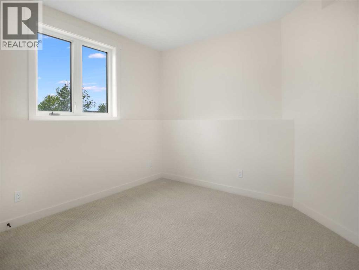
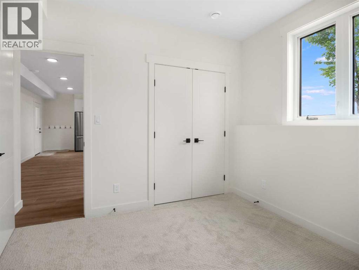
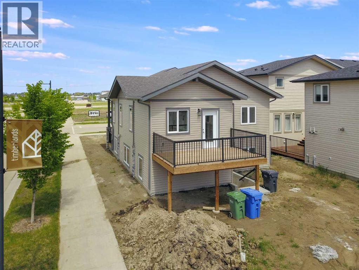
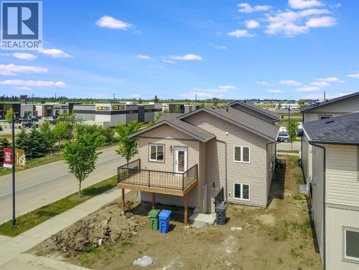
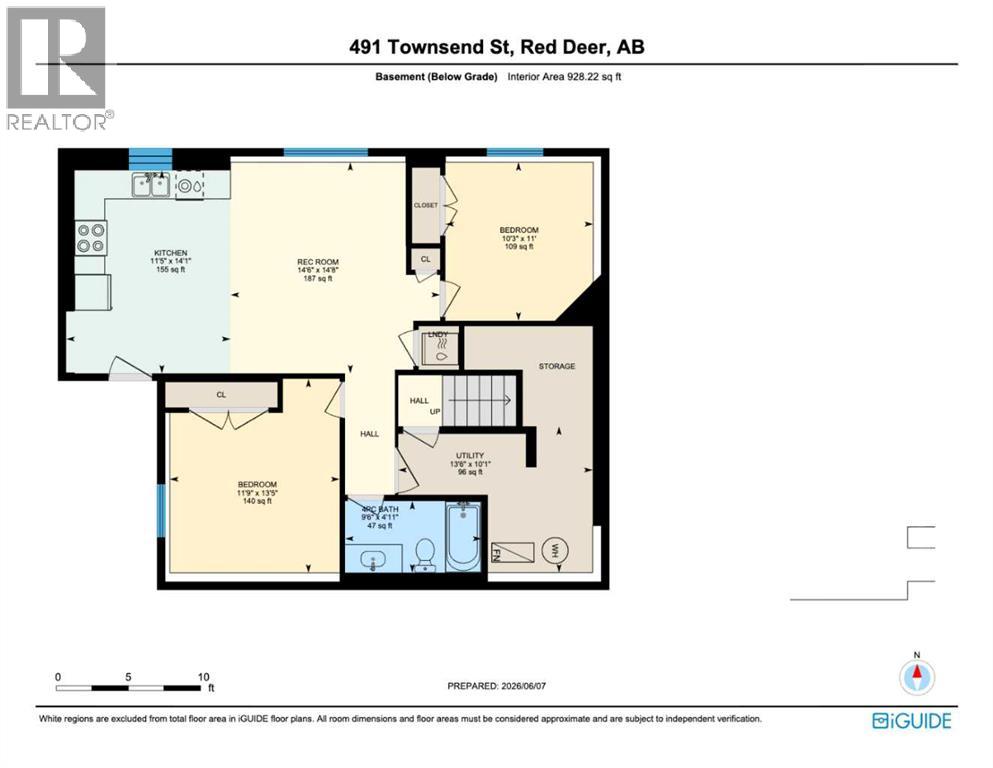
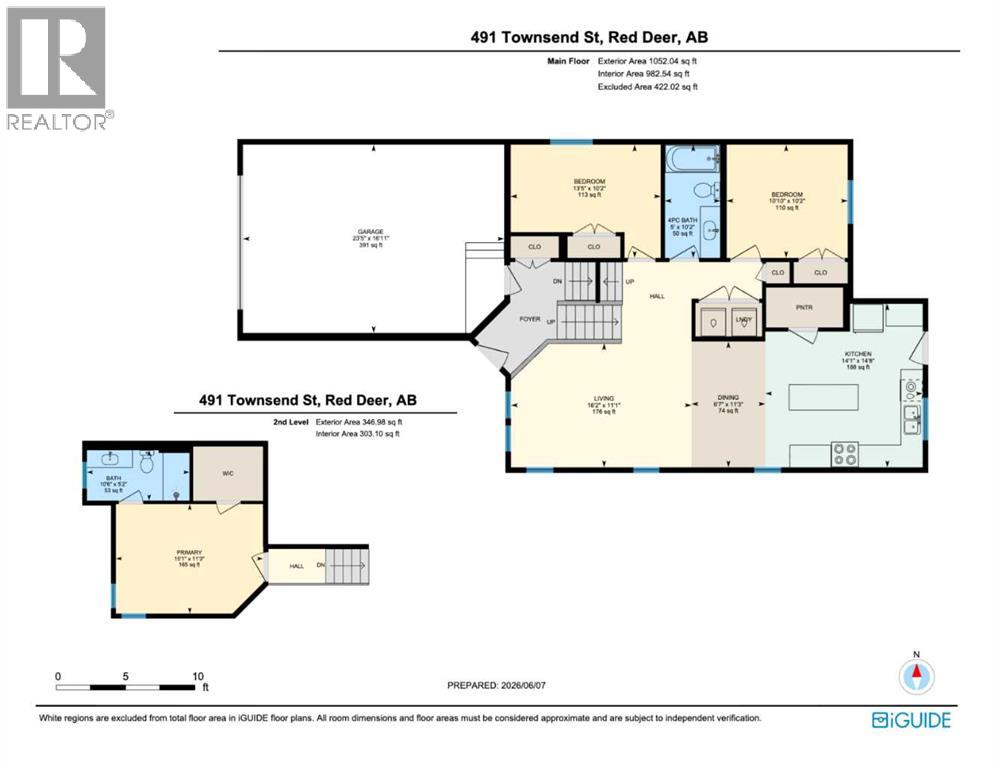
Brand-new, legally suited home in a prime central Red Deer location. The garage includes roughed-in for a future EV charger.The main home features 9' ceilings, large windows, stone countertops with under-mount sinks, main-floor laundry, and a private primary suite with a walk-in closet and a 3-piece ensuite. The legal suite offers its own entrance, separate laundry, oversized windows, and quality finishes throughout.Built for efficiency with triple-pane windows and R50 attic insulation. Outside, you'll find a 10' x 16' deck with a gas hookup, an 18' x 24' front attached garage with a 12' x 8' overhead door, and a large driveway with plenty of parking.Ideally located close to schools, daycare, grocery stores, restaurants, shopping, walking trails, transit, and major routes throughout the city. A rare opportunity to own a brand-new home with a legal suite. (id:34056)
Property Details
|
MLS® Number |
A2318851 |
|
Property Type |
Single Family |
|
Community Name |
Timberlands |
|
Amenities Near By |
Golf Course, Park, Playground, Recreation Nearby, Schools, Shopping |
|
Community Features |
Golf Course Development |
|
Features |
Back Lane, Pvc Window, Closet Organizers, No Animal Home, No Smoking Home |
|
Parking Space Total |
5 |
|
Plan |
1522440 |
|
Structure |
Deck |
Building
|
Bathroom Total |
3 |
|
Bedrooms Above Ground |
3 |
|
Bedrooms Below Ground |
2 |
|
Bedrooms Total |
5 |
|
Appliances |
Refrigerator, Dishwasher, Stove, Washer/dryer Stack-up, Water Heater - Tankless |
|
Architectural Style |
Bi-level |
|
Basement Development |
Finished |
|
Basement Features |
Walk-up, Suite |
|
Basement Type |
Full (finished) |
|
Constructed Date |
2026 |
|
Construction Material |
Poured Concrete, Wood Frame |
|
Construction Style Attachment |
Detached |
|
Cooling Type |
None |
|
Exterior Finish |
Concrete, Stone, Vinyl Siding |
|
Flooring Type |
Carpeted, Laminate |
|
Foundation Type |
Poured Concrete |
|
Heating Type |
Other, Forced Air, In Floor Heating |
|
Size Interior |
1,399 Sqft |
|
Total Finished Area |
1399 Sqft |
|
Type |
House |
Parking
Land
|
Acreage |
No |
|
Fence Type |
Not Fenced |
|
Land Amenities |
Golf Course, Park, Playground, Recreation Nearby, Schools, Shopping |
|
Size Depth |
32.99 M |
|
Size Frontage |
12.39 M |
|
Size Irregular |
4258.00 |
|
Size Total |
4258 Sqft|4,051 - 7,250 Sqft |
|
Size Total Text |
4258 Sqft|4,051 - 7,250 Sqft |
|
Zoning Description |
R-l |
Rooms
| Level | Type | Length | Width | Dimensions |
|---|
|
Second Level |
4pc Bathroom | | |
5.17 Ft x 10.50 Ft |
|
Second Level |
Primary Bedroom | | |
11.25 Ft x 15.08 Ft |
|
Second Level |
Other | | |
14.08 Ft x 11.42 Ft |
|
Lower Level |
4pc Bathroom | | |
4.92 Ft x 9.50 Ft |
|
Lower Level |
Bedroom | | |
11.00 Ft x 10.25 Ft |
|
Lower Level |
Living Room | | |
14.67 Ft x 14.50 Ft |
|
Lower Level |
Furnace | | |
10.08 Ft x 13.50 Ft |
|
Lower Level |
Bedroom | | |
13.42 Ft x 11.75 Ft |
|
Main Level |
4pc Bathroom | | |
10.17 Ft x 5.00 Ft |
|
Main Level |
Bedroom | | |
10.17 Ft x 10.83 Ft |
|
Main Level |
Bedroom | | |
10.17 Ft x 13.42 Ft |
|
Main Level |
Dining Room | | |
11.25 Ft x 6.58 Ft |
|
Main Level |
Kitchen | | |
14.67 Ft x 14.08 Ft |
|
Main Level |
Living Room | | |
11.08 Ft x 16.17 Ft |