6 Bedroom
5 Bathroom
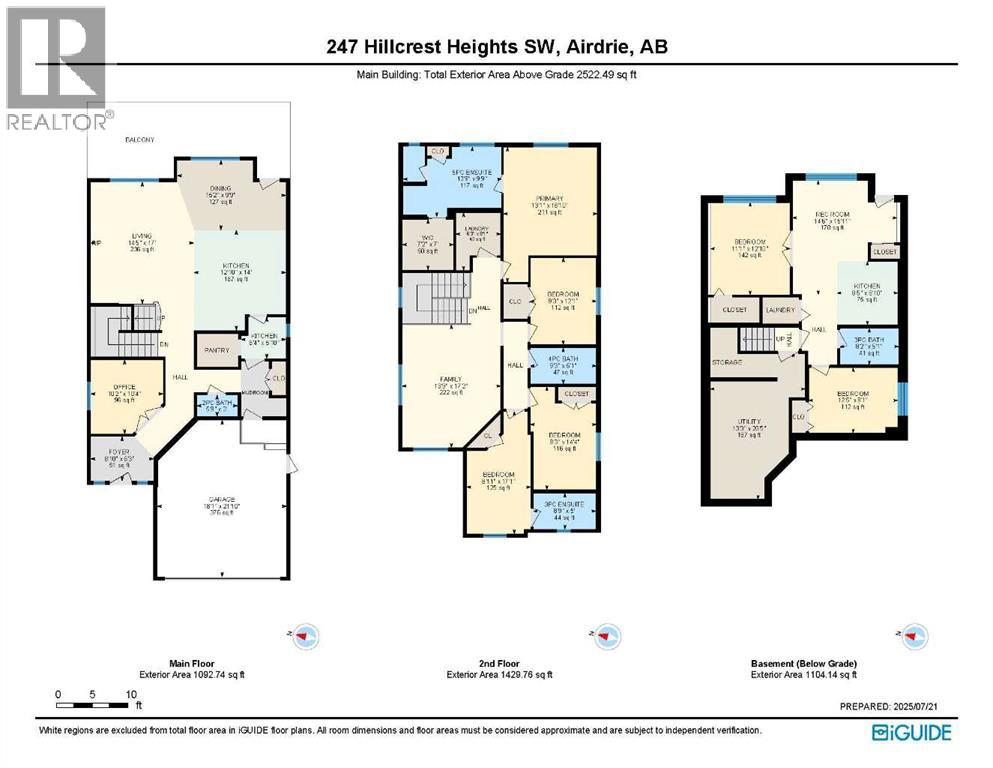
2,522 sqft
Fireplace
None
Forced Air
Garden Area, Landscaped, Lawn
$1,100,000
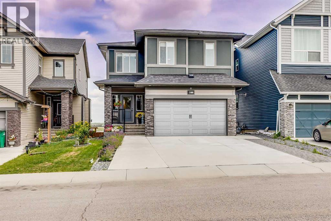
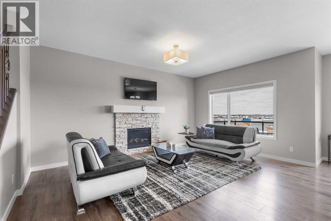
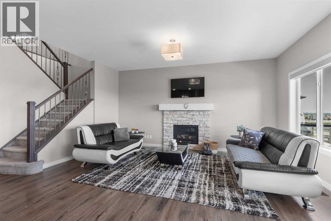
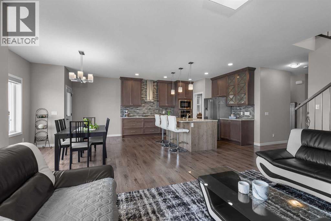
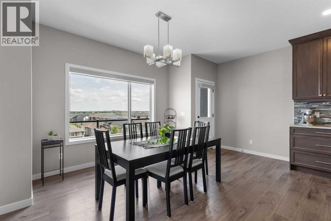
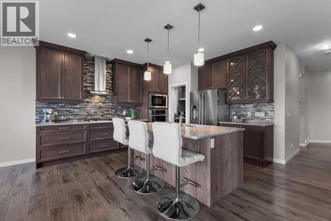
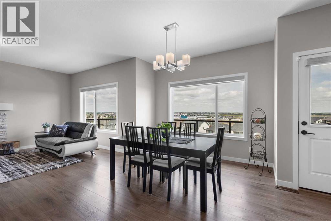
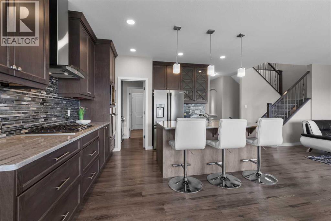
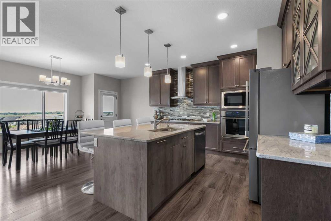
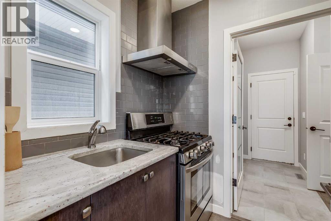
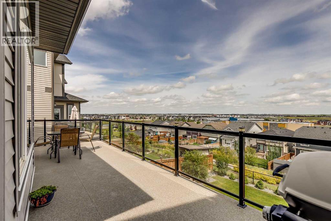
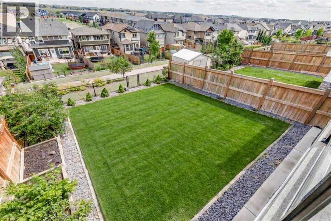
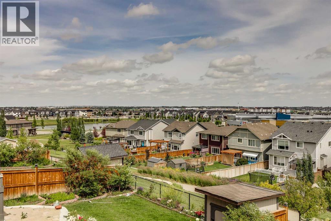
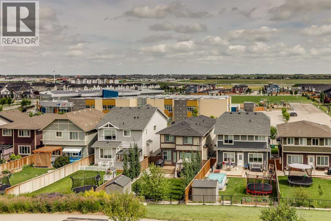
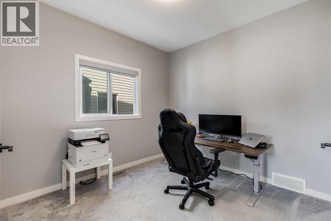
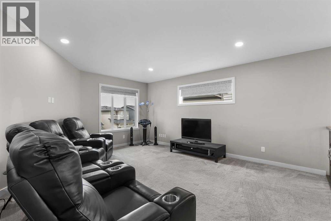
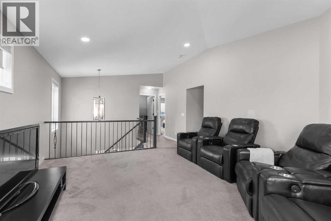
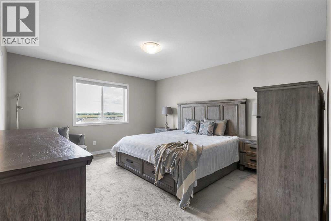
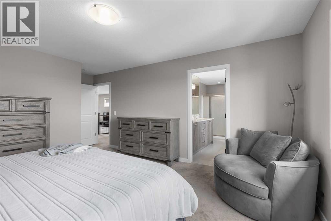
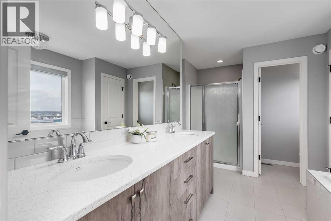
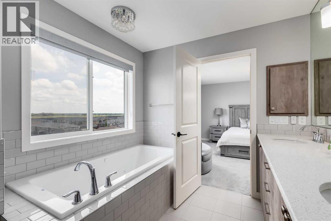
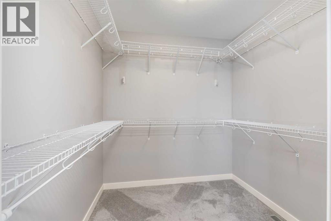
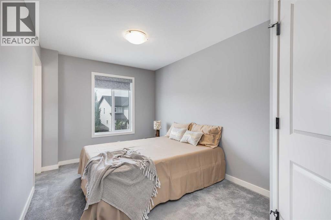
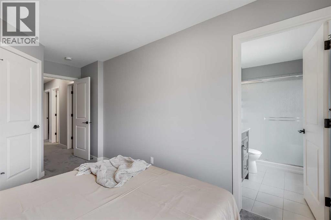
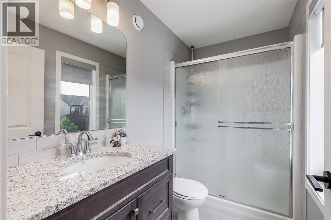
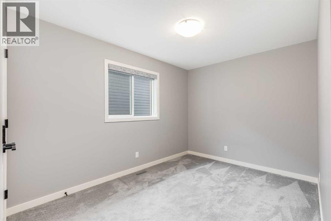
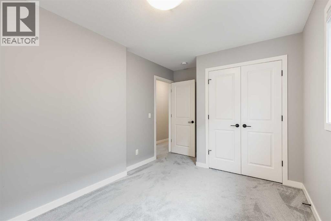
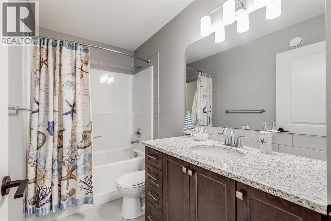
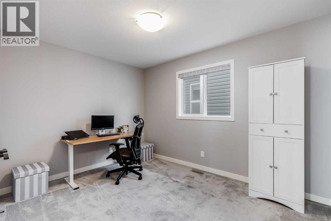
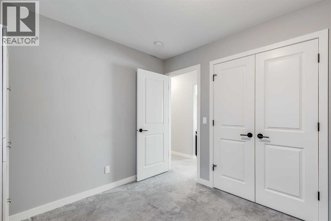
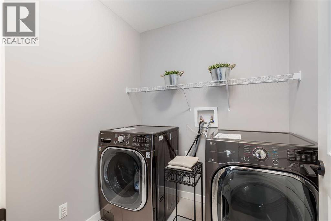
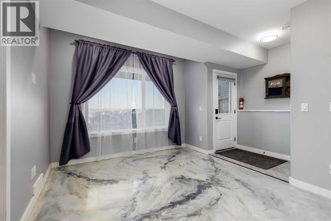
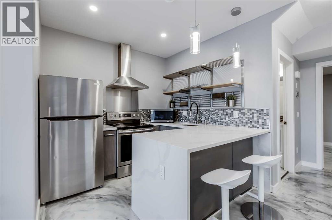
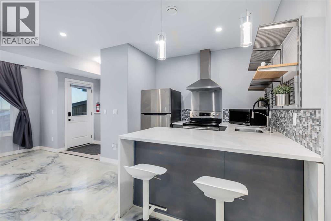
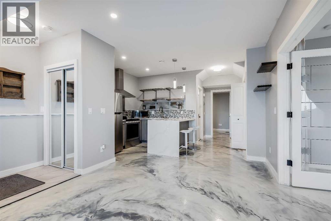
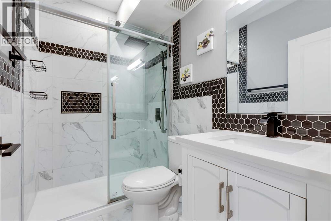
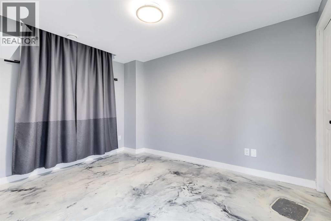
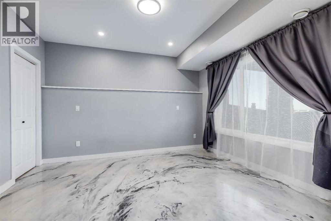
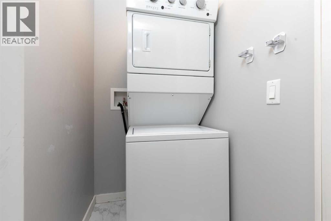
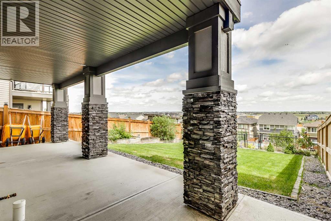
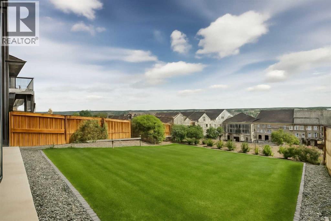
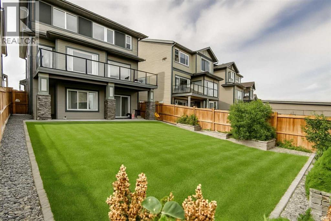
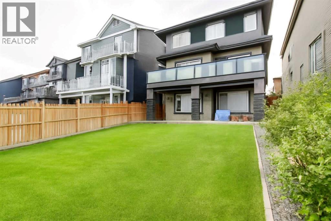
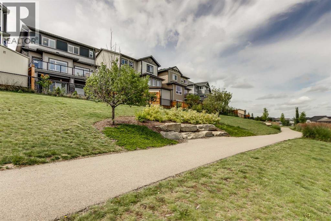
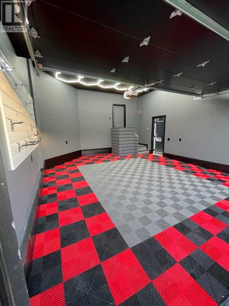
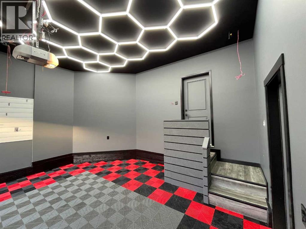
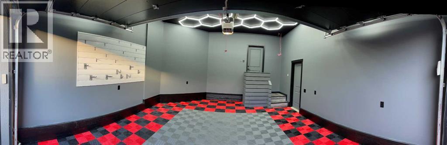
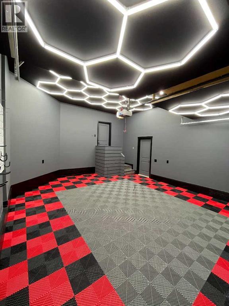
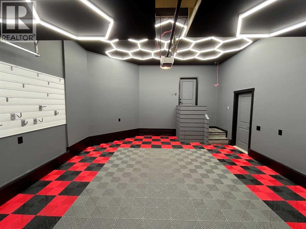
Beautifully appointed & ideally located, this 6-bedroom walkout home with a LEGAL suite, dream garage & premium upgrades delivers upscale comfort, functional design & long-term versatility. Backing onto a scenic pathway leading to Northcott Prairie School & a peaceful pond, this home blends family-friendly convenience with elevated style. Smart lights & switches are installed throughout, with cameras & door sensors on all entry points. Wide plank flooring, curved staircase & railings, bullnose corners, a soft neutral palette & expansive windows create a warm, welcoming atmosphere. The open layout encourages connection, from quiet evenings by the gas fireplace to lively gatherings in the oversized dining area. The modern kitchen inspires culinary creativity with full-height cabinetry, glass backsplash, gas cooktop, built-in wall oven, under-cabinet lighting rough-in & a statement island for casual meals. A walk-through butler’s pantry adds efficiency with a second gas stove, prep sink & extra storage. Two spotlight-lit alcoves add stylish display options. Step outside to the full-width upper deck with glass railings, gas & water lines & take in tranquil views. A private den provides a quiet space for work or study. Upstairs, a spacious bonus room invites family downtime, while four large bedrooms ensure room for all. The elegant primary retreat includes a walk-in closet & spa-inspired ensuite with dual sinks, soaker tub & glass shower. A secondary bedroom with private 3-pc ensuite is perfect for guests or teens, while a shared 4-pc bath & upper laundry add daily ease. The finished walkout level adds incredible flexibility with a bright, open-concept legal suite featuring two bedrooms, a full kitchen with gas rough-in, professional metallic epoxy floors, under-cabinet lighting rough-in, separate laundry, 3-pc bath & private entry—ideal for multi-gen living or long-term guests. Outside, the yard features a covered lower patio with rough-in for a hot tub, both gas & wat er lines, garden beds & direct access to the pathway network. The charming front porch boosts curb appeal & makes a perfect morning coffee spot. The garage is a standout with gas line for future heater, hexagon LED lighting, pro-grade floor tiles, overhead storage & handy man door. Just a 5-min walk to school & 18-min stroll to shops, with easy access to QEII, CrossIron Mills & Calgary—this is a rare chance to live beautifully in a prime Airdrie location. (id:34056)
Property Details
|
MLS® Number |
A2314043 |
|
Property Type |
Single Family |
|
Community Name |
Hillcrest |
|
Amenities Near By |
Park, Playground, Schools, Shopping |
|
Features |
French Door |
|
Parking Space Total |
8 |
|
Plan |
1710299 |
|
Structure |
Deck |
Building
|
Bathroom Total |
5 |
|
Bedrooms Above Ground |
4 |
|
Bedrooms Below Ground |
2 |
|
Bedrooms Total |
6 |
|
Appliances |
Washer, Refrigerator, Dishwasher, Stove, Dryer, Hood Fan, Window Coverings, Garage Door Opener |
|
Basement Development |
Finished |
|
Basement Features |
Separate Entrance, Walk Out, Suite |
|
Basement Type |
Full (finished) |
|
Constructed Date |
2017 |
|
Construction Material |
Wood Frame |
|
Construction Style Attachment |
Detached |
|
Cooling Type |
None |
|
Exterior Finish |
Stone, Vinyl Siding |
|
Fireplace Present |
Yes |
|
Fireplace Total |
1 |
|
Flooring Type |
Carpeted, Tile, Vinyl Plank |
|
Foundation Type |
Poured Concrete |
|
Half Bath Total |
1 |
|
Heating Fuel |
Natural Gas |
|
Heating Type |
Forced Air |
|
Stories Total |
2 |
|
Size Interior |
2,522 Sqft |
|
Total Finished Area |
2522.49 Sqft |
|
Type |
House |
Parking
Land
|
Acreage |
No |
|
Fence Type |
Fence |
|
Land Amenities |
Park, Playground, Schools, Shopping |
|
Landscape Features |
Garden Area, Landscaped, Lawn |
|
Size Depth |
39.99 M |
|
Size Frontage |
11 M |
|
Size Irregular |
440.00 |
|
Size Total |
440 M2|4,051 - 7,250 Sqft |
|
Size Total Text |
440 M2|4,051 - 7,250 Sqft |
|
Zoning Description |
R1 |
Rooms
| Level | Type | Length | Width | Dimensions |
|---|
|
Basement |
Kitchen | | |
8.42 Ft x 8.83 Ft |
|
Basement |
Family Room | | |
14.50 Ft x 15.92 Ft |
|
Basement |
Furnace | | |
13.25 Ft x 20.42 Ft |
|
Basement |
Bedroom | | |
12.42 Ft x 9.08 Ft |
|
Basement |
Bedroom | | |
11.08 Ft x 12.83 Ft |
|
Basement |
3pc Bathroom | | |
8.17 Ft x 5.08 Ft |
|
Main Level |
Foyer | | |
8.83 Ft x 6.25 Ft |
|
Main Level |
Living Room | | |
14.42 Ft x 17.00 Ft |
|
Main Level |
Kitchen | | |
12.83 Ft x 14.00 Ft |
|
Main Level |
Pantry | | |
6.33 Ft x 5.83 Ft |
|
Main Level |
Dining Room | | |
15.17 Ft x 9.75 Ft |
|
Main Level |
Den | | |
10.17 Ft x 10.33 Ft |
|
Main Level |
2pc Bathroom | | |
5.75 Ft x 3.00 Ft |
|
Upper Level |
Bonus Room | | |
13.75 Ft x 17.17 Ft |
|
Upper Level |
Laundry Room | | |
6.25 Ft x 8.08 Ft |
|
Upper Level |
Other | | |
7.17 Ft x 7.00 Ft |
|
Upper Level |
Primary Bedroom | | |
13.08 Ft x 18.83 Ft |
|
Upper Level |
Bedroom | | |
9.25 Ft x 14.33 Ft |
|
Upper Level |
Bedroom | | |
9.25 Ft x 12.08 Ft |
|
Upper Level |
Bedroom | | |
8.92 Ft x 17.08 Ft |
|
Upper Level |
5pc Bathroom | | |
13.75 Ft x 9.75 Ft |
|
Upper Level |
4pc Bathroom | | |
9.25 Ft x 5.08 Ft |
|
Upper Level |
3pc Bathroom | | |
8.75 Ft x 5.00 Ft |