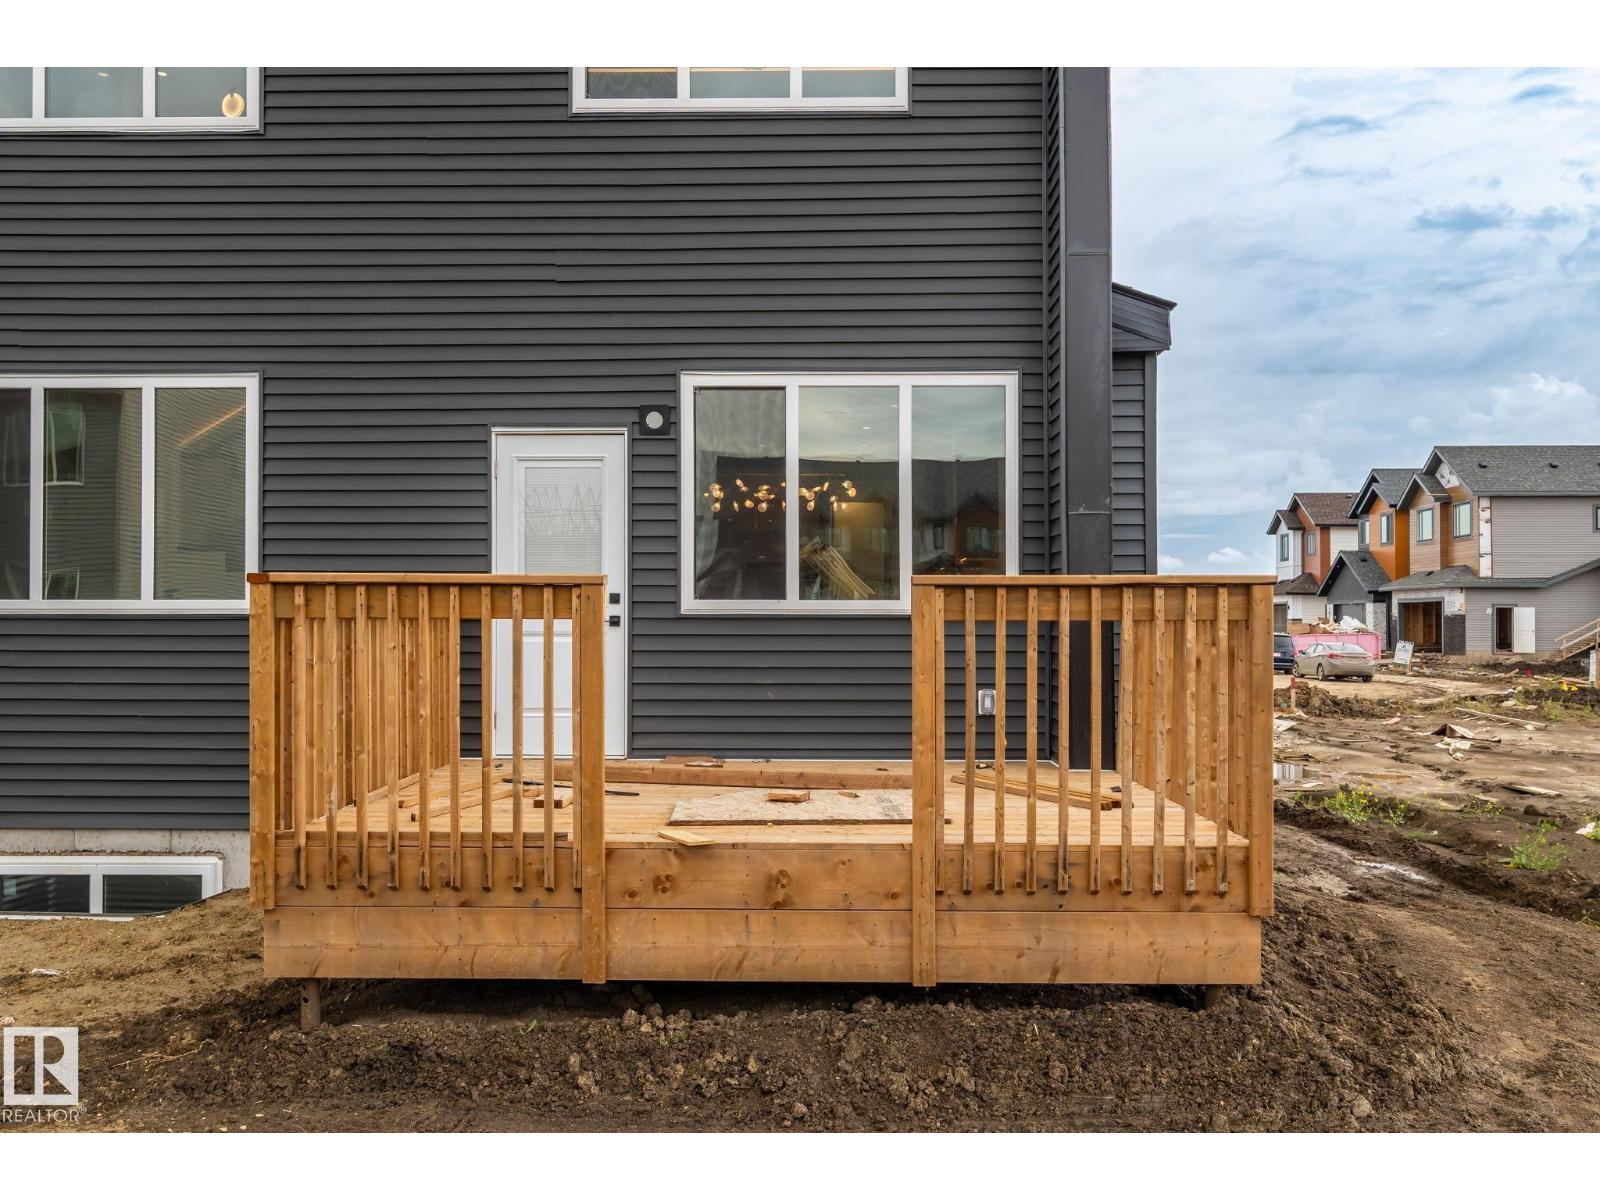
5 Bedroom
4 Bathroom
2,490 sqft
Forced Air
$749,500
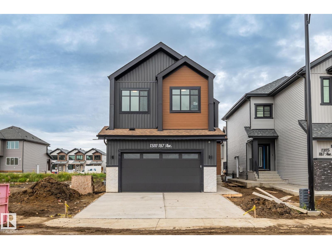
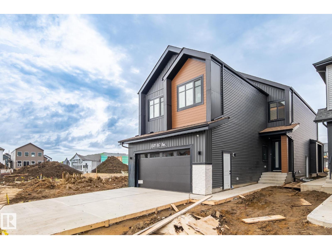
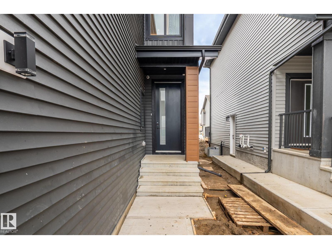
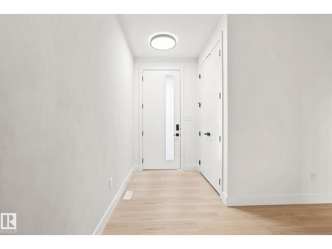
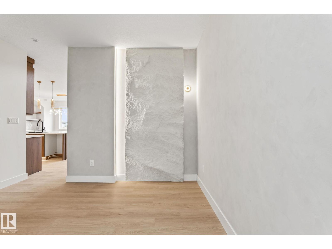
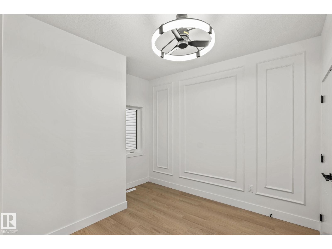
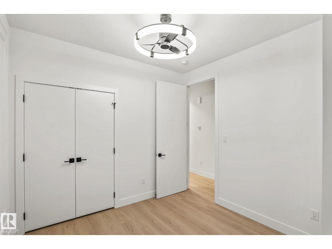
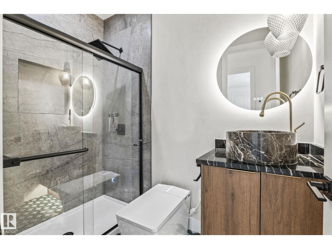
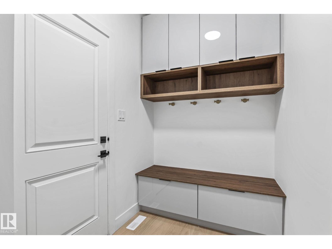
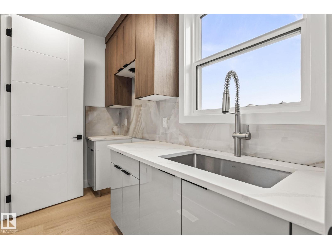
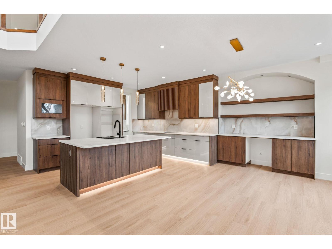
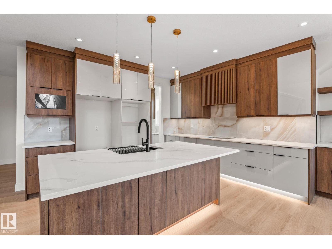
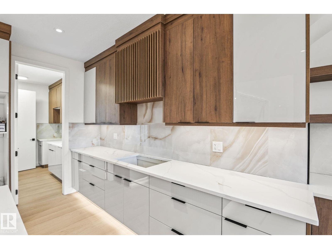
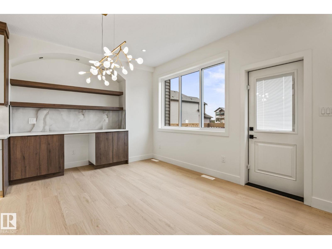
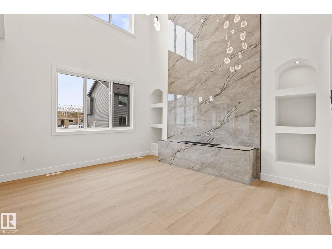
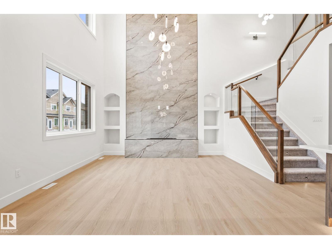
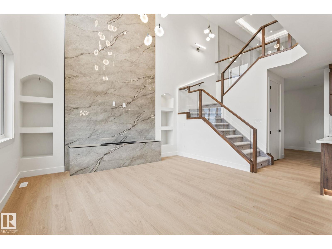
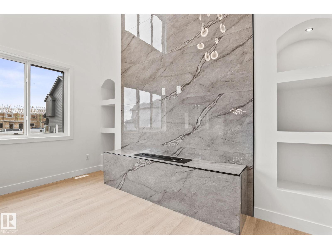
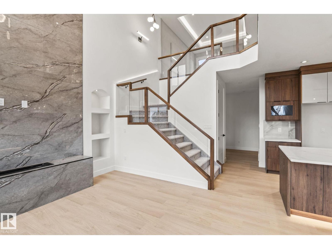
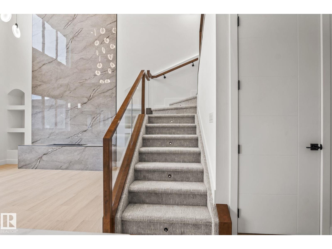
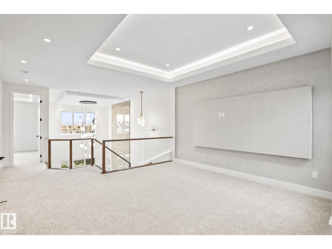
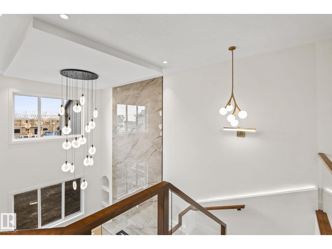
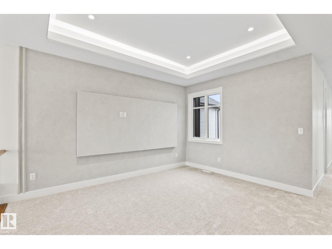
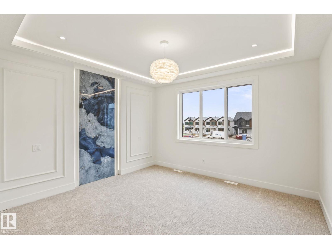
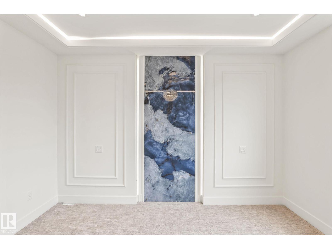
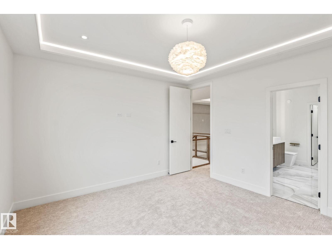
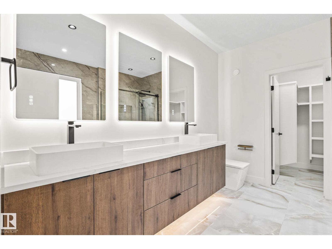
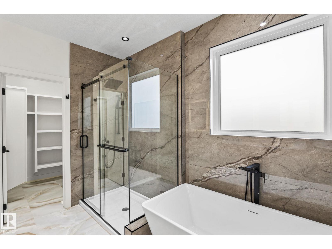
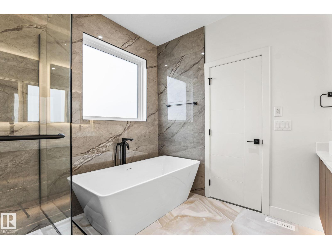
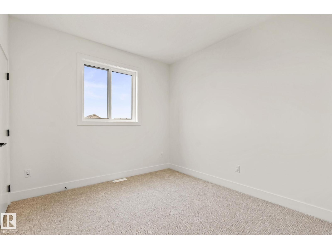
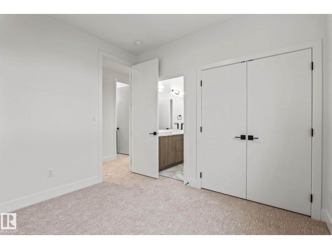
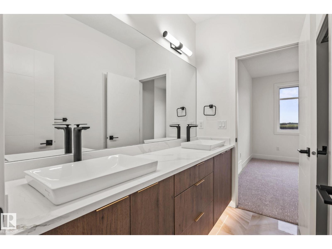
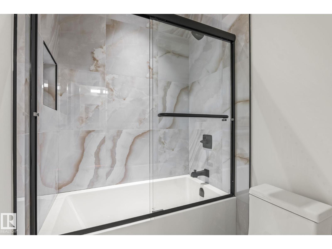
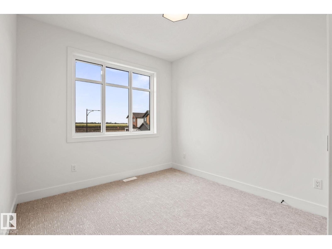
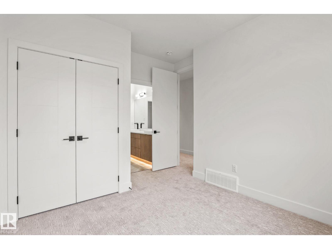
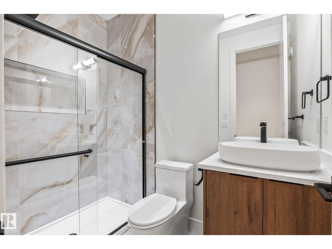
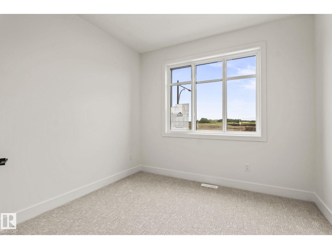
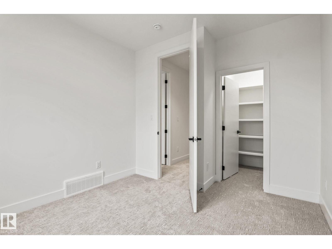
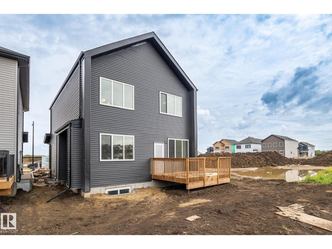
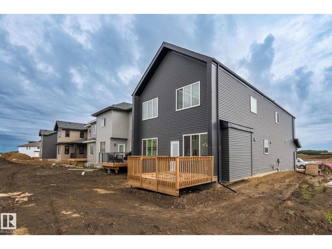
Welcome to this stunning north-facing 2,458 sq. ft. two-storey home in the desirable Goodridge area, offering a perfect blend of luxury, functionality, and future potential. This beautifully designed home features soaring ceilings, elegant glass railings, luxury vinyl plank throughout the main floor, and a bright open-concept layout. The main level includes a spacious bedroom or office and a full bathroom, ideal for guests, extended family, or working from home. The chef-inspired kitchen showcases granite countertops, built-in stainless steel appliances, a large island, a separate spice kitchen with GAS RANGE, making it perfect for both everyday living and entertaining. Upstairs, you’ll find four generously sized bedrooms, three full bathrooms, a spacious bonus room, and the convenience of upper-floor laundry. The unfinished basement includes a separate side entrance, providing excellent potential for future development. Additional highlights include a double attached garage !! (id:34056)
Property Details
|
MLS® Number |
E4495285 |
|
Property Type |
Single Family |
|
Neigbourhood |
Goodridge Corners |
|
Amenities Near By |
Golf Course, Playground, Public Transit, Shopping |
|
Features |
Exterior Walls- 2x6" |
|
Structure |
Deck |
Building
|
Bathroom Total |
4 |
|
Bedrooms Total |
5 |
|
Amenities |
Ceiling - 9ft |
|
Appliances |
Dishwasher, Dryer, Hood Fan, Oven - Built-in, Microwave, Refrigerator, Stove, Washer |
|
Basement Development |
Unfinished |
|
Basement Type |
Full (unfinished) |
|
Constructed Date |
2026 |
|
Construction Style Attachment |
Detached |
|
Heating Type |
Forced Air |
|
Stories Total |
2 |
|
Size Interior |
2,490 Sqft |
|
Type |
House |
Parking
Land
|
Acreage |
No |
|
Land Amenities |
Golf Course, Playground, Public Transit, Shopping |
Rooms
| Level | Type | Length | Width | Dimensions |
|---|
|
Main Level |
Living Room | | |
Measurements not available |
|
Main Level |
Dining Room | | |
Measurements not available |
|
Main Level |
Kitchen | | |
Measurements not available |
|
Main Level |
Family Room | | |
Measurements not available |
|
Main Level |
Bedroom 5 | | |
Measurements not available |
|
Upper Level |
Primary Bedroom | | |
Measurements not available |
|
Upper Level |
Bedroom 2 | | |
Measurements not available |
|
Upper Level |
Bedroom 3 | | |
Measurements not available |
|
Upper Level |
Bedroom 4 | | |
Measurements not available |
|
Upper Level |
Bonus Room | | |
Measurements not available |