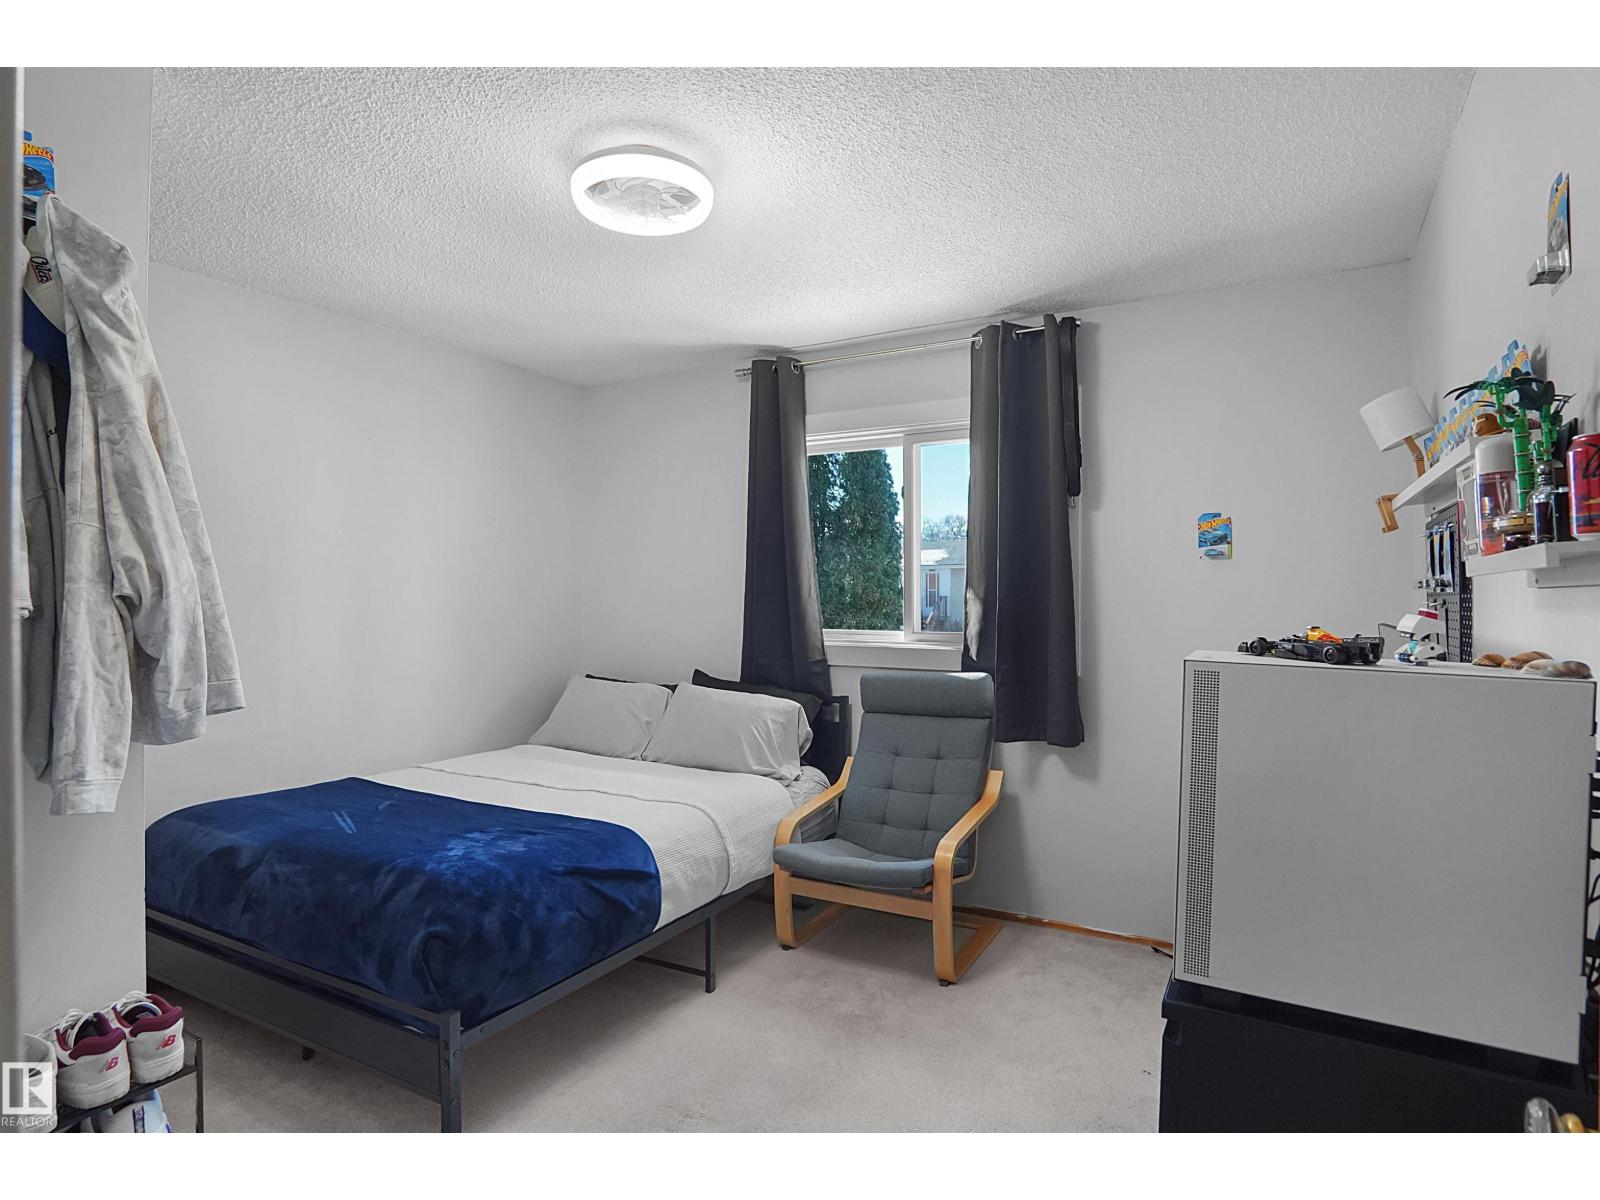
2 Bedroom
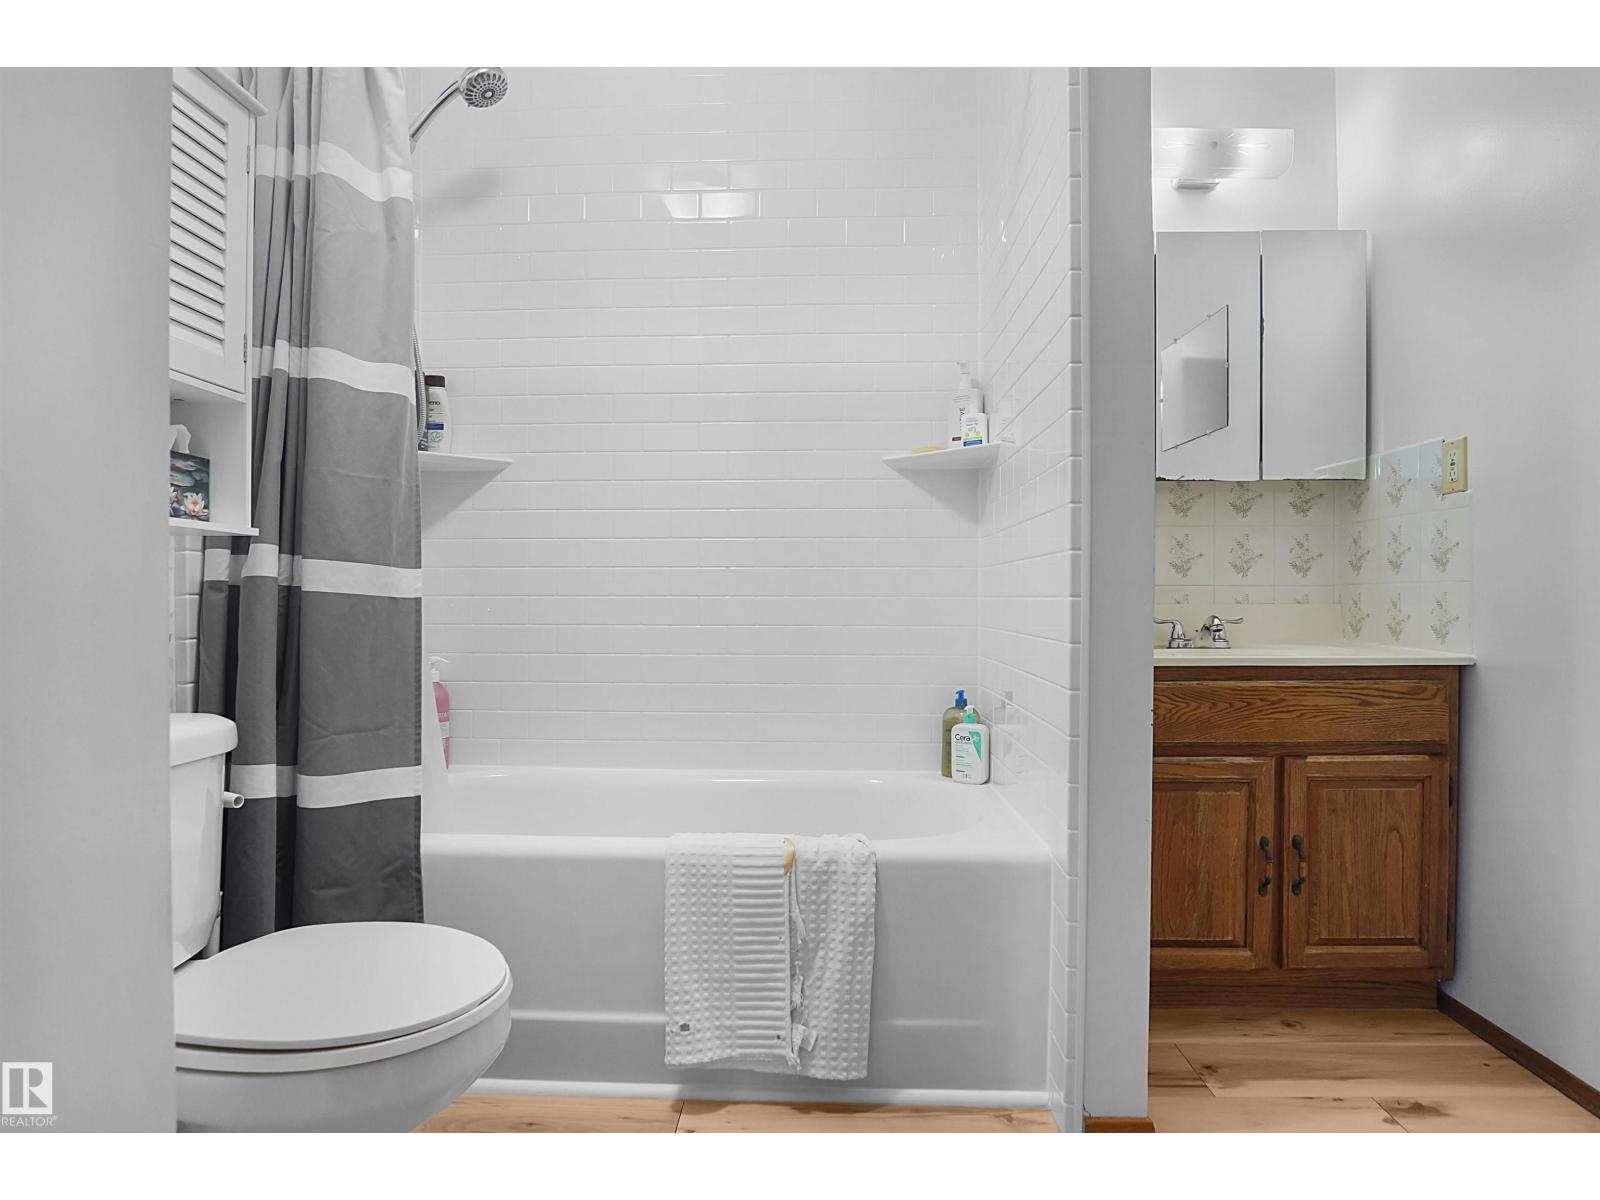
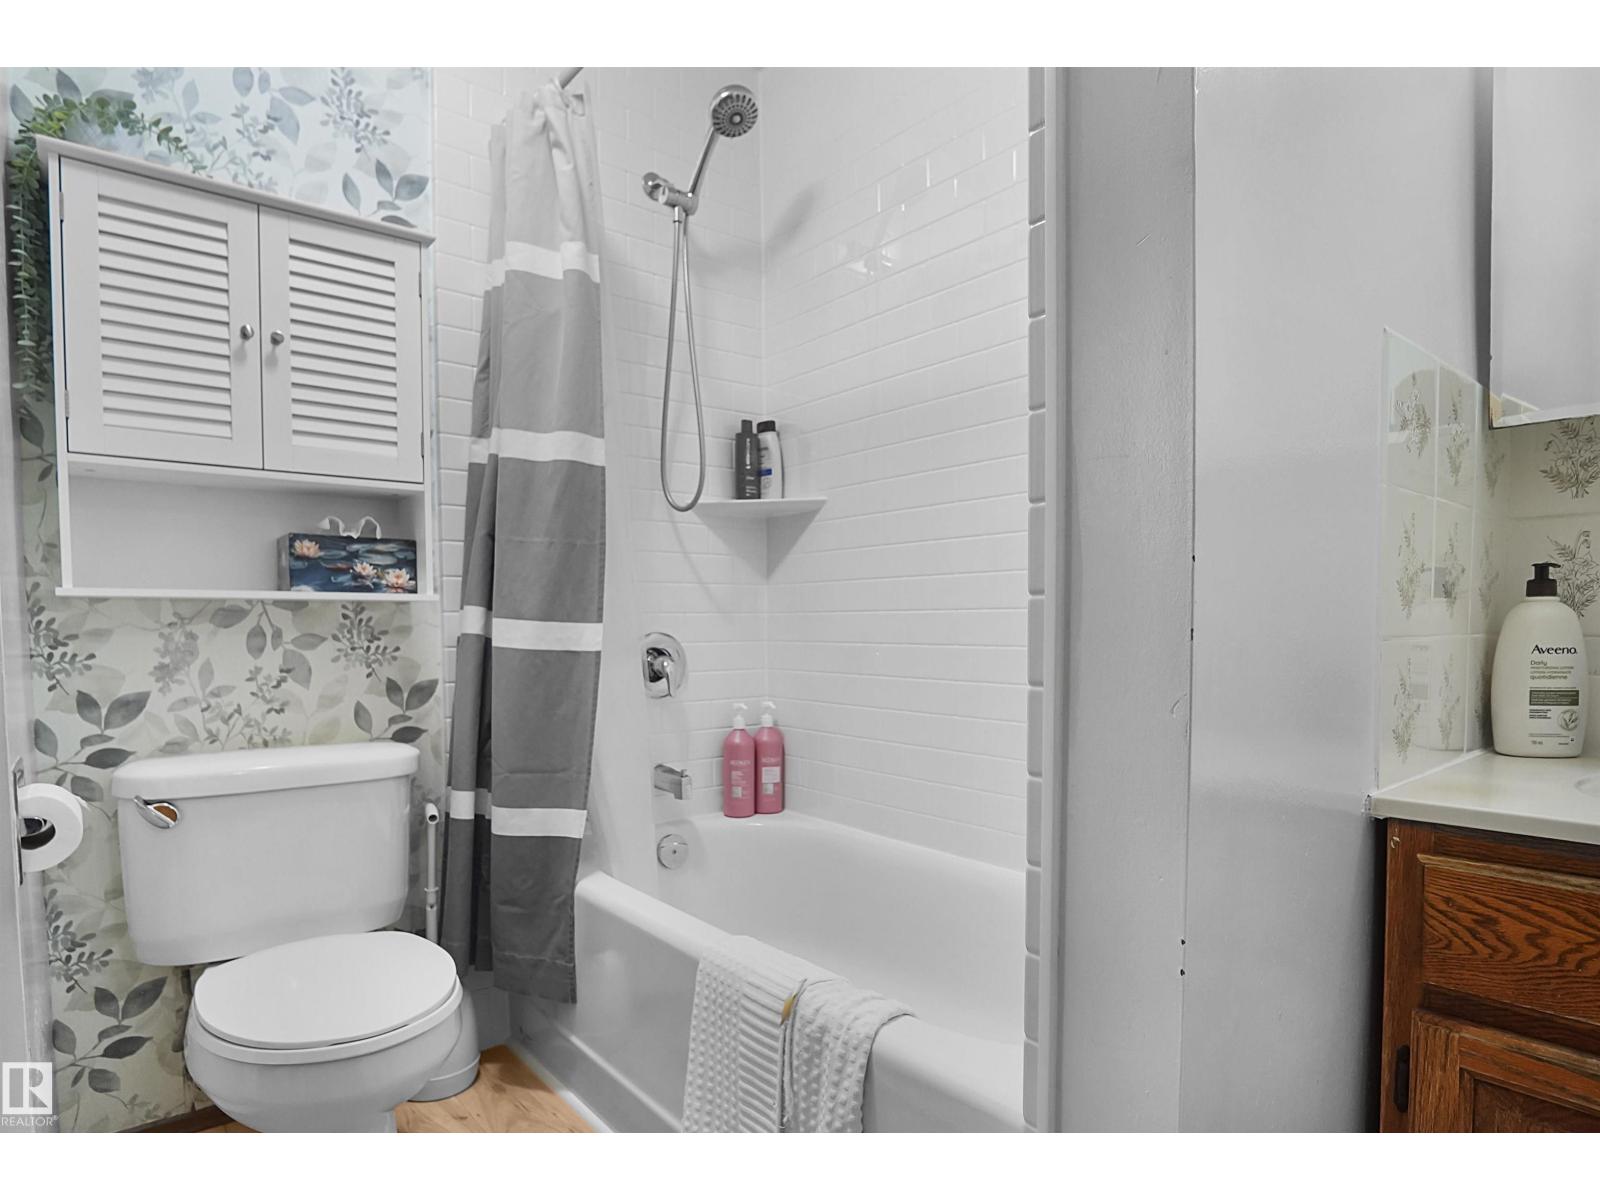
1 Bathroom
915 sqft
Bungalow
Forced Air
$259,999
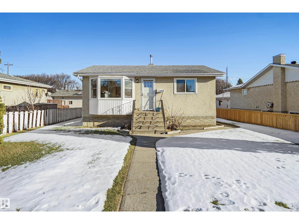
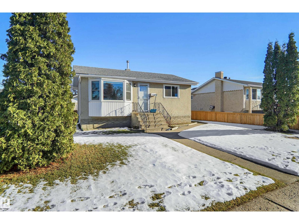
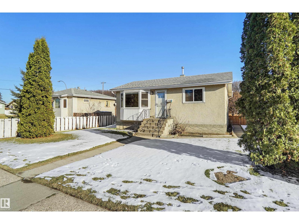
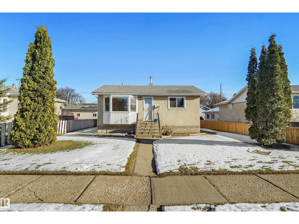
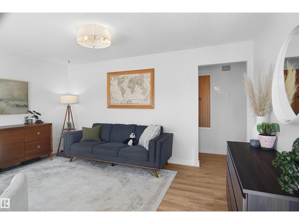
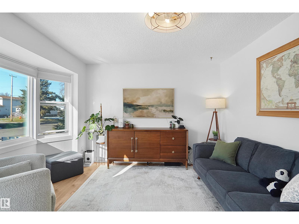
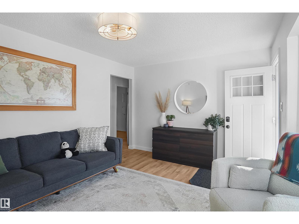
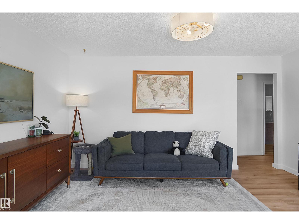
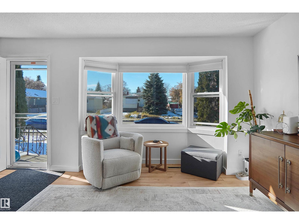
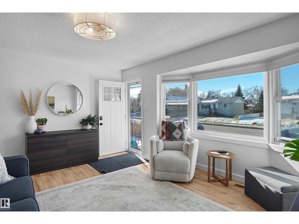
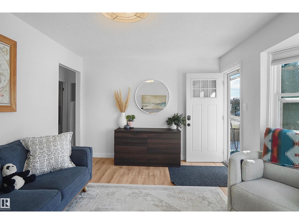
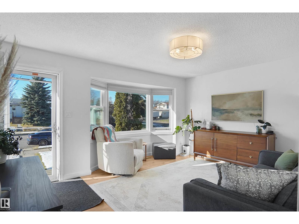
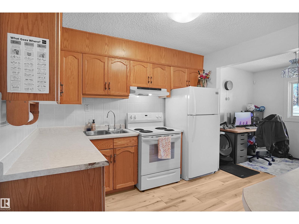
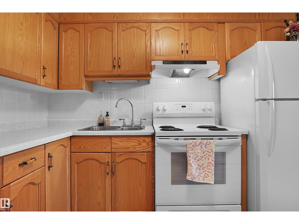
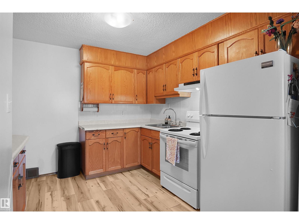
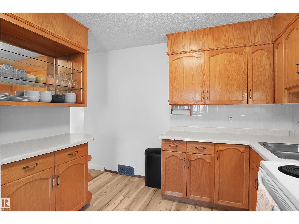
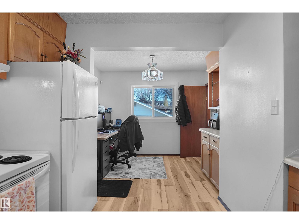
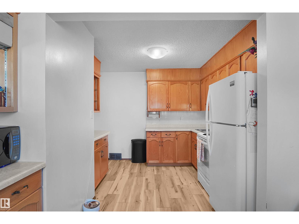
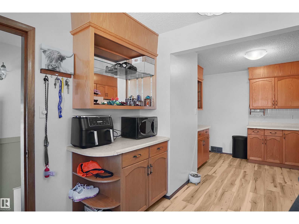
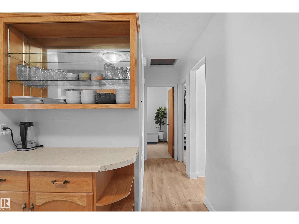
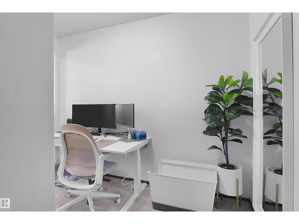
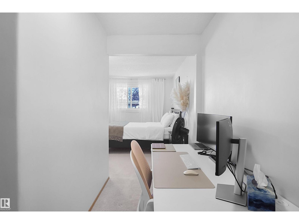
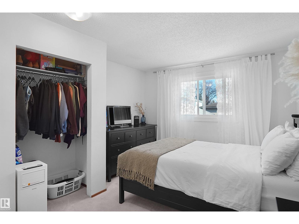
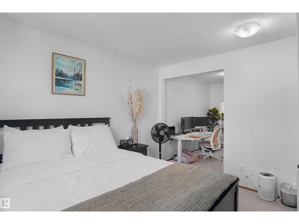
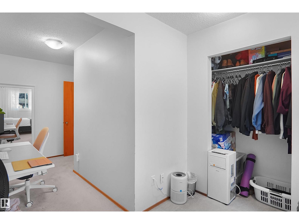
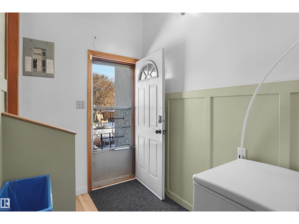
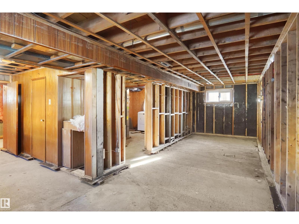
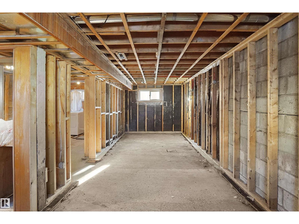
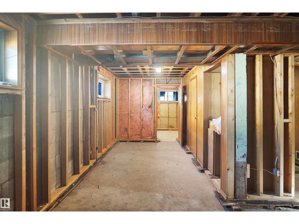
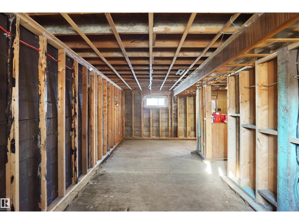
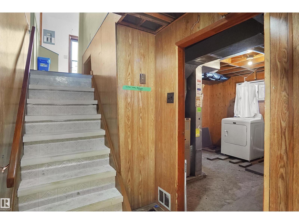
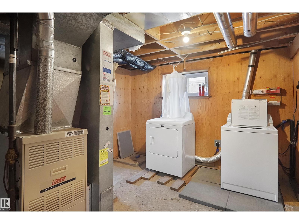
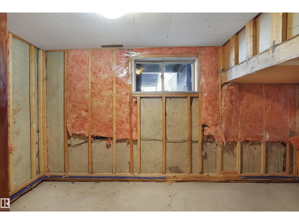
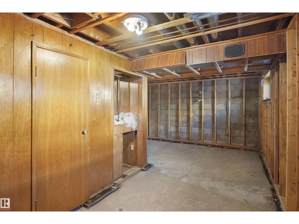
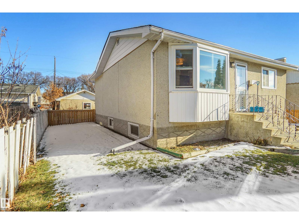
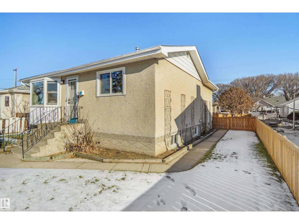
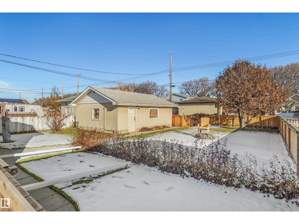
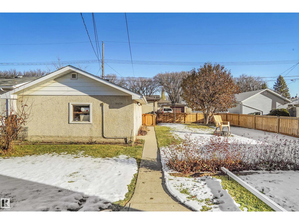
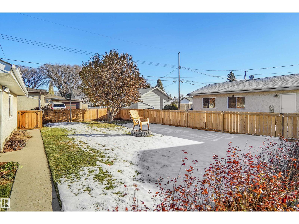
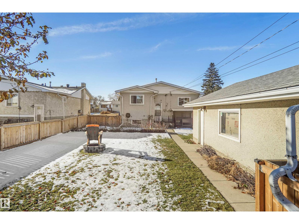
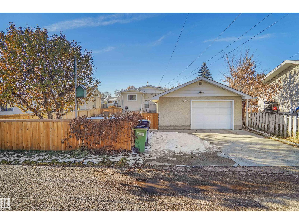
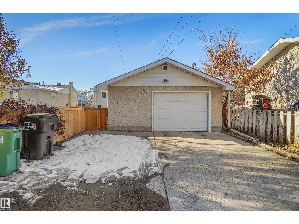
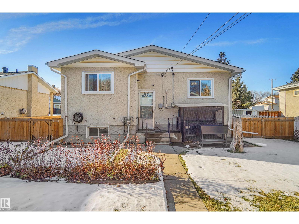
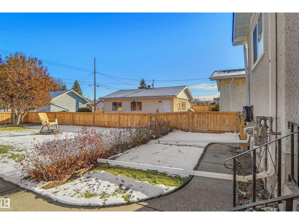
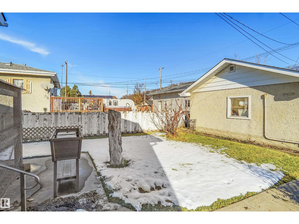
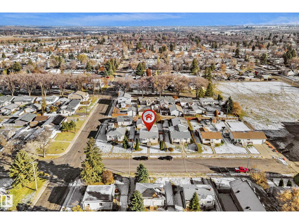
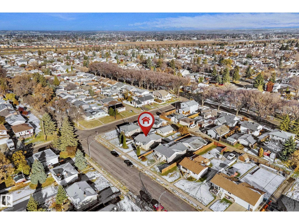
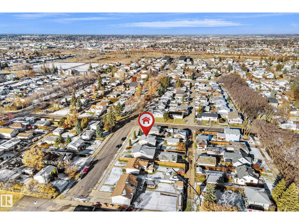
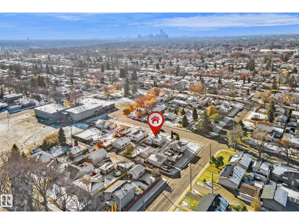
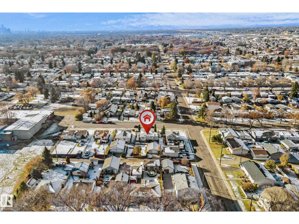
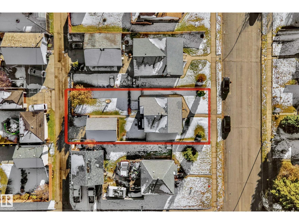
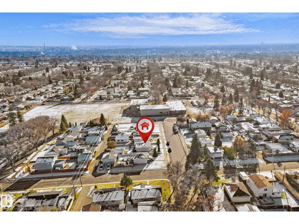
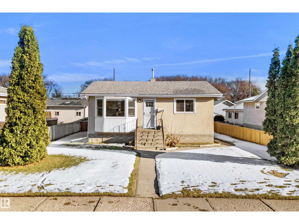
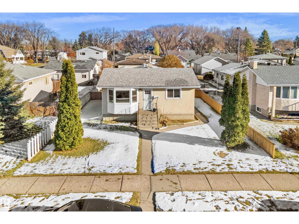
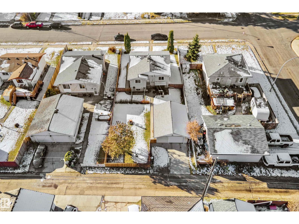
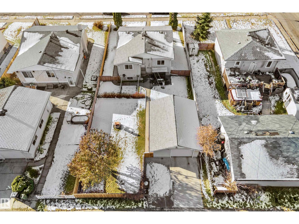
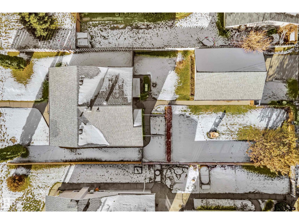
Opportunity awaits in Beacon Heights! Situated on a generous 50’ x 124’ lot (approximately 6,200 sq. ft.), this bungalow features a renovated main floor that shows well, an oversized garage and plenty of outdoor space. The spacious basement has numerous windows and offers potential for buyers ready to take on a renovation project. The basement has experienced flooding and requires repairs. Explore the possibilities for restoring and customizing the lower level, or consider the property for your next investment project. A compelling opportunity for renovators and investors looking to add value in an established Edmonton neighbourhood. Any redevelopment is subject to municipal approval. (id:34056)
Property Details
|
MLS® Number |
E4515370 |
|
Property Type |
Single Family |
|
Neigbourhood |
Beacon Heights |
|
Features |
See Remarks, Flat Site, Lane |
Building
|
Bathroom Total |
1 |
|
Bedrooms Total |
2 |
|
Appliances |
Hood Fan, Refrigerator, Stove |
|
Architectural Style |
Bungalow |
|
Basement Development |
Unfinished |
|
Basement Type |
Full (unfinished) |
|
Constructed Date |
1954 |
|
Construction Style Attachment |
Detached |
|
Heating Type |
Forced Air |
|
Stories Total |
1 |
|
Size Interior |
915 Sqft |
|
Type |
House |
Parking
Land
|
Acreage |
No |
|
Fence Type |
Fence |
|
Size Irregular |
575.8 |
|
Size Total |
575.8 M2 |
|
Size Total Text |
575.8 M2 |
Rooms
| Level | Type | Length | Width | Dimensions |
|---|
|
Main Level |
Living Room |
4.42 m |
3.62 m |
4.42 m x 3.62 m |
|
Main Level |
Dining Room |
2.95 m |
2.38 m |
2.95 m x 2.38 m |
|
Main Level |
Kitchen |
2.95 m |
3.17 m |
2.95 m x 3.17 m |
|
Main Level |
Primary Bedroom |
3.22 m |
3.44 m |
3.22 m x 3.44 m |
|
Main Level |
Bedroom 2 |
3.58 m |
3.22 m |
3.58 m x 3.22 m |