5 Bedroom
4 Bathroom
2,315 sqft
Central Air Conditioning
Forced Air
$1,050,000
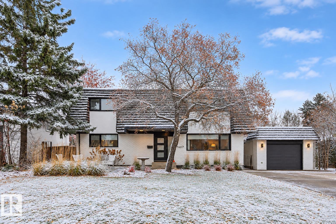
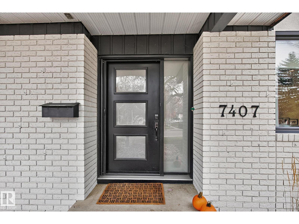
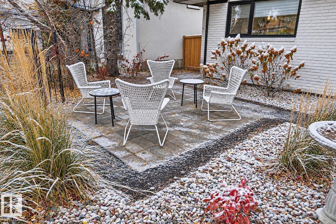
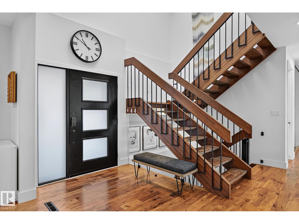
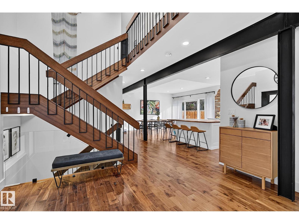
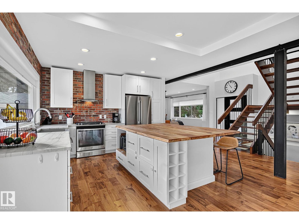
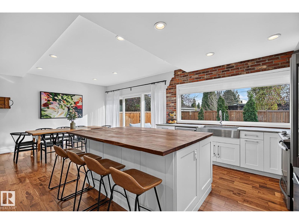
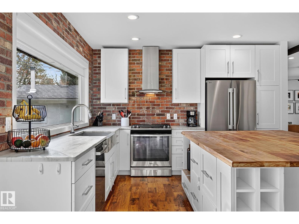
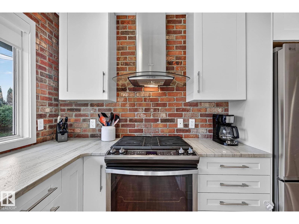
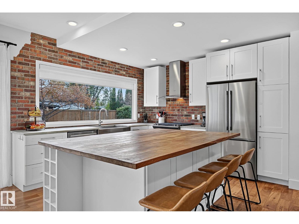
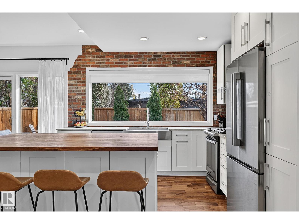
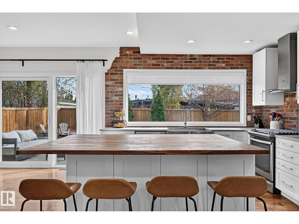
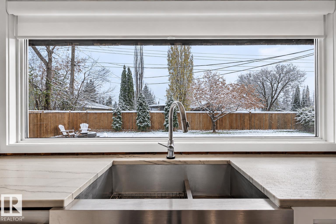
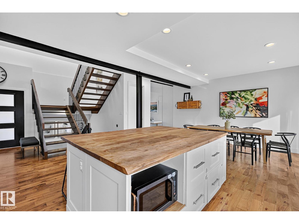
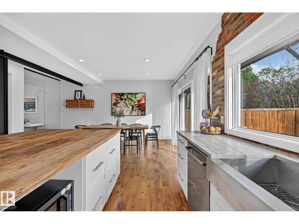
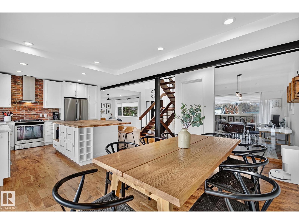
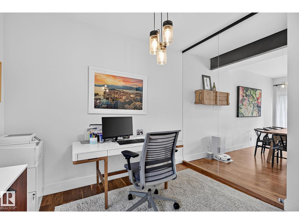
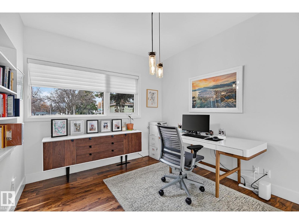
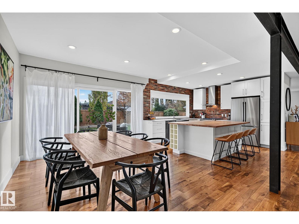
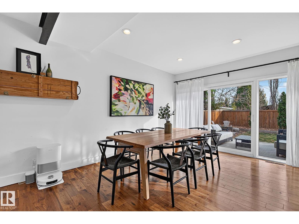
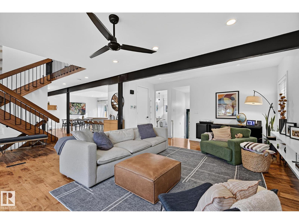
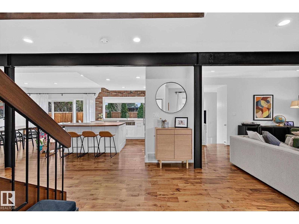
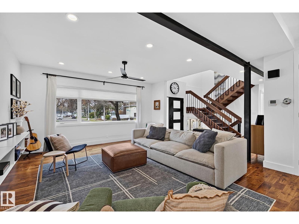
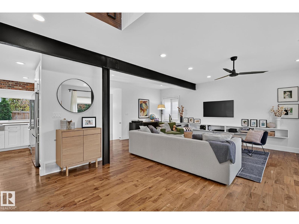
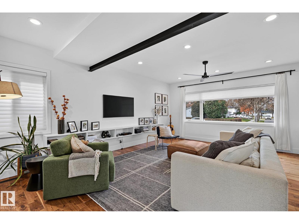
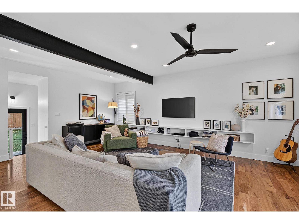
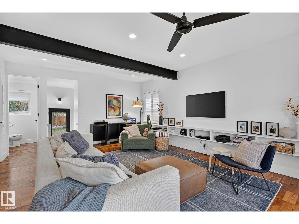
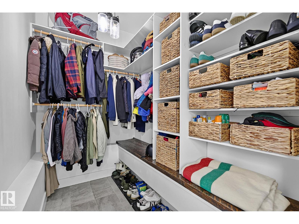
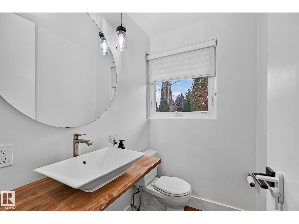
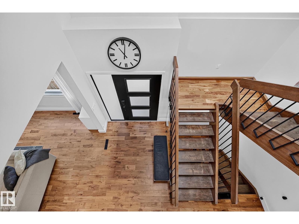
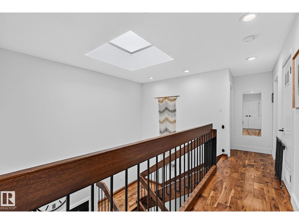
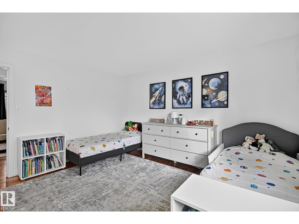
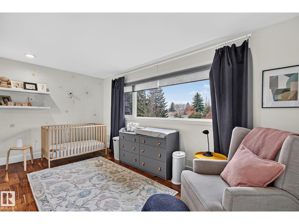
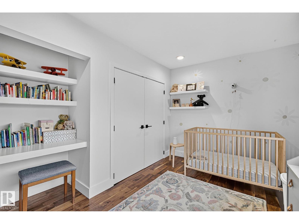
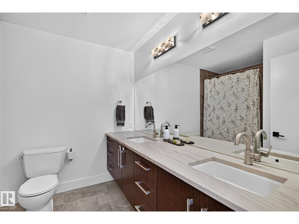
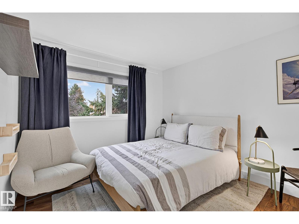
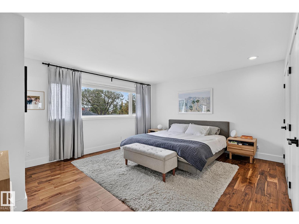
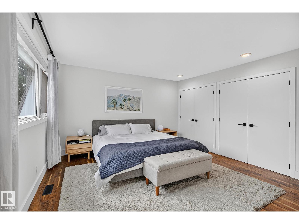
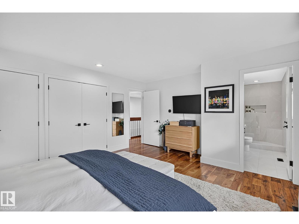
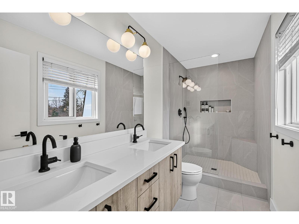
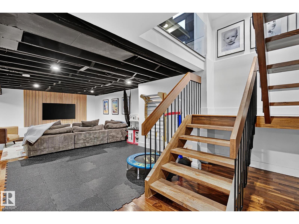
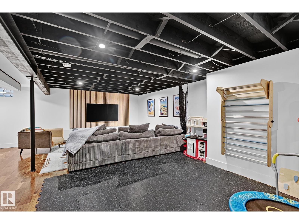
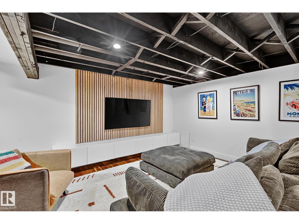
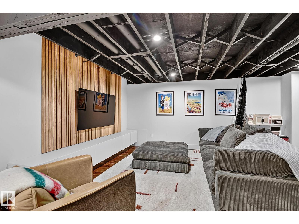
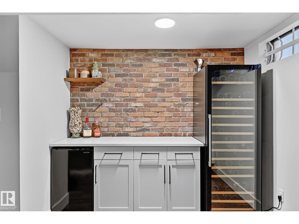
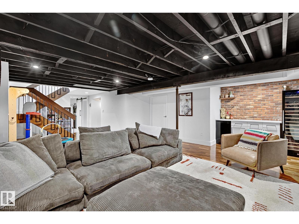
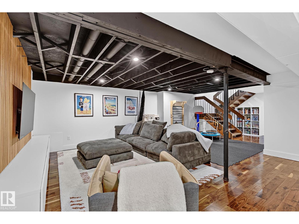
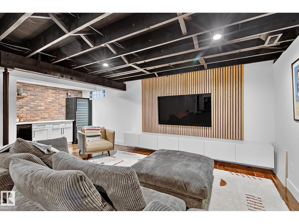
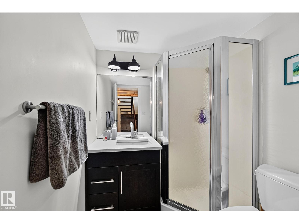
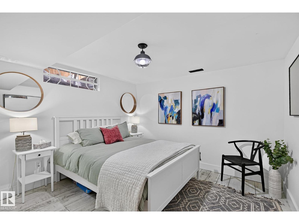
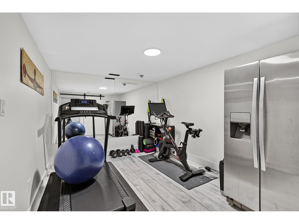
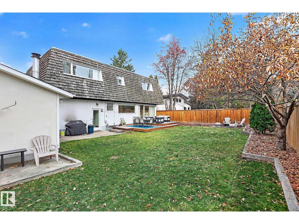
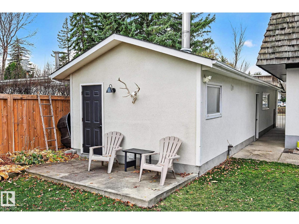
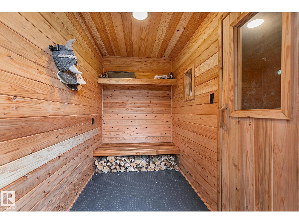
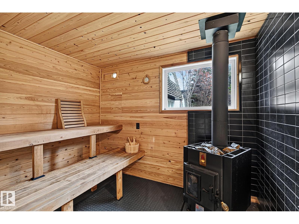
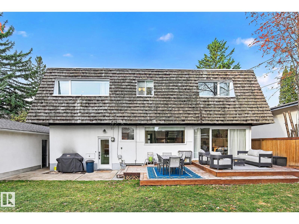
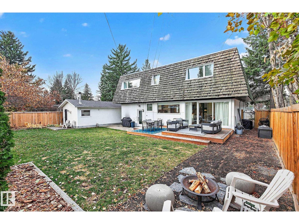
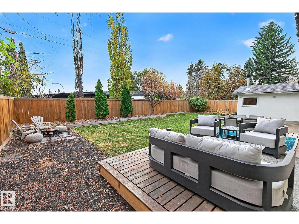
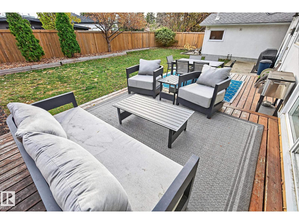
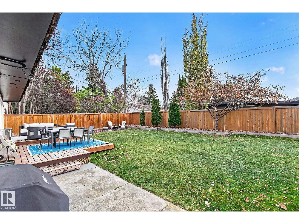
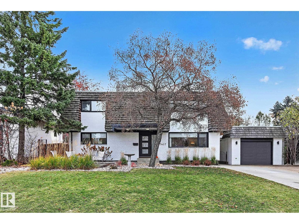
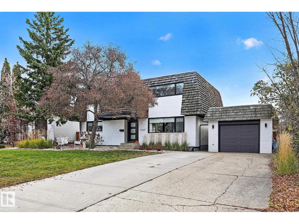
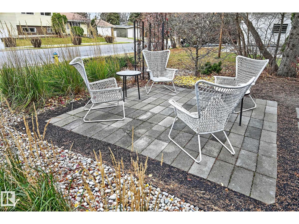
Some homes feel special the moment you arrive. Welcome to Rio Terrace, a beloved river valley community where this customized 2,300+ sq. ft. home offers room to grow, gather &make memories. With 4+1 bdrms & 3.5 baths, its open-concept design is filled ovrszd windows &natural light! The stunning kitchen pairs leathered granite, a gas range, exposed steel beam & brick backsplash with a generous islnd topped by a one-of-a-kind live-edge counter. Industrial accents & an open staircase add warmth &character; while main flr den & mudroom scream convenience! Upstairs, the spacious primary retreat offers 2 closets & a full ensuite with a decadent shower, plus 3 bdrms &a family bath with dual vanities. The lower level invites relaxation, with a 5th bdrm, full bath, workout area & recreation space with dry bar. Outside, enjoy the 70’ x 110’ lot, front patio & custom sauna with change area. Steps to the majestic river valley, trails, great local schools & amenities, this is more than a home—it’s a place to belong! (id:34056)
Property Details
|
MLS® Number |
E4515223 |
|
Property Type |
Single Family |
|
Neigbourhood |
Rio Terrace |
|
Amenities Near By |
Playground, Public Transit, Schools, Shopping |
|
Features |
See Remarks, No Back Lane, Closet Organizers, No Animal Home, No Smoking Home |
|
Parking Space Total |
6 |
|
Structure |
Deck, Patio(s) |
Building
|
Bathroom Total |
4 |
|
Bedrooms Total |
5 |
|
Amenities |
Ceiling - 9ft |
|
Appliances |
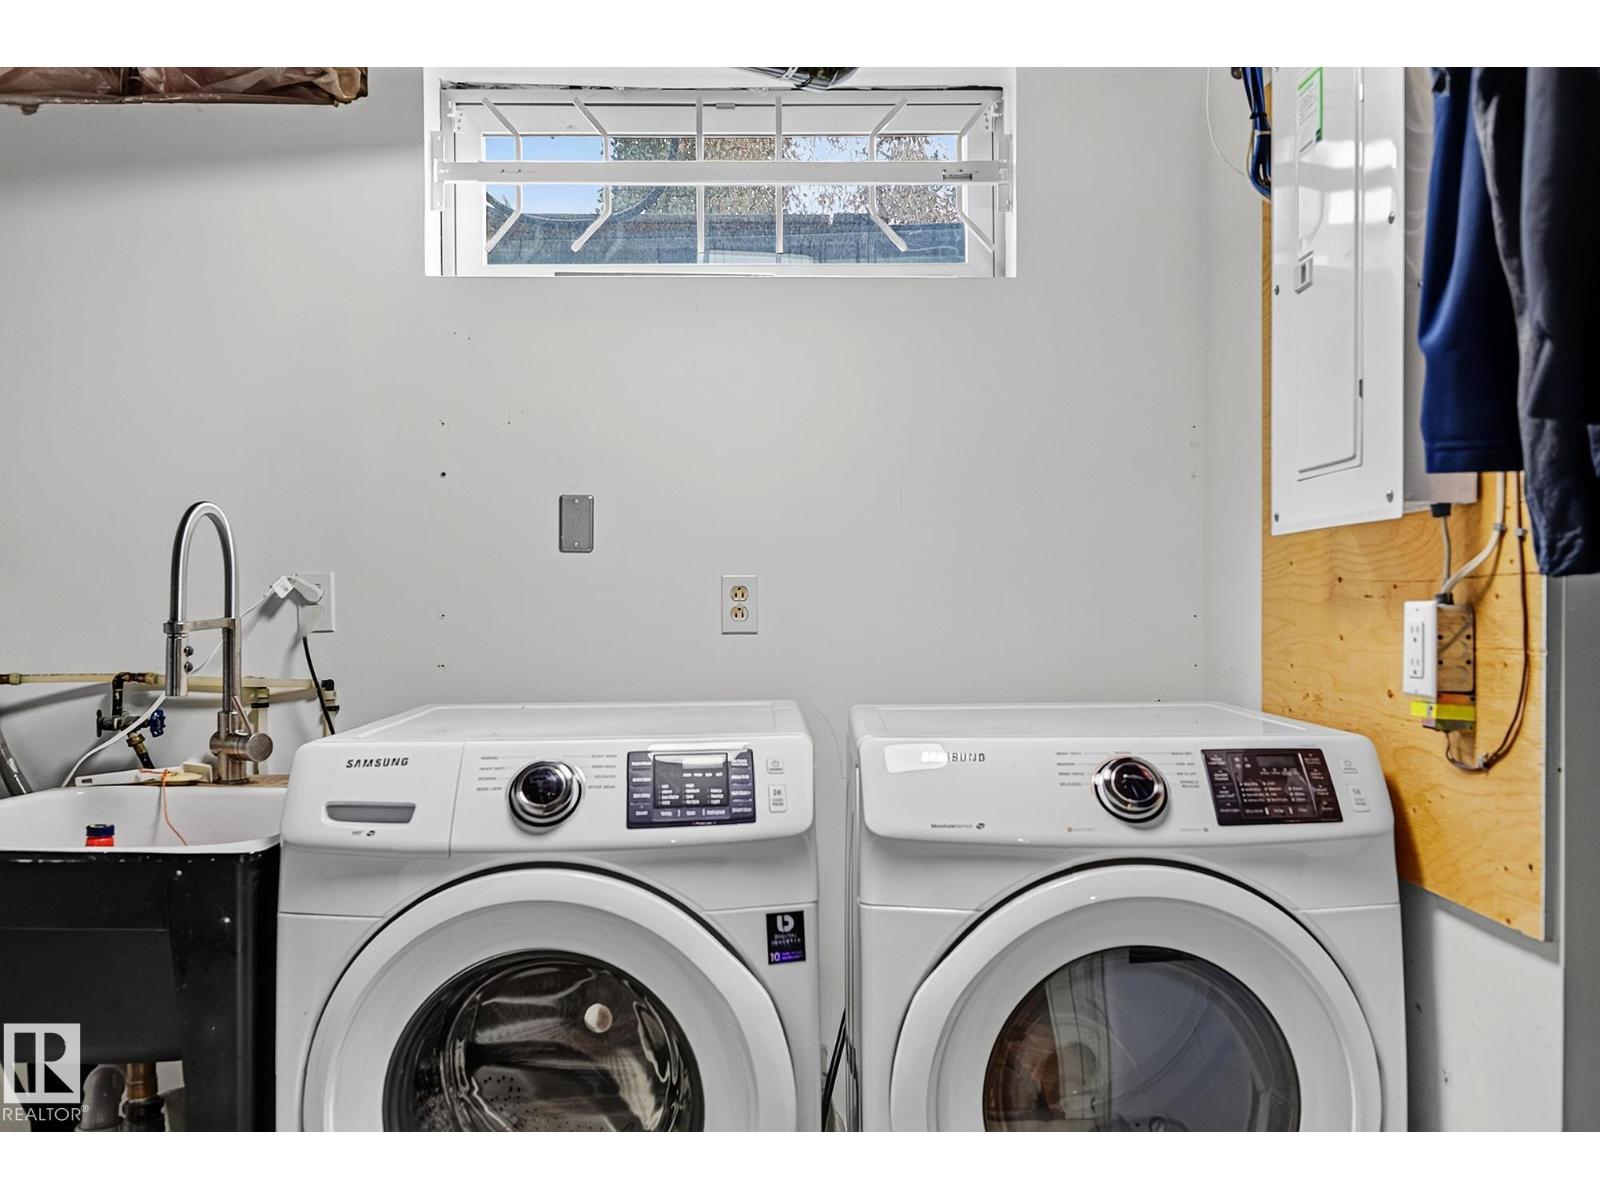
Dishwasher, Dryer, Garage Door Opener Remote(s), Garage Door Opener, Hood Fan, Refrigerator, Gas Stove(s), Washer, Window Coverings |
|
Basement Development |
Finished |
|
Basement Type |
Full (finished) |
|
Ceiling Type |
Open |
|
Constructed Date |
1961 |
|
Construction Style Attachment |
Detached |
|
Cooling Type |
Central Air Conditioning |
|
Half Bath Total |
1 |
|
Heating Type |
Forced Air |
|
Stories Total |
2 |
|
Size Interior |
2,315 Sqft |
|
Type |
House |
Parking
Land
|
Acreage |
No |
|
Fence Type |
Fence |
|
Land Amenities |
Playground, Public Transit, Schools, Shopping |
|
Size Irregular |
715.15 |
|
Size Total |
715.15 M2 |
|
Size Total Text |
715.15 M2 |
Rooms
| Level | Type | Length | Width | Dimensions |
|---|
|
Basement |
Family Room | | |
Measurements not available |
|
Basement |
Bedroom 5 | | |
Measurements not available |
|
Basement |
Laundry Room | | |
Measurements not available |
|
Main Level |
Living Room | | |
Measurements not available |
|
Main Level |
Dining Room | | |
Measurements not available |
|
Main Level |
Kitchen | | |
Measurements not available |
|
Main Level |
Den | | |
Measurements not available |
|
Main Level |
Mud Room | | |
Measurements not available |
|
Upper Level |
Primary Bedroom | | |
Measurements not available |
|
Upper Level |
Bedroom 2 | | |
Measurements not available |
|
Upper Level |
Bedroom 3 | | |
Measurements not available |
|
Upper Level |
Bedroom 4 | | |
Measurements not available |