5 Bedroom
5 Bathroom
3,645 sqft
Fireplace
Central Air Conditioning
Forced Air
$2,499,000
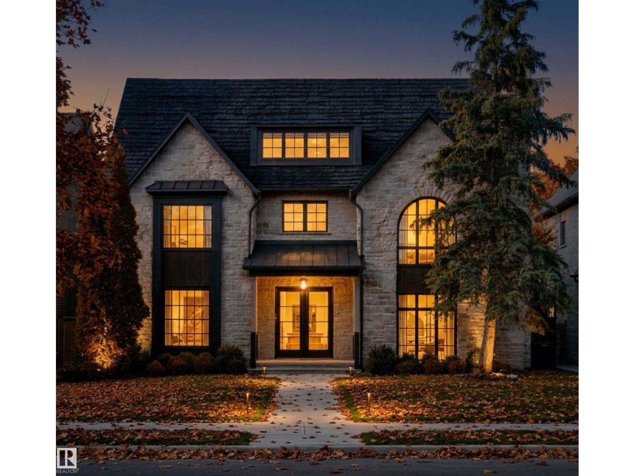
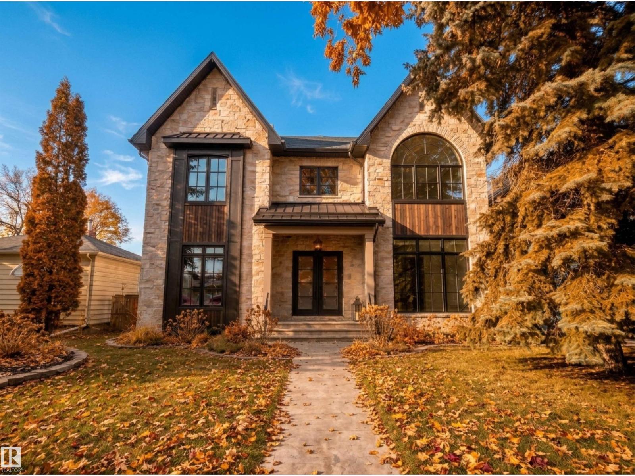
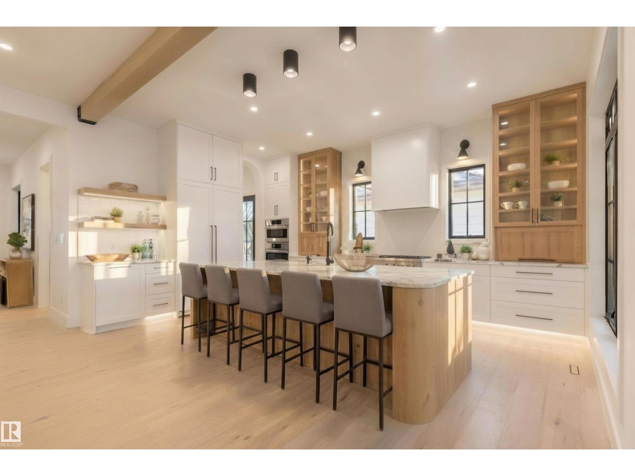
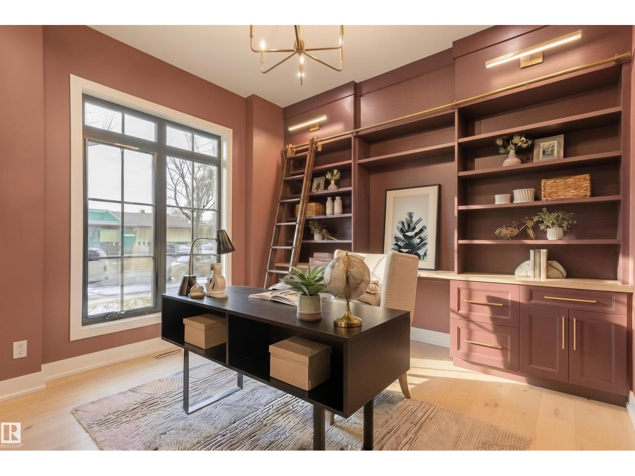
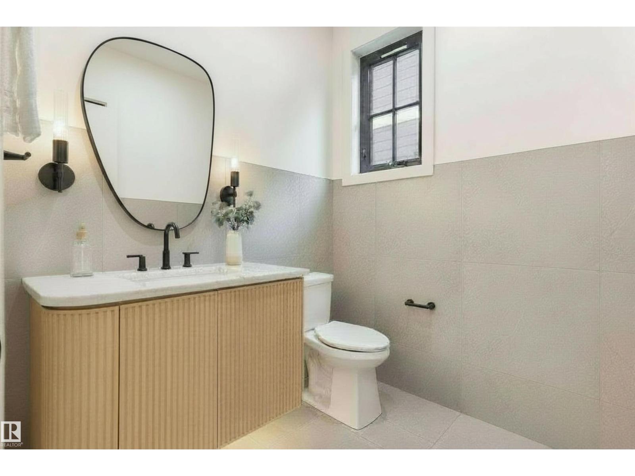
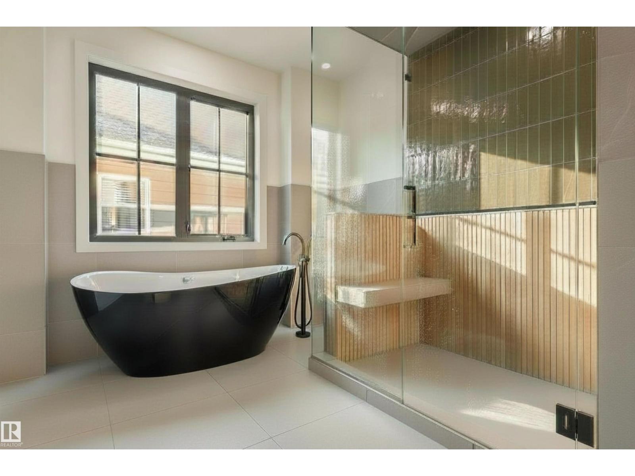
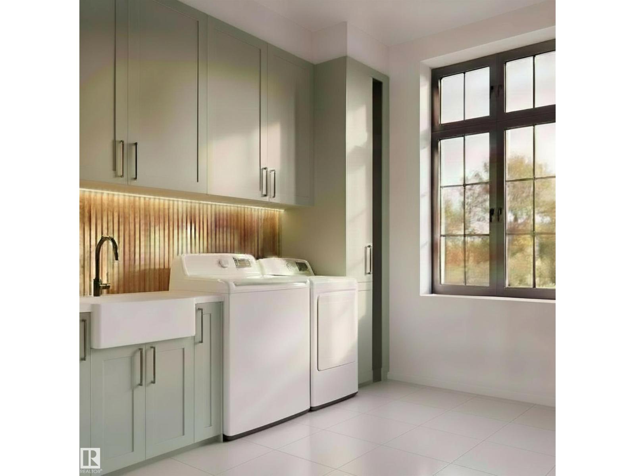
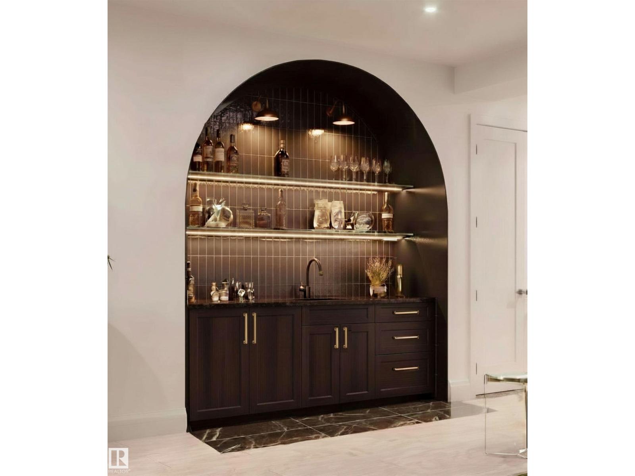
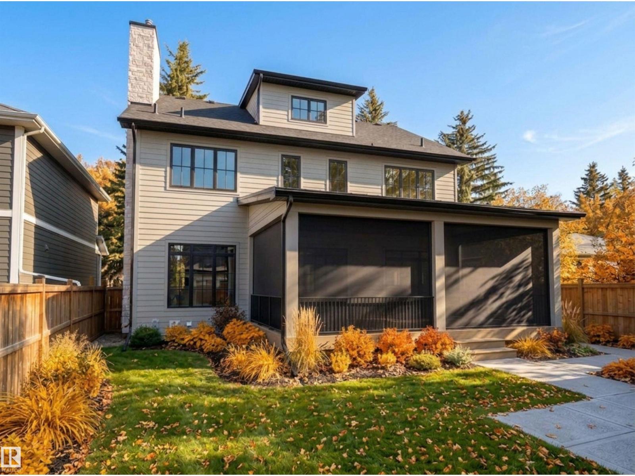
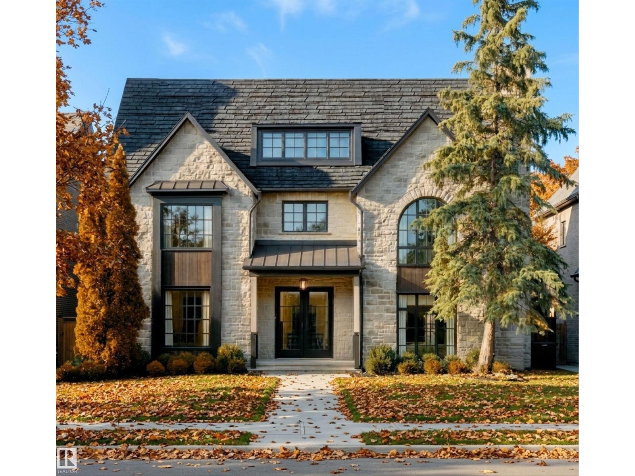
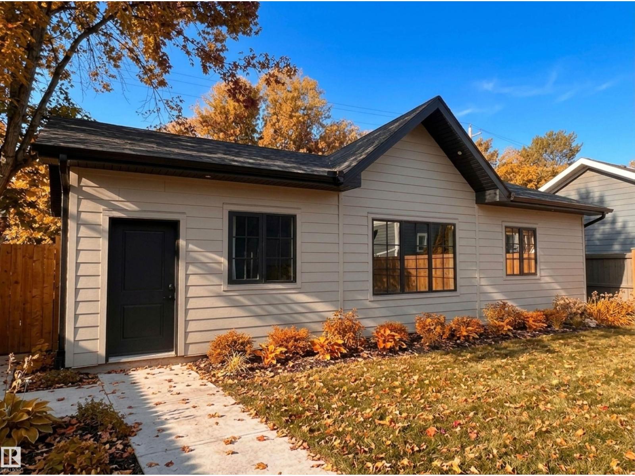
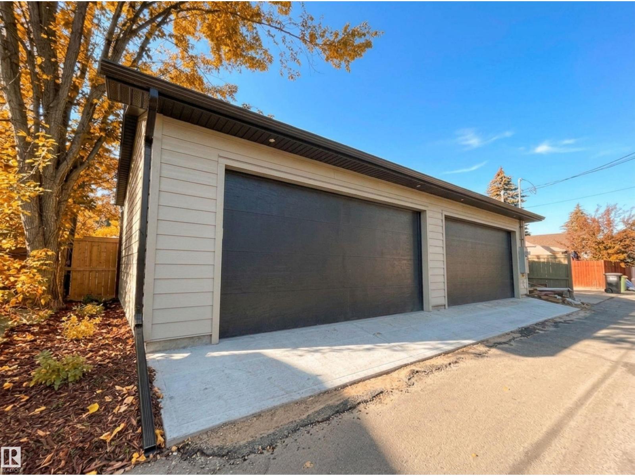
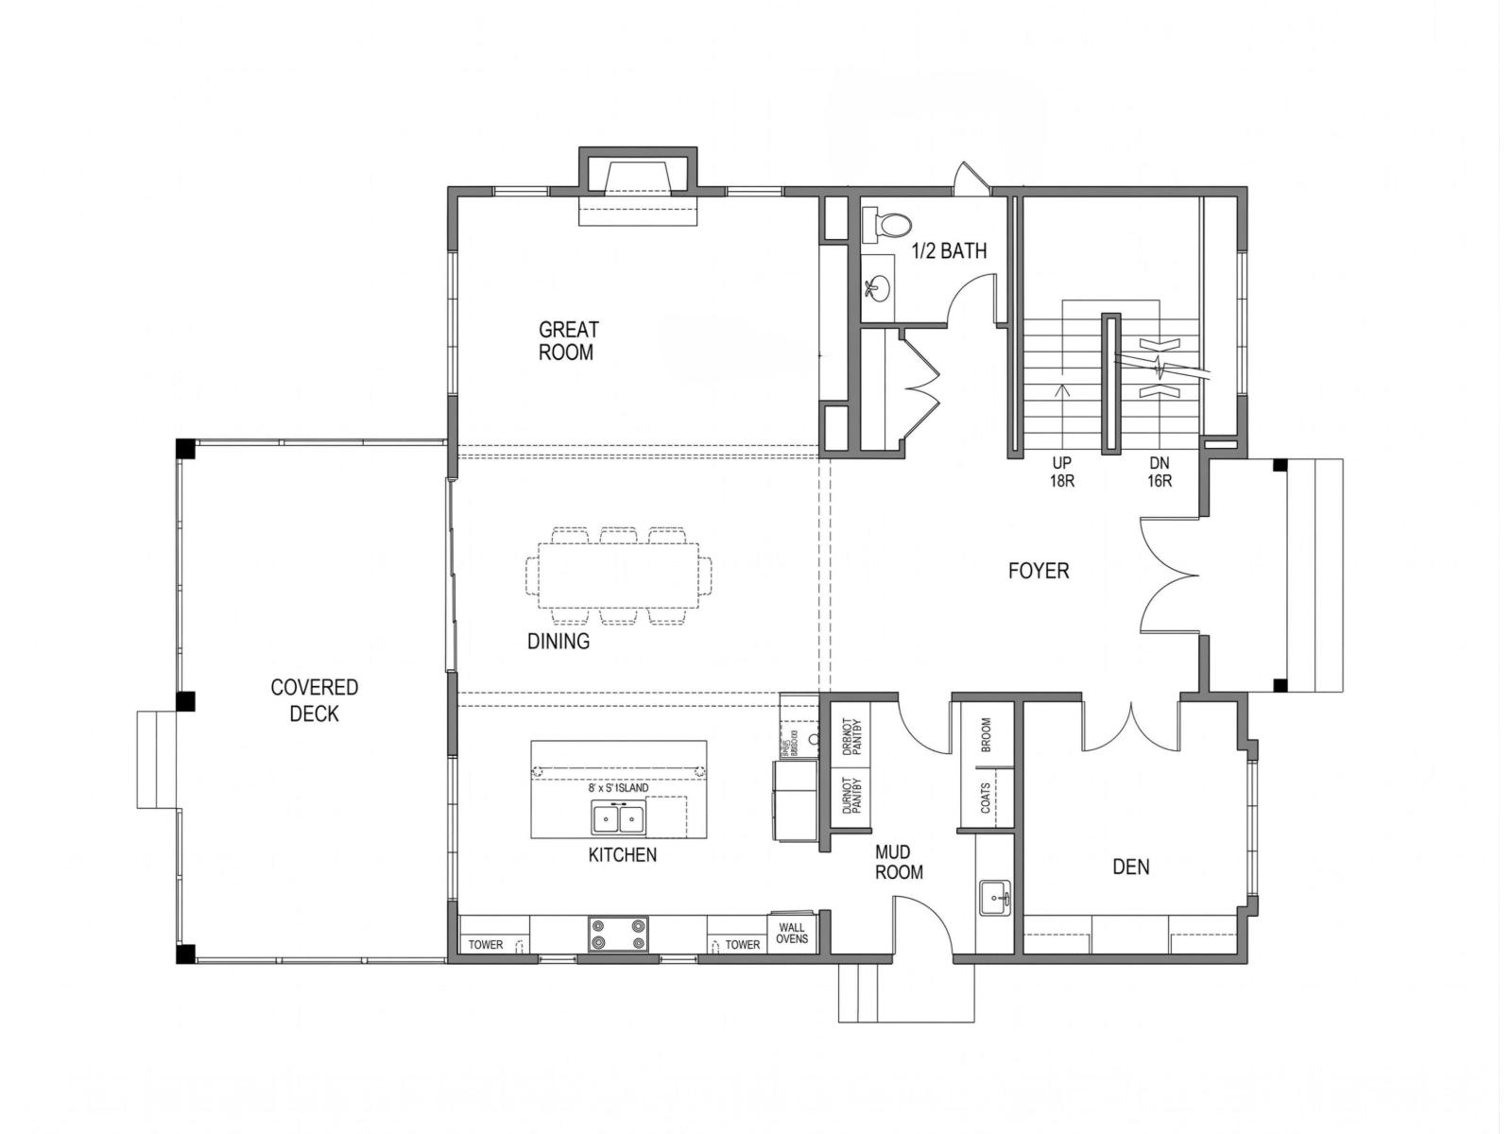
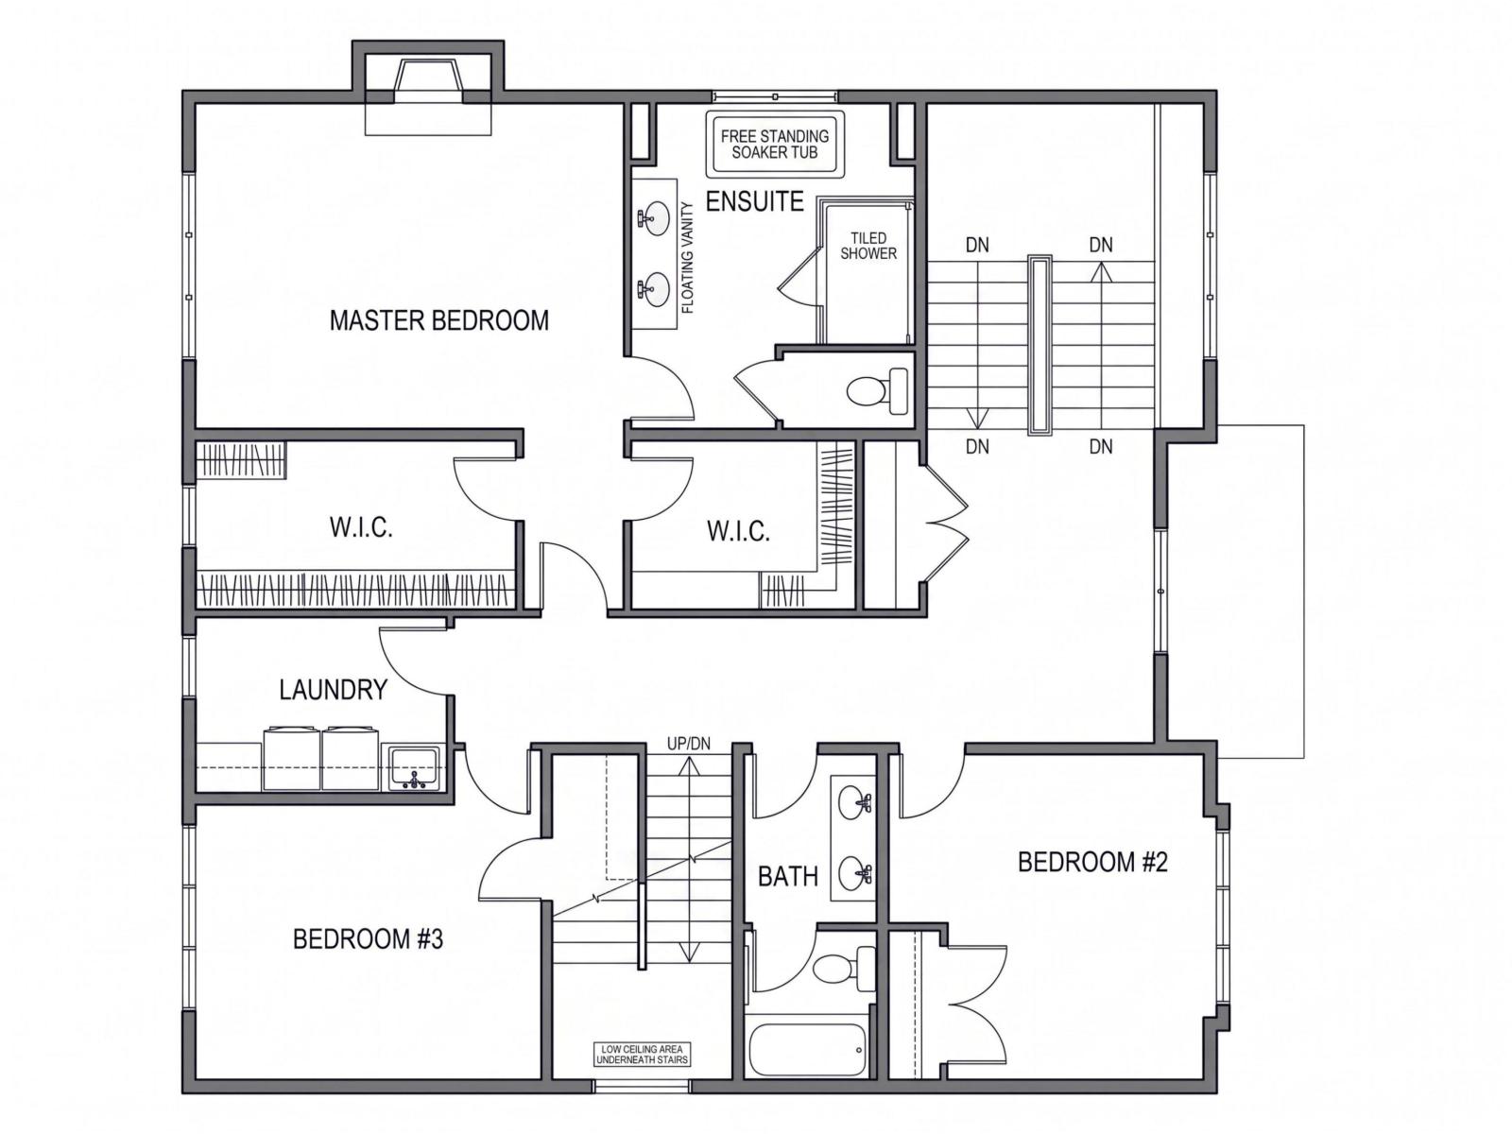
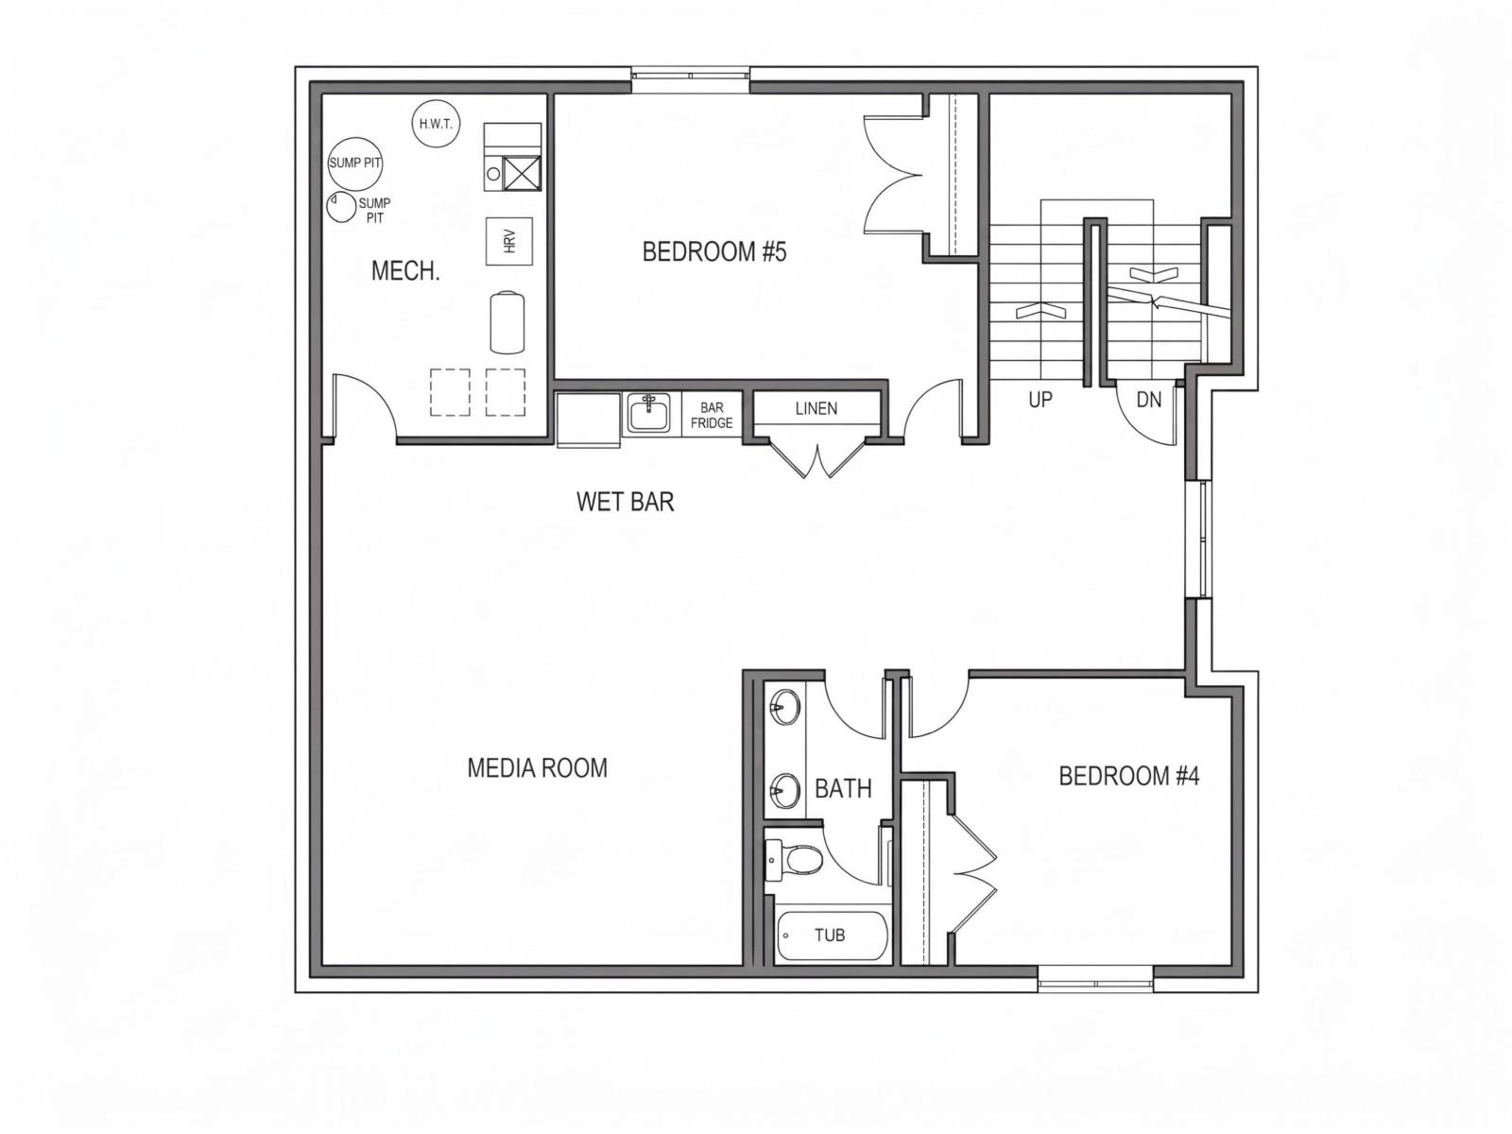
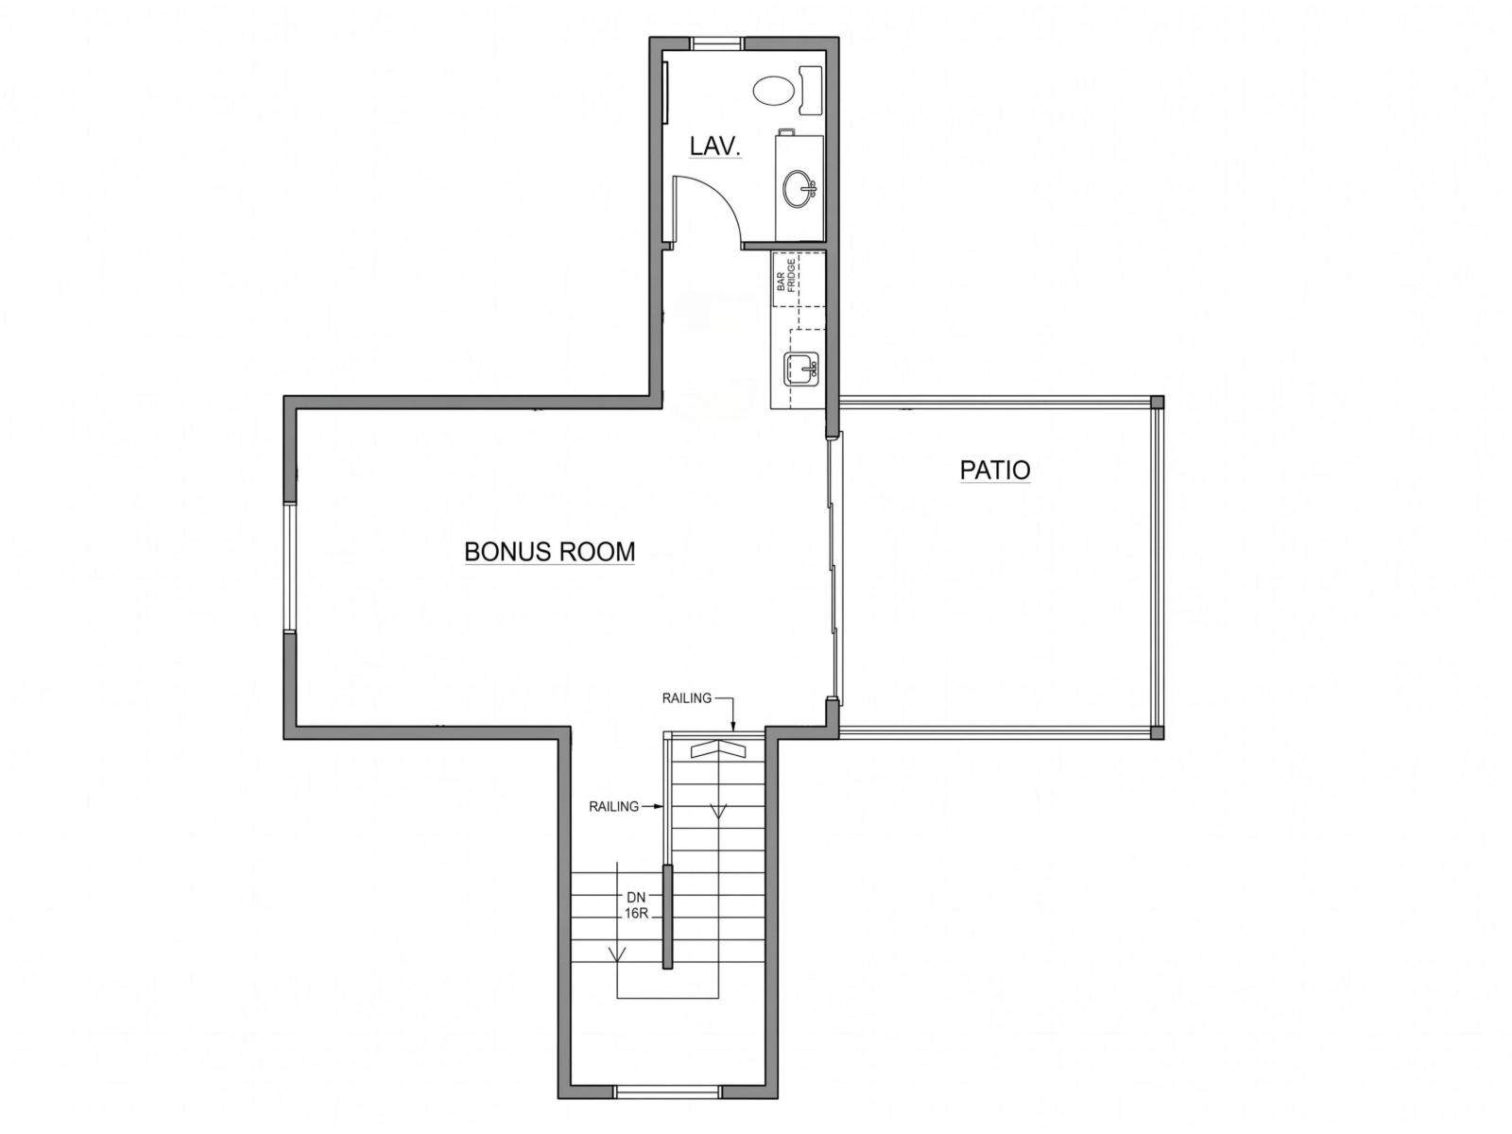
Exceptional craftsmanship, thoughtful design and uncompromising attention to detail define this impressive 2.5-storey Glenora residence. Soaring 10’ ceilings span the main floor & basement, while a grand double-door foyer introduces beautifully appointed interiors, including a custom office, designer powder room & generous mudroom. The chef-inspired kitchen features a coffee bar and opens onto a covered, screened patio. The adjoining dining & living rooms are anchored by a wood-burning fireplace. Upstairs, three bedrooms, two 5pc baths and dedicated laundry including a stunning primary retreat with dual walk-in closets, steam shower and soaker tub. The third-floor bonus level is ideal for entertaining, with a wet bar, powder room and west-facing rooftop patio. The fully developed basement offers a family room with 4K theatre, second wet bar, two additional bedrooms & 5pc bath. Enjoy a landscaped yard and oversized heated quad garage. Photos are artist renderings and subject to change. (id:34056)
Property Details
|
MLS® Number |
E4515189 |
|
Property Type |
Single Family |
|
Neigbourhood |
Glenora |
|
Amenities Near By |
Playground, Public Transit, Schools, Shopping |
|
Features |
Park/reserve, Wet Bar, No Animal Home, No Smoking Home |
|
Structure |
Deck |
Building
|
Bathroom Total |
5 |
|
Bedrooms Total |
5 |
|
Amenities |
Ceiling - 10ft, Ceiling - 9ft |
|
Appliances |
Dishwasher, Dryer, Freezer, Hood Fan, Microwave, Refrigerator, Washer, Wine Fridge, Stove |
|
Basement Development |
Finished |
|
Basement Type |
Full (finished) |
|
Constructed Date |
2026 |
|
Construction Style Attachment |
Detached |
|
Cooling Type |
Central Air Conditioning |
|
Fireplace Fuel |
Wood |
|
Fireplace Present |
Yes |
|
Fireplace Type |
Unknown |
|
Half Bath Total |
2 |
|
Heating Type |
Forced Air |
|
Stories Total |
3 |
|
Size Interior |
3,645 Sqft |
|
Type |
House |
Parking
|
Heated Garage | |
|
Oversize | |
|
Detached Garage | |
Land
|
Acreage |
No |
|
Fence Type |
Fence |
|
Land Amenities |
Playground, Public Transit, Schools, Shopping |
|
Size Irregular |
650.15 |
|
Size Total |
650.15 M2 |
|
Size Total Text |
650.15 M2 |
Rooms
| Level | Type | Length | Width | Dimensions |
|---|
|
Above |
Bonus Room | | |
Measurements not available |
|
Basement |
Family Room | | |
Measurements not available |
|
Basement |
Bedroom 4 | | |
Measurements not available |
|
Basement |
Bedroom 5 | | |
Measurements not available |
|
Main Level |
Living Room | | |
Measurements not available |
|
Main Level |
Dining Room | | |
Measurements not available |
|
Main Level |
Kitchen | | |
Measurements not available |
|
Main Level |
Den | | |
Measurements not available |
|
Upper Level |
Primary Bedroom | | |
Measurements not available |
|
Upper Level |
Bedroom 2 | | |
Measurements not available |
|
Upper Level |
Bedroom 3 | | |
Measurements not available |