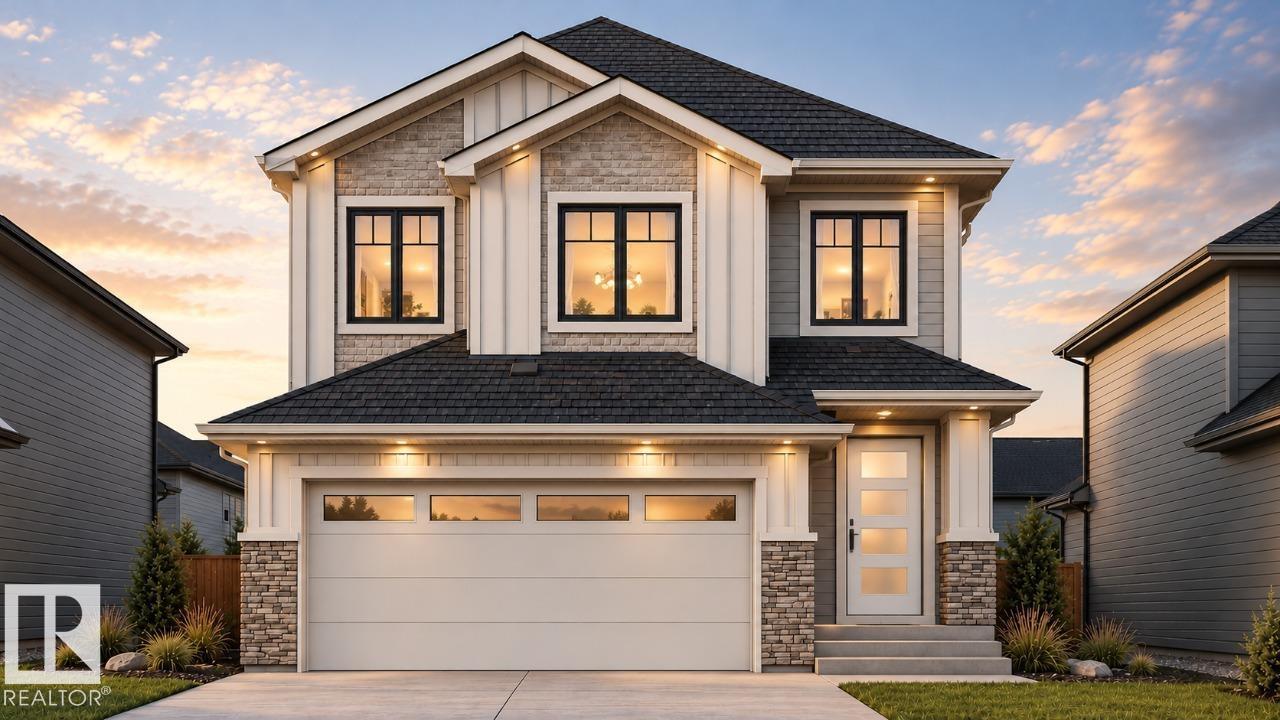
4 Bedroom
3 Bathroom
2,230 sqft
Fireplace
Forced Air
$774,900
Discover this exceptional 2,229 sq. ft. custom-built home by Art Homes, featuring a striking open-to-below design, large windows that flood the home with natural light, and an airy, open-concept layout that creates a bright and spacious feel throughout. The main floor offers a bedroom and full bathroom, along with a separate spice kitchen, perfect for modern family living and entertaining. Upstairs, enjoy a spacious bonus room and three bedrooms, including a stunning primary retreat with a vaulted ceiling and oversized walk-in closet. Complete with an attached double garage and a backyard with no rear neighbours, backing directly onto a walking trail, this home offers the perfect blend of space, style, and privacy. Photos are representative. (id:34056)
Property Details
|
MLS® Number |
E4515192 |
|
Property Type |
Single Family |
|
Neigbourhood |
Keswick |
|
Amenities Near By |
Golf Course, Playground, Public Transit, Schools, Shopping |
|
Features |
Park/reserve, Closet Organizers, No Animal Home, No Smoking Home |
|
Parking Space Total |
4 |
Building
|
Bathroom Total |
3 |
|
Bedrooms Total |
4 |
|
Basement Development |
Unfinished |
|
Basement Type |
Full (unfinished) |
|
Constructed Date |
2026 |
|
Construction Style Attachment |
Detached |
|
Fireplace Fuel |
Electric |
|
Fireplace Present |
Yes |
|
Fireplace Type |
Unknown |
|
Heating Type |
Forced Air |
|
Stories Total |
2 |
|
Size Interior |
2,230 Sqft |
|
Type |
House |
Parking
Land
|
Acreage |
No |
|
Land Amenities |
Golf Course, Playground, Public Transit, Schools, Shopping |
Rooms
| Level | Type | Length | Width | Dimensions |
|---|
|
Main Level |
Living Room |
4.16 m |
4.72 m |
4.16 m x 4.72 m |
|
Main Level |
Dining Room |
3.45 m |
2.89 m |
3.45 m x 2.89 m |
|
Main Level |
Kitchen |
3.45 m |
3.65 m |
3.45 m x 3.65 m |
|
Main Level |
Bedroom 4 |
3.04 m |
2.94 m |
3.04 m x 2.94 m |
|
Upper Level |
Primary Bedroom |
4.01 m |
4.57 m |
4.01 m x 4.57 m |
|
Upper Level |
Bedroom 2 |
3.2 m |
3.45 m |
3.2 m x 3.45 m |
|
Upper Level |
Bedroom 3 |
3.5 m |
3.55 m |
3.5 m x 3.55 m |
|
Upper Level |
Bonus Room |
4.31 m |
3.81 m |
4.31 m x 3.81 m |