3 Bedroom
3 Bathroom
1,902 sqft
Fireplace
Central Air Conditioning
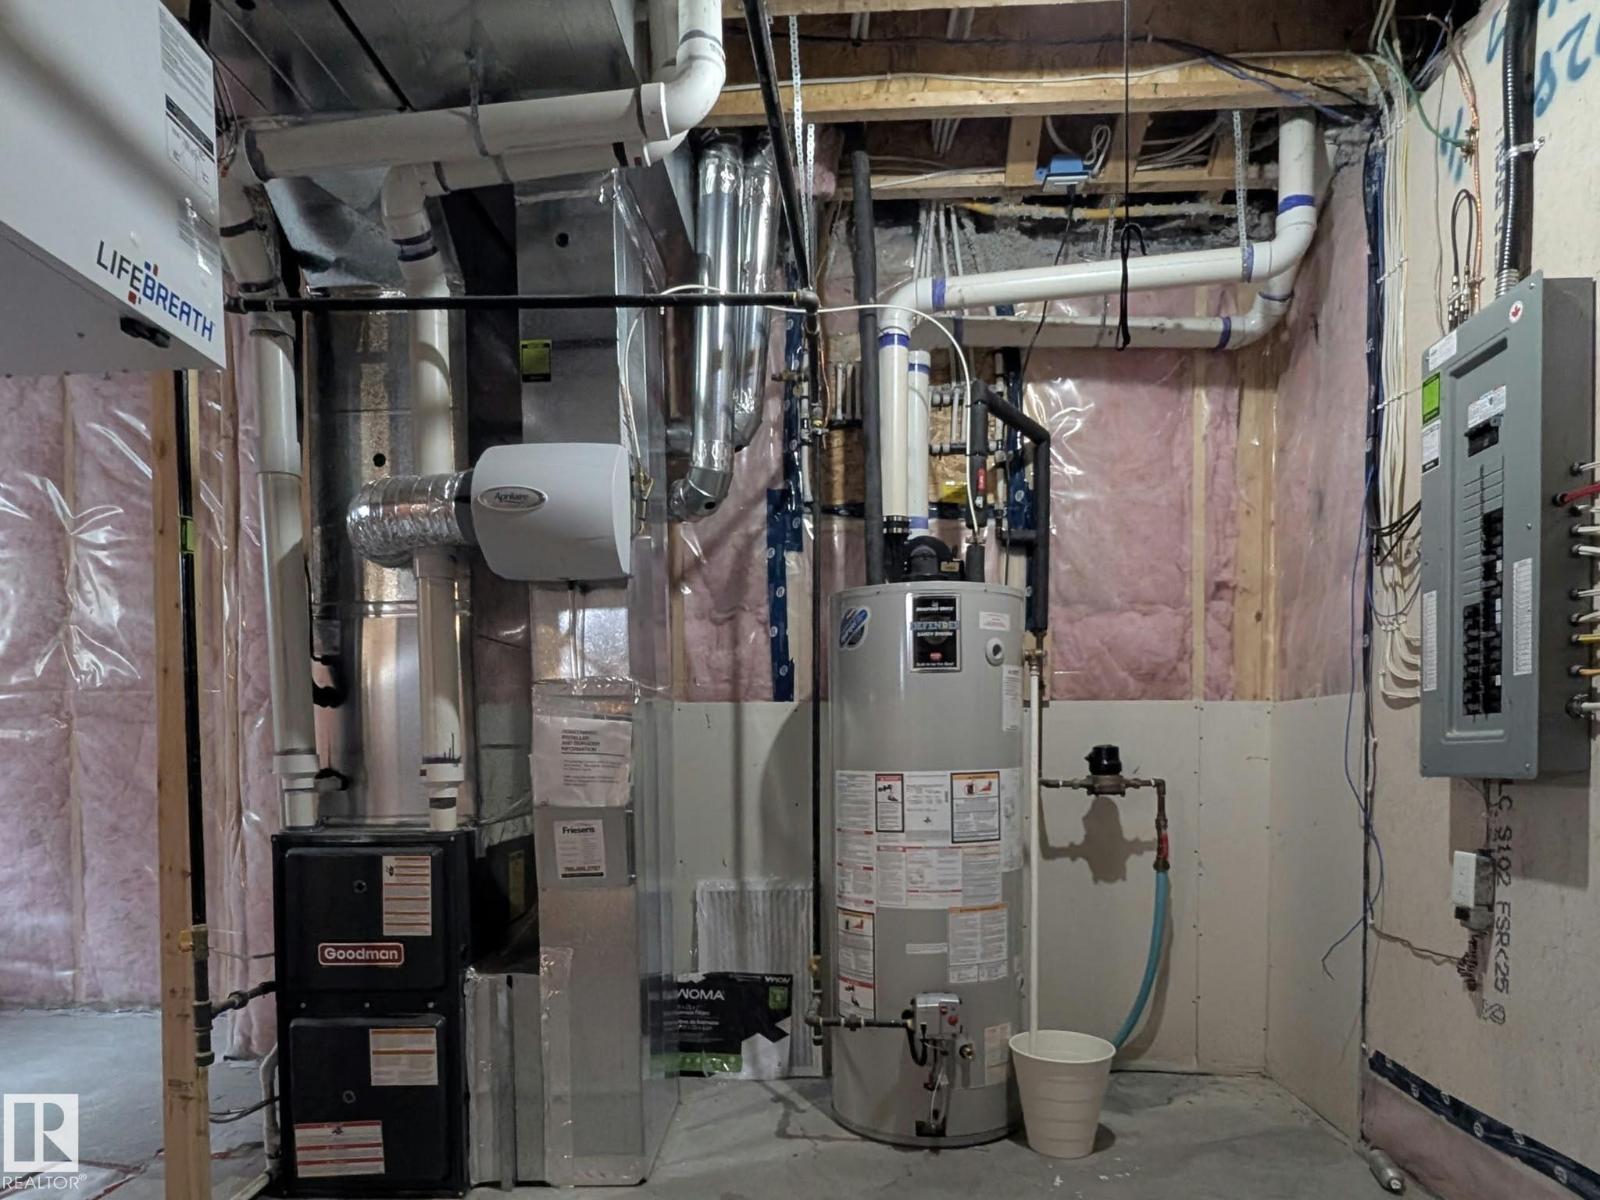
Forced Air
$500,000
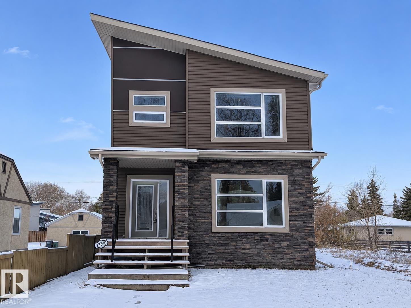
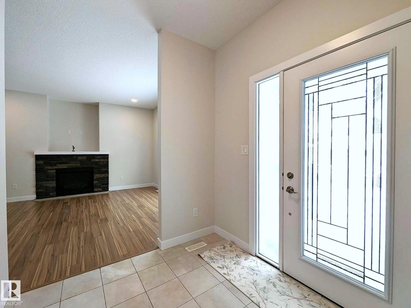
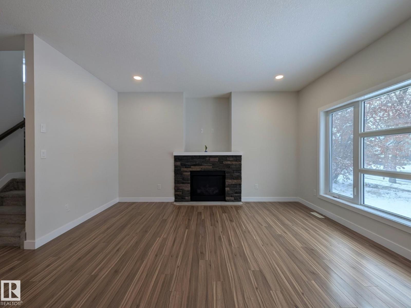
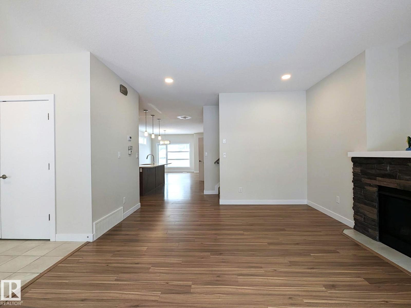
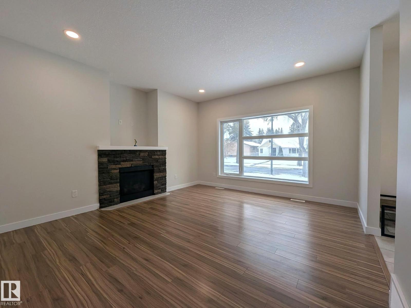
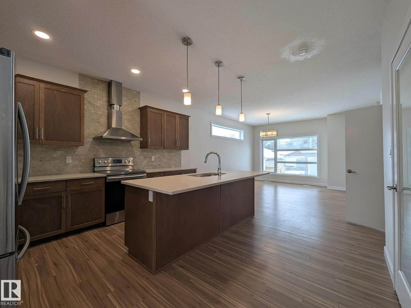
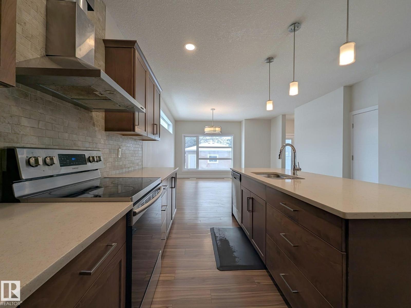
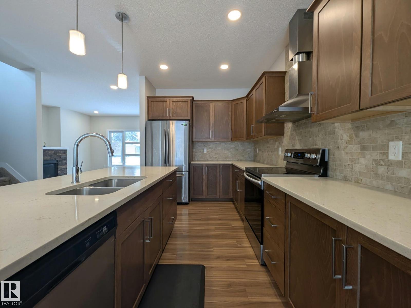
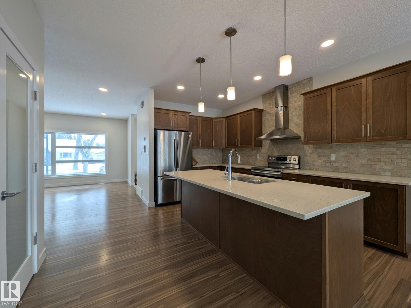
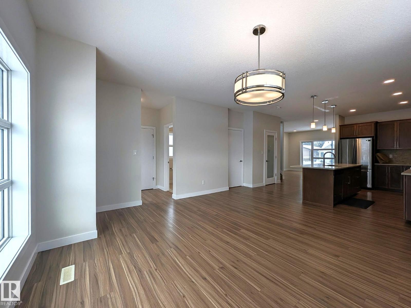
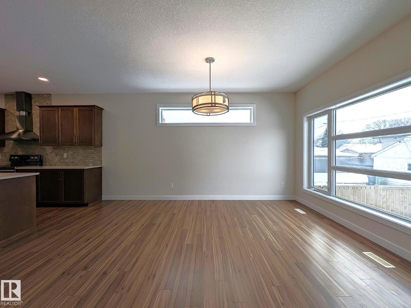
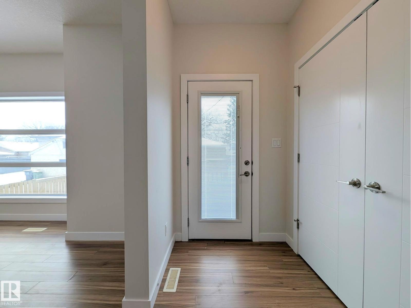
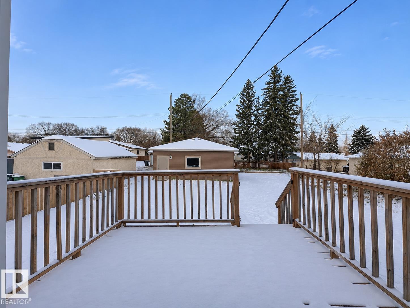
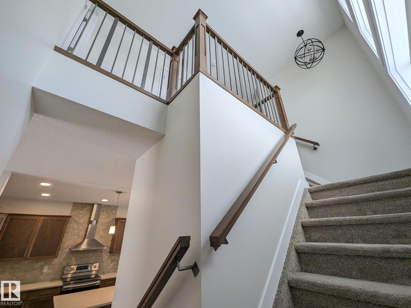
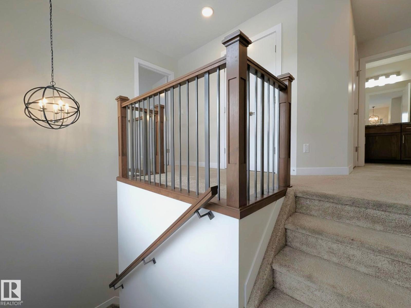
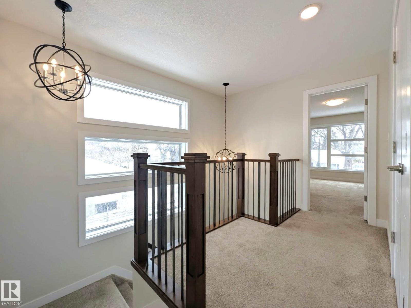
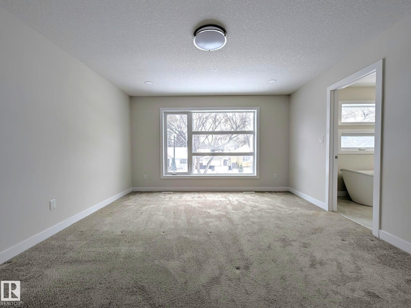
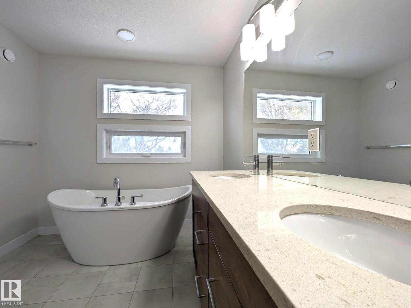
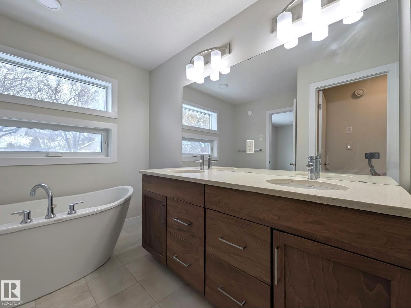
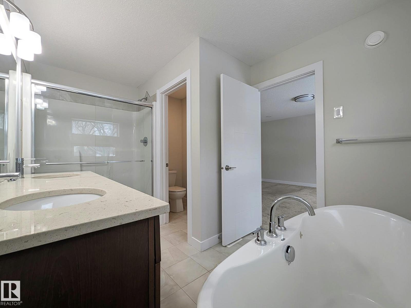
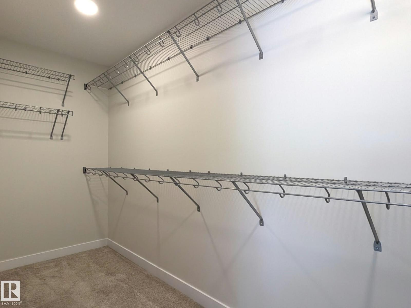
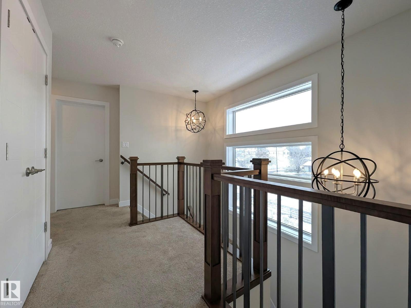
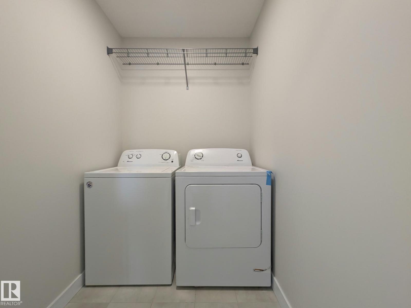
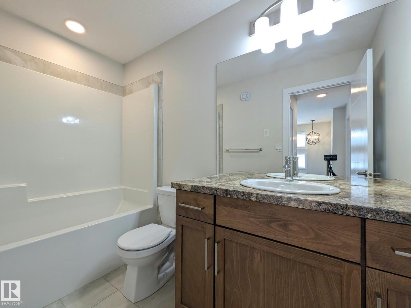
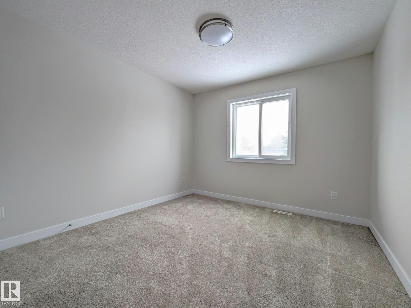
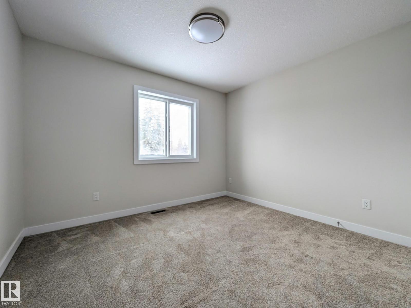
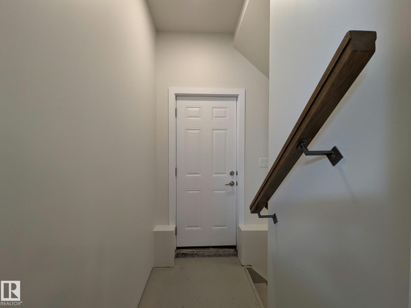
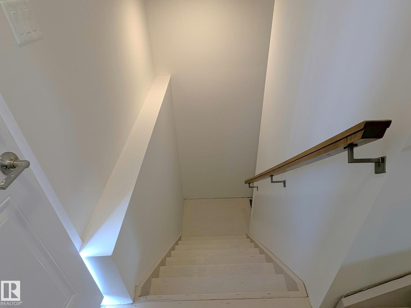
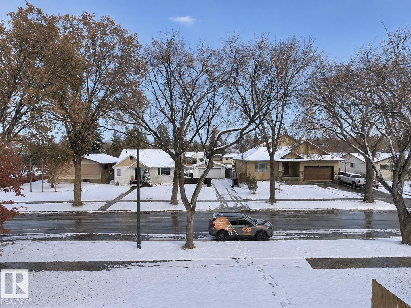
Want a newer home without the crowded developments, narrow layouts and cramped bedrooms? Discover contemporary living without compromise in established Elmwood Park, where mature trees and quiet streets offer a relaxed setting! This striking 1,902 sq. ft. 2-storey features generous living spaces, a statement stone fireplace and a beautifully appointed kitchen with quartz counters, rich cabinetry, S/S appliances, large island and walk-in pantry. Spacious dining area is ideal for entertaining, while a dramatic staircase with oversized windows and architectural lighting adds sophistication. Upstairs, the primary retreat features a walk-in closet and spa-inspired 5-pc ensuite with dual vanities and freestanding soaker tub. Two additional bedrooms, 4-pc bath and upper laundry complete the level. A separate side entrance offers potential for a future basement suite or extended family living. Complete with central A/C and double detached garage, modern comforts, spacious interiors and mature neighborhood charm! (id:34056)
Property Details
|
MLS® Number |
E4515200 |
|
Property Type |
Single Family |
|
Neigbourhood |
Elmwood Park |
|
Amenities Near By |
Public Transit, Shopping |
|
Features |
See Remarks |
Building
|
Bathroom Total |
3 |
|
Bedrooms Total |
3 |
|
Appliances |
Dishwasher, Dryer, Hood Fan, Refrigerator, Stove, Washer |
|
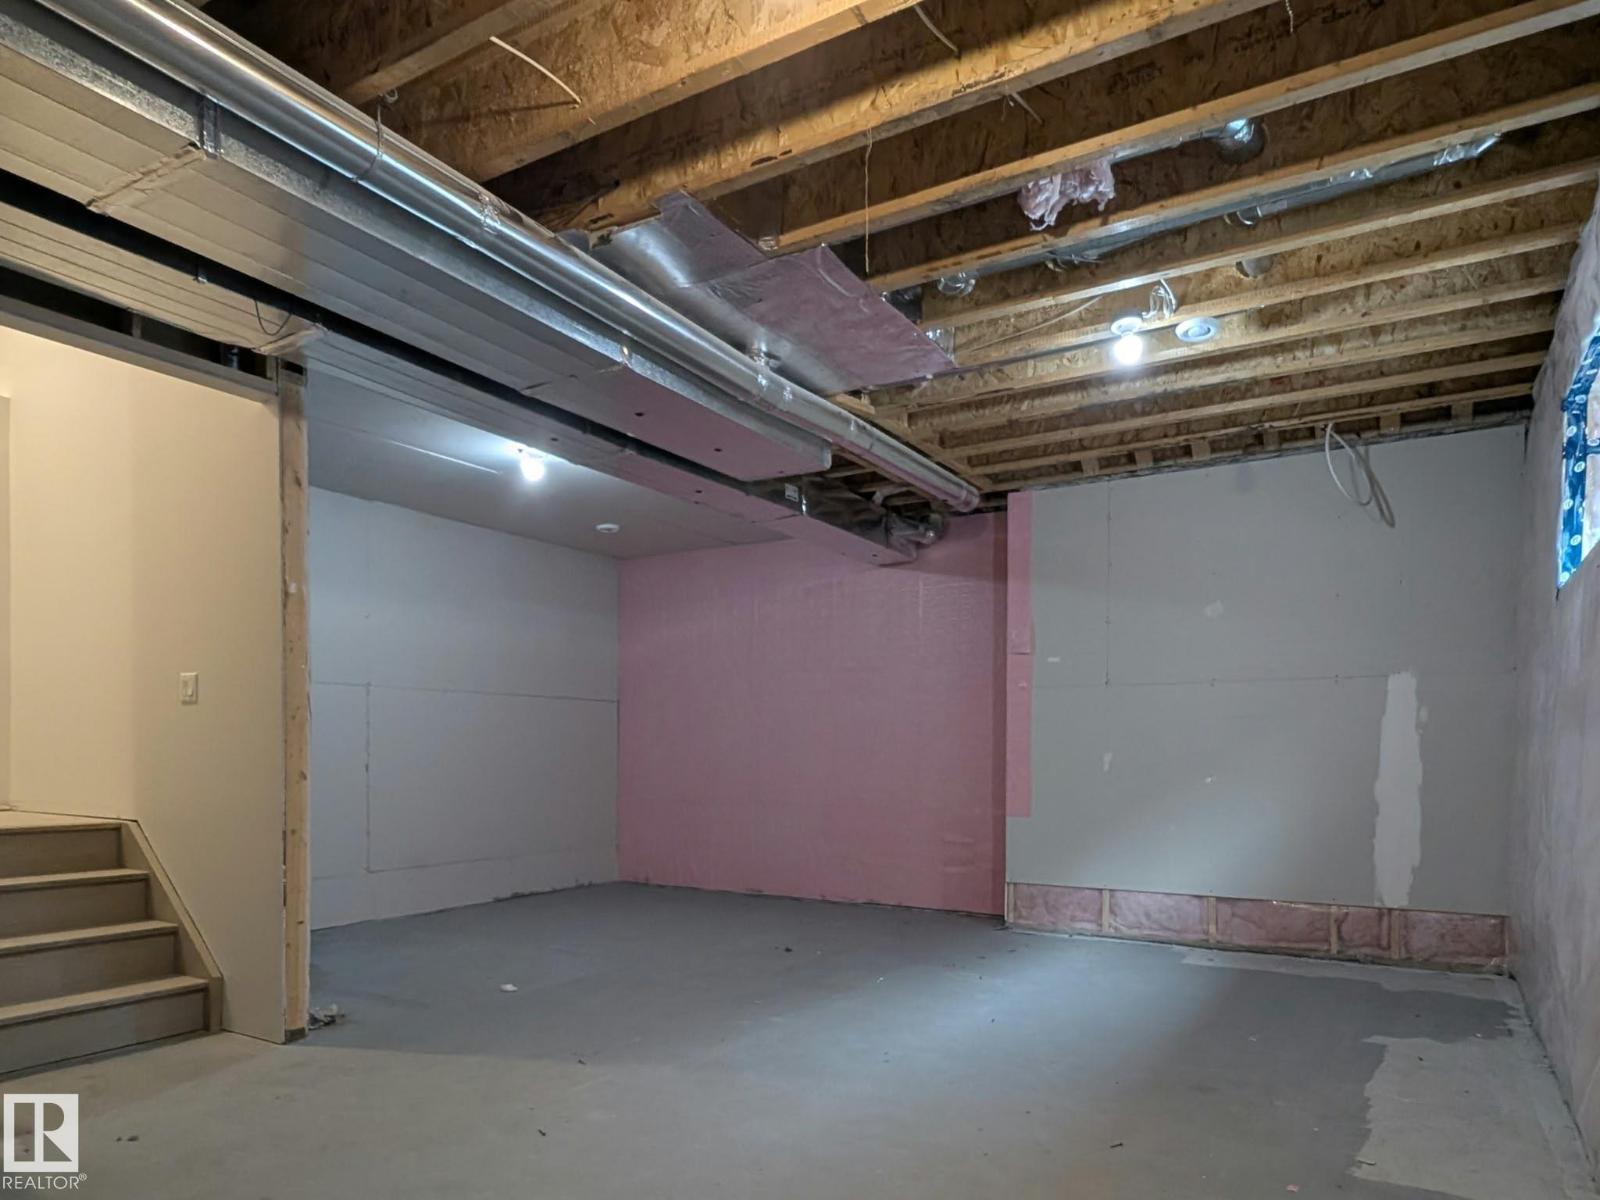
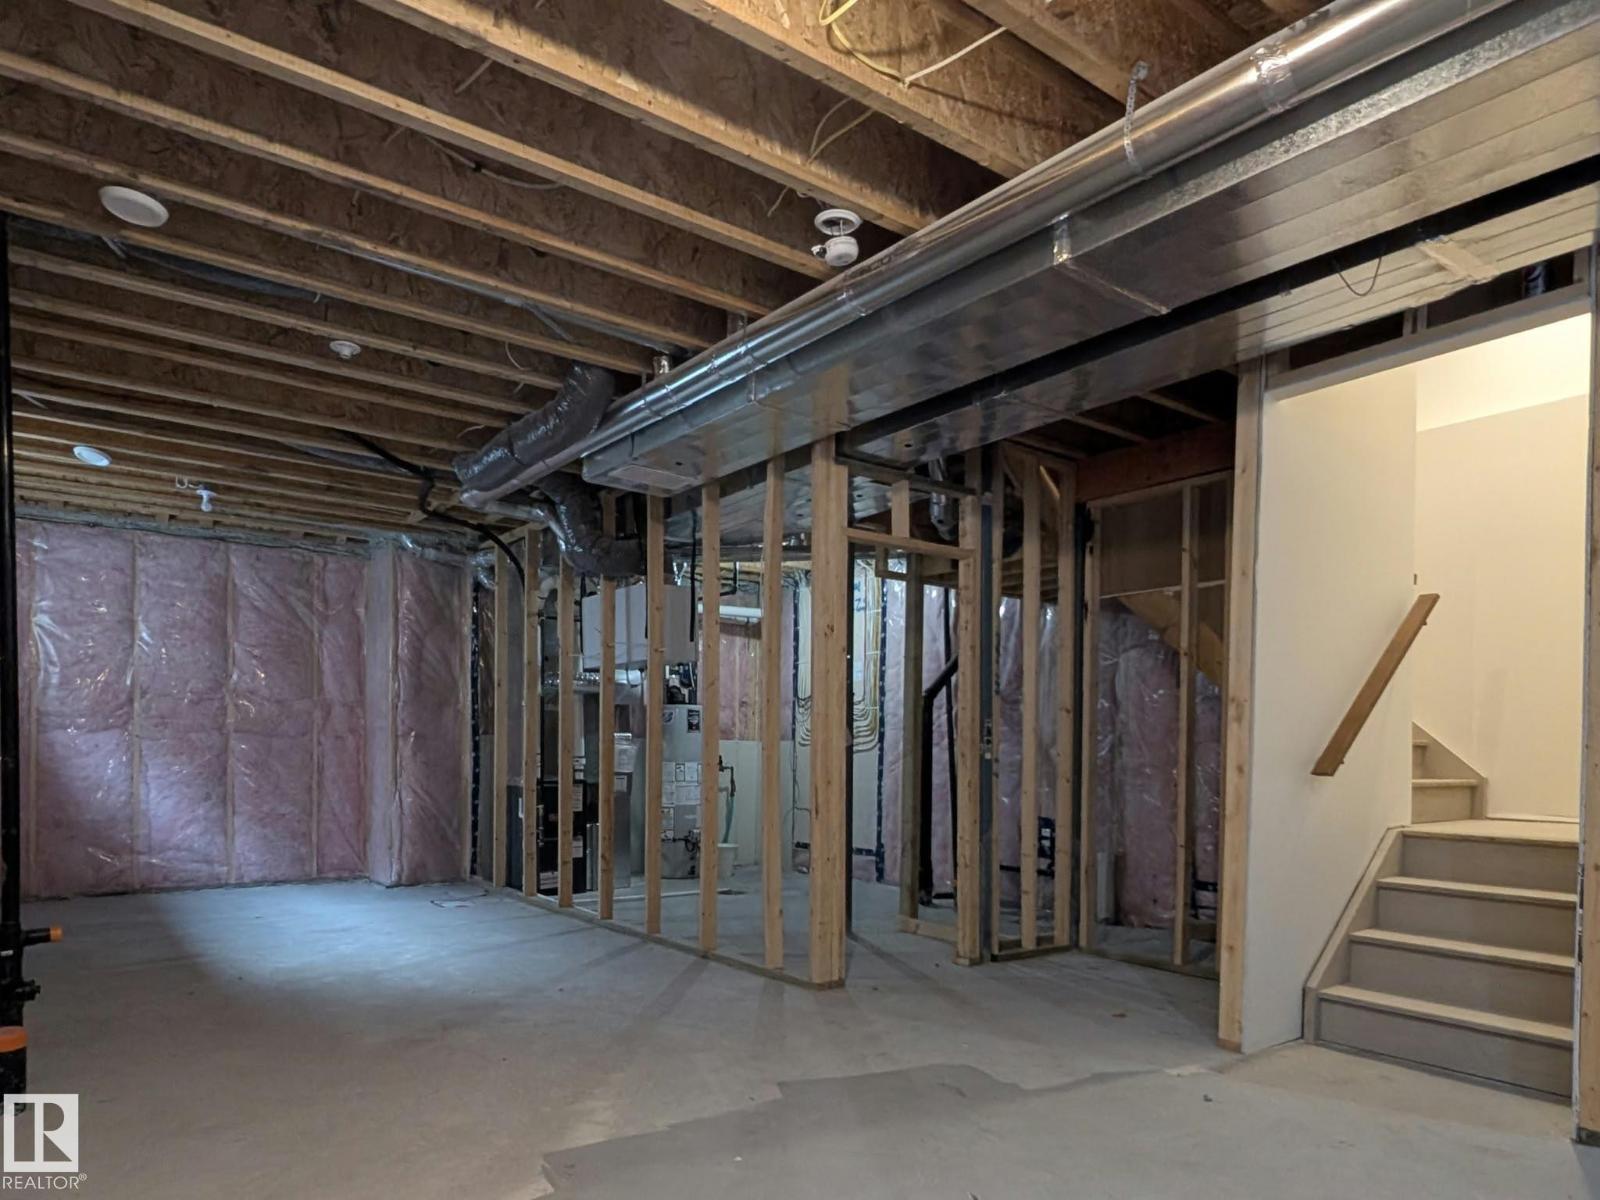
Basement Development |
Unfinished |
|
Basement Type |
Full (unfinished) |
|
Constructed Date |
2019 |
|
Construction Style Attachment |
Detached |
|
Cooling Type |
Central Air Conditioning |
|
Fireplace Fuel |
Gas |
|
Fireplace Present |
Yes |
|
Fireplace Type |
Unknown |
|
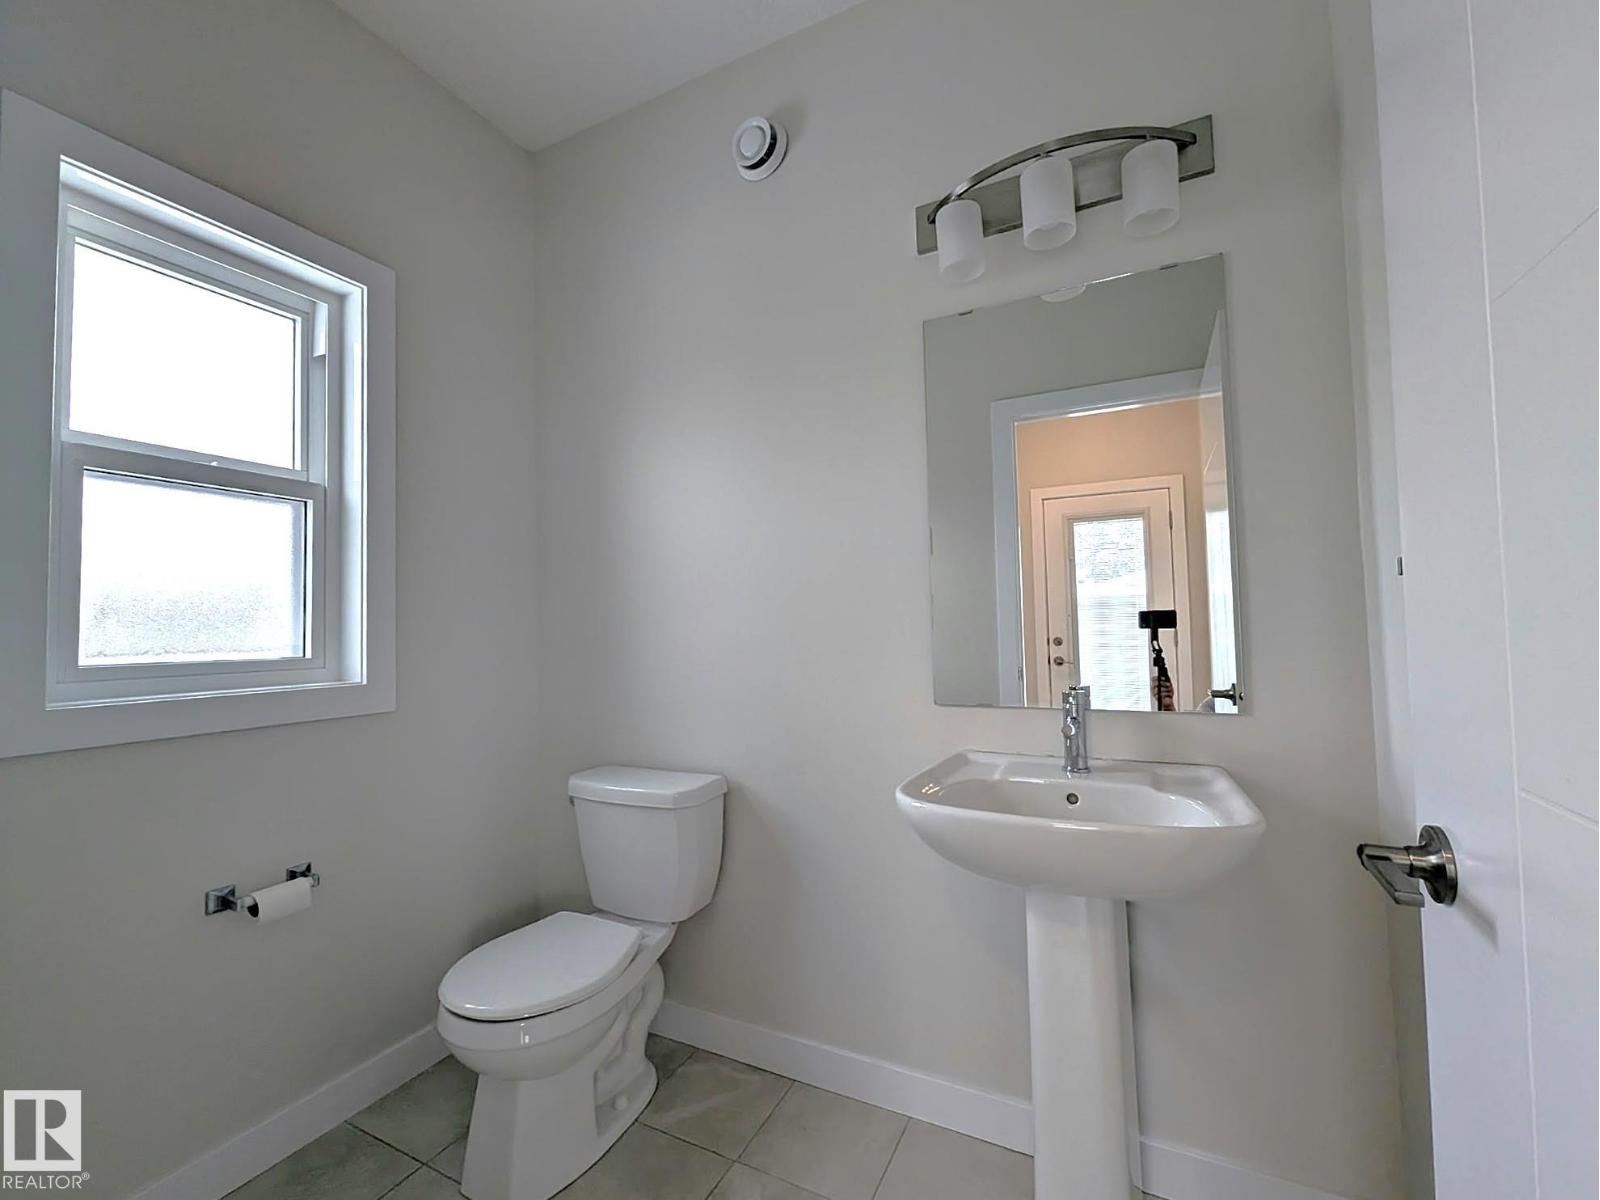
Half Bath Total |
1 |
|
Heating Type |
Forced Air |
|
Stories Total |
2 |
|
Size Interior |
1,902 Sqft |
|
Type |
House |
Parking
Land
|
Acreage |
No |
|
Land Amenities |
Public Transit, Shopping |
|
Size Irregular |
445.68 |
|
Size Total |
445.68 M2 |
|
Size Total Text |
445.68 M2 |
Rooms
| Level | Type | Length | Width | Dimensions |
|---|
|
Main Level |
Living Room | | |
14'11 x 14'9 |
|
Main Level |
Dining Room | | |
15' x 16'2 |
|
Main Level |
Kitchen | | |
15'1 x 14'5 |
|
Upper Level |
Primary Bedroom | | |
13'3 x 14'10 |
|
Upper Level |
Bedroom 2 | | |
11'2 x 11'1 |
|
Upper Level |
Bedroom 3 | | |
10'6 x 13'1 |