Maintenance, Exterior Maintenance, Insurance, Property Management, Other, See Remarks
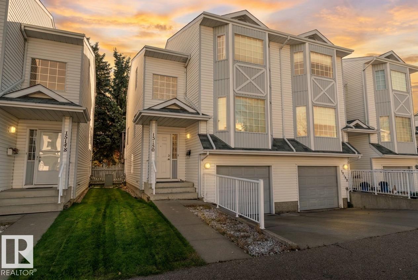
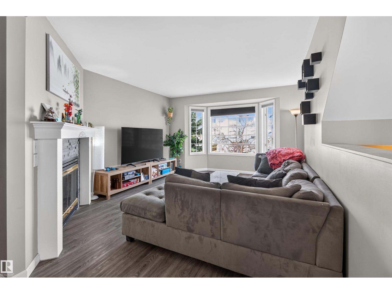
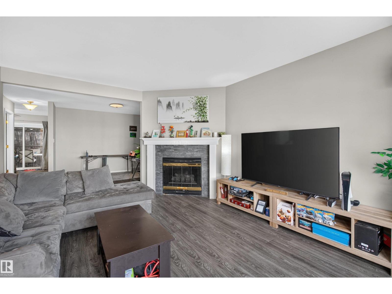
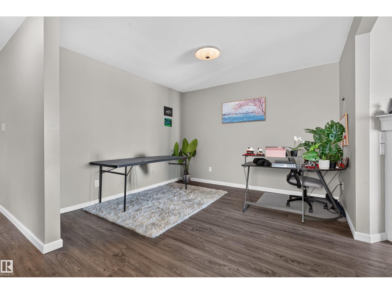
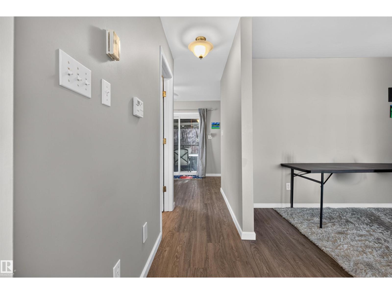
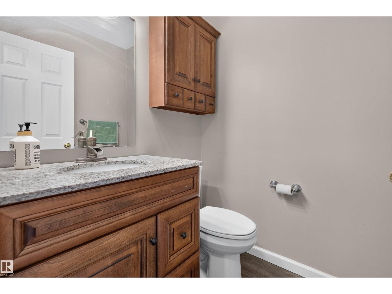
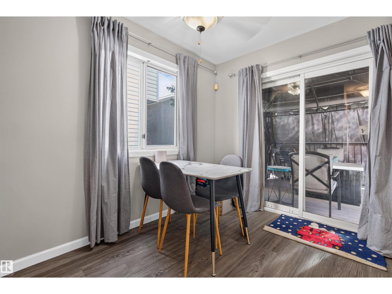
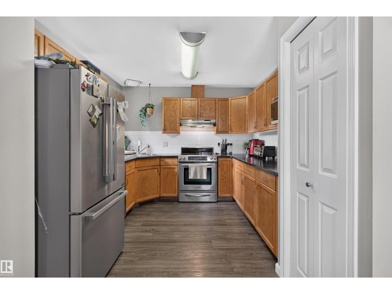
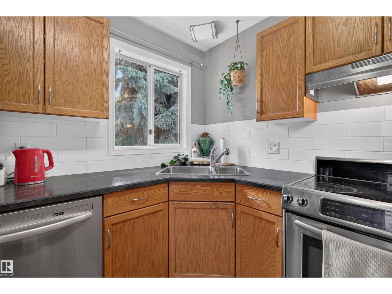
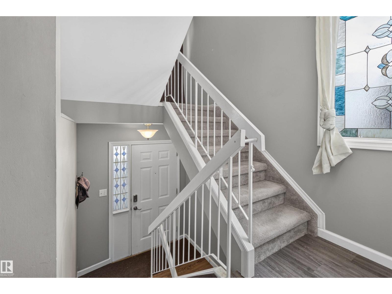
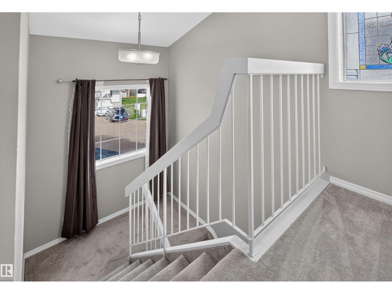
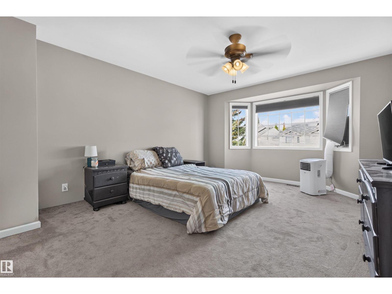
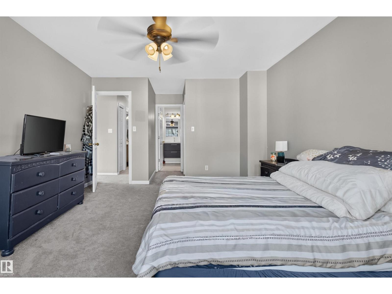
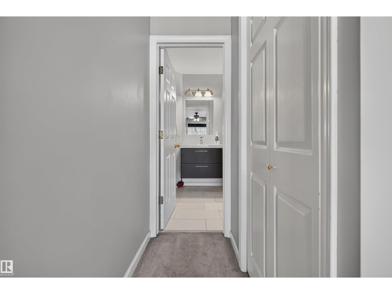
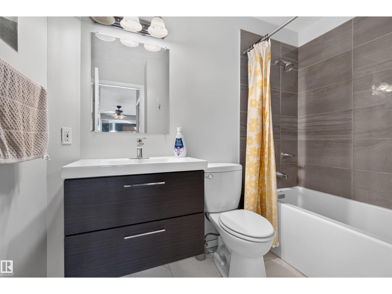
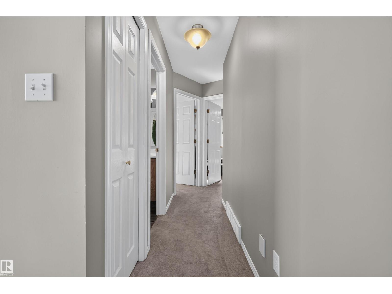
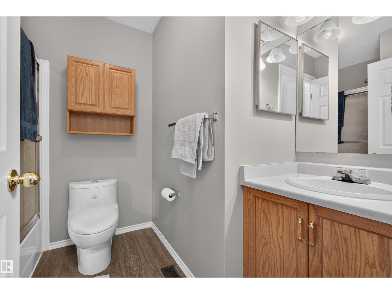
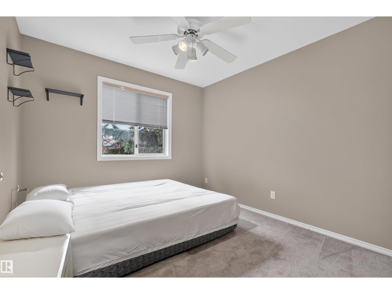
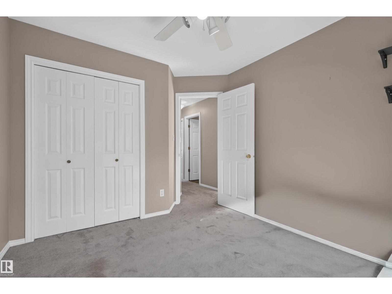
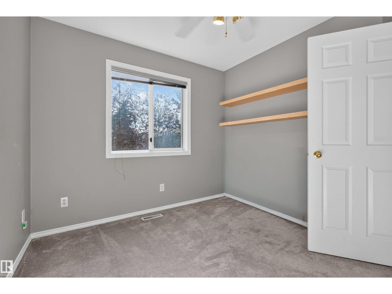
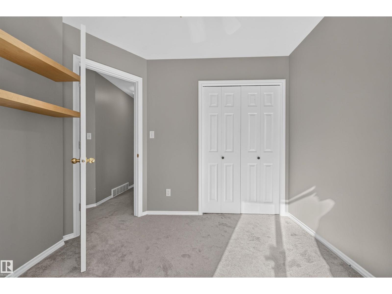
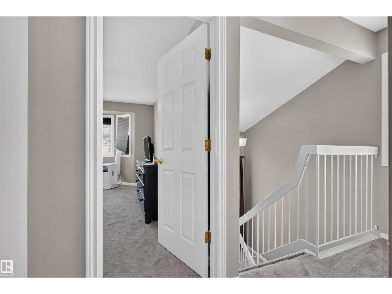
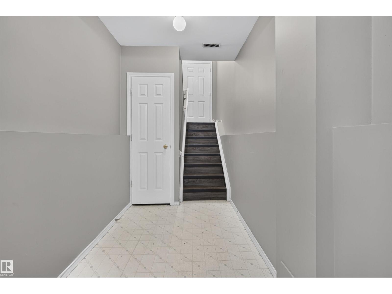
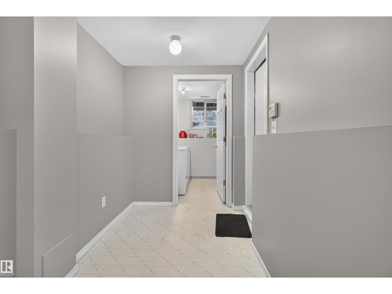
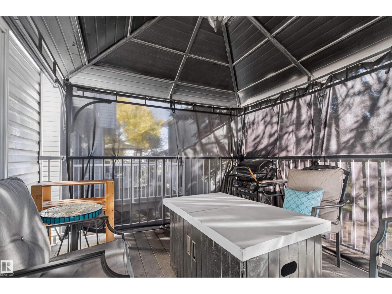
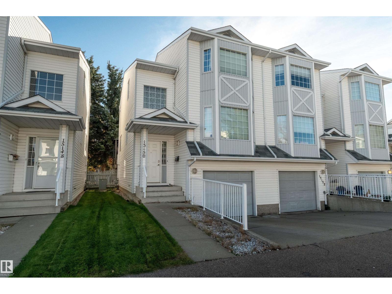
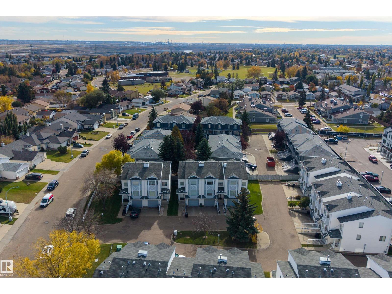
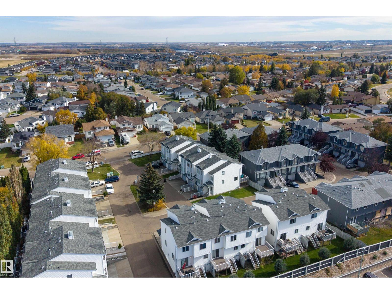
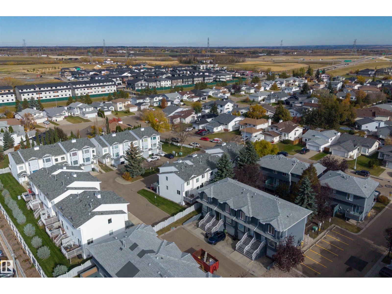
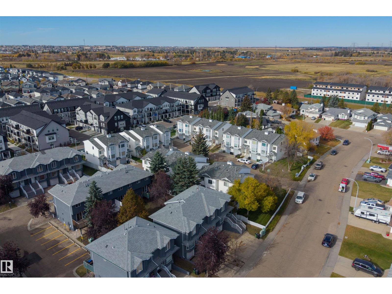
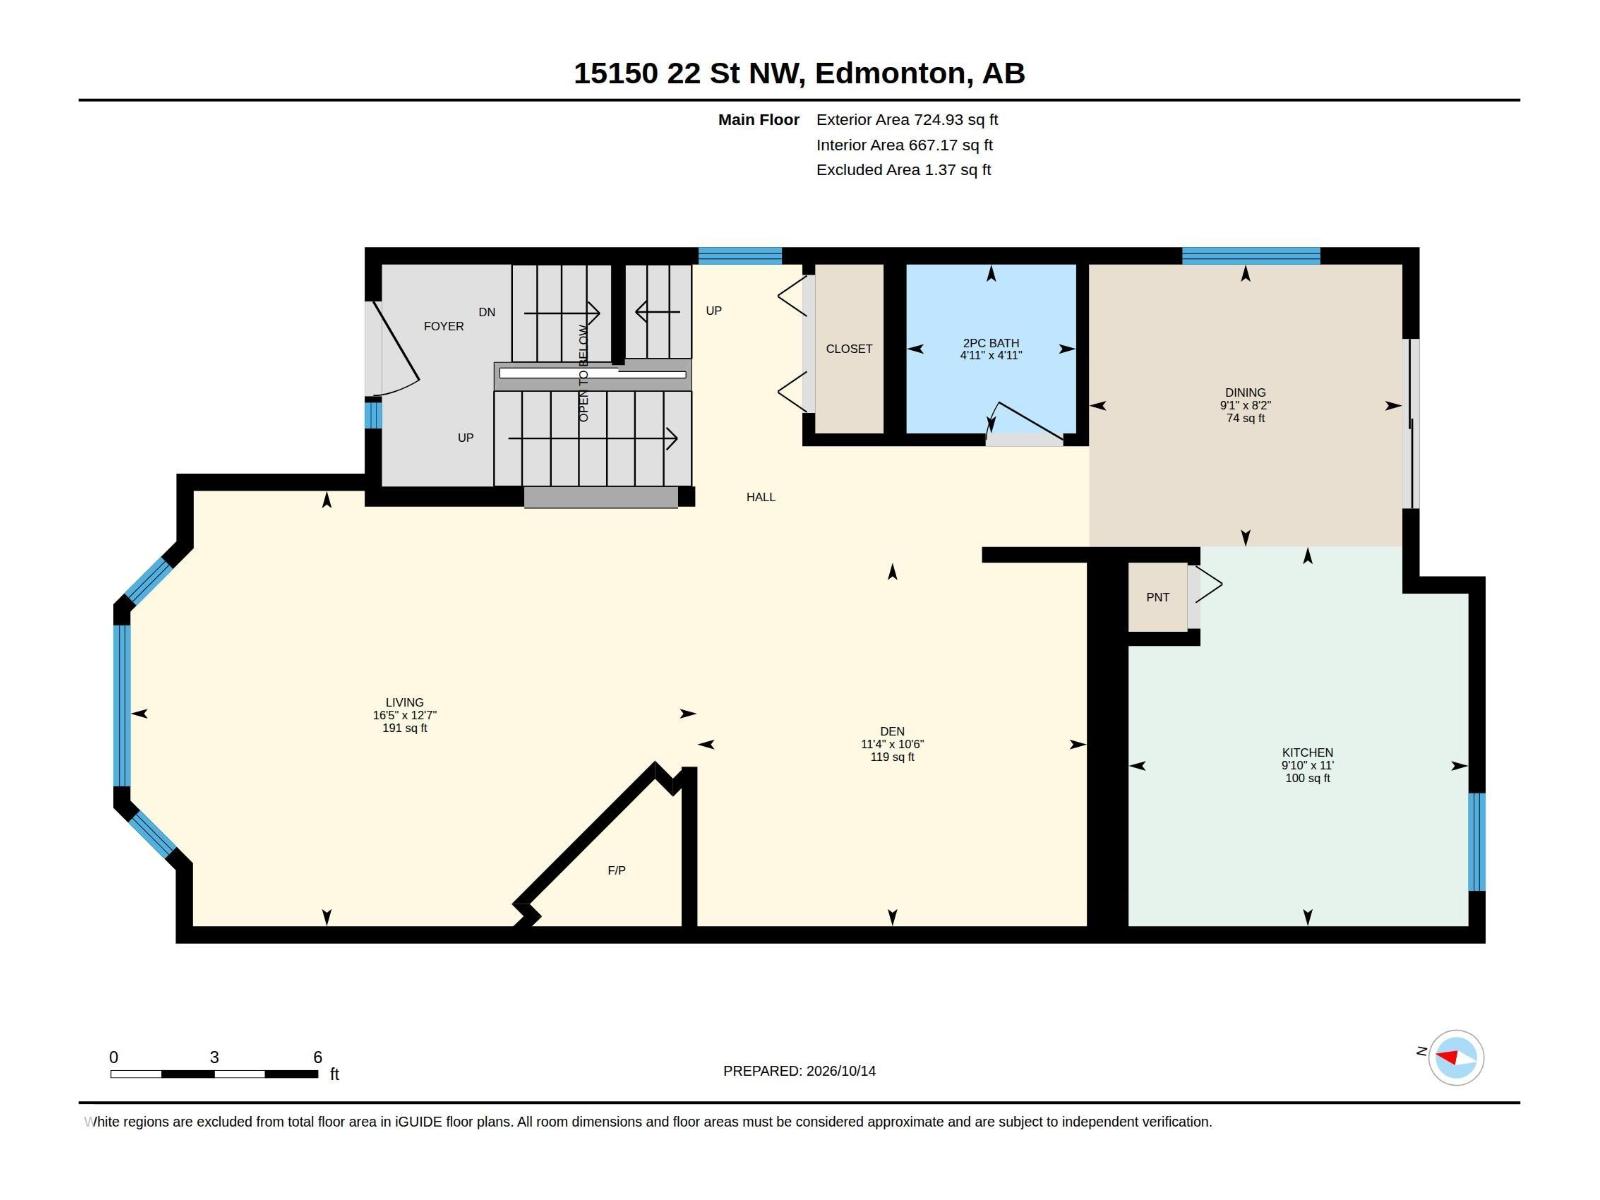
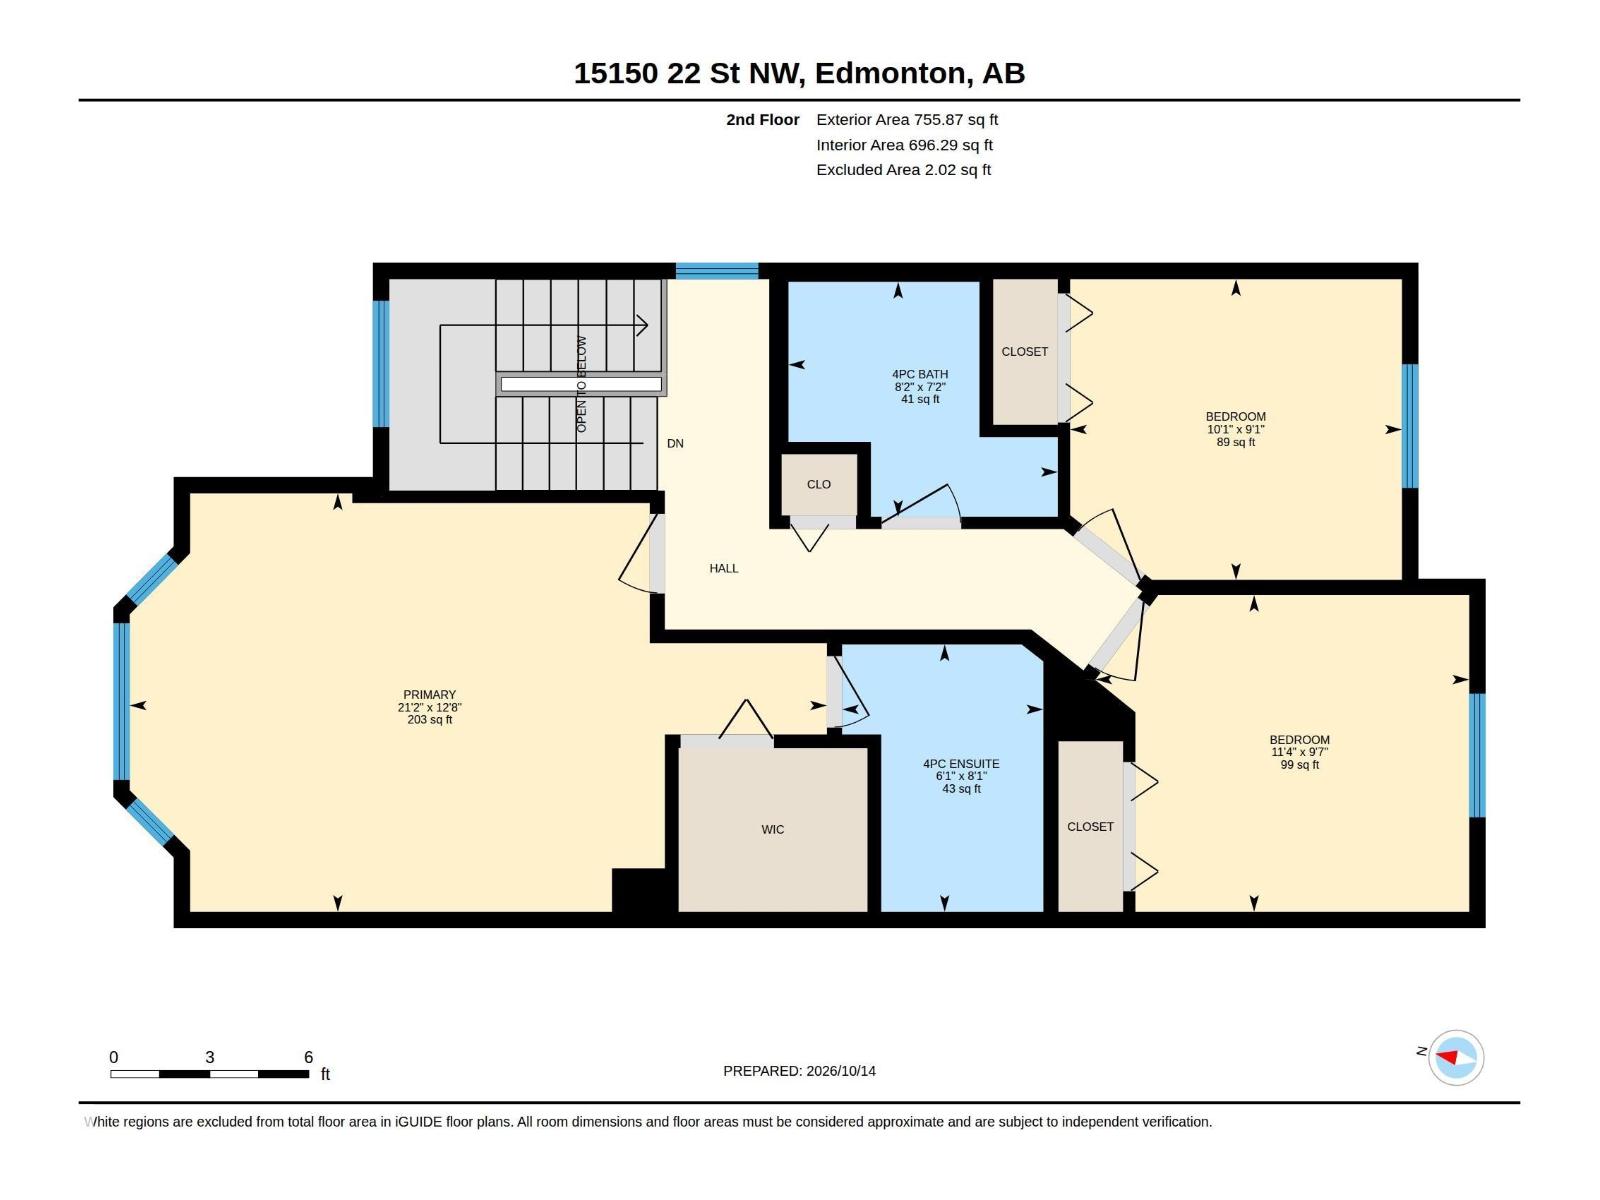
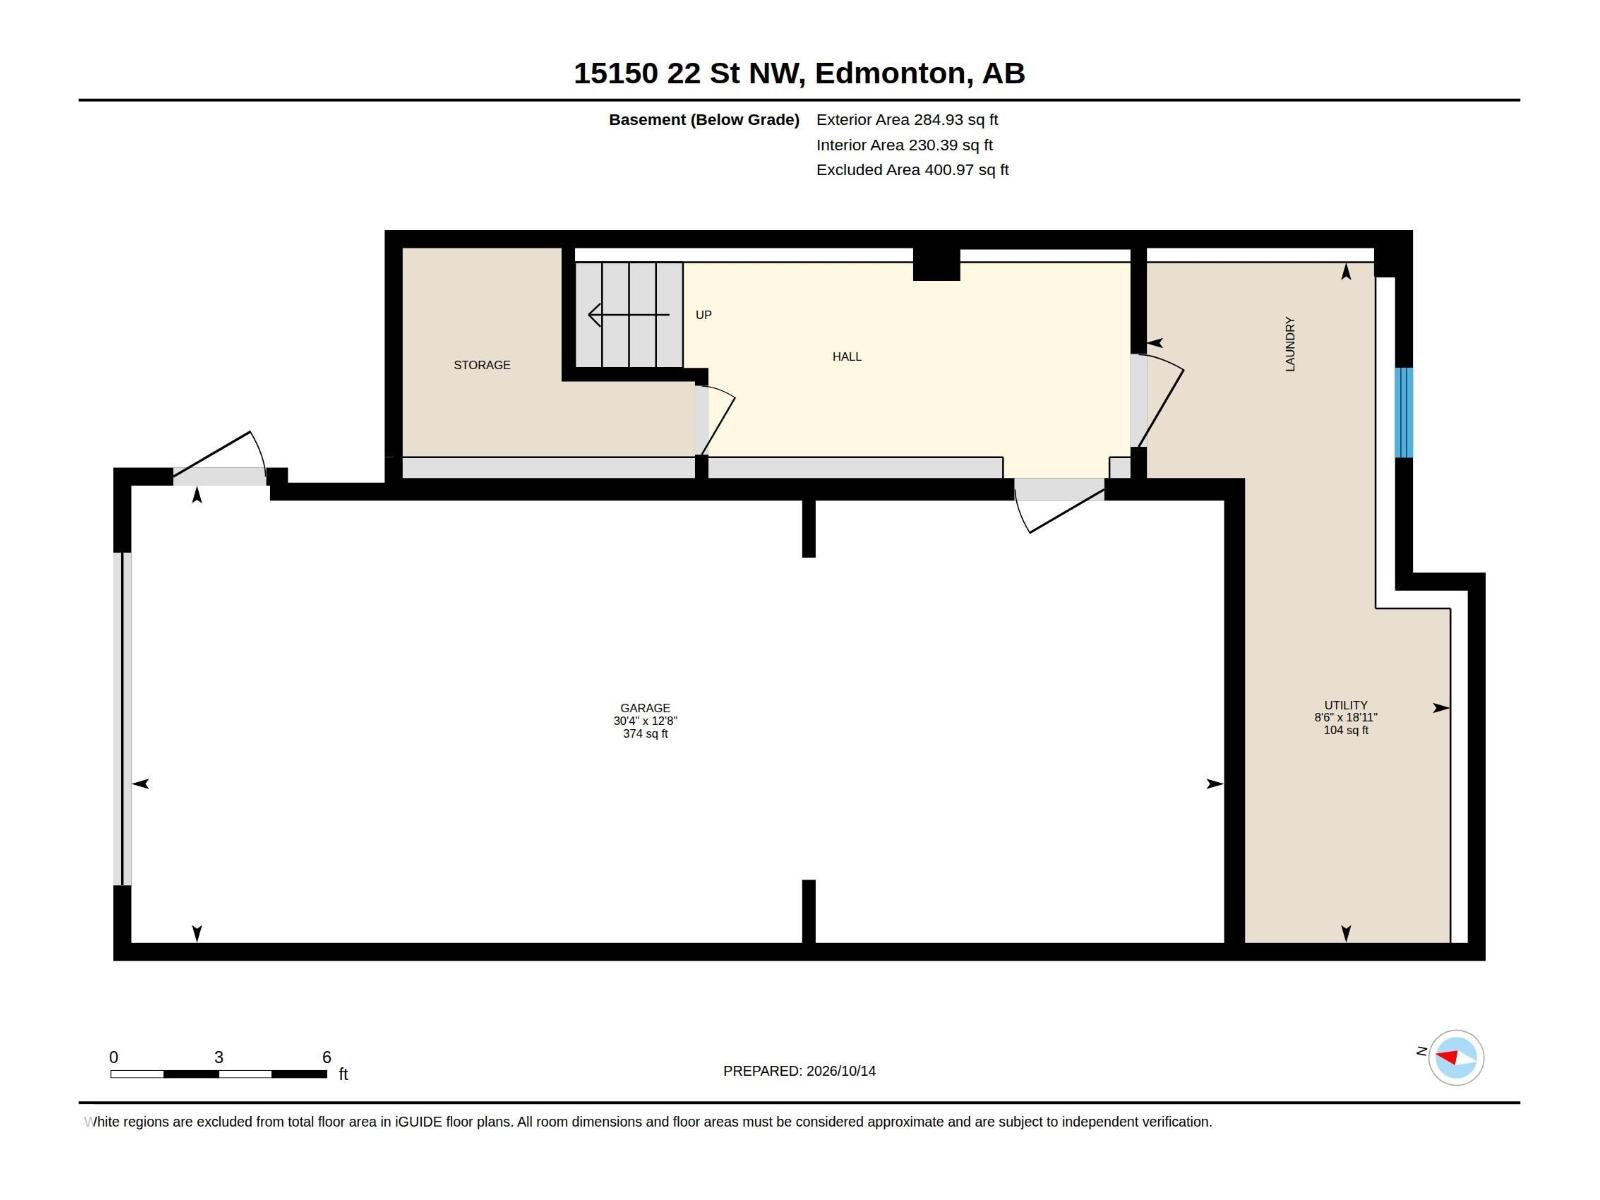
$360 Monthly**END UNIT | OVERSIZED SINGLE GARAGE | LOW CONDO FEES!** Fantastic value in Fraser! This spacious 1,480 sq. ft. end-unit townhouse offers 3 bedrooms, 2.5 bathrooms, and a bright, functional layout. The main floor features a generous living room, spacious dining area, functional kitchen, and breakfast nook. Upstairs you'll find three well-sized bedrooms, including a spacious primary suite with its own ensuite. Enjoy the added privacy and natural light of an end unit, plus a composite deck and included gazebo, perfect for relaxing or entertaining! The oversized single attached garage PLUS an additional driveway parking stall provide convenient parking for two vehicles. LOW CONDO FEES in a self-managed complex help keep monthly costs affordable! Conveniently located near schools, parks, shopping, transit, and Anthony Henday Drive. An excellent opportunity for first-time buyers, families, or investors looking for space, functionality, and exceptional value! (id:34056)
| MLS® Number | E4515234 |
| Property Type | Single Family |
| Neigbourhood | Fraser |
| Amenities Near By | Golf Course, Playground, Public Transit, Schools, Shopping |
| Features | Level |
| Parking Space Total | 2 |
| Structure | Deck |
| Bathroom Total | 3 |
| Bedrooms Total | 3 |
| Amenities | Vinyl Windows |
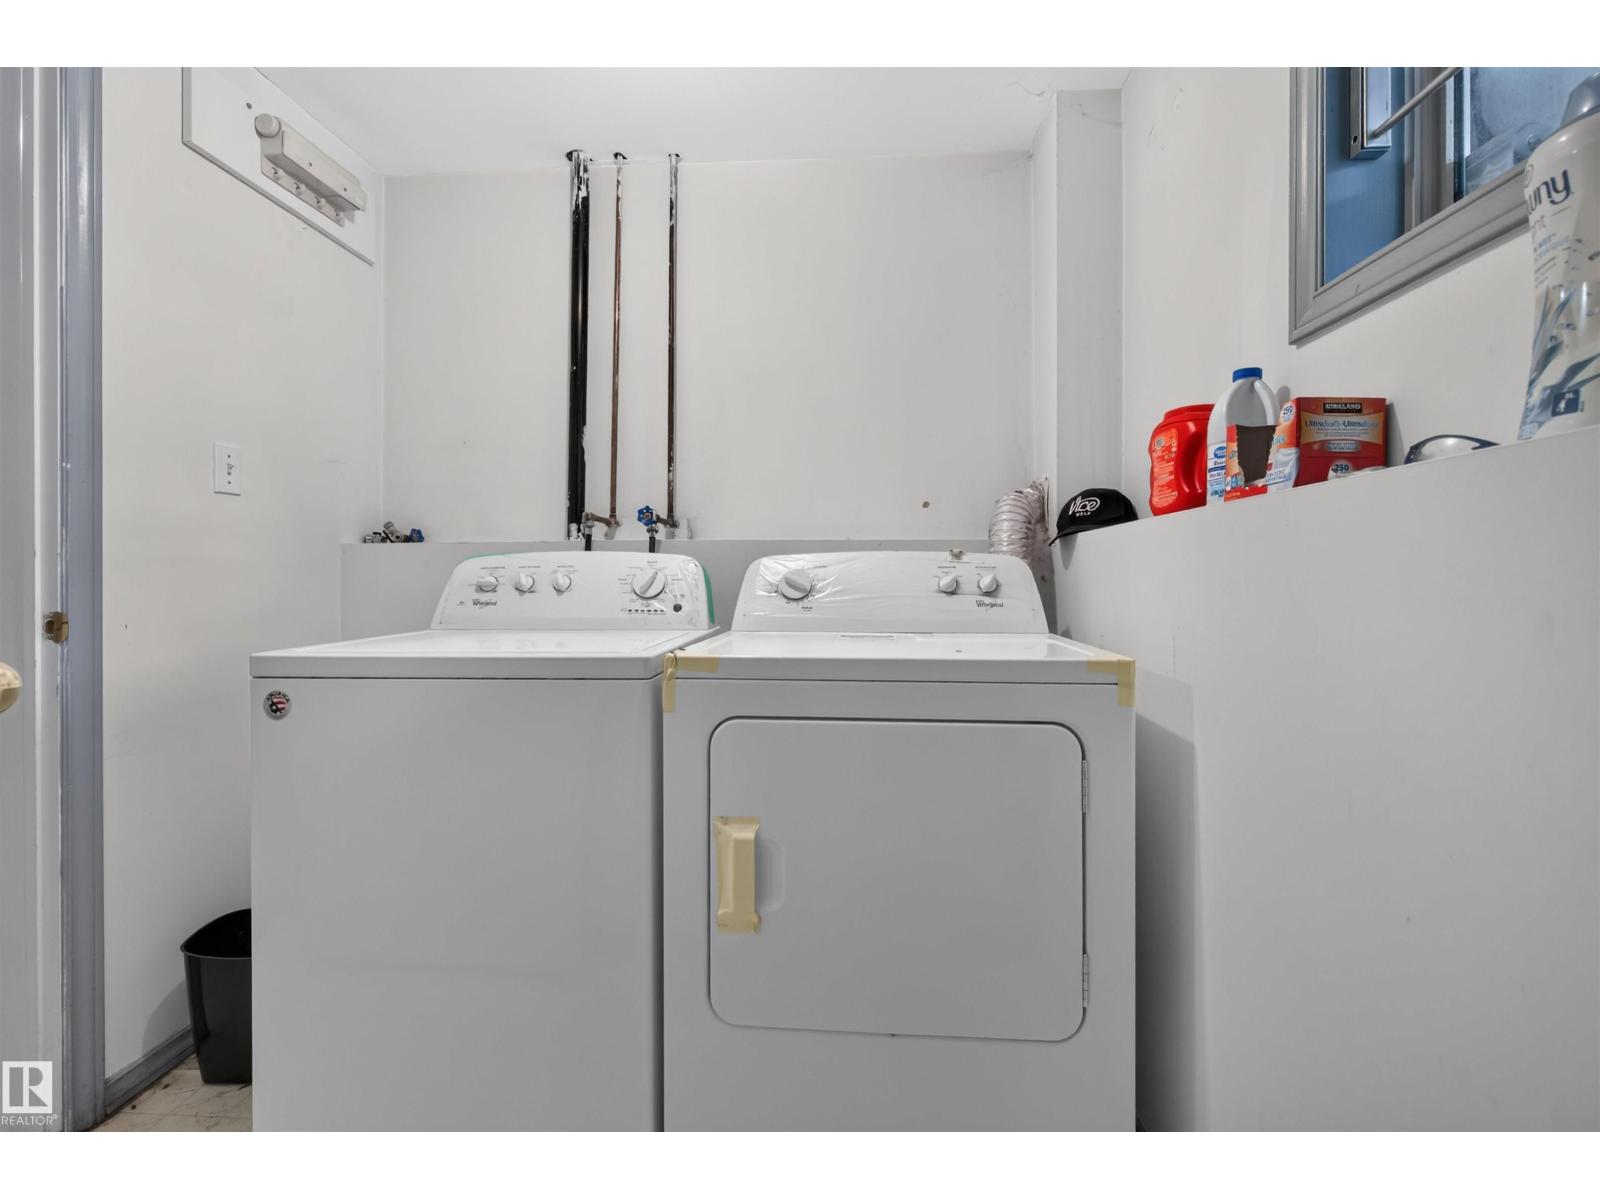
| Appliances | Dishwasher, Dryer, Fan, Garage Door Opener Remote(s), Garage Door Opener, Hood Fan, Microwave, Refrigerator, Stove, Washer, Window Coverings, See Remarks |
| Basement Development | Finished |
| Basement Type | Full (finished) |
| Constructed Date | 1993 |
| Construction Style Attachment | Attached |
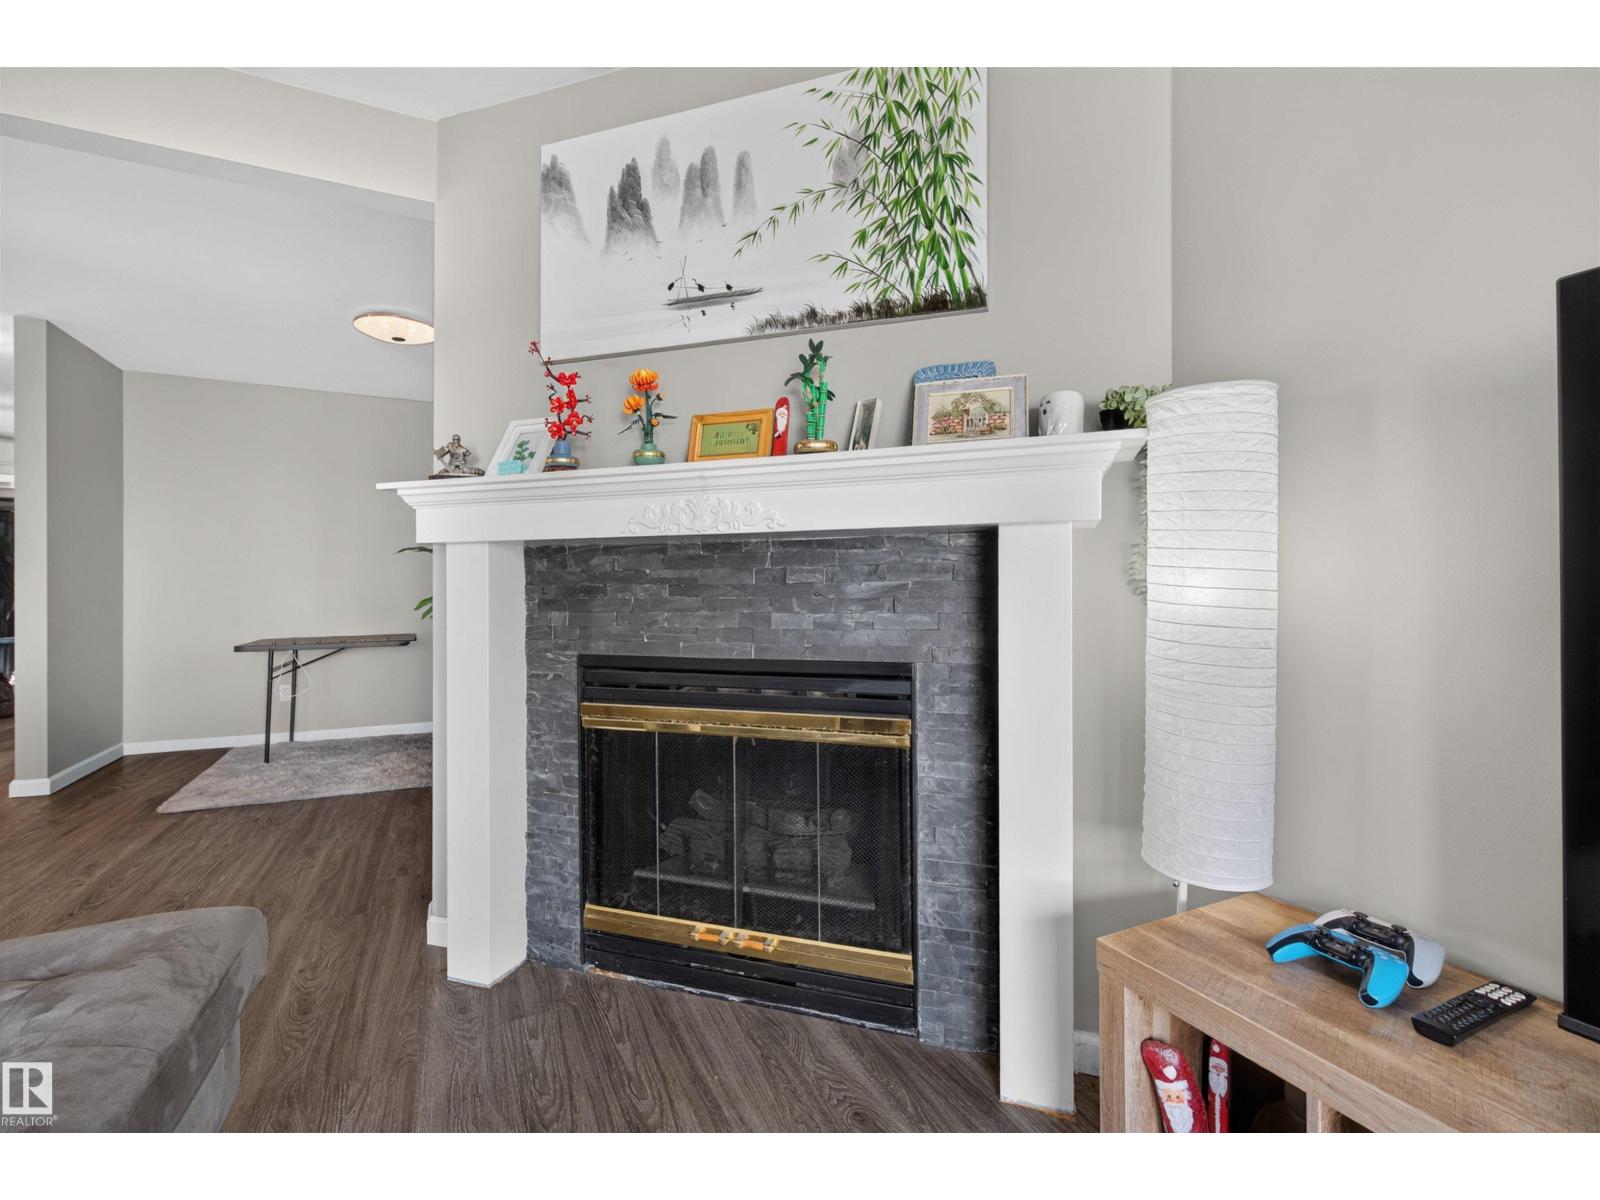
| Fireplace Fuel | Gas |
| Fireplace Present | Yes |
| Fireplace Type | Unknown |
| Half Bath Total | 1 |
| Heating Type | Forced Air |
| Stories Total | 2 |
| Size Interior | 1,481 Sqft |
| Type | Row / Townhouse |
| Oversize | |
| Attached Garage |
| Acreage | No |
| Land Amenities | Golf Course, Playground, Public Transit, Schools, Shopping |
| Level | Type | Length | Width | Dimensions |
|---|---|---|---|---|
| Basement | Utility Room | 18'11" x 8' | ||
| Main Level | Living Room | 12'7 x 16'5 | ||
| Main Level | Dining Room | 8'2 x 9'1 | ||
| Main Level | Kitchen | 11' x 9'10 | ||
| Main Level | Den | 10'6 x 11' | ||
| Upper Level | Primary Bedroom | 12'8 x 21' | ||
| Upper Level | Bedroom 2 | 9'7 x 11'4 | ||
| Upper Level | Bedroom 3 | 9'1 x 10'1 |
Contact us for more information

The trademarks REALTOR®, REALTORS®, and the REALTOR® logo are controlled by The Canadian Real Estate Association (CREA) and identify real estate professionals who are members of CREA. The trademarks MLS®, Multiple Listing Service® and the associated logos are owned by The Canadian Real Estate Association (CREA) and identify the quality of services provided by real estate professionals who are members of CREA. The trademark DDF® is owned by The Canadian Real Estate Association (CREA) and identifies CREA's Data Distribution Facility (DDF®)